
Save
Ask
Tour
Hide
$514,990
114 Days On Site
4252 Rockdell Hall StreetRaleigh, NC 27616
For Sale|Single Family Residence|Active
5
Beds
4
Total Baths
4
Full Baths
2,867
SqFt
$180
/SqFt
2018
Built
Subdivision:
Belmont
County:
Wake
Call Now: 919-404-SHOW
Is this the listing for you? We can help make it yours.
919-404-SHOW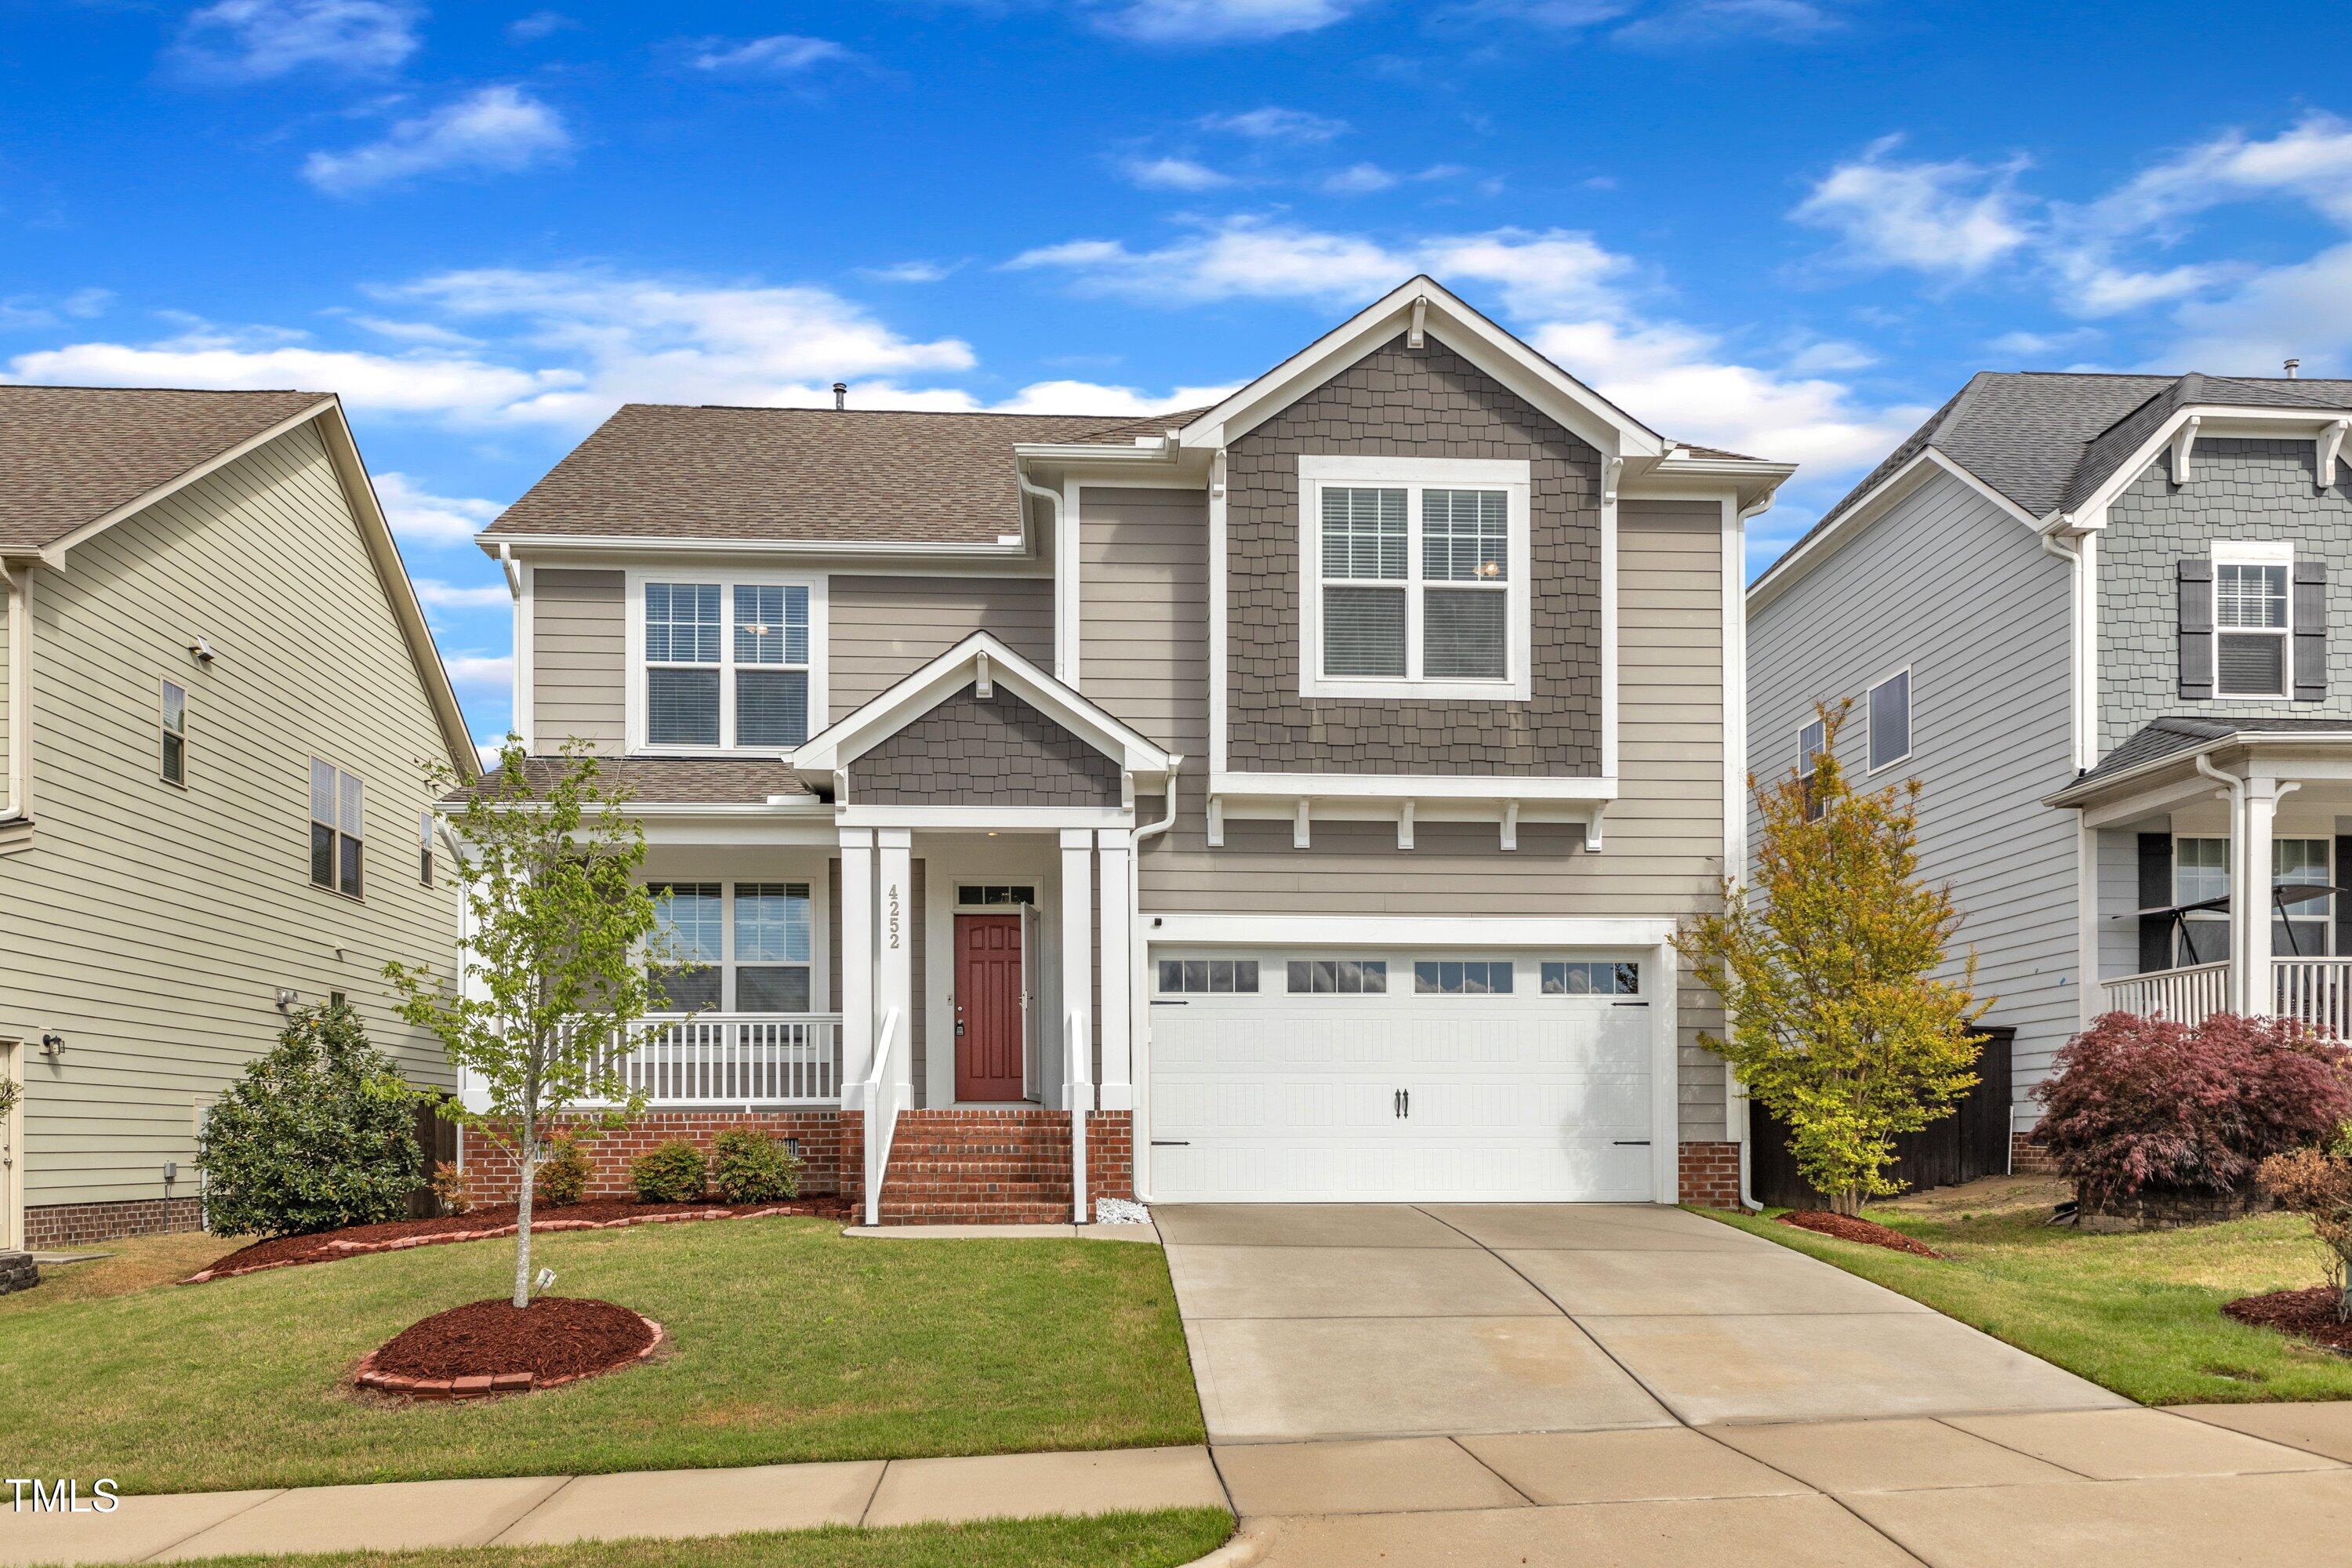
Save
Ask
Tour
Hide
Mortgage Calculator
Monthly Payment (Est.)
$2,350Calculator powered by Showcase IDX, a Constellation1 Company. Copyright ©2026 Information is deemed reliable but not guaranteed.
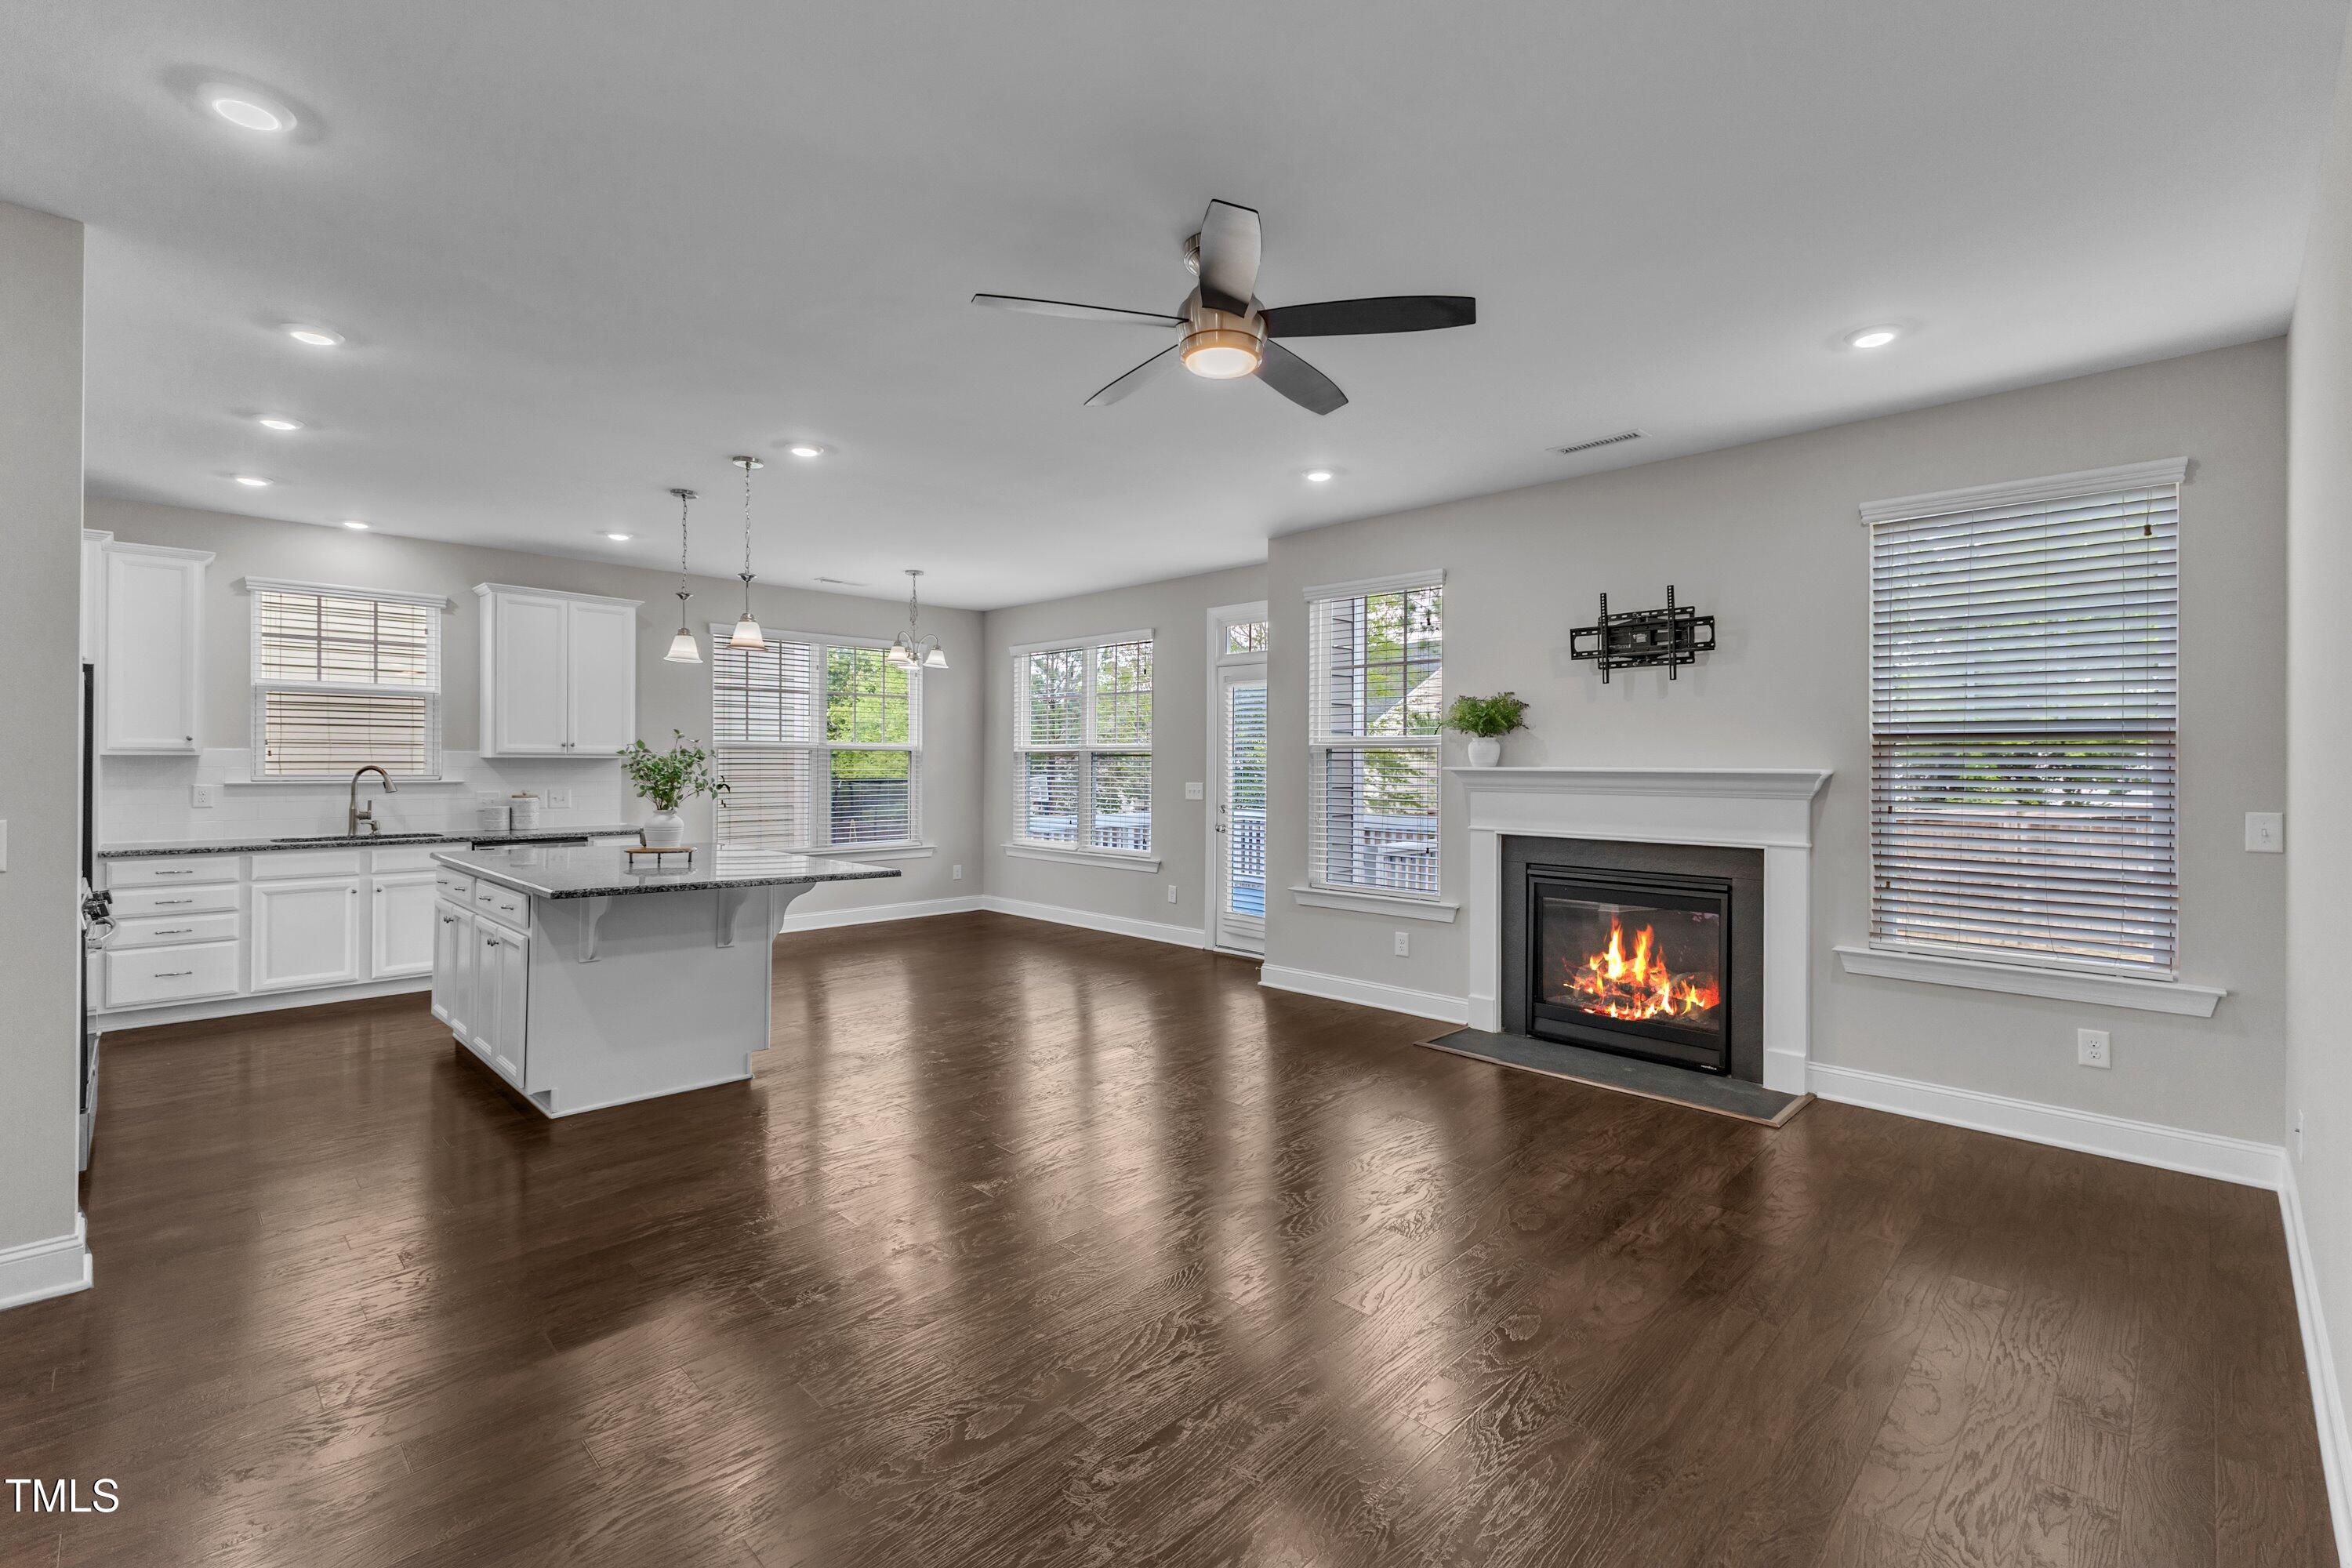
Beautiful 5BR/4BA home in desirable Belmont! Spacious open floor plan featuring gourmet kitchen with oversized island, granite countertops, stainless steel appliances, gas cooktop, butler's pantry, and walk-in pantry. Main-floor guest suite with full bath is perfect for multigenerational living or home office. Upstairs includes large primary suite, loft, and spacious secondary bedrooms. Enjoy fenced backyard with tree-lined privacy. Community amenities include pool, clubhouse, playgrounds, and walking trails. Convenient to I-540, shopping, RTP, and downtown Raleigh. Move-in ready!
Save
Ask
Tour
Hide
Listing Snapshot
Price
$514,990
Days On Site
114 Days
Bedrooms
5
Inside Area (SqFt)
2,867 sqft
Total Baths
4
Full Baths
4
Partial Baths
N/A
Lot Size
0.16 Acres
Year Built
2018
MLS® Number
10154371
Status
Active
Property Tax
$5,049.75
HOA/Condo/Coop Fees
$133 monthly
Sq Ft Source
N/A
Friends & Family
Recent Activity
| 2 months ago | Listing updated with changes from the MLS® | |
| 2 months ago | Price changed to $514,990 | |
| 4 months ago | Listing first seen on site |
General Features
Acres
0.16
Attached Garage
Yes
Foundation
Pillar/Post/PierRaised
Garage
Yes
Garage Spaces
2
Levels
Two
Parking
PavedDrivewayGarageGarage Door OpenerGarage Faces FrontLightedOversizedAttached
Parking Spaces
2
Property Sub Type
Single Family Residence
Security
Carbon Monoxide Detector(s)Smoke Detector(s)
Sewer
Public Sewer
Special Circumstances
Standard
SqFt Above
2867
SqFt Total
2867
Style
Transitional
Utilities
Cable ConnectedElectricity ConnectedNatural Gas ConnectedPhone ConnectedSewer ConnectedWater Connected
Water Source
Public
Zoning
R-6
Interior Features
Appliances
Convection OvenDishwasherDisposalDryerExhaust FanFree-Standing Gas RangeFree-Standing RangeFree-Standing RefrigeratorGas RangeGas Water HeaterMicrowaveOvenRangeRefrigeratorSelf Cleaning OvenStainless Steel Appliance(s)Vented Exhaust FanWasherWasher/DryerWater Heater
Cooling
Ceiling Fan(s)Central AirElectricZoned
Fireplace
Yes
Fireplace Features
Family RoomGasLiving Room
Fireplaces
1
Flooring
CarpetCeramic TileHardwoodTile
Heating
CentralFireplace(s)Forced AirNatural GasZoned
Interior
PantryCathedral Ceiling(s)Ceiling Fan(s)ChandelierCrown MoldingDouble VanityEat-in KitchenEntrance FoyerGranite CountersHigh CeilingsKitchen IslandLow Flow Plumbing FixturesOpen FloorplanRecessed LightingTray Ceiling(s)Walk-In Closet(s)
Laundry Features
In UnitLaundry RoomUpper Level
Main Level Bedrooms
1
Window Features
Aluminum FramesBlindsDouble Pane WindowsInsulated WindowsScreensTinted WindowsWindow Treatments
Bathroom 3
Dimensions - 13.1 x 10.11Level - Second
Bathroom 4
Dimensions - 15.6 x 17Level - SecondDescription - Princess Suite.Attached Bath
Bedroom 2
Dimensions - 13.1 x 13.4Level - Second
Bedroom 5
Dimensions - 11.2 x 14.1Level - MainDescription - First Floor Bedroom
Breakfast Room
Dimensions - 12.1 x 10.1Level - Main
Dining Room
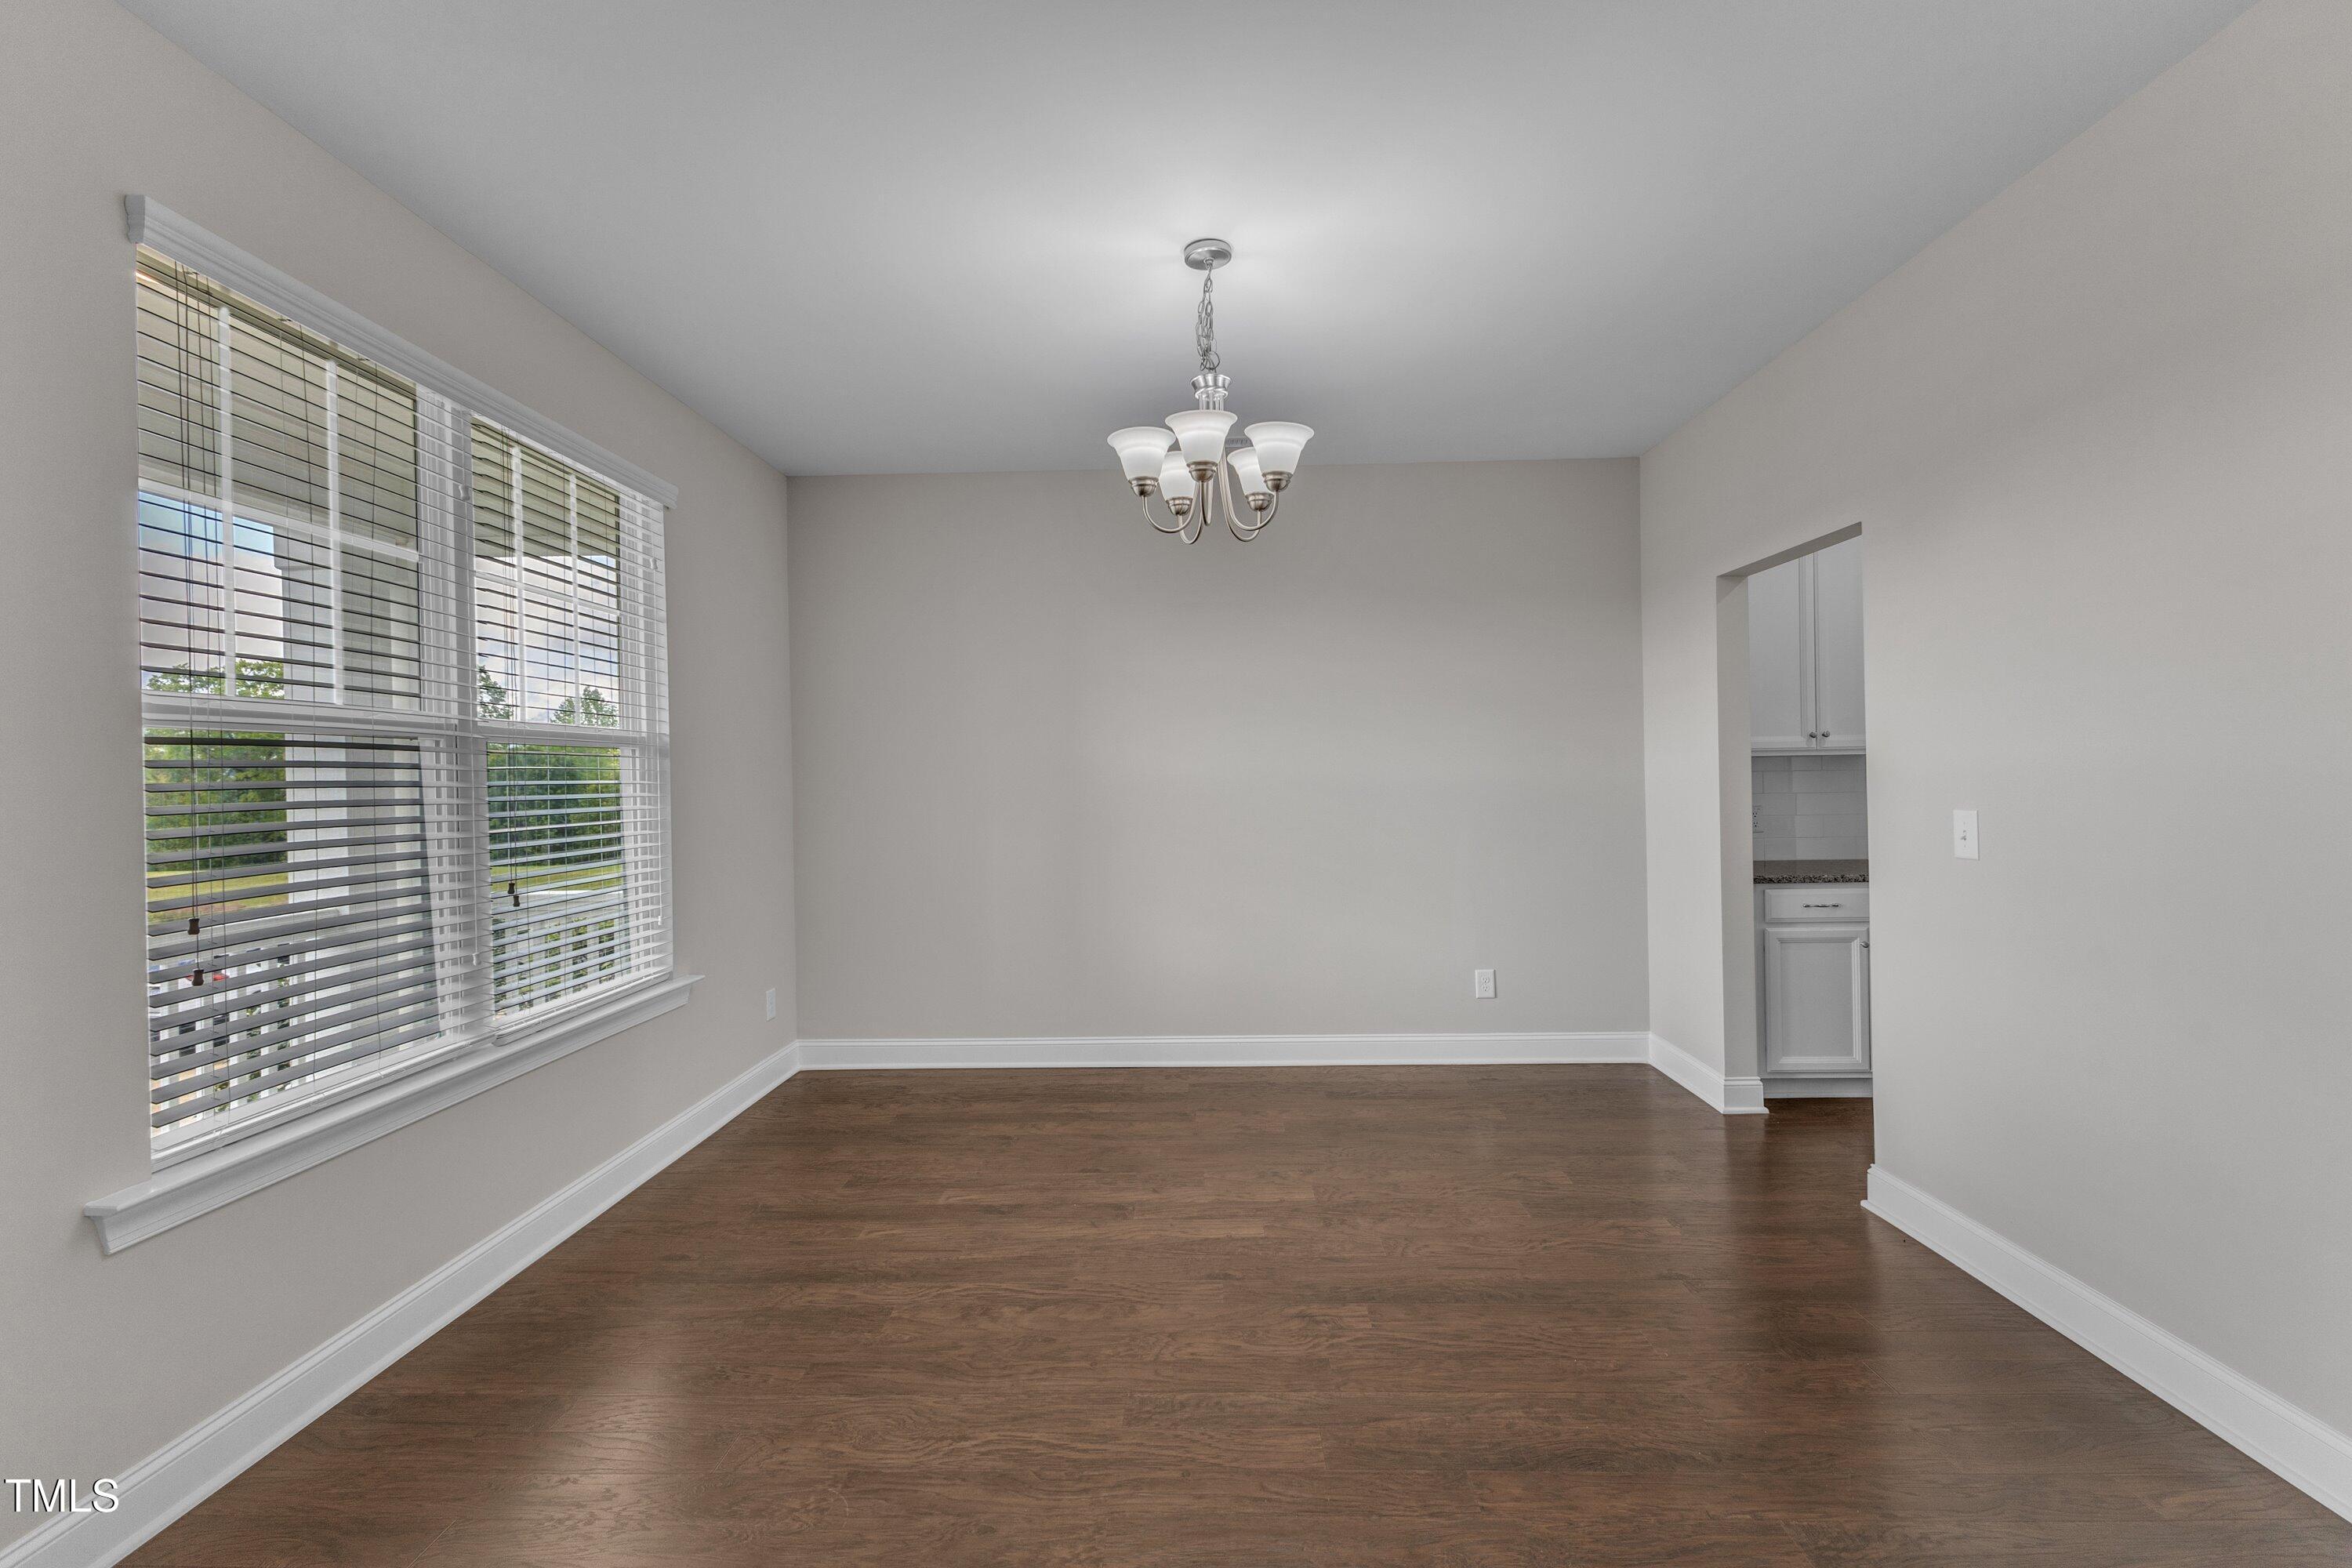
Dimensions - 12.1 x 13Level - Main
Entrance Hall
Dimensions - 5.5 x 13Level - First
Kitchen
Dimensions - 12.1 x 14.8Level - MainDescription - Large Island,Pendant Lights
Living Room
Dimensions - 19.2 x 24.11Level - MainDescription - Fire Place
Loft
Dimensions - 24.1 x 20.11Level - SecondDescription - 3 Windows. Natural Light
Master Bathroom
Dimensions - 13.1 x 11.5Level - SecondDescription - Tub, Seperate Shower, Water Closet, 2 Vanities
Master Bedroom
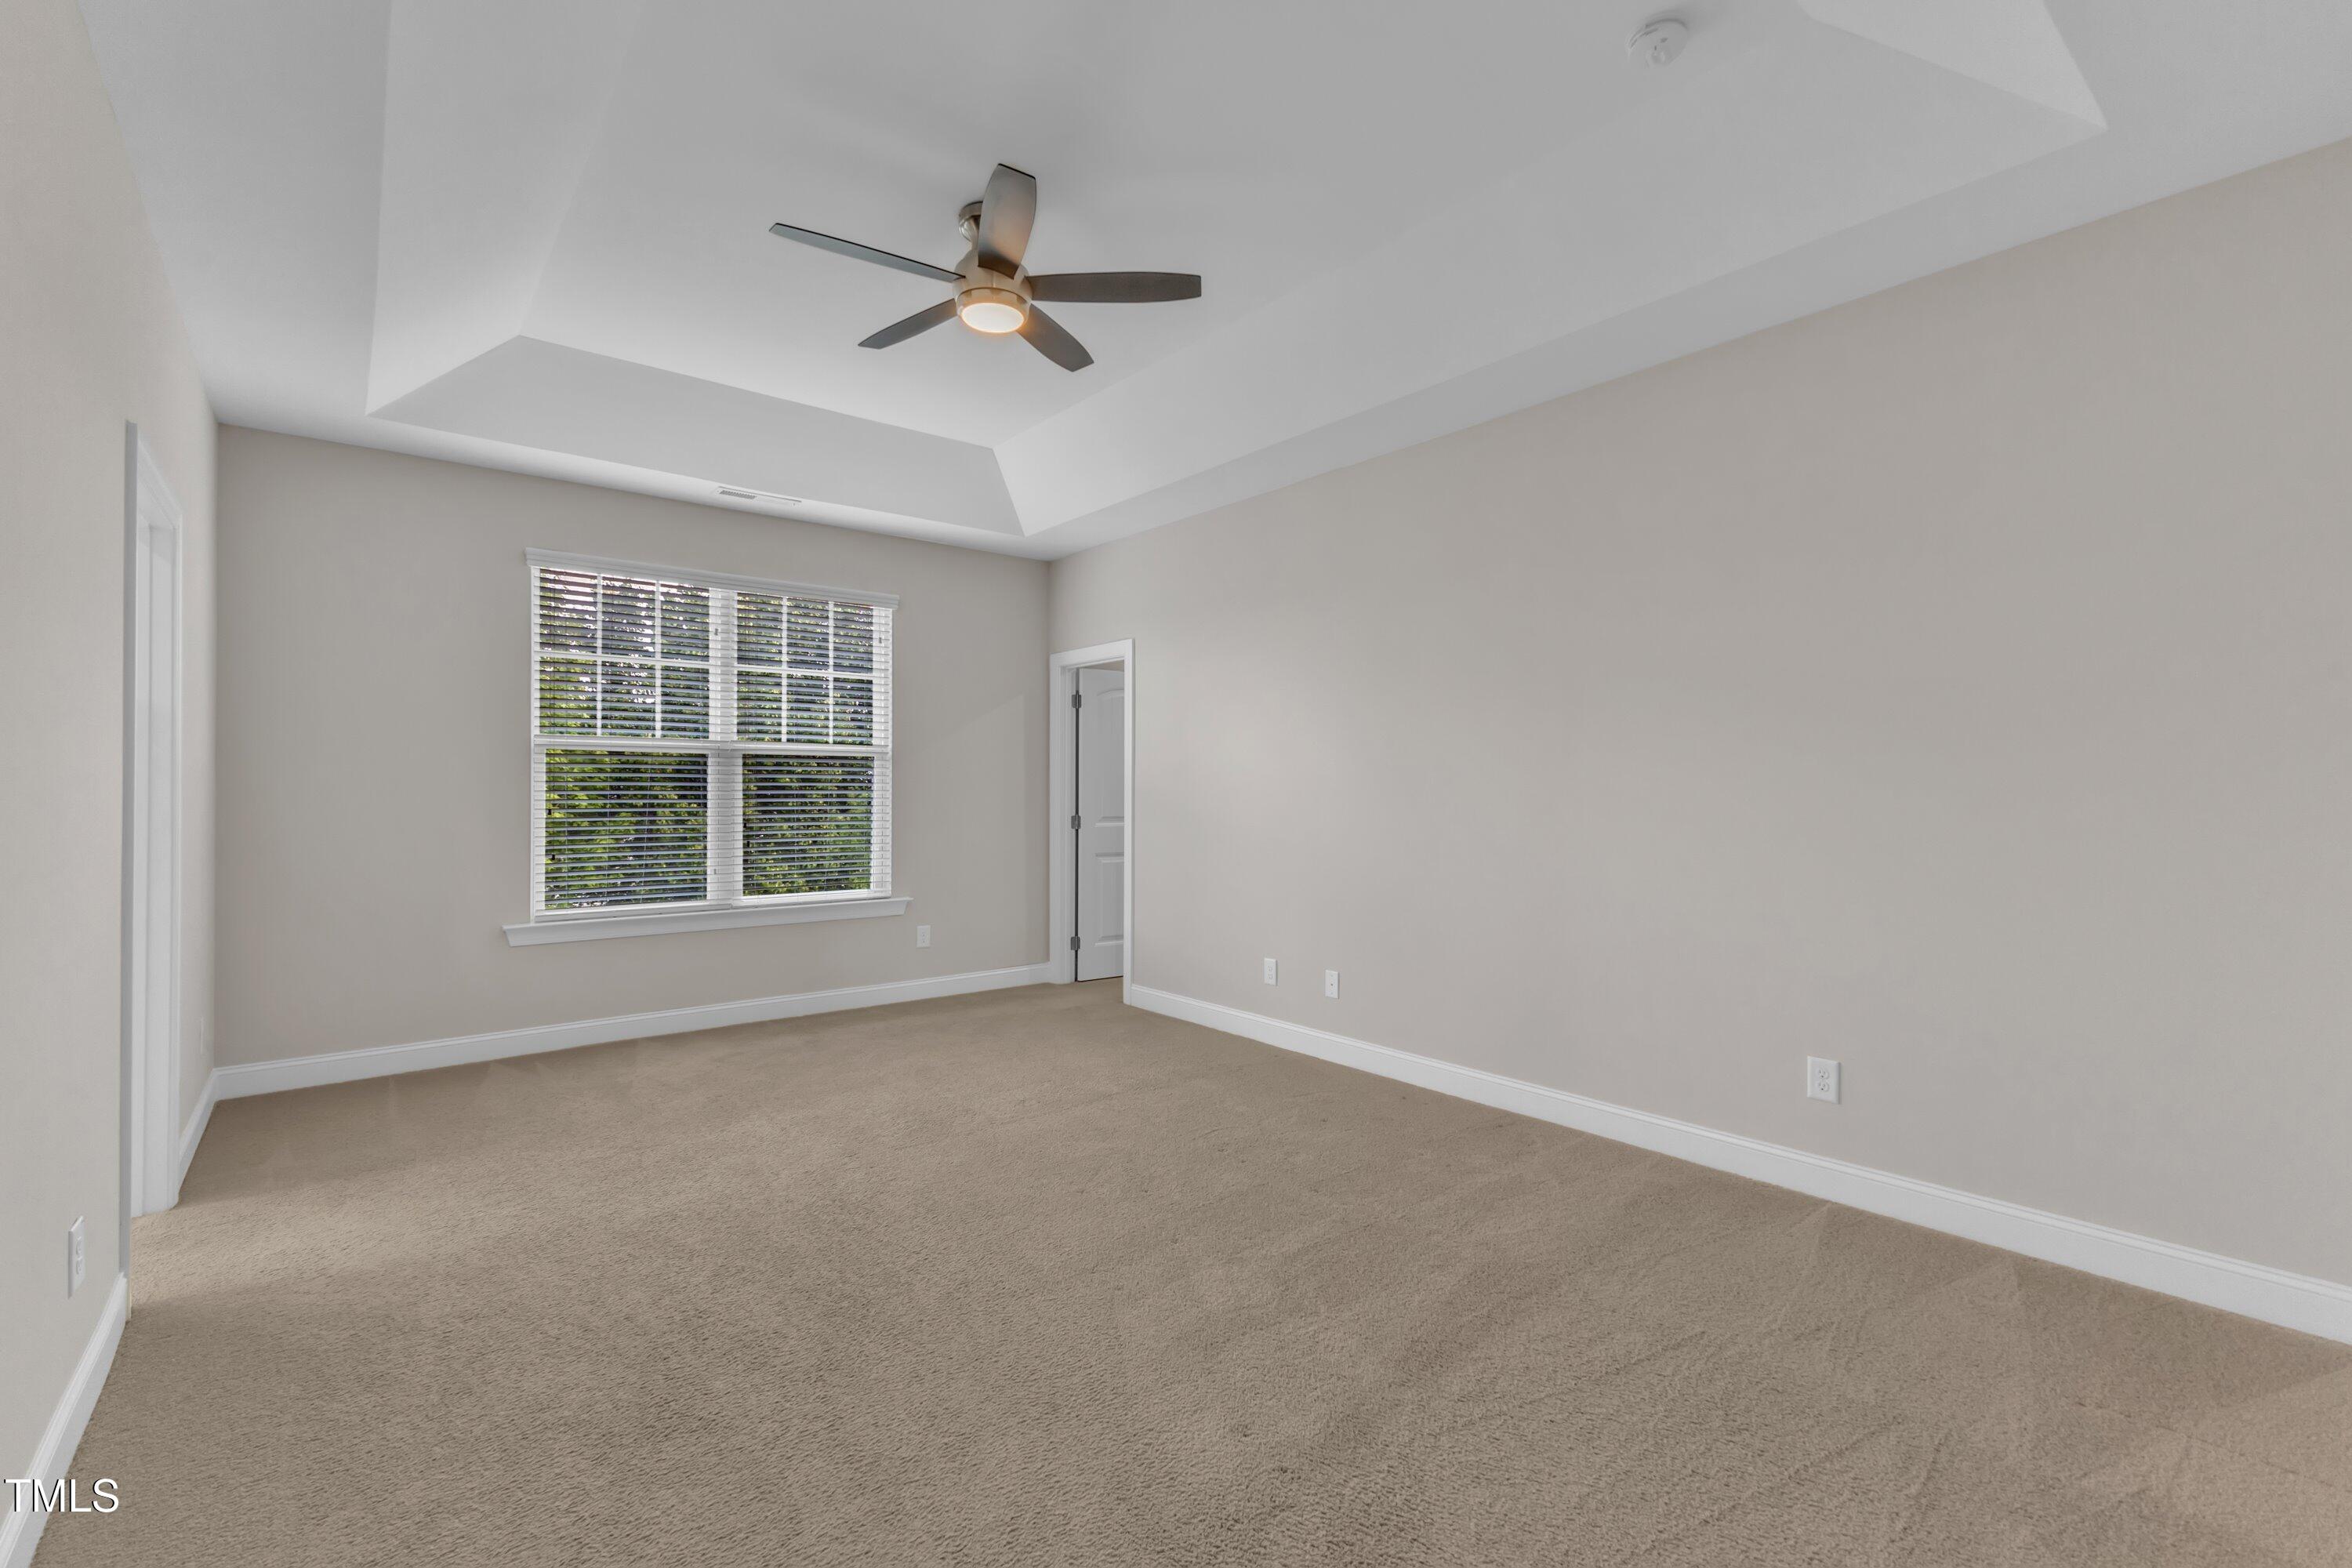
Dimensions - 13 x 19.3Level - SecondDescription - Vaulted Ceiling,Ceiling Fan, Large Closet
Utility Room
Dimensions - 7.11 x 5.3Level - SecondDescription - Tub Sink
Save
Ask
Tour
Hide
Exterior Features
Construction Details
AsphaltBlown-In InsulationBrickBrick VeneerConcreteFiber CementHardiPlank Type
Exterior
BalconyGardenPlaygroundPrivate YardRain Gutters
Fencing
Back YardFencedFront Yard
Lot Features
Back YardCity LotClose to ClubhouseFront YardMany TreesNative PlantsRectangular Lot
Patio And Porch
CoveredDeckFront Porch
Pool Features
AssociationCabanaCommunityIn GroundOutdoor Pool
Road Frontage
City Street
Roof
ShingleAsphalt
View
NeighborhoodTrees/WoodsWater
Waterview
NeighborhoodTrees/WoodsWater
Windows/Doors
Aluminum FramesBlindsDouble Pane WindowsInsulated WindowsScreensTinted WindowsWindow Treatments
Community Features
Association Dues
133
Community Features
PoolCurbsParkPlaygroundSidewalksStreet Lights
Financing Terms Available
CashConventionalFHATrust DeedVA LoanUSDA Loan
HOA Fee Frequency
Monthly
Roads
AsphaltPaved
School District
https://osageo.wcpss.net/assignment-lookup/
Schools
School District
https://osageo.wcpss.net/assignment-lookup/
Elementary School
Wake County Schools
Middle School
Wake County Schools
High School
Wake County Schools
Listing courtesy of Raj Yarlagadda of Parkside Realty Inc.

Listings that are marked with an icon are provided courtesy of the Triangle MLS, Inc. of North Carolina, Internet Data Exchange Database. Copyright 2026 Triangle MLS, Inc. of North Carolina. All rights reserved.
Last checked: 2026-07-13 05:18 AM UTC
Listings that are marked with an icon are provided courtesy of the Triangle MLS, Inc. of North Carolina, Internet Data Exchange Database. Copyright 2026 Triangle MLS, Inc. of North Carolina. All rights reserved.
Last checked: 2026-07-13 05:18 AM UTC
Neighborhood & Commute
Source: Walkscore
Disclosure: Community information and market data powered by Constellation Data Labs. Information is deemed reliable but not guaranteed.
Save
Ask
Tour
Hide
Did you know? You can invite friends and family to your search. They can join your search, rate and discuss listings with you.