
Save
Ask
Tour
Hide
$999,900
245 Days On Site
9759b Cleveland RoadClayton, NC 27520
For Sale|Cabin|Active
4
Beds
2
Total Baths
2
Full Baths
3,200
SqFt
$312
/SqFt
1994
Built
Subdivision:
Not in a Subdivision
County:
Johnston
Call Now: 919-404-SHOW
Is this the listing for you? We can help make it yours.
919-404-SHOW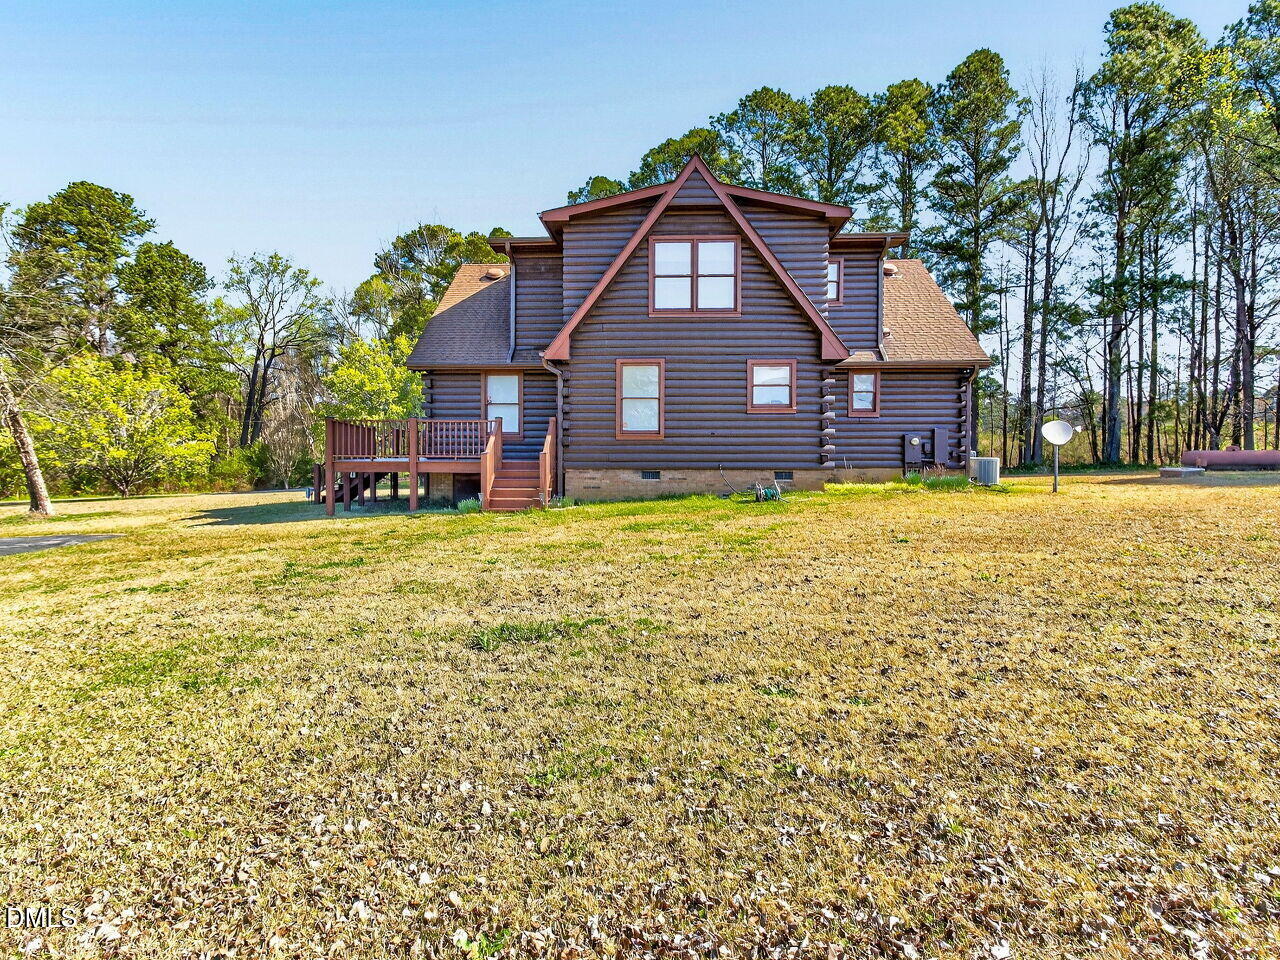
Save
Ask
Tour
Hide
Mortgage Calculator
Monthly Payment (Est.)
Enter an interest rate to see your estimated monthly payment.Calculator powered by Showcase IDX, a Constellation1 Company. Copyright ©2026 Information is deemed reliable but not guaranteed.
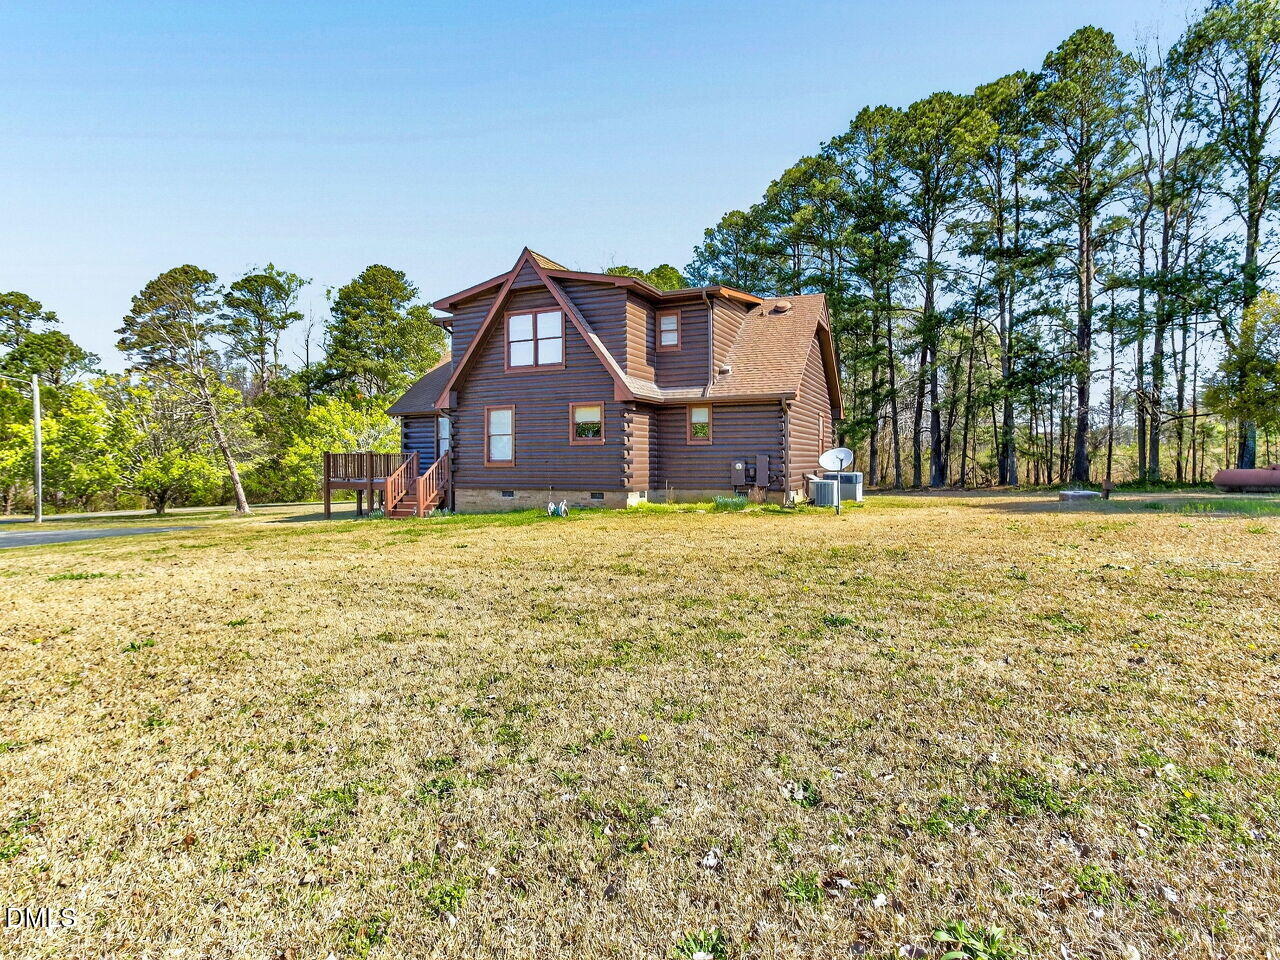
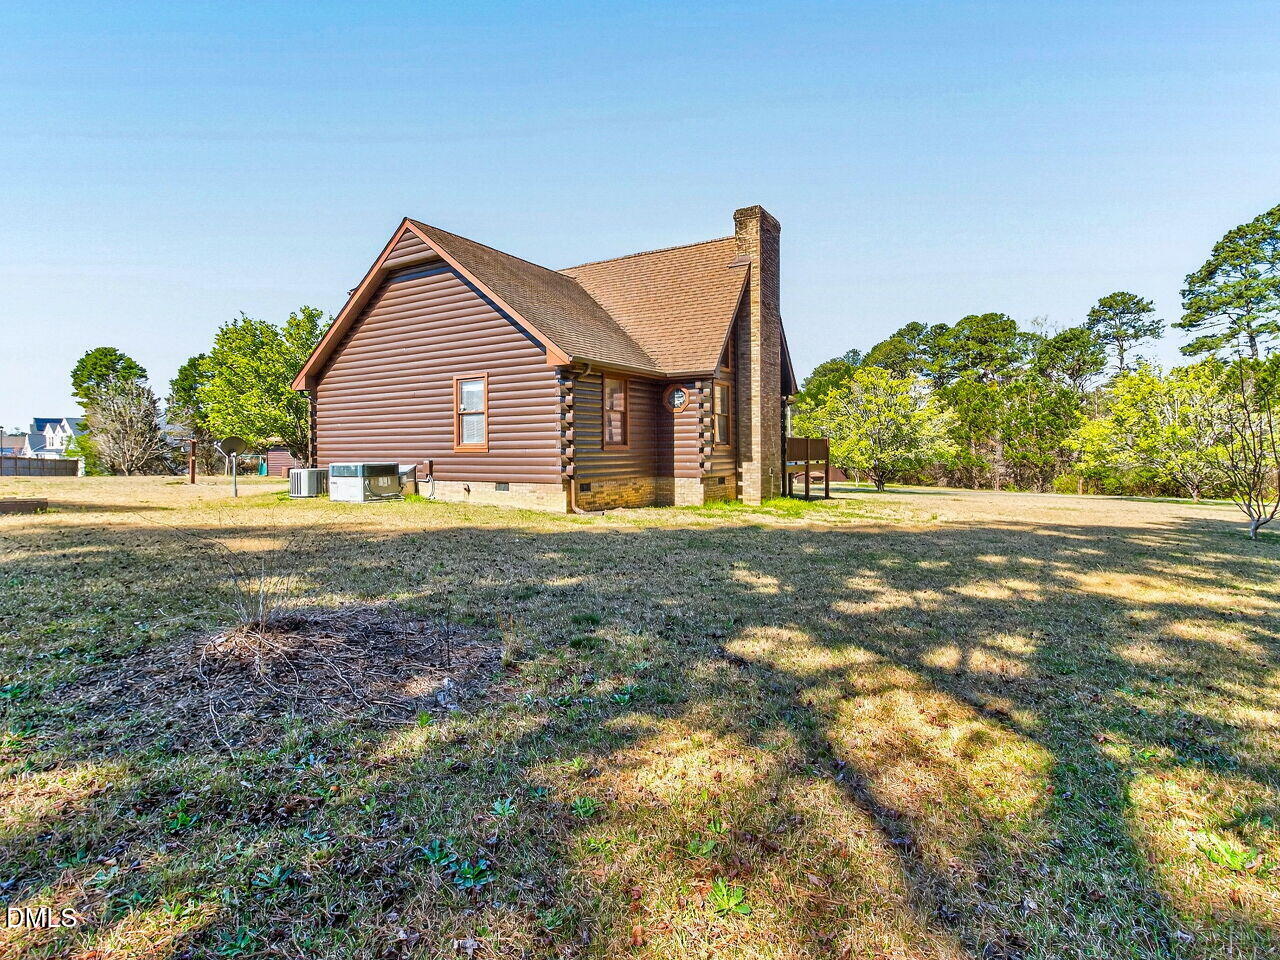
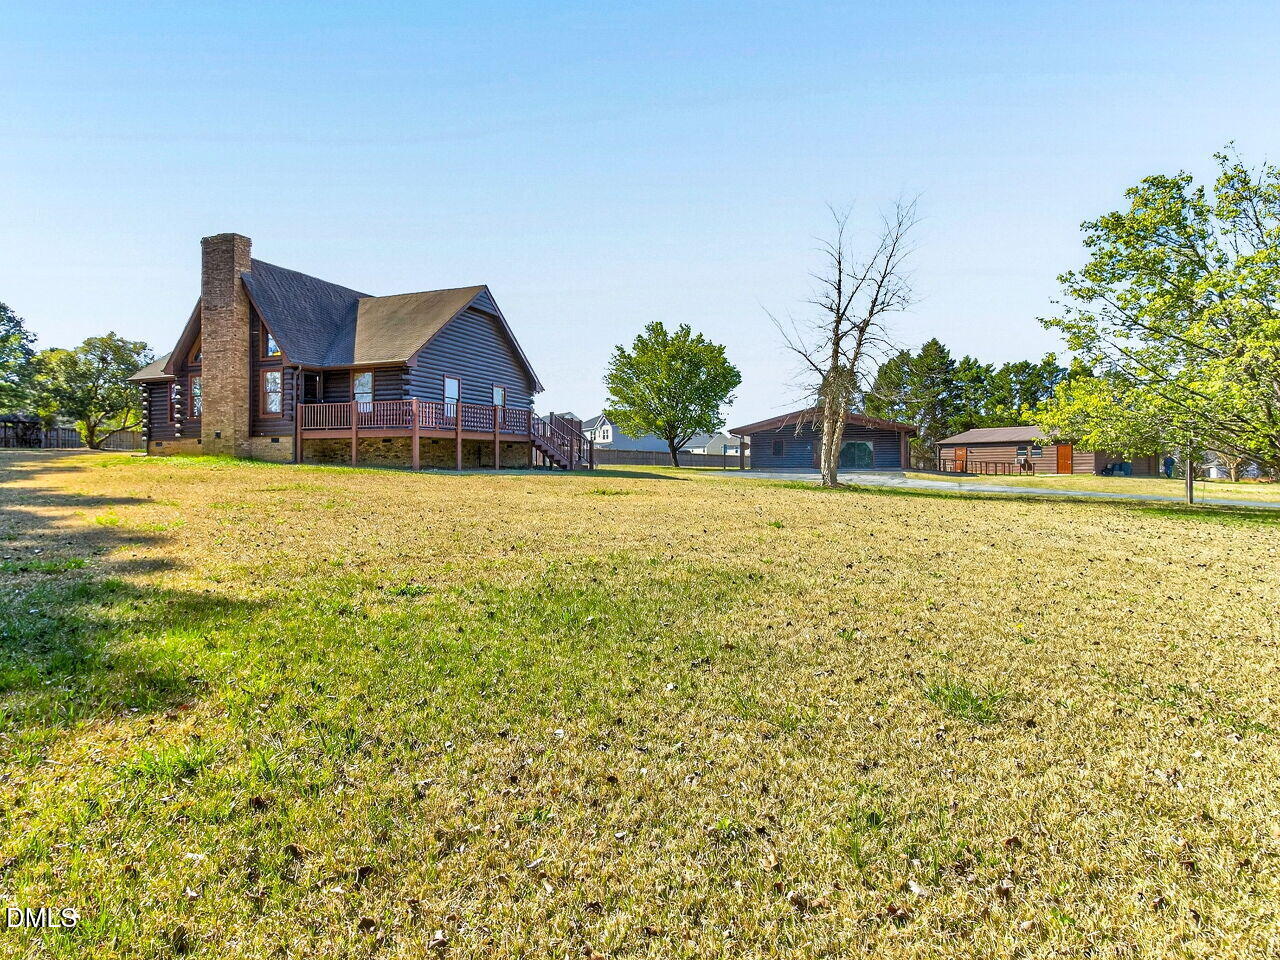
Unicorn Alert! Over 4200 sq feet of space on 2 unrestricted acres in the hear of Cleveland area of Clayton NC. The Log Cabin Home Lives like 4 bedrooms, Detached Log Home, Currently used as a Chapel, was a guest house/ in-law suite 1 bedroom, Full bath and Full kitchen, Third building is a food pantry but has potential. This property has so much potential, Current church, good be Homestead, Work from Home, Multi family property the possibilities are unlimited. Potential Commercial with rezoning, Special Use! Dont miss out on this one! Cabin, Detached Buildings all just re stained. This is a awesome property, private yet close to everything!
Save
Ask
Tour
Hide
Listing Snapshot
Price
$999,900
Days On Site
245 Days
Bedrooms
4
Inside Area (SqFt)
3,200 sqft
Total Baths
2
Full Baths
2
Partial Baths
N/A
Lot Size
2 Acres
Year Built
1994
MLS Number
10154340
Status
Active
Property Tax
$4,352.29
HOA/Condo/Coop Fees
N/A
Sq Ft Source
N/A
Friends & Family
Recent Activity
| a week ago | Price changed to $999,900 | |
| a week ago | Listing updated with changes from the MLS | |
| 8 months ago | Listing first seen on site |
General Features
Acres
2
Carport
2
Foundation
Concrete Perimeter
Levels
OneOne and One Half
Parking
CarportAsphaltAttached CarportAttachedDrivewayParking Pad
Property Sub Type
Cabin
Security
Smoke Detector(s)
Sewer
Septic Tank
Special Circumstances
Standard
SqFt Above
3200
SqFt Total
3200
Style
Log HomeRustic
Water Source
Well
Zoning
RAG
Interior Features
Appliances
Built-In Electric RangeBuilt-In RangeDryerDishwasherElectric RangeFree-Standing Electric RangeFree-Standing RefrigeratorFree-Standing RangeMicrowaveRangeRefrigeratorRange HoodWasherWasher/Dryer
Basement
Crawl Space
Cooling
Central Air
Fireplace
Yes
Fireplace Features
Family Room
Fireplaces
1
Flooring
CarpetConcreteHardwoodLaminateVinylWood
Heating
Forced AirNatural Gas
Interior
Breakfast BarBeamed CeilingsCathedral Ceiling(s)Ceiling Fan(s)ChandelierCrown MoldingDouble VanityHigh CeilingsOpen FloorplanVaulted Ceiling(s)
Laundry Features
Laundry ClosetInside
Main Level Bedrooms
3
Master Bedroom
Level - Second
Save
Ask
Tour
Hide
Exterior Features
Construction Details
LogLog SidingWood Siding
Exterior
Private EntrancePlaygroundRain Gutters
Lot Features
Gentle SlopingSloped
Other Structures
GreenhouseGuest HouseOutbuildingSecond ResidenceShed(s)See RemarksStorageWorkshop
Patio And Porch
Deck
Roof
Shingle
View
Trees/Woods
Waterview
Trees/Woods
Community Features
Association Amenities
None
Community Features
Street Lights
Financing Terms Available
CashConventional
Schools
School District
Unknown
Elementary School
Johnston - Cleveland Elementary
Middle School
Johnston - Cleveland Middle
High School
Johnston - Cleveland High School
Listing courtesy of Donald O'Meara of O'Meara Realty Group Inc.

Listings that are marked with an icon are provided courtesy of the Triangle MLS, Inc. of North Carolina, Internet Data Exchange Database. Copyright 2026 Triangle MLS, Inc. of North Carolina. All rights reserved.
Last checked: 2026-11-20 09:55 PM UTC
Listings that are marked with an icon are provided courtesy of the Triangle MLS, Inc. of North Carolina, Internet Data Exchange Database. Copyright 2026 Triangle MLS, Inc. of North Carolina. All rights reserved.
Last checked: 2026-11-20 09:55 PM UTC
Neighborhood & Commute
Source: Walkscore
Disclosure: Community information and market data powered by Constellation Data Labs. Information is deemed reliable but not guaranteed.
Save
Ask
Tour
Hide
Did you know? You can invite friends and family to your search. They can join your search, rate and discuss listings with you.