Save
Ask
Tour
Hide
Share
$399,500
119 Days On Site

194 Furney Pearce Road
Zebulon, NC 27597

For Sale|Single Family Residence|Active
3
Beds
2
Total Baths
2
Full Baths
1,873
SqFt
$213
/SqFt
1960
Built
Subdivision:
Not in a Subdivision
County:
Franklin
Call Now: 919-404-SHOW
Is this the listing for you? We can help make it yours.
919-404-SHOW
Upcoming Open Houses
Sun, Jul 19, 12:00 PM - 2:00 PM
194 Furney Pearce Road194 Furney Pearce Road194 Furney Pearce Road194 Furney Pearce Road
Save
Ask
Tour
Hide
Share

Mortgage Calculator

Monthly Payment (Est.)

$1,823
Calculator powered by Showcase IDX, a Constellation1 Company. Copyright ©2026 Information is deemed reliable but not guaranteed.

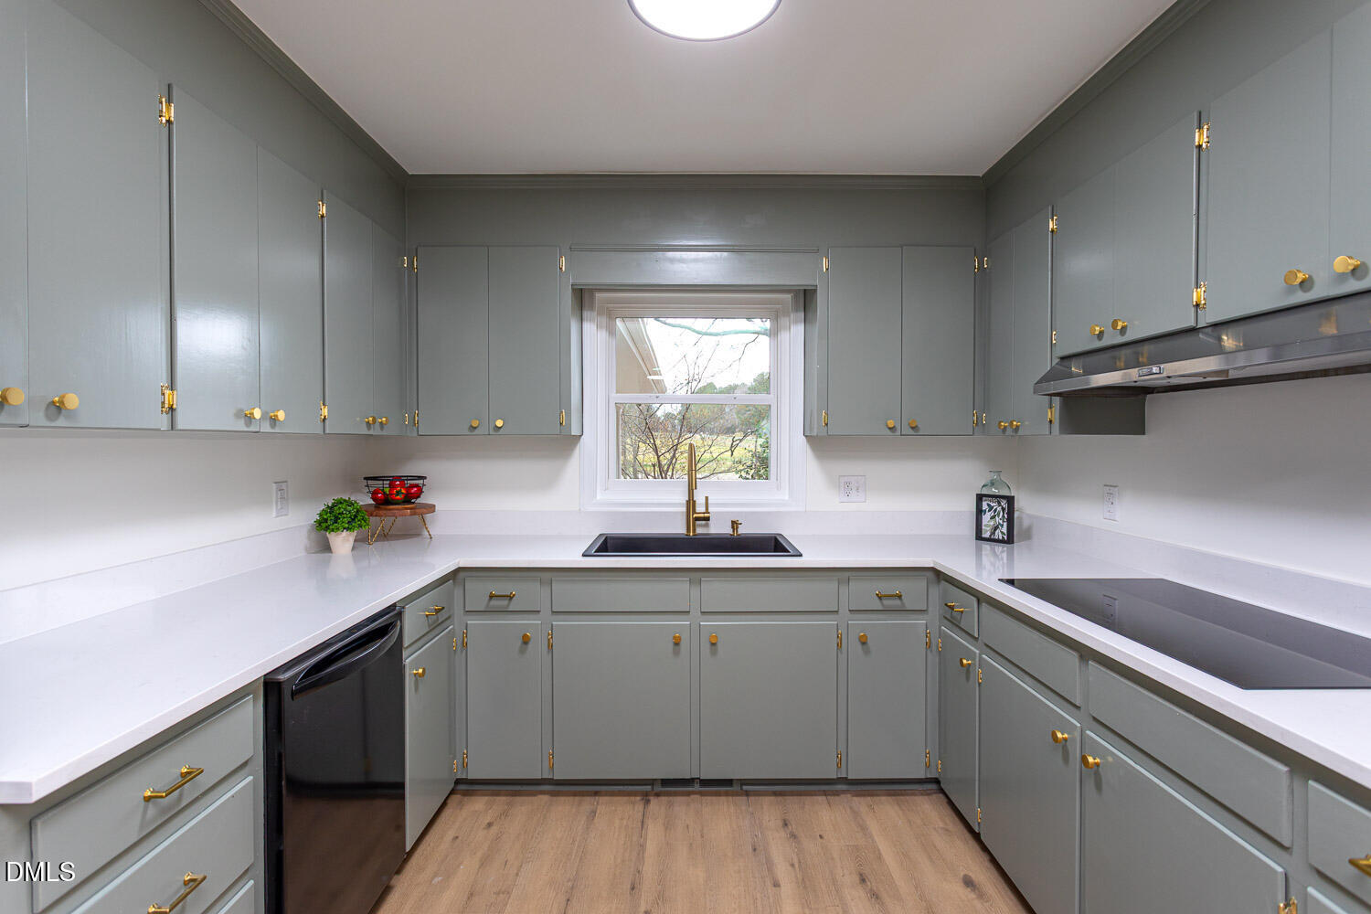
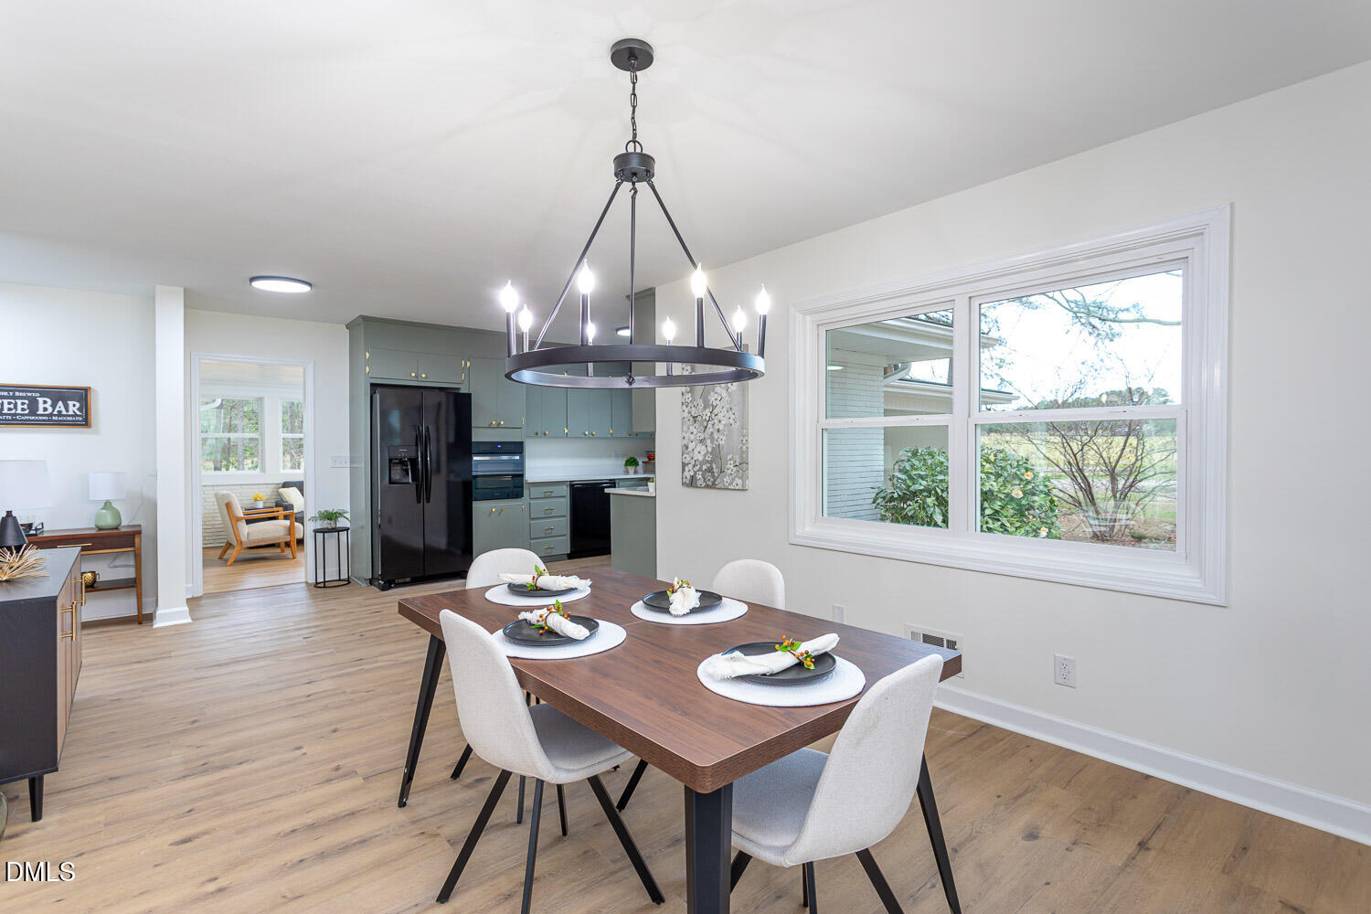
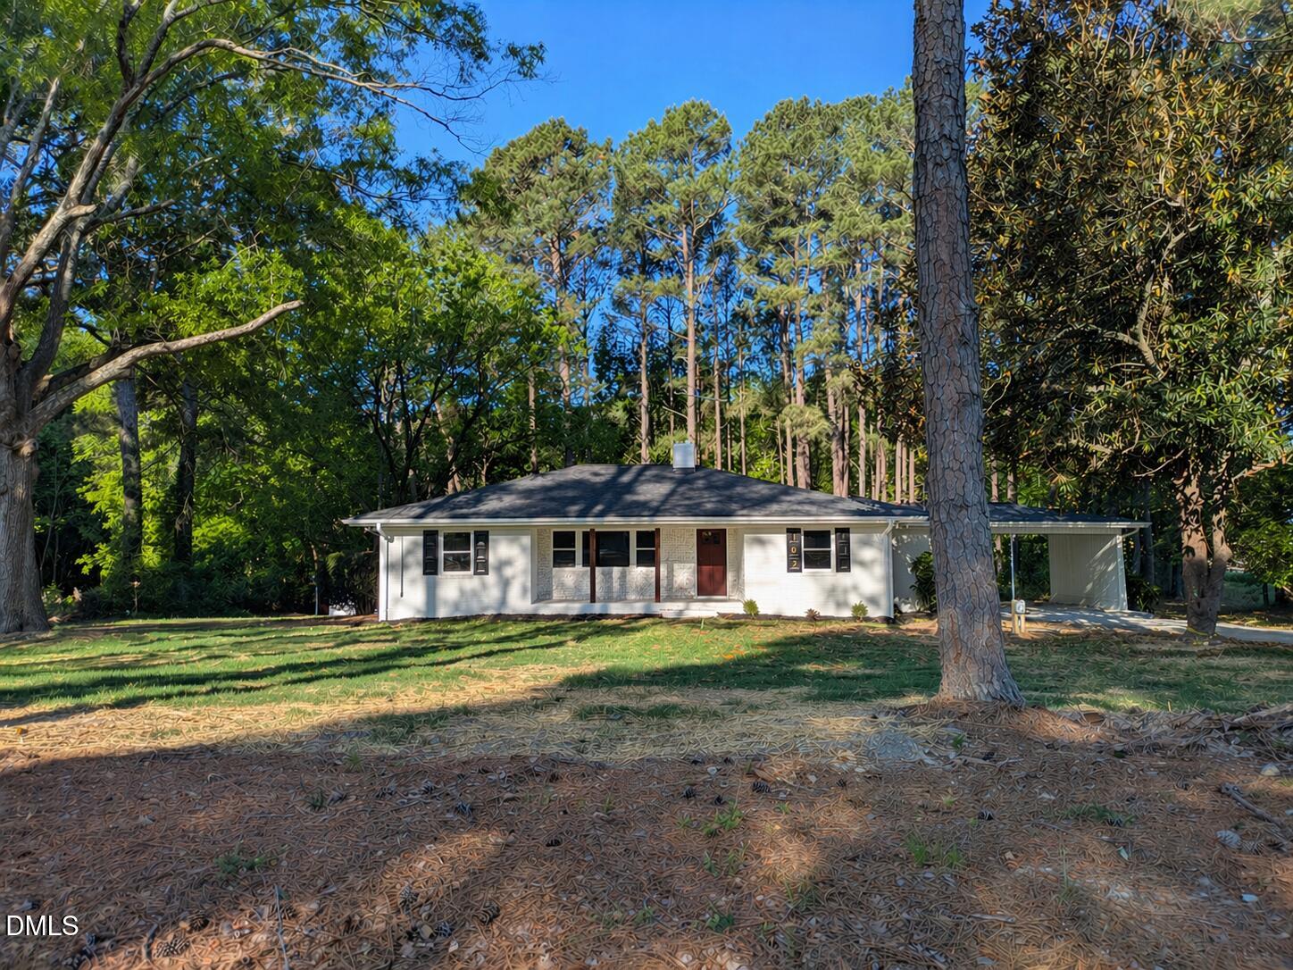
Built in 1960 and set on a one-acre homesite, this thoughtfully restored mid-century ranch preserves the architectural character that defines its era while introducing updates designed for modern living. The layout is anything but ordinary. Original pocket doors create flexible living spaces that easily adapt as a home office, guest room, studio, or additional living area. The updated kitchen features professionally refinished custom cabinetry, new appliances, and finishes that complement the home's original design. The reconfigured primary suite includes a private bath, walk-in closet, and windows on three sides overlooking the backyard. A sunroom and generously sized rooms continue the home's connection to natural light and functional design. Recent improvements include updated flooring, fresh interior paint, modern lighting, replacement windows, a new septic system, and additional updates throughout. Situated on one acre just minutes from Zebulon Country Club, the property also offers convenient access to Zebulon, Raleigh, and surrounding communities, combining architectural character with everyday accessibility. Some details can be renovated. Mid-century architecture like this can only be preserved.

Save
Ask
Tour
Hide
Share
Listing Snapshot
Price 
$399,500
Days On Site 
119 Days
Bedrooms 
3
Inside Area (SqFt) 
1,873 sqft
Total Baths 
2
Full Baths 
2
Partial Baths 
N/A
Lot Size 
1 Acre
Year Built 
1960
MLS® Number 
10154086
Status 
Active
Property Tax 
$1,454.07
HOA/Condo/Coop Fees 
N/A
Sq Ft Source 
N/A
Friends & Family
Recent Activity
2 hours agoListing updated with changes from the MLS®
a month agoStatus changed to Active
3 months agoPrice changed to $399,500
4 months agoListing first seen on site
General Features
Acres 
1
Carport 
2
Levels 
One
Parking 
Attached Carport
Property Condition 
Updated/Remodeled
Property Sub Type 
Single Family Residence
Sewer 
Septic Tank
Special Circumstances 
Standard
SqFt Above 
1873
SqFt Total 
1873
Style 
Ranch
Utilities 
Other
Water Source 
PrivateWell
Zoning 
FCO R-30
Interior Features
Appliances 
DishwasherDryerElectric CooktopElectric OvenExhaust FanIce MakerOvenWasherWater Softener
Cooling 
Central Air
Flooring 
Vinyl
Heating 
CentralForced AirOil
Interior 
Ceiling Fan(s)Double VanityEntrance FoyerGranite CountersMaster Downstairs
Laundry Features 
In HallLaundry Closet
Main Level Bedrooms 
3
Window Features 
Insulated Windows
Bedroom 2 
Dimensions - 12.0 x 13.0Level - Main
Bedroom 3 
Dimensions - 12.0 x 14.0Level - Main
Dining Room 
Dimensions - 14.0 x 15.0Level - Main
Great Room 
Dimensions - 14.0 x 18.0Level - Main
Kitchen 
Dimensions - 21.0 x 12.0Level - Main
Master Bedroom 
Dimensions - 15.0 x 15.0Level - Main
Other 
Dimensions - 10.0 x 6.0Level - MainDescription - Drop Zone/Coffee Bar
Sunroom 
Dimensions - 15.0 x 12.0Level - Main
Save
Ask
Tour
Hide
Share
Exterior Features
Construction Details 
Brick
Lot Features 
Wooded
Other Structures 
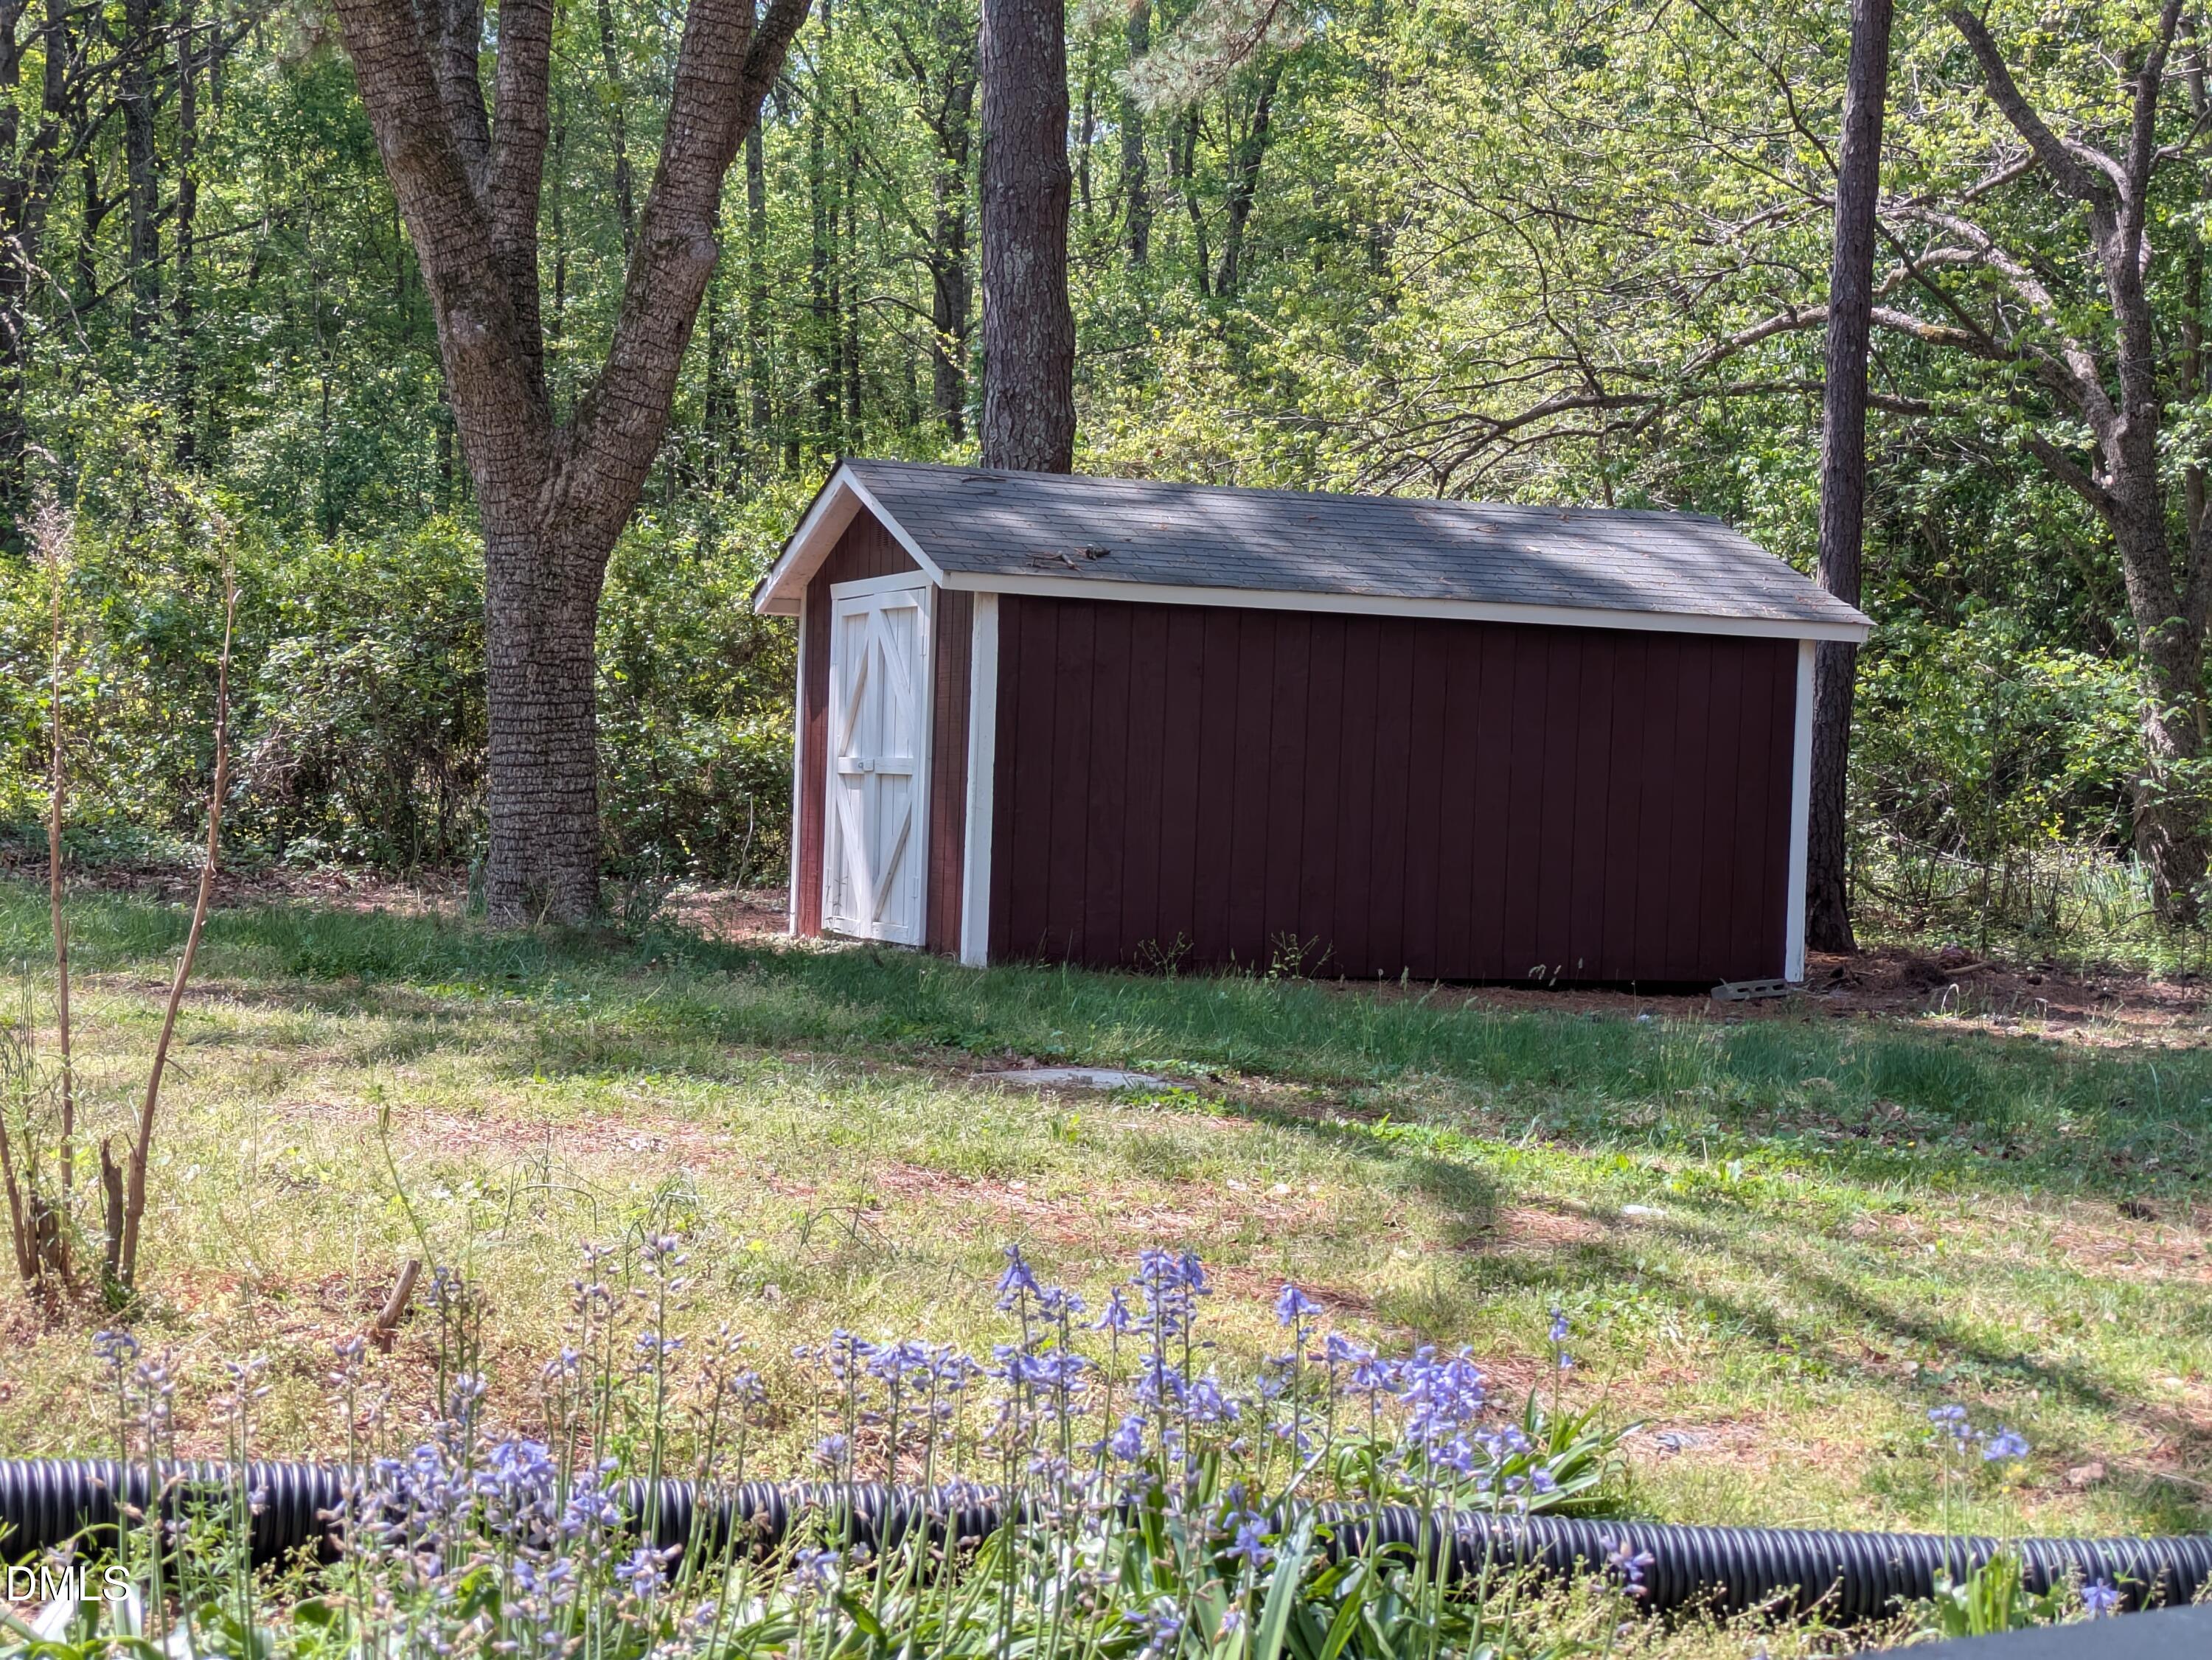
Shed(s)
Patio And Porch 
CoveredFront Porch
Road Frontage 
County Road
Roof 
Shingle
Windows/Doors 
Insulated Windows
Community Features
Financing Terms Available 
CashConventionalFHAVA LoanUSDA Loan
Roads 
Asphalt
Schools
School District
Unknown
Elementary School
Franklin - Bunn Elementary
Middle School
Franklin - Bunn Middle
High School
Franklin - Bunn High
Listing courtesy of Rob Zelem of LPT Realty, LLC


Listings that are marked with an icon are provided courtesy of the Triangle MLS, Inc. of North Carolina, Internet Data Exchange Database. Copyright 2026 Triangle MLS, Inc. of North Carolina. All rights reserved.

Last checked: 2026-07-17 06:22 PM UTC

Neighborhood & Commute
Source: Walkscore
Disclosure: Community information and market data powered by Constellation Data Labs. Information is deemed reliable but not guaranteed.
Save
Ask
Tour
Hide
Share