Save
Ask
Tour
Hide
Share
$239,900
135 Days On Site

908 Hadel Place
Knightdale, NC 27545

For Sale|Townhouse|Active
3
Beds
3
Total Baths
2
Full Baths
1
Partial Bath
1,455
SqFt
$165
/SqFt
2005
Built
Subdivision:
Mingo Creek
County:
Wake
Call Now: 919-404-SHOW
Is this the listing for you? We can help make it yours.
919-404-SHOW
908 Hadel Place908 Hadel Place908 Hadel Place908 Hadel Place
Save
Ask
Tour
Hide
Share

Mortgage Calculator

Monthly Payment (Est.)

$1,095
Calculator powered by Showcase IDX, a Constellation1 Company. Copyright ©2026 Information is deemed reliable but not guaranteed.

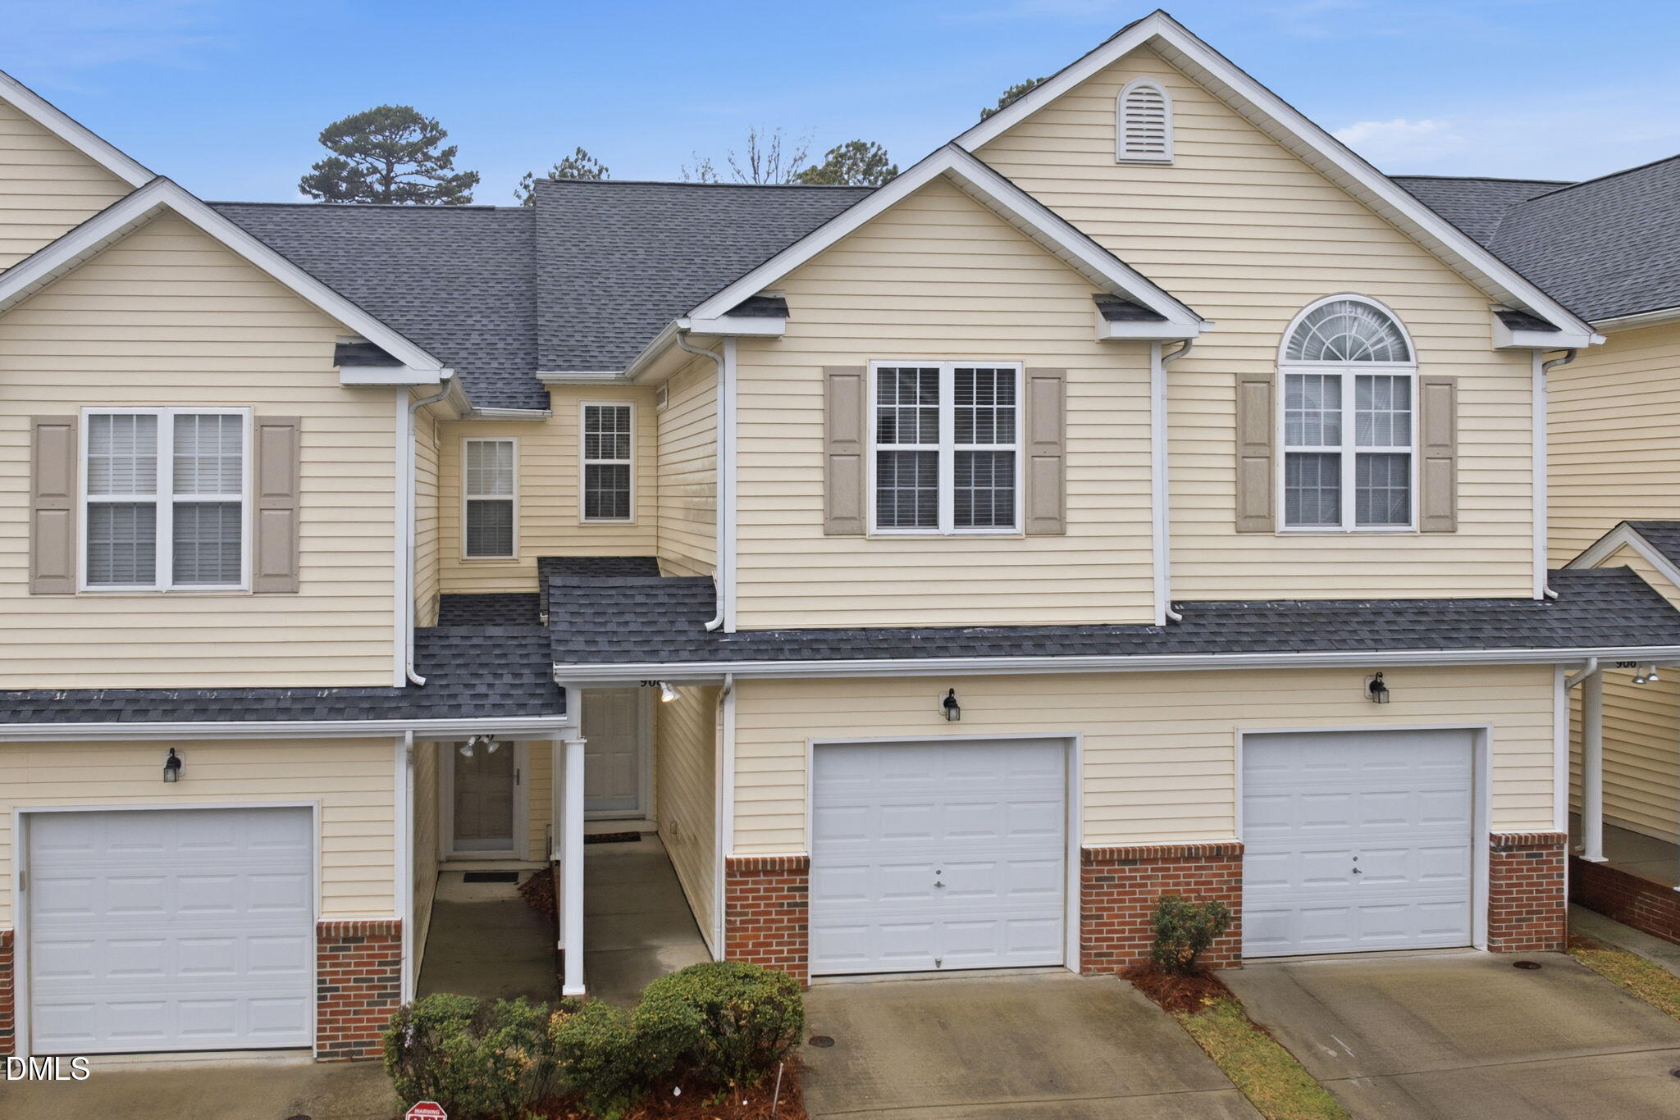
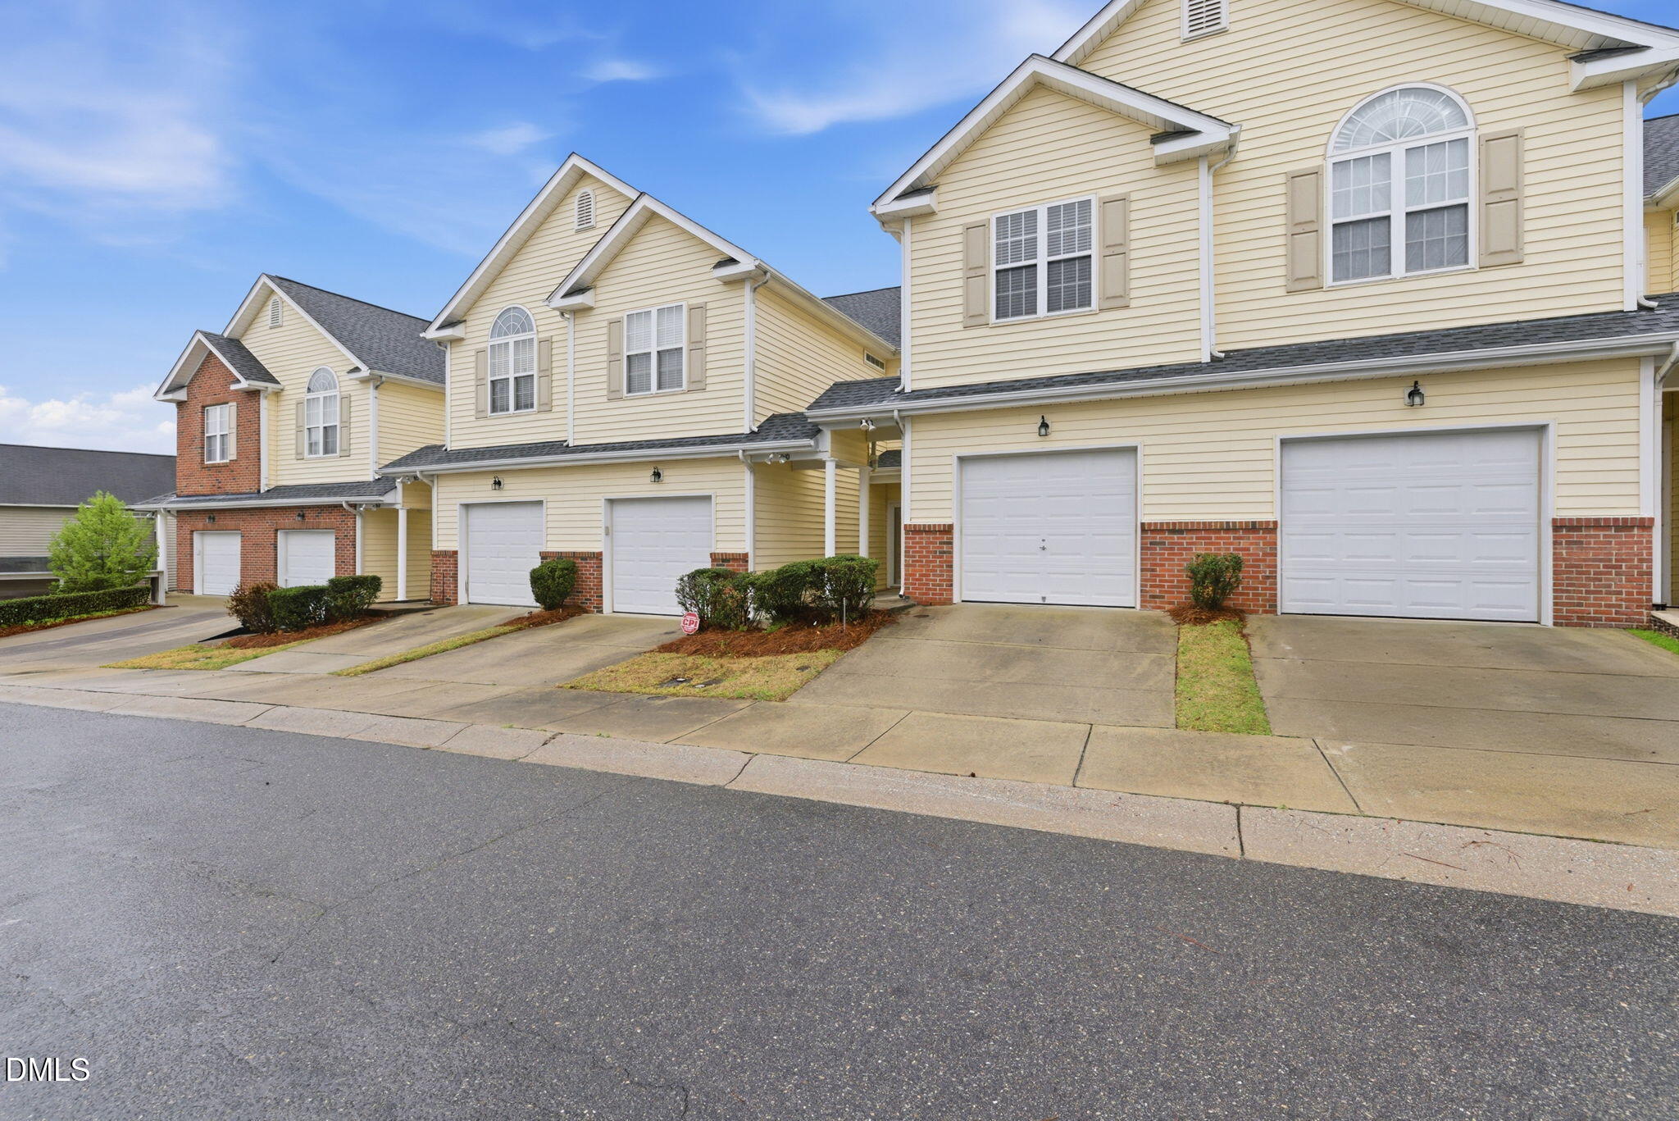
BRING ALL OFFERS TO this move in ready 3 bedroom, 2.5 bath townhome offering the upgrades and convenience buyers value most. The home features fresh interior paint, upgraded LVP flooring and under cabinet kitchen lighting, creating a clean, modern feel throughout. The kitchen includes a stainless steel refrigerator and microwave, making move-in simple. INVESTORS ARE WELCOME! This home is less than 5 minutes to I-540, with quick access to I-440 and US-264, this home provides excellent connectivity for commuting throughout Raleigh, Wake Forest, and the greater Triangle. Close to schools, shops, restaurants, and medical centers, making everyday living easy and convenient. The layout includes nice sized bedrooms, plus a spacious owner's suite with double sinks, vanity and a large walk-in closet. A 1 car garage offering secure parking and additional storage. Smart-home features are already installed and ready for activation, including keyless entry, integrated alarm hub, door and motion sensors, fire detection, video doorbell, outdoor cameras, with learning thermostats for comfort and energy efficiency. Welcome Home!

Save
Ask
Tour
Hide
Share
Listing Snapshot
Price 
$239,900
Days On Site 
135 Days
Bedrooms 
3
Inside Area (SqFt) 
1,455 sqft
Total Baths 
3
Full Baths 
2
Partial Baths 
1
Lot Size 
0.03 Acres
Year Built 
2005
MLS® Number 
10154078
Status 
Active
Property Tax 
$2,440.42
HOA/Condo/Coop Fees 
$103 monthly
Sq Ft Source 
N/A
Friends & Family
Recent Activity
yesterdayListing updated with changes from the MLS®
yesterdayStatus changed to Active
2 weeks agoPrice changed to $239,900
4 months agoListing first seen on site
General Features
Acres 
0.03
Attached Garage 
Yes
Foundation 
Slab
Garage 
Yes
Garage Spaces 
1
Levels 
Two
Parking 
PavedGarageParking PadAttached
Parking Spaces 
2
Property Sub Type 
Townhouse
Security 
Security System
Sewer 
Public Sewer
Special Circumstances 
Standard
SqFt Above 
1455
SqFt Total 
1455
Style 
Traditional
Utilities 
Electricity Connected
Water Source 
Public
Zoning 
UR12
Interior Features
Appliances 
DishwasherDisposalElectric RangeElectric Water HeaterMicrowaveRefrigerator
Cooling 
Central AirHeat Pump
Flooring 
CarpetVinyl
Heating 
ElectricForced Air
Interior 
Ceiling Fan(s)PantryTrack LightingWalk-In Closet(s)
Laundry Features 
Laundry RoomUpper Level
Window Features 
BlindsWindow Treatments
Bathroom 3 
Dimensions - 98.0 x 114.0Level - Second
Bedroom 2 
Dimensions - 112.0 x 155.0Level - Second
Dining Room 
Dimensions - 13.0 x 96.0Level - Second
Kitchen 
Dimensions - 125.0 x 1011.0Level - Main
Living Room 
Dimensions - 165.0 x 118.0Level - Main
Master Bedroom 
Dimensions - 12.0 x 164.0Level - Second
Save
Ask
Tour
Hide
Share
Exterior Features
Construction Details 
Vinyl Siding
Patio And Porch 
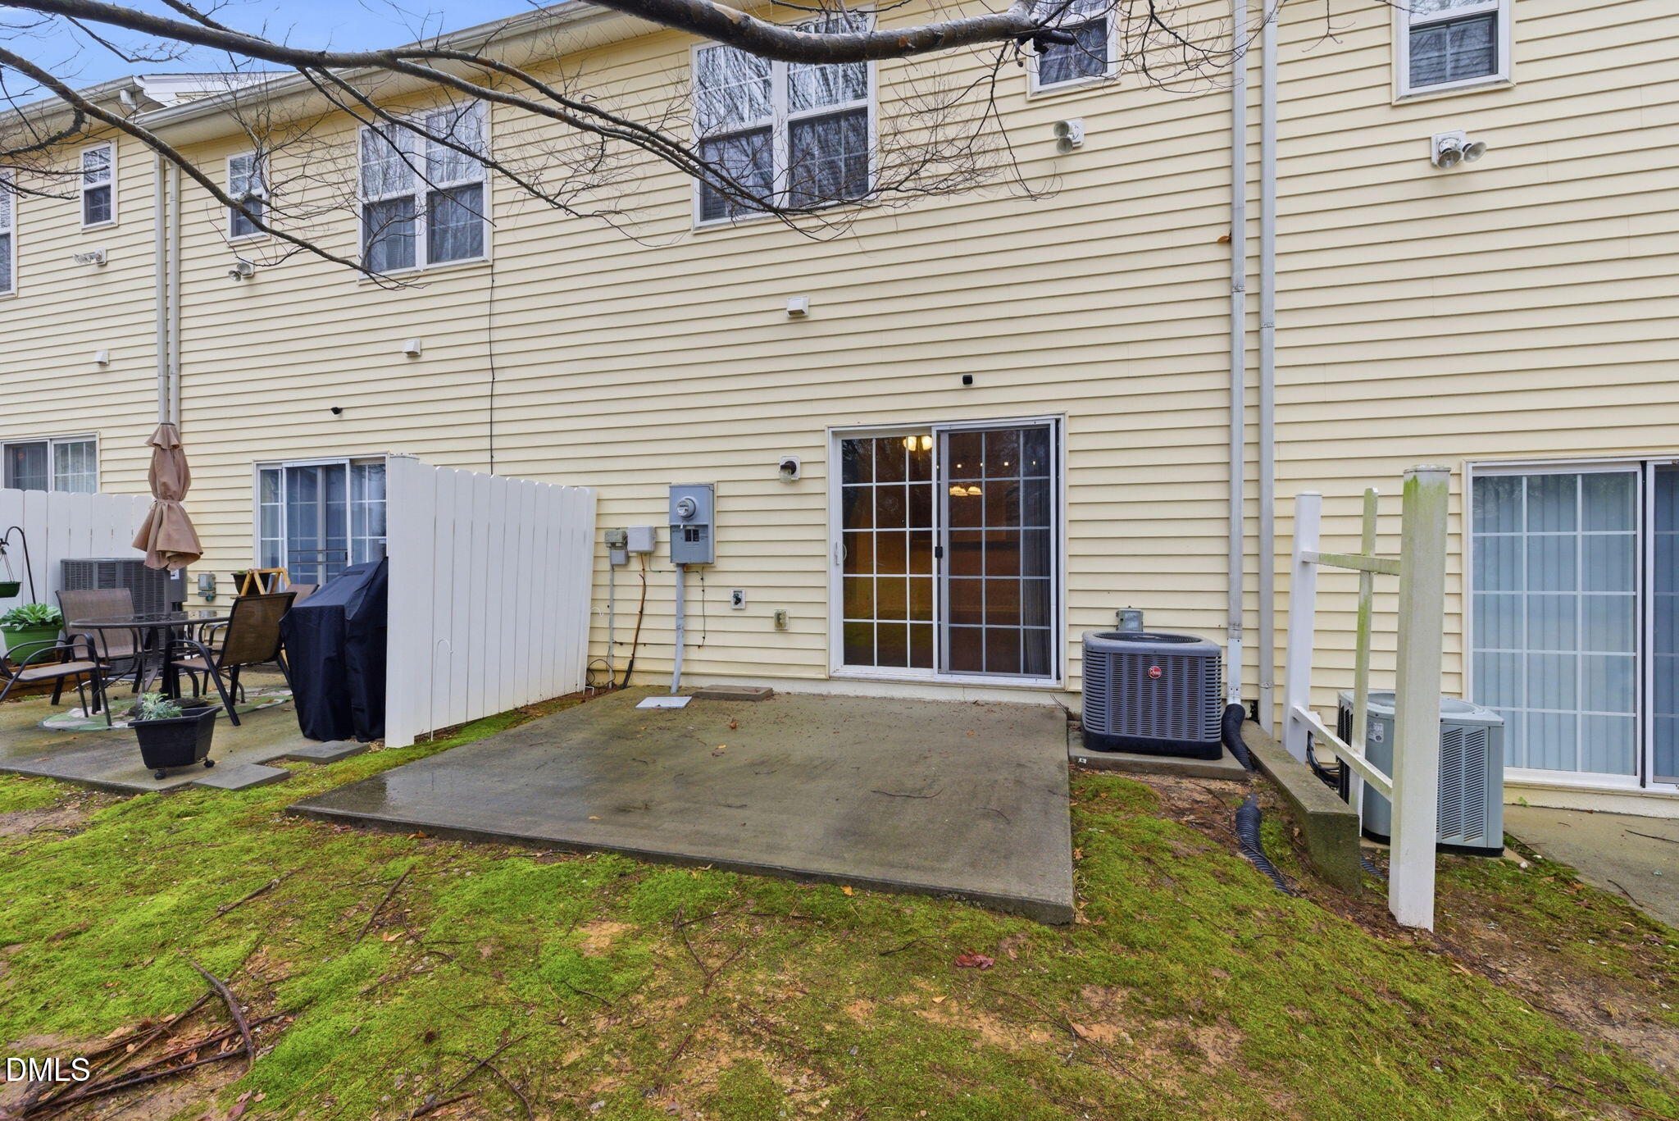
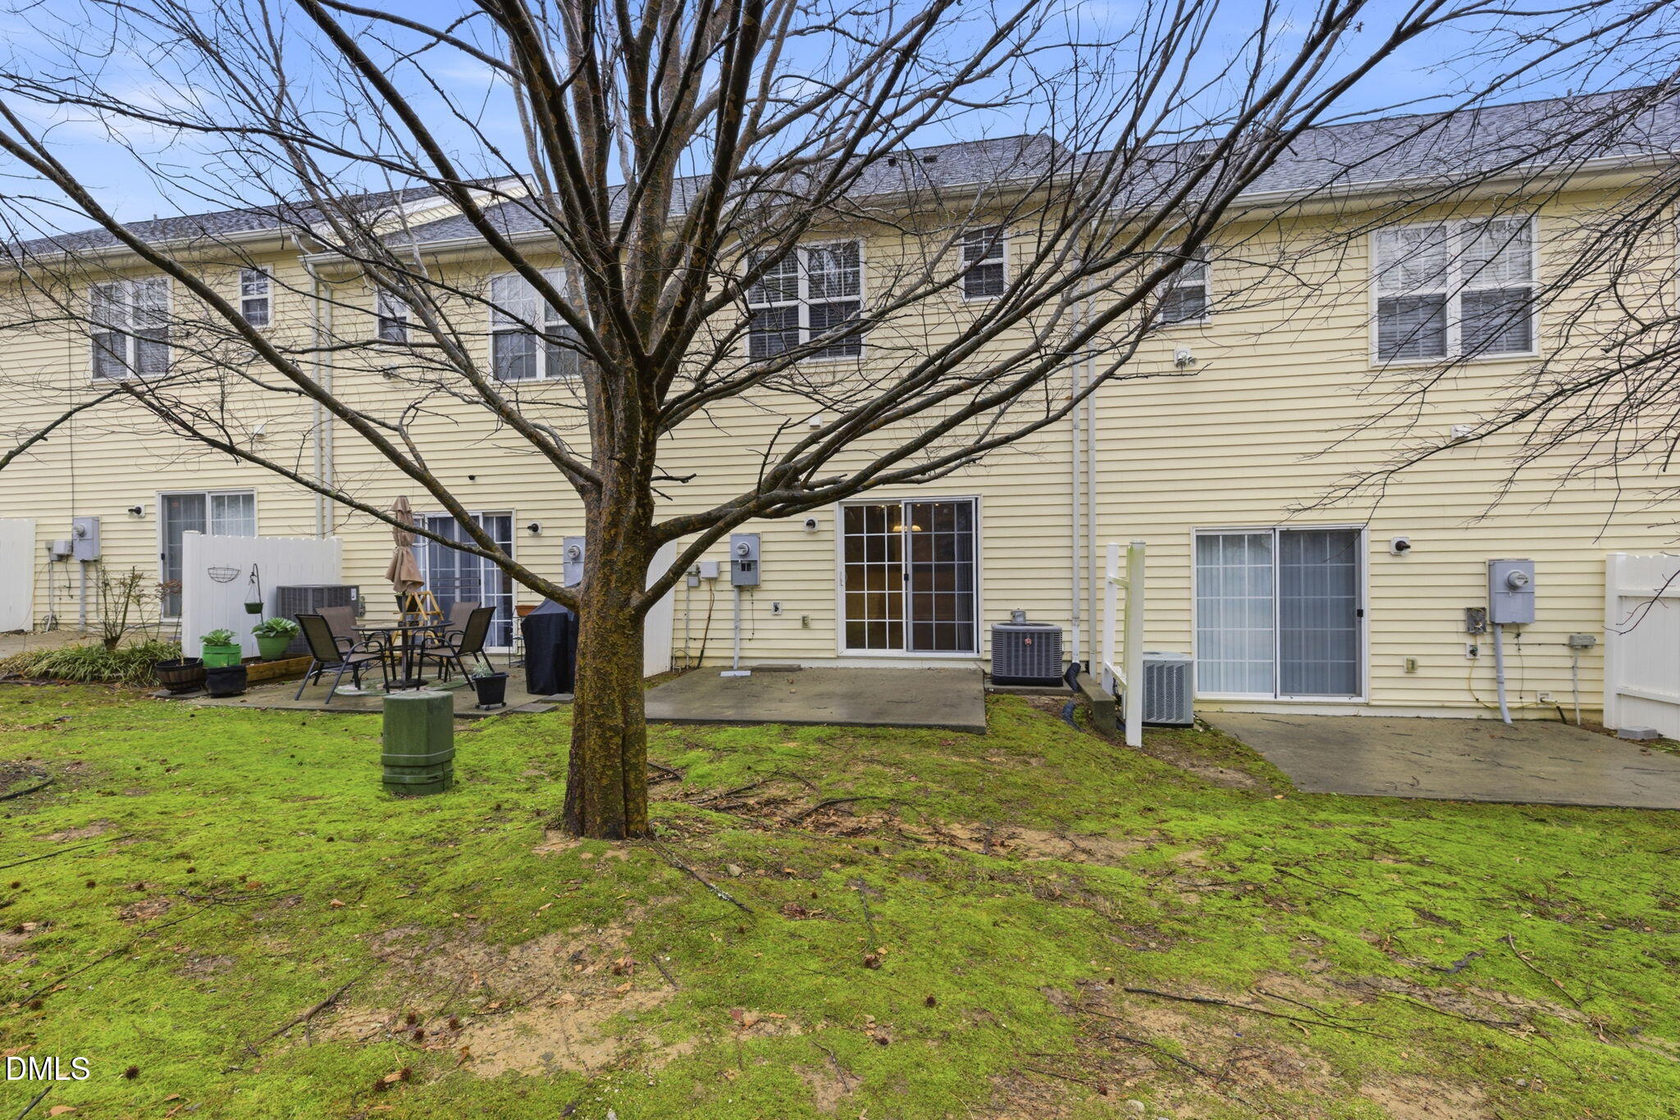
Patio
Roof 
Shingle
Windows/Doors 
BlindsWindow Treatments
Community Features
Association Dues 
103
Community Features 
ParkPoolSidewalksStreet Lights
Financing Terms Available 
CashConventionalVA Loan
HOA Fee Frequency 
Monthly
Roads 
Paved
Schools
School District
Unknown
Elementary School
Wake - Hodge Road Elementary
Middle School
Wake - Neuse River Middle
High School
Wake - Knightdale High
Listing courtesy of Etta Eaton of Jackson Realty Group


Listings that are marked with an icon are provided courtesy of the Triangle MLS, Inc. of North Carolina, Internet Data Exchange Database. Copyright 2026 Triangle MLS, Inc. of North Carolina. All rights reserved.

Last checked: 2026-08-02 02:17 AM UTC

Neighborhood & Commute
Source: Walkscore
Disclosure: Community information and market data powered by Constellation Data Labs. Information is deemed reliable but not guaranteed.
Save
Ask
Tour
Hide
Share