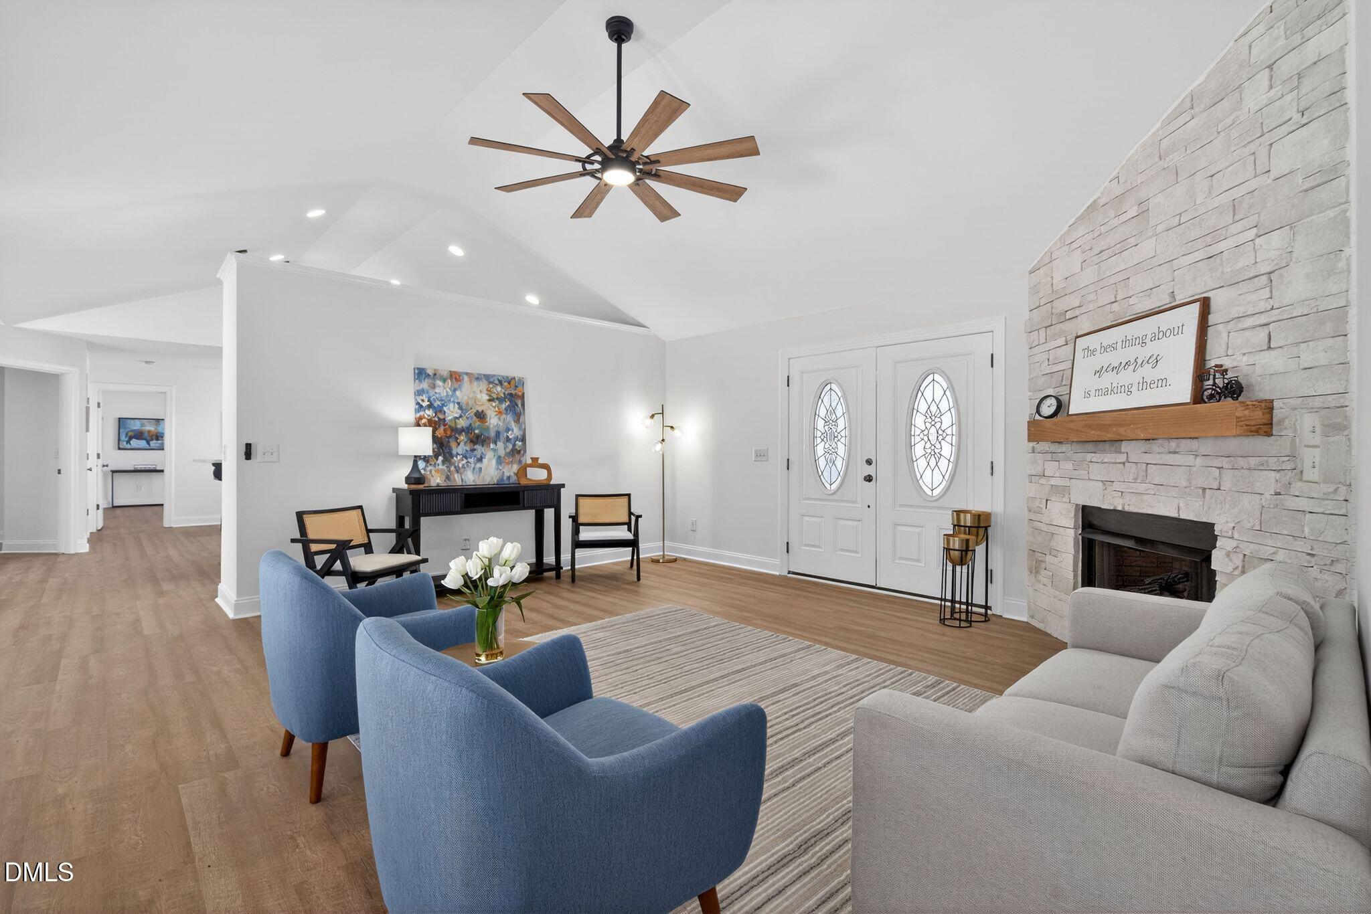
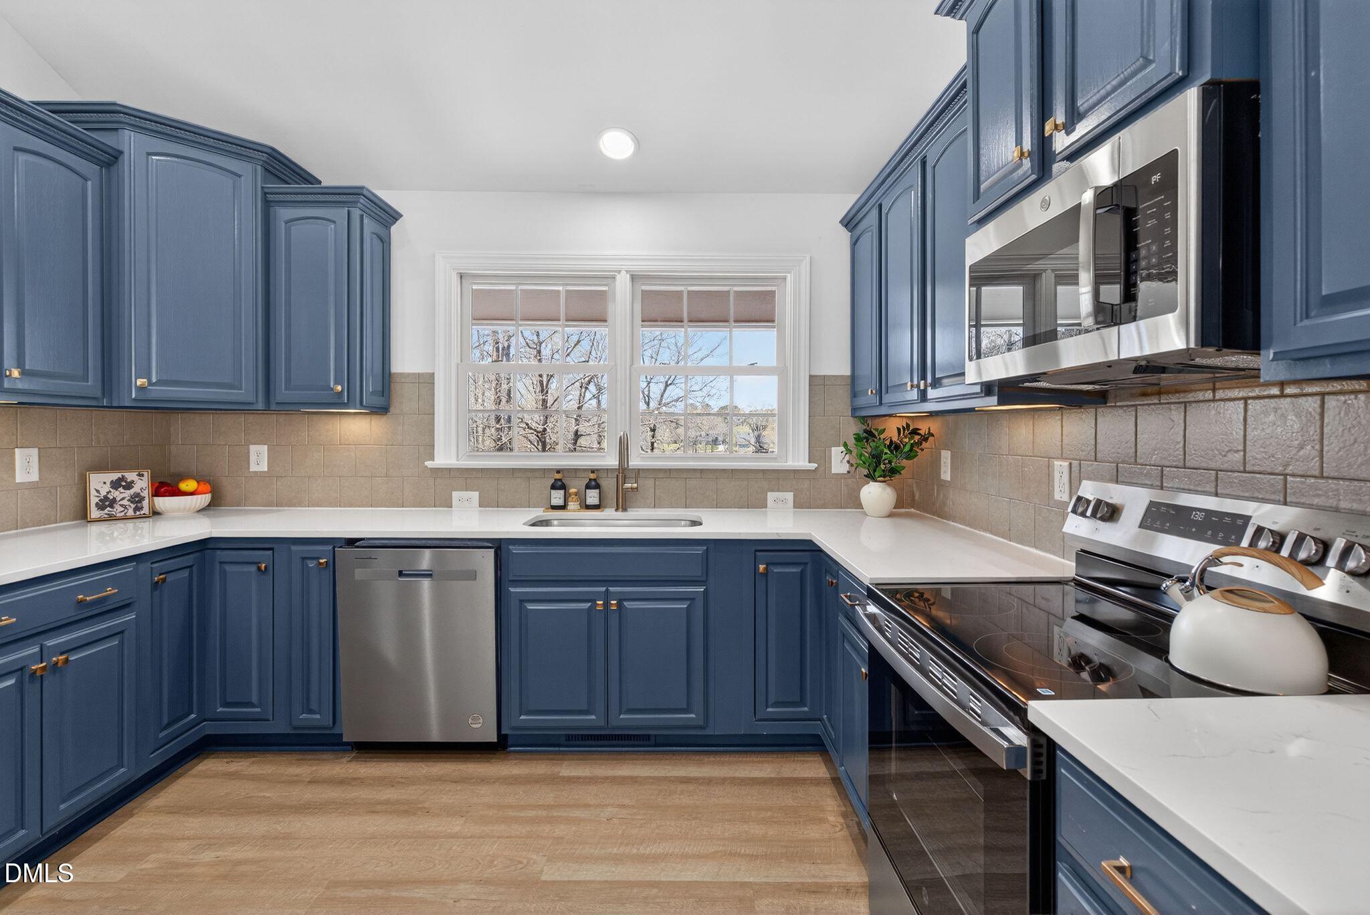
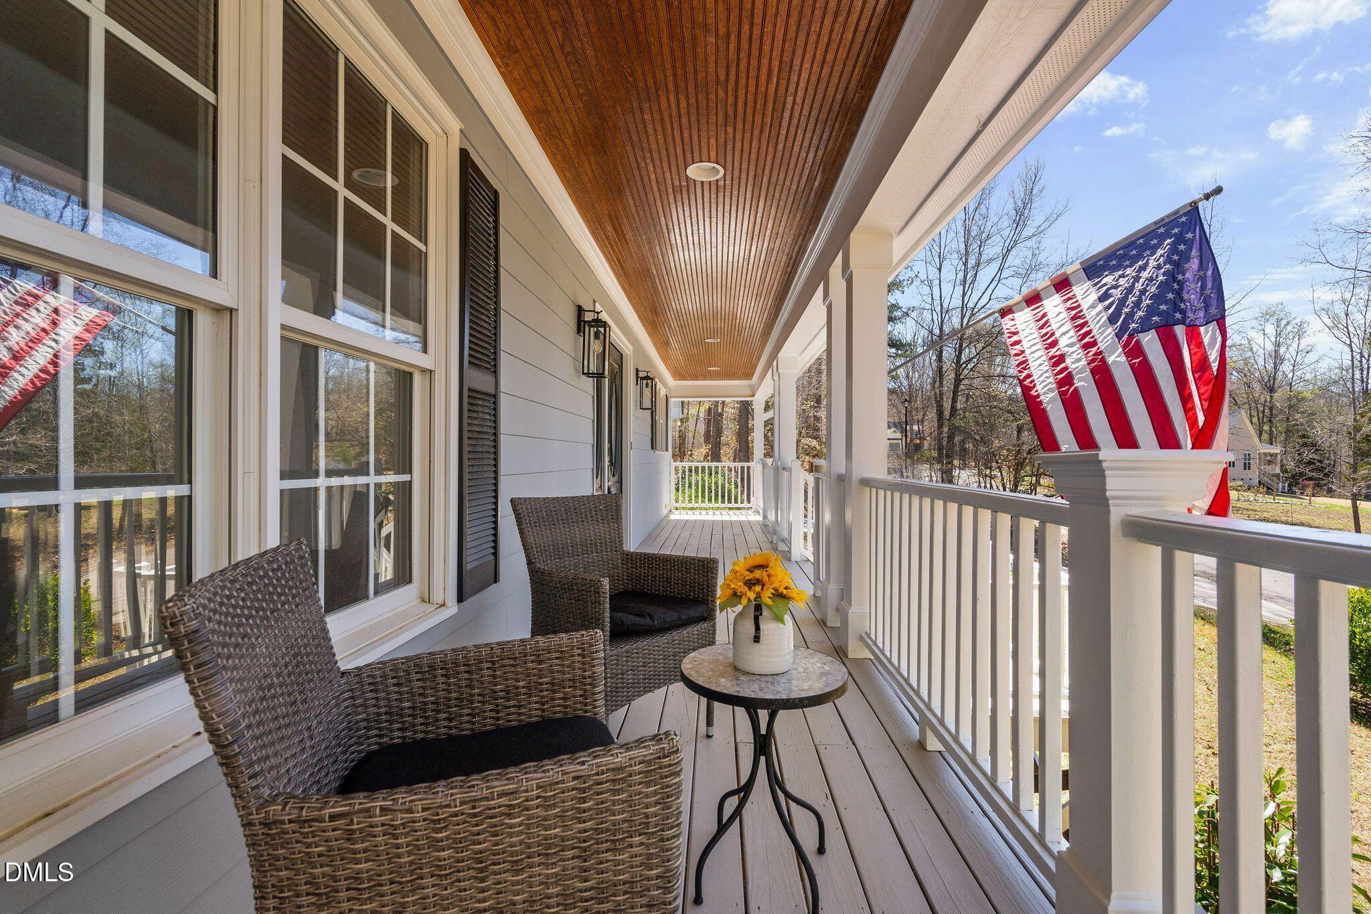
Positioned across from Glenn-Chris Lake, this thoughtfully renovated home offers partial water views from the covered front porch, kitchen, family room, home office, and primary bedroom, making the view part of everyday living rather than something reserved for a single room. Located in the Glenn-Chris Lake community just south of Downtown Louisburg, the home offers convenient access to US-401, providing an easy drive to Rolesville, Wake Forest, and Raleigh. Louisburg College's De Hart Botanical Gardens are approximately 0.6 miles away, while Triangle North Executive Airport is approximately 3.2 miles from the property. Inside, thoughtful renovations enhance both style and function. Updates include new flooring, fresh interior paint, modern lighting, updated countertops, a double vanity, new fixtures, and a floor-to-ceiling stone fireplace that serves as the focal point of the main living area. The floor plan offers comfortable, connected living spaces that take advantage of the home's setting, allowing partial water views to be enjoyed from several of the rooms used most throughout the day. The renovations are immediately noticeable. The setting is what continues to set this home apart.
Save
Ask
Tour
Hide
Share
Listing Snapshot
Price
$424,950
Days On Site
128 Days
Bedrooms
3
Inside Area (SqFt)
2,000 sqft
Total Baths
3
Full Baths
3
Partial Baths
N/A
Lot Size
0.74 Acres
Year Built
2007
MLS® Number
10154077
Status
Pending
Property Tax
$2,167.98
HOA/Condo/Coop Fees
$50 monthly
Sq Ft Source
N/A
Friends & Family
React
Comment
Invite
No Comments Yet
Did you know? You can invite friends and family to your search. They can join your search, rate and discuss listings with you.
Recent Activity
18 hours ago
Listing updated with changes from the MLS®
3 days ago
Status changed to Pending
a week ago
Price changed to $424,950
4 months ago
Listing first seen on site
General Features
Acres
0.74
Attached Garage
Yes
Foundation
Brick/Mortar
Garage
Yes
Garage Spaces
2
Levels
One
Parking
AttachedConcreteDrivewayGarage Door OpenerGarage Faces Side
Property Condition
Updated/Remodeled
Property Sub Type
Single Family Residence
Sewer
Septic Tank
Special Circumstances
Standard
SqFt Above
2000
SqFt Total
2000
Style
CottageCraftsmanRanchTraditionalTransitional
Utilities
Propane
Water Source
Private
Zoning
FCO R-30
Interior Features
Appliances
DishwasherFree-Standing Electric OvenFree-Standing Electric RangeMicrowave
Dimensions - 16.0 x 14.0Level - MainDescription - Secondary BR Suite
Save
Ask
Tour
Hide
Share
Exterior Features
Construction Details
Fiber Cement
Exterior
Private Yard
Fencing
None
Lot Features
WoodedBack YardFront YardPrivateViewsSee Remarks
Patio And Porch
CoveredDeckFront PorchPorch
Roof
Shingle
View
LakeTrees/Woods
Waterview
LakeTrees/Woods
Windows/Doors
Double Pane Windows
Community Features
Association Dues
50
Community Features
LakeStreet Lights
Financing Terms Available
CashConventional
HOA Fee Frequency
Monthly
Roads
Asphalt
Schools
School District
Unknown
Elementary School
Franklin - Louisburg Elementary
Middle School
Franklin - Terrell Lane Middle
High School
Franklin - Louisburg Magnet High School
Listing courtesy of Rob Zelem of LPT Realty, LLC
Listings that are marked with an icon are provided courtesy of the Triangle MLS, Inc. of North Carolina, Internet Data Exchange Database. Copyright 2026 Triangle MLS, Inc. of North Carolina. All rights reserved.
Last checked: 2026-07-26 12:03 AM UTC
Neighborhood & Commute
Source: Walkscore
Disclosure: Community information and market data powered by Constellation Data Labs. Information is deemed reliable but not guaranteed.


Did you know? You can invite friends and family to your search. They can join your search, rate and discuss listings with you.