Save
Ask
Tour
Hide
Share
$295,000
115 Days On Site

148 N White Street #100
Wake Forest, NC 27587

For Sale|Condominium|Active
2
Beds
3
Total Baths
2
Full Baths
1
Partial Bath
1,577
SqFt
$187
/SqFt
2026
Built
Subdivision:
Magnolia Trace
County:
Wake
Call Now: 919-404-SHOW
Is this the listing for you? We can help make it yours.
919-404-SHOW
Upcoming Open Houses
Mon, Jul 13, 11:00 AM - 5:00 PM
Tue, Jul 14, 11:00 AM - 5:00 PM
148 N White Street #100148 N White Street #100148 N White Street #100148 N White Street #100
Save
Ask
Tour
Hide
Share

Mortgage Calculator

Monthly Payment (Est.)

$1,346
Calculator powered by Showcase IDX, a Constellation1 Company. Copyright ©2026 Information is deemed reliable but not guaranteed.

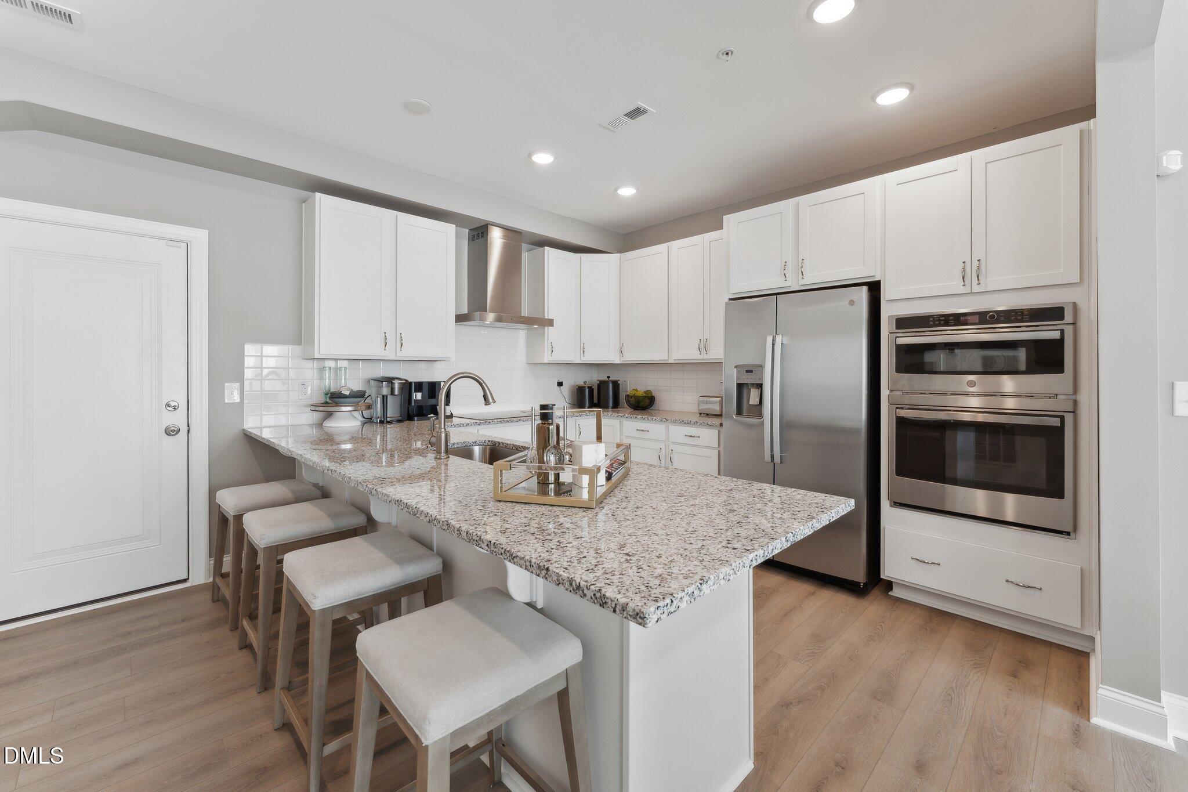
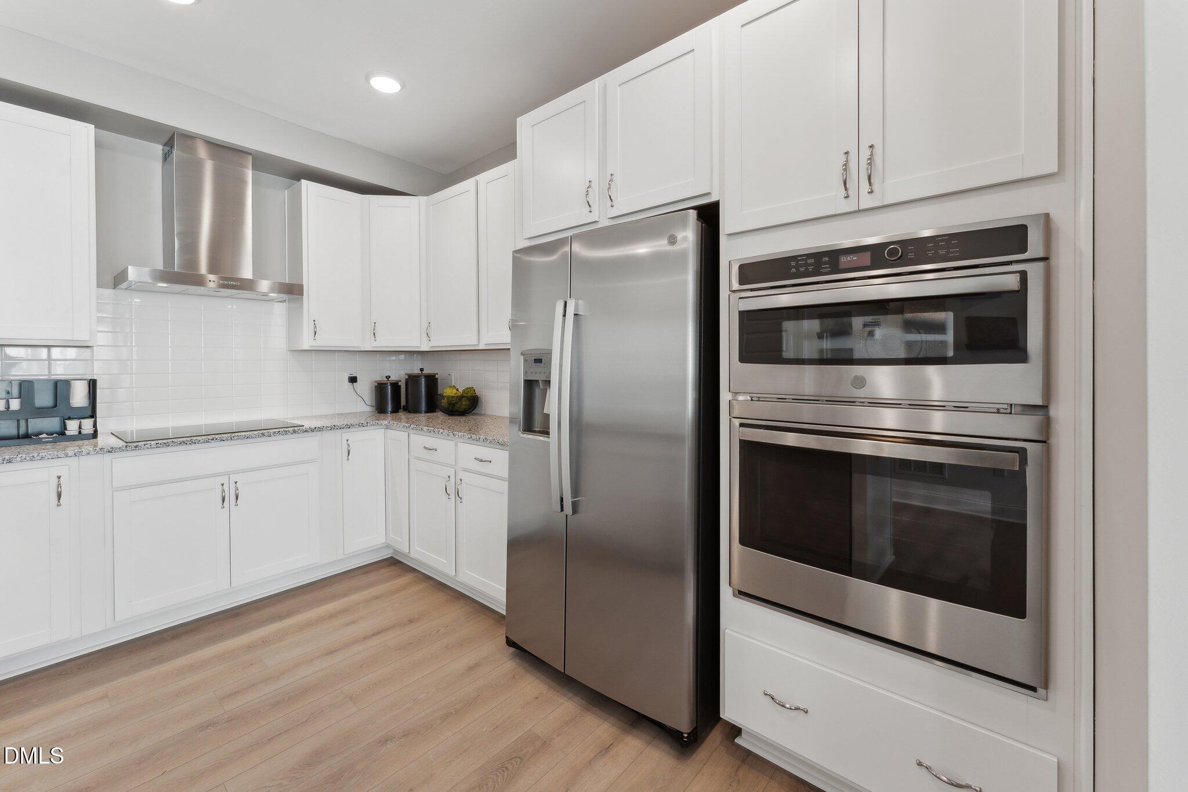
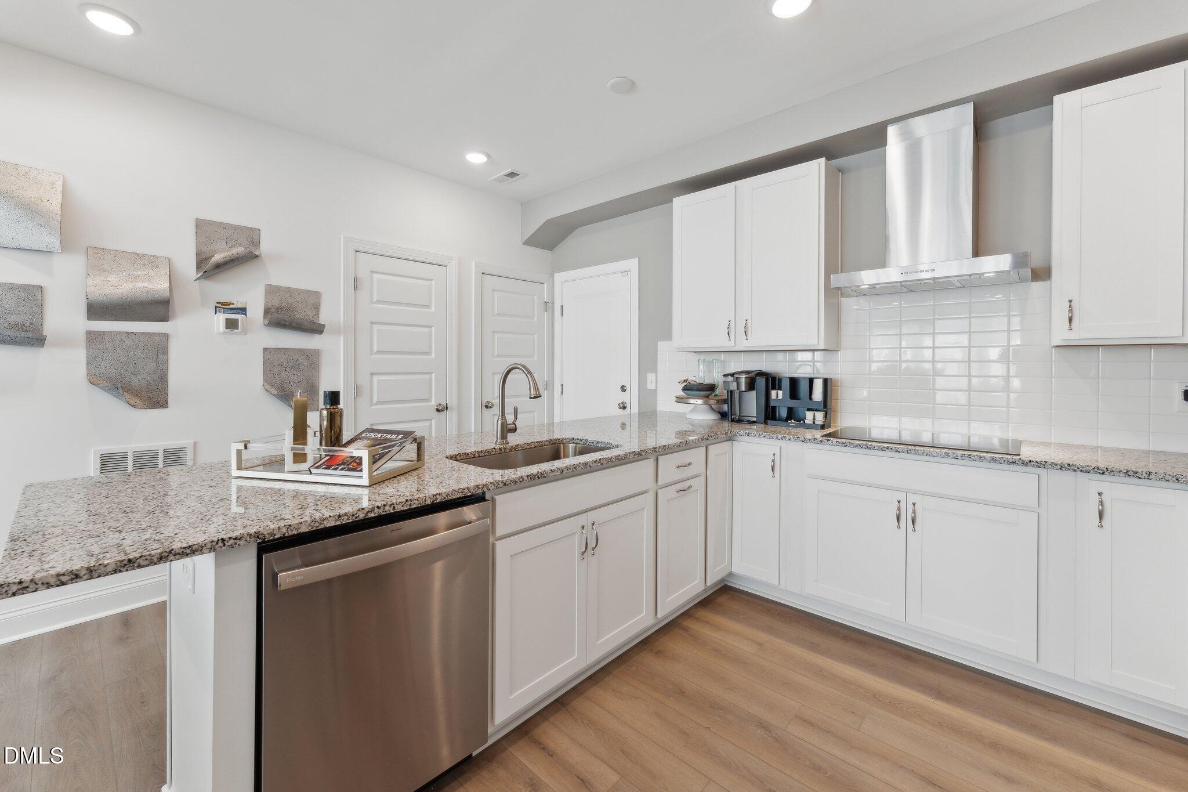
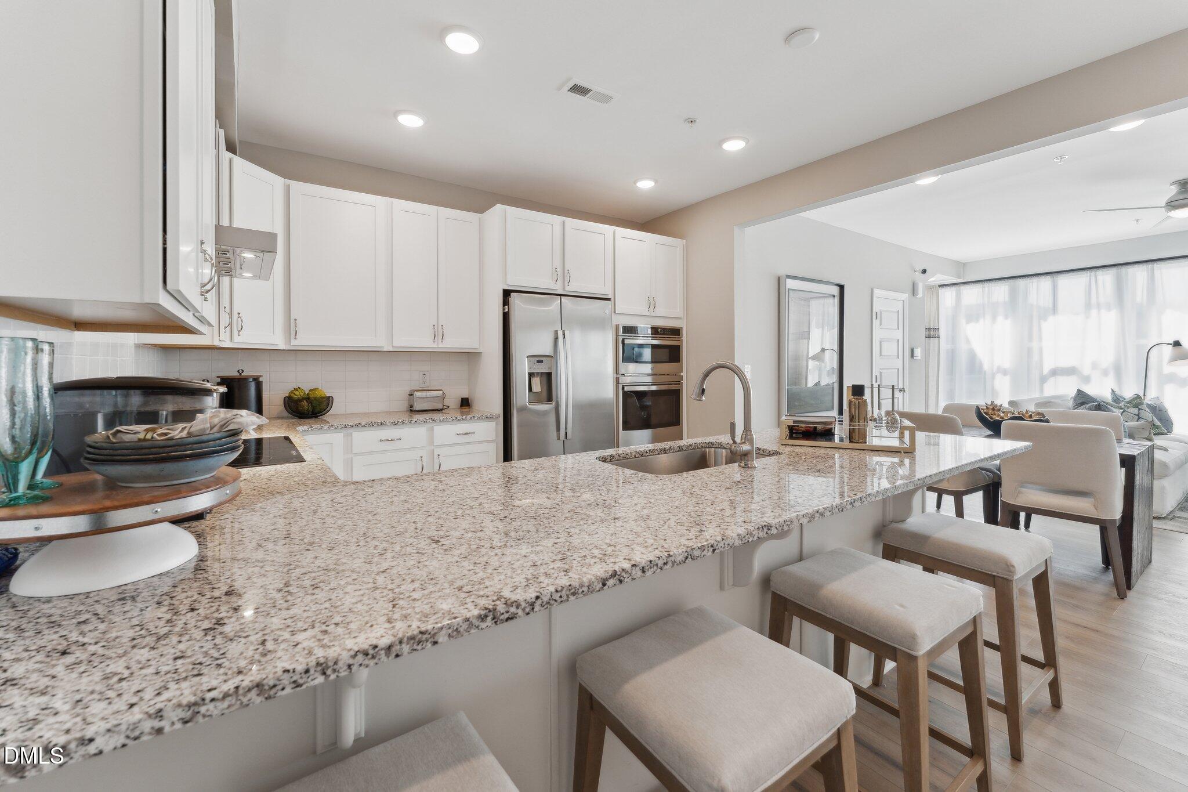
Brand new Stanley Martin END UNIT home! Enjoy prime White Street Living at Magnolia Trace, End-Unit Tessa Floorplan with flex space. Welcome to The Tessa at Magnolia Trace, a beautifully designed 2-bedroom, 2.5-bath modern townhome featuring a flex space upstairs--ideal for working from home, homeschooling, or enjoying a quiet creative retreat. Perfectly positioned on the highly sought-after White Street in Downtown Wake Forest, this 1,577-square-foot residence delivers a rare blend of style, functionality, and unbeatable walkability just a two-minute stroll from the heart of downtown. Begin your mornings on the private balcony, taking in fresh air and neighborhood charm before heading out to enjoy artisanal coffee, boutique shopping, local dining, and vibrant community events just steps away. Inside, the open-concept living and dining areas are filled with natural light in this end unit home and designed for effortless everyday living and entertaining. Upstairs, the two spacious bedrooms are designed with comfort and privacy in mind, each complemented by well-appointed bathrooms. Modern finishes and high-quality craftsmanship throughout the home create a clean, contemporary aesthetic while offering low-maintenance living. An attached garage adds the convenience of secure parking and additional storage. Set within one of Wake Forest's most desirable and fast-growing neighborhoods, Magnolia Trace offers an exceptional lifestyle on coveted White Street, where walkability, community charm, and long-term value converge. This home is perfectly suited for professionals, remote workers, or anyone seeking a stylish, turnkey residence in an unbeatable downtown location. *Home is near completion. Photos are of a similar home* Don't Wait! Schedule an appointment today! Please stop by the Model Home during our Open House for more information.

Save
Ask
Tour
Hide
Share
Listing Snapshot
Price 
$295,000
Days On Site 
115 Days
Bedrooms 
2
Inside Area (SqFt) 
1,577 sqft
Total Baths 
3
Full Baths 
2
Partial Baths 
1
Lot Size 
N/A
Year Built 
2026
MLS® Number 
10154027
Status 
Active
Property Tax 
N/A
HOA/Condo/Coop Fees 
$275 monthly
Sq Ft Source 
N/A
Friends & Family
Recent Activity
14 hours agoListing updated with changes from the MLS®
3 days agoPrice changed to $295,000
4 months agoListing first seen on site
General Features
Attached Garage 
Yes
Foundation 
Slab
Garage 
Yes
Garage Spaces 
1
Green Energy Efficient 
Thermostat
Levels 
Two
Parking 
AttachedConcreteDrivewayGarageGarage Door OpenerGarage Faces RearOn Site
Parking Spaces 
2
Property Condition 
New Construction
Property Sub Type 
Condominium
Security 
Fire Sprinkler SystemFirewall(s)
Sewer 
Public Sewer
Special Circumstances 
Standard
SqFt Above 
1577
SqFt Total 
1577
Style 
ModernTransitional
Utilities 
Electricity ConnectedWater Connected
Water Source 
Public
Interior Features
Appliances 
DishwasherElectric OvenElectric RangeElectric Water HeaterExhaust FanMicrowaveOvenRange HoodStainless Steel Appliance(s)Vented Exhaust FanWater Heater
Cooling 
ElectricHeat PumpZoned
Flooring 
CarpetCeramic TileVinylTile
Heating 
Electric
Interior 
Double VanityEat-in KitchenHigh CeilingsOpen FloorplanPantryRecessed LightingWalk-In Closet(s)Wired for DataWired for Sound
Laundry Features 
Electric Dryer HookupUpper LevelWasher Hookup
Bedroom 2 
Dimensions - 11.42 x 12.67Level - Second
Dining Room 
Dimensions - 11.25 x 5.67Level - Main
Family Room 
Dimensions - 15.17 x 10.92Level - Main
Kitchen 
Dimensions - 10.42 x 12.67Level - Main
Master Bedroom 
Dimensions - 16.42 x 14.1Level - Second
Office 
Dimensions - 11.42 x 10.33Level - Second
Save
Ask
Tour
Hide
Share
Exterior Features
Construction Details 
BrickFiber Cement
Exterior 
Balcony
Patio And Porch 
Deck
Roof 
Shingle
Community Features
Association Dues 
275
Community Features 
CurbsSidewalksStreet Lights
Financing Terms Available 
CashConventionalFHAVA Loan
HOA Fee Frequency 
Monthly
Schools
School District
Unknown
Elementary School
Wake - Richland Creek Elementary School
Middle School
Wake - Wake Forest Middle School
High School
Wake - Wake Forest High School
Listing courtesy of Jolene Johnson of SM North Carolina Brokerage


Listings that are marked with an icon are provided courtesy of the Triangle MLS, Inc. of North Carolina, Internet Data Exchange Database. Copyright 2026 Triangle MLS, Inc. of North Carolina. All rights reserved.

Last checked: 2026-07-13 12:25 AM UTC

Neighborhood & Commute
Source: Walkscore
Disclosure: Community information and market data powered by Constellation Data Labs. Information is deemed reliable but not guaranteed.
Save
Ask
Tour
Hide
Share