Save
Ask
Tour
Hide
Share
$849,000
115 Days On Site

1508 Andros Pond Court
Apex, NC 27502

For Sale|Single Family Residence|Active
6
Beds
5
Total Baths
5
Full Baths
4,224
SqFt
$201
/SqFt
2018
Built
Subdivision:
Arcadia West
County:
Wake
Call Now: 919-404-SHOW
Is this the listing for you? We can help make it yours.
919-404-SHOW
1508 Andros Pond Court1508 Andros Pond Court1508 Andros Pond Court1508 Andros Pond Court
Save
Ask
Tour
Hide
Share

Mortgage Calculator

Monthly Payment (Est.)

$3,873
Calculator powered by Showcase IDX, a Constellation1 Company. Copyright ©2026 Information is deemed reliable but not guaranteed.


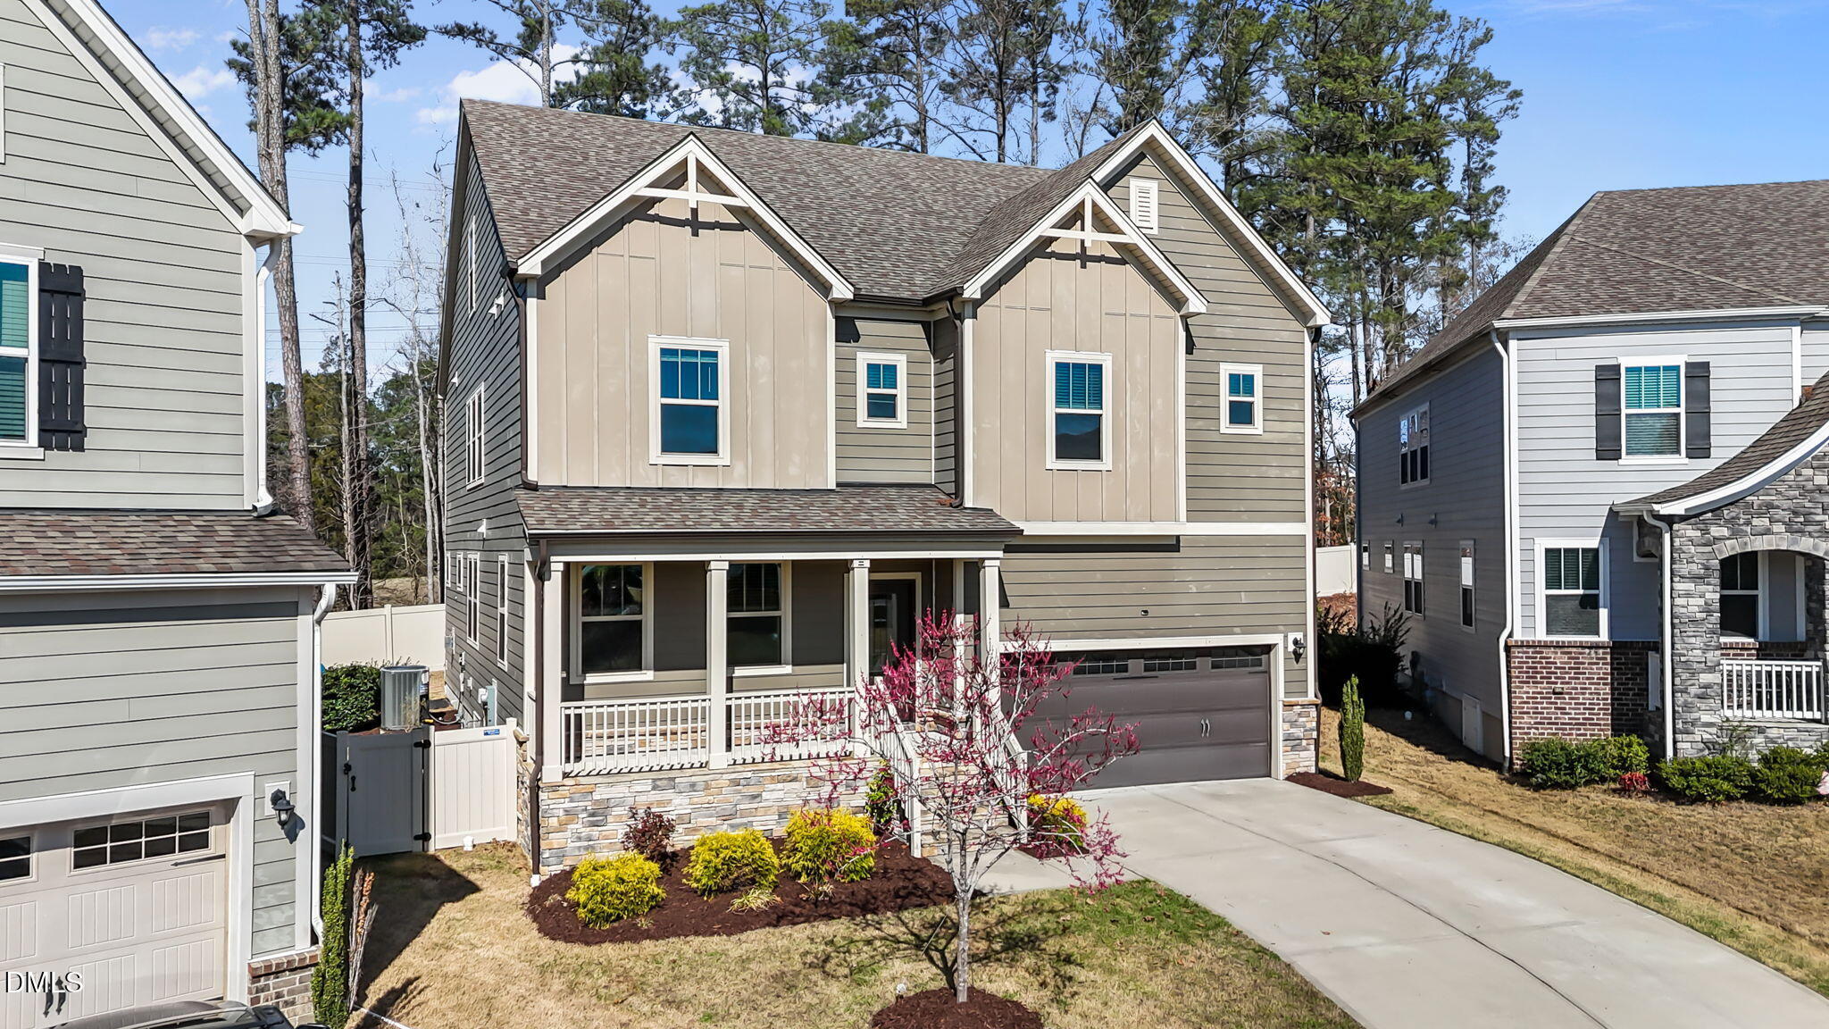
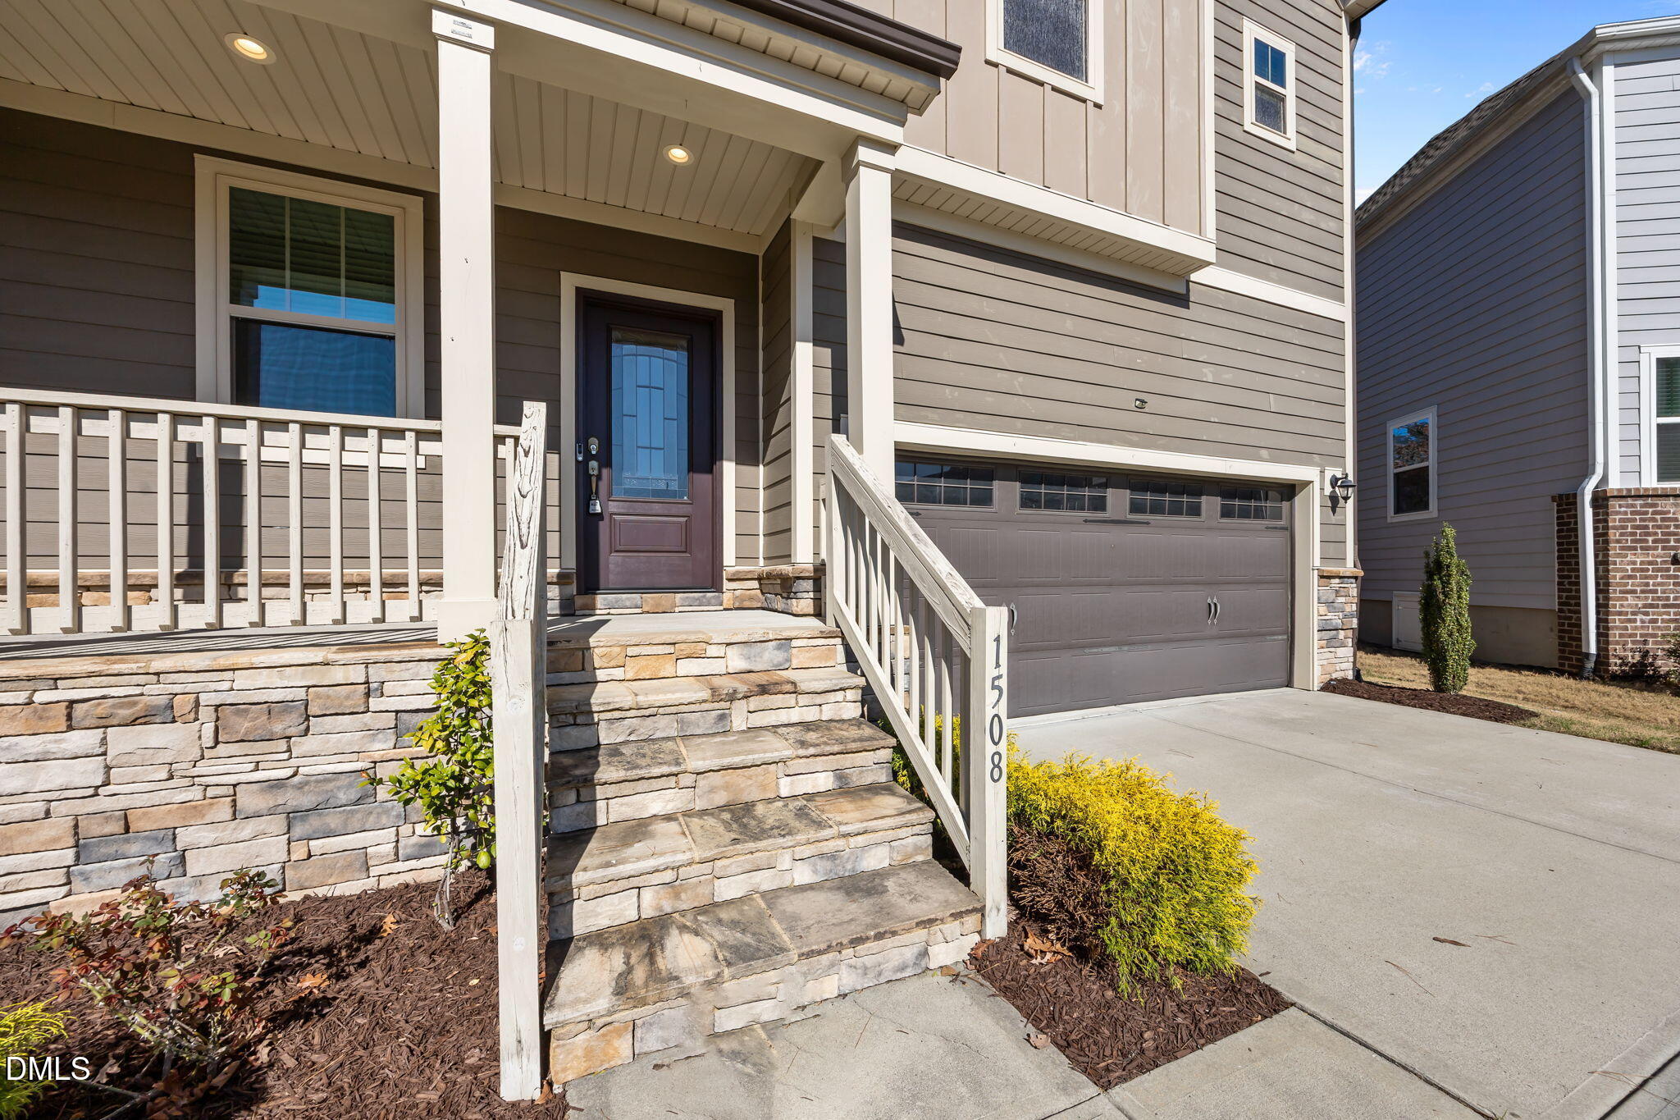
6 Bed, 5 Full Bath, 4,224 Sq Ft - Beautiful, move-in ready cul-de-sac home in the highly sought-after Arcadia West neighborhood. This largest floor plan in the community offers true multi-generational living with 6 spacious bedrooms, 5 full baths, and a large loft across the second and third levels, plus soaring 9-foot ceilings on the second floor for an airy, open feel. The main floor features a private bedroom with full bath, open-concept living, generous dining area, gourmet kitchen built for entertaining, an installed AprilAire fresh air intake system for superior indoor air quality, and a finished garage ready for a workshop, gym, or storage. Upstairs, the primary suite includes separate his-and-hers closets and a luxurious ensuite. Enjoy a fenced-in yard, cul-de-sac setting, and a prime location just minutes from Sweetwater Town Center, the American Tobacco Trail, shopping, dining, and more.

Save
Ask
Tour
Hide
Share
Listing Snapshot
Price 
$849,000
Days On Site 
115 Days
Bedrooms 
6
Inside Area (SqFt) 
4,224 sqft
Total Baths 
5
Full Baths 
5
Partial Baths 
N/A
Lot Size 
0.16 Acres
Year Built 
2018
MLS® Number 
10153906
Status 
Active
Property Tax 
$6,574.11
HOA/Condo/Coop Fees 
$73.33 monthly
Sq Ft Source 
N/A
Friends & Family
Recent Activity
a week agoListing updated with changes from the MLS®
a week agoPrice changed to $849,000
4 months agoListing first seen on site
General Features
Acres 
0.16
Attached Garage 
Yes
Garage 
Yes
Garage Spaces 
2
Levels 
Three Or More
Parking 
AttachedDrivewayGarageGarage Door Opener
Property Sub Type 
Single Family Residence
Sewer 
Public Sewer
Special Circumstances 
Standard
SqFt Above 
4224
SqFt Total 
4224
Style 
Traditional
Water Source 
Public
Zoning 
PUD-C
Interior Features
Appliances 
DryerGas CooktopGas Water HeaterMicrowaveRefrigeratorStainless Steel Appliance(s)Tankless Water HeaterWasher/Dryer
Cooling 
Central AirHeat Pump
Flooring 
CarpetCeramic TileHardwood
Heating 
Electric
Interior 
Ceiling Fan(s)Eat-in KitchenGranite CountersHigh CeilingsIn-Law FloorplanPantryTray Ceiling(s)Walk-In Closet(s)
Main Level Bedrooms 
1
Bathroom 3 
Level - Second
Bathroom 4 
Level - Second
Bathroom 5 
Level - Second
Bedroom 2 
Level - Main
Bonus Room 
Level - Second
Dining Room 
Level - Main
Kitchen 
Level - Main
Living Room 
Level - Main
Master Bedroom 
Level - Second
Mud Room 
Level - Main
Other 
Level - ThirdDescription - Bedroom
Utility Room 
Level - Second
Save
Ask
Tour
Hide
Share
Exterior Features
Construction Details 
Fiber CementStone
Fencing 
Back Yard
Lot Features 
Cul-De-SacLandscaped
Patio And Porch 
Deck
Roof 
Shingle
Community Features
Association Dues 
220
Financing Terms Available 
CashConventionalFHAVA Loan
HOA Fee Frequency 
Quarterly
School District 
https://www.wcpss.net
Schools
School District
https://www.wcpss.net
Elementary School
Wake - Olive Chapel Elementary
Middle School
Wake - Lufkin Road Middle
High School
Wake - Apex Friendship High
Listing courtesy of Arun Baskaradoss of Red Olive Properties


Listings that are marked with an icon are provided courtesy of the Triangle MLS, Inc. of North Carolina, Internet Data Exchange Database. Copyright 2026 Triangle MLS, Inc. of North Carolina. All rights reserved.

Last checked: 2026-07-13 02:02 AM UTC

Neighborhood & Commute
Source: Walkscore
Disclosure: Community information and market data powered by Constellation Data Labs. Information is deemed reliable but not guaranteed.
Save
Ask
Tour
Hide
Share