Save
Ask
Tour
Hide
Share
$260,000
226 Days On Site

502 Kinneries Drive
Gibsonville, NC 27249

Townhouse|Pending
3
Beds
3
Total Baths
2
Full Baths
1
Partial Bath
1,763
SqFt
$147
/SqFt
2026
Built
Subdivision:
Edinborough
County:
Guilford
Call Now: 919-404-SHOW
Is this the listing for you? We can help make it yours.
919-404-SHOW
502 Kinneries Drive502 Kinneries Drive502 Kinneries Drive502 Kinneries Drive
Save
Ask
Tour
Hide
Share

Mortgage Calculator

Monthly Payment (Est.)

Enter an interest rate to see your estimated monthly payment.
Calculator powered by Showcase IDX, a Constellation1 Company. Copyright ©2026 Information is deemed reliable but not guaranteed.

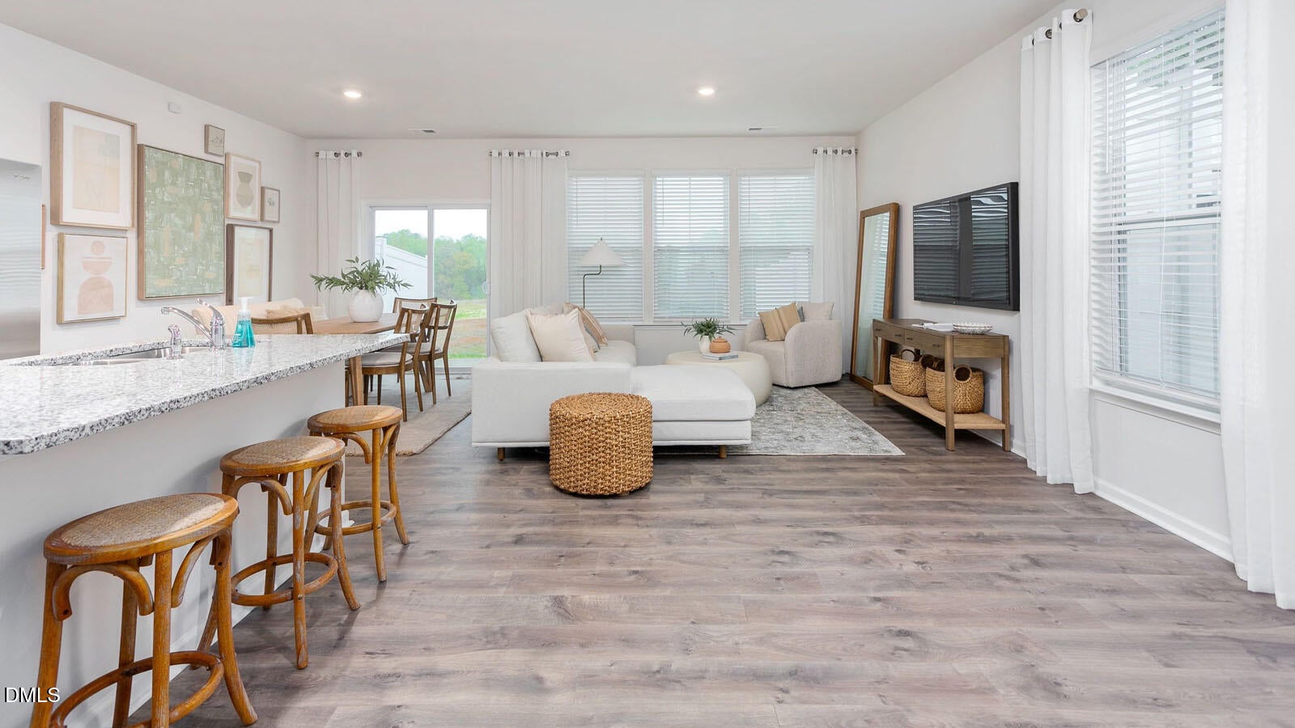
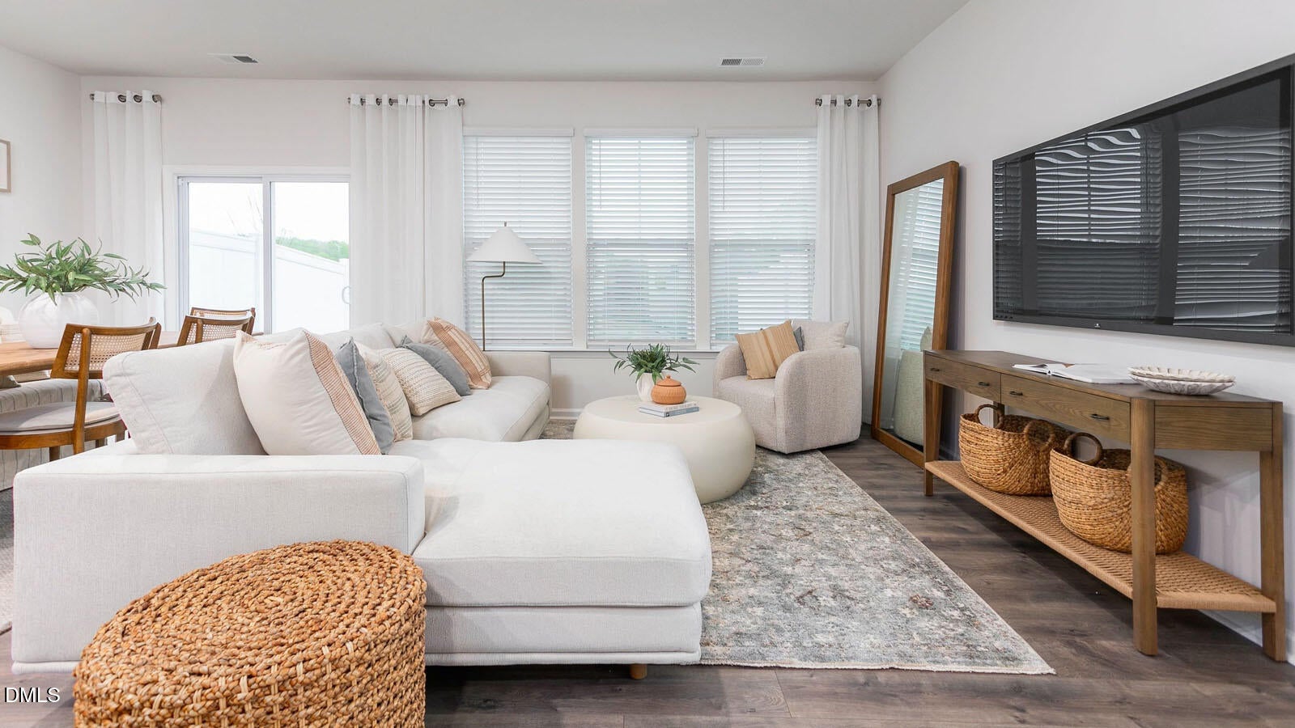
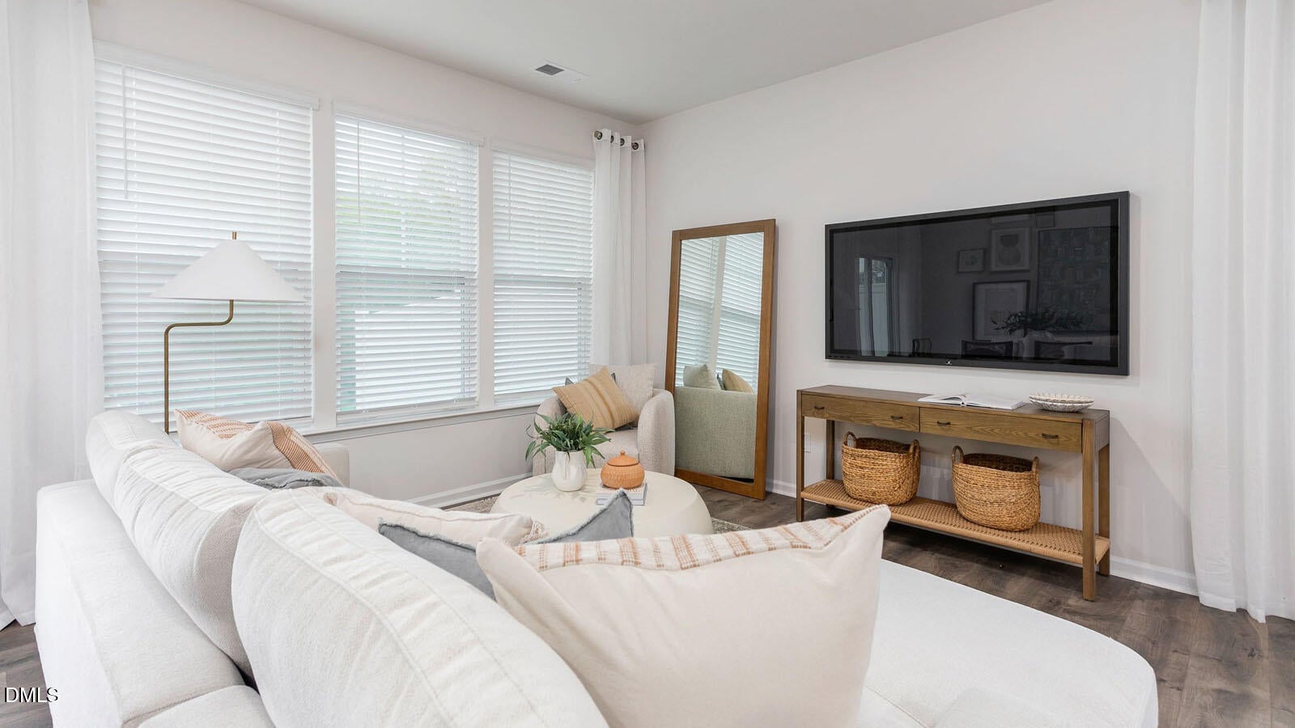
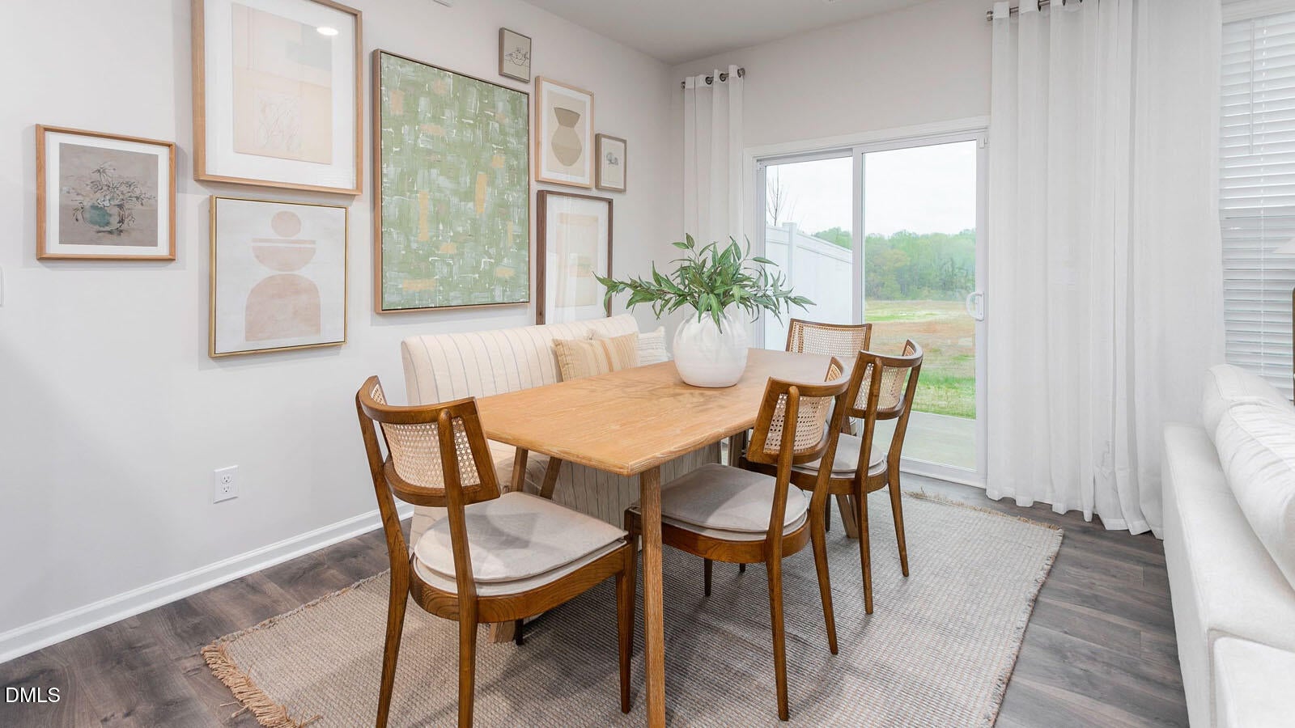
The Carson is one of our newest two-story townhome floorplans showcased in The Gables at Edinborough Townes, located in Gibsonville, North Carolina. The Carson features 3 bedrooms, 2.5 bathrooms, 1,763 sq. ft. of living space, and a 1-car front-load garage. As you enter through the front door you're greeted by an open floorplan that leads you into an inviting living and dining room with the staircase on your left, then into the open-concept kitchen, living, and dining areas. The kitchen boasts shaker-style cabinets, granite countertops, and stainless steel appliances. The living and dining area is overlooked by the kitchen. Relax and unwind on your back patio. The Caron's second-floor hosts the primary bedroom, a loft, the laundry room, 2 additional bedrooms and a full bathroom. Indulge in the comfort of carpeted floors and spacious closets in every bedroom. The primary bedroom has its own attached bathroom, featuring a walk-in shower, a double-bowl vanity, and a spacious walk-in closet.

Save
Ask
Tour
Hide
Share
Listing Snapshot
Price 
$260,000
Days On Site 
226 Days
Bedrooms 
3
Inside Area (SqFt) 
1,763 sqft
Total Baths 
3
Full Baths 
2
Partial Baths 
1
Lot Size 
0.06 Acres
Year Built 
2026
MLS Number 
10153775
Status 
Pending
Property Tax 
$1.26
HOA/Condo/Coop Fees 
$220 monthly
Sq Ft Source 
N/A
Friends & Family
Recent Activity
3 weeks agoListing updated with changes from the MLS
3 weeks agoStatus changed to Pending
a month agoPrice changed to $260,000
7 months agoListing first seen on site
General Features
Acres 
0.06
Attached Garage 
Yes
Foundation 
Slab
Garage 
Yes
Garage Spaces 
1
Levels 
Two
Parking 
AttachedGarage
Parking Spaces 
1
Property Condition 
New Construction
Property Sub Type 
Townhouse
Sewer 
Public Sewer
Special Circumstances 
Standard
SqFt Above 
980
SqFt Below 
783
SqFt Total 
1763
Style 
Traditional
Water Source 
Public
Interior Features
Cooling 
Electric
Flooring 
CarpetLaminateWood
Bedroom 2 
Dimensions - 10.5 x 10.1Level - Second
Bedroom 3 
Dimensions - 10.5 x 11.6Level - Second
Living Room 
Dimensions - 11.4 x 13.0Level - Main
Loft 
Dimensions - 9.2 x 9.5Level - Second
Master Bedroom 
Dimensions - 12.0 x 19.0Level - Second
Save
Ask
Tour
Hide
Share
Exterior Features
Construction Details 
BrickVinyl Siding
Roof 
Shingle
Community Features
Association Fee 
$85.0
Association Fee Frequency 
Monthly
Additional Association Fee 
$135.0
Additional Association Fee Frequency 
Monthly
Financing Terms Available 
CashConventionalFHAUSDA LoanVA Loan
Schools
School District
Unknown
Elementary School
Guilford County Schools
Middle School
Guilford County Schools
High School
Guilford County Schools
Listing courtesy of Elizabeth Ward of D. R. Horton, Inc.


Listings that are marked with an icon are provided courtesy of the Triangle MLS, Inc. of North Carolina, Internet Data Exchange Database. Copyright 2026 Triangle MLS, Inc. of North Carolina. All rights reserved.

Last checked: 2026-11-01 01:05 PM UTC

Neighborhood & Commute
Source: Walkscore
Disclosure: Community information and market data powered by Constellation Data Labs. Information is deemed reliable but not guaranteed.
Save
Ask
Tour
Hide
Share