
Save
Ask
Tour
Hide
$287,000
125 Days On Site
924 New Kent PlaceCary, NC 27511
For Sale|Condominium|Active
2
Beds
2
Total Baths
2
Full Baths
893
SqFt
$321
/SqFt
1985
Built
Subdivision:
New Kent Village
County:
Wake
Call Now: 919-404-SHOW
Is this the listing for you? We can help make it yours.
919-404-SHOW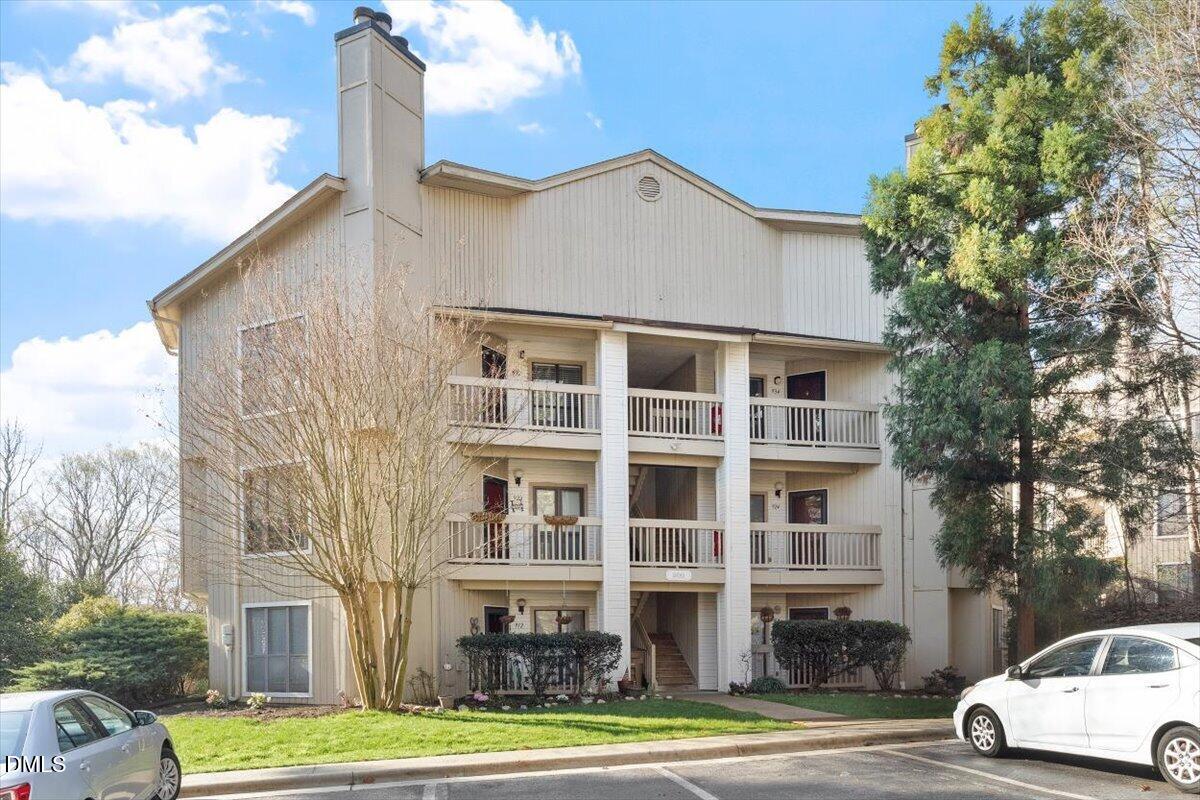
Save
Ask
Tour
Hide
Mortgage Calculator
Monthly Payment (Est.)
$1,309Calculator powered by Showcase IDX, a Constellation1 Company. Copyright ©2026 Information is deemed reliable but not guaranteed.
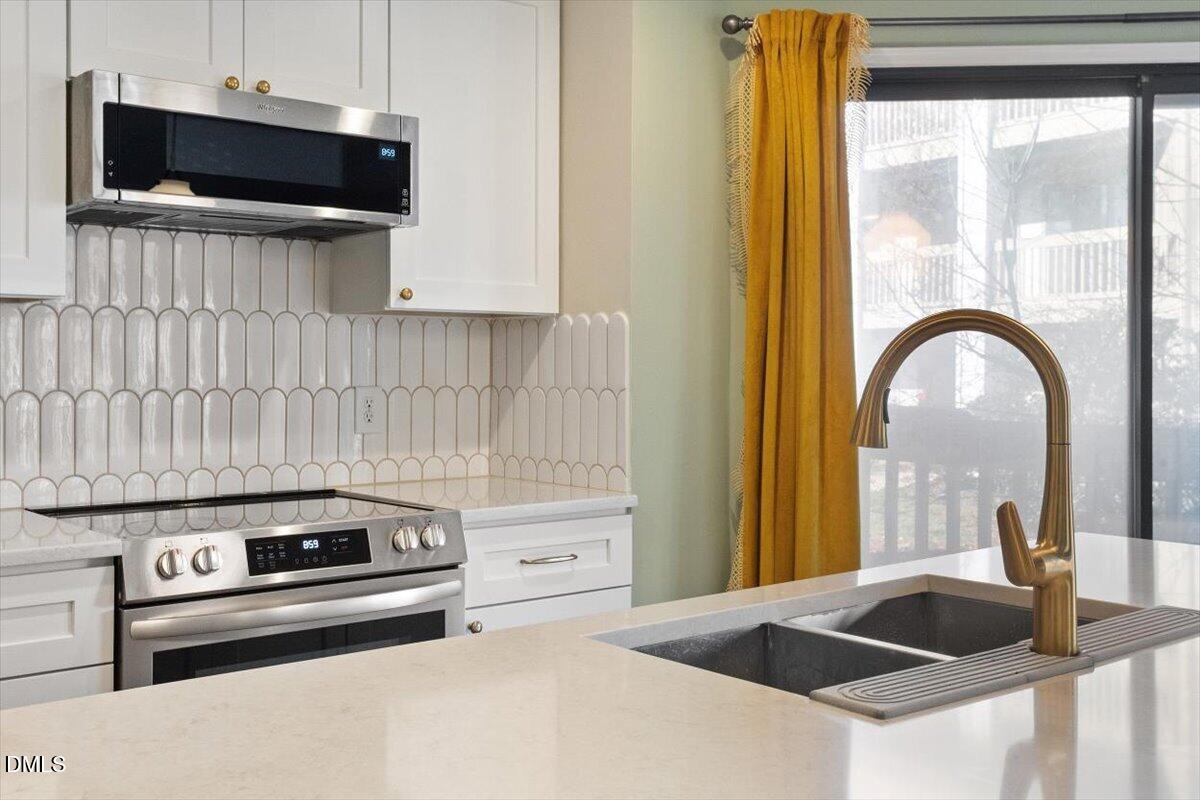
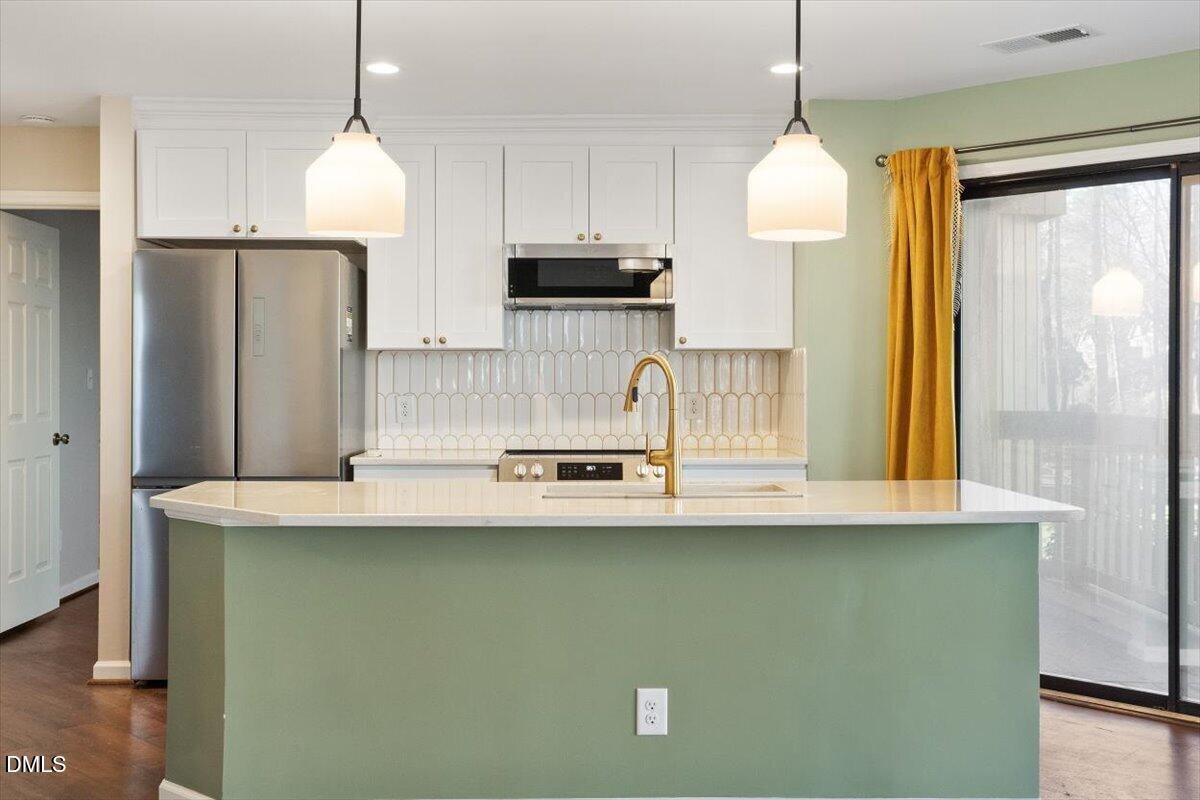
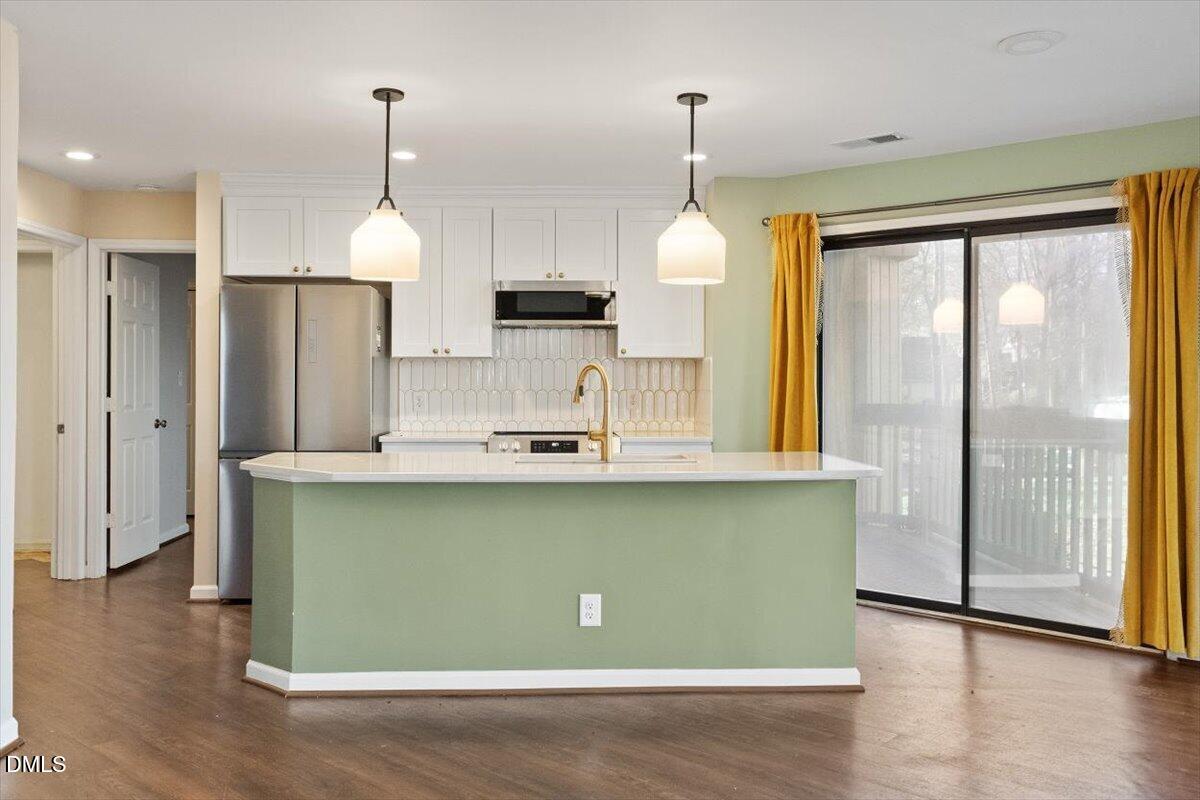
New Kent Village sits quietly as Cary matures next door. Adjacent to Kildaire Farm Road (think Trader Joes), it is an easy hop up to Downtown Cary, down to more shopping, or over to US1. However, this updated condo has access to walking trails and peace when a respite is needed. Recent kitchen renovation highlights the open concept feel and makes for easy living with white cabinetry, quartz, tile and real brass hardware. Small in size, but mighty in function, the layout still retains opportunity for imagination with good closet space and bathroom size. Private deck and covered entry protect spaces as needed. Quite the convenience to consider living here, but even to have something as turn key hit the market in this location.
Save
Ask
Tour
Hide
Listing Snapshot
Price
$287,000
Days On Site
125 Days
Bedrooms
2
Inside Area (SqFt)
893 sqft
Total Baths
2
Full Baths
2
Partial Baths
N/A
Lot Size
N/A
Year Built
1985
MLS® Number
10153712
Status
Active
Property Tax
$2,209.08
HOA/Condo/Coop Fees
$260 monthly
Sq Ft Source
N/A
Friends & Family
Recent Activity
| 5 days ago | Listing updated with changes from the MLS® | |
| 2 months ago | Price changed to $287,000 | |
| 4 months ago | Listing first seen on site |
General Features
Foundation
Slab
Levels
One
Parking
Parking Lot
Parking Spaces
2
Property Sub Type
Condominium
Sewer
Public Sewer
Special Circumstances
Standard
SqFt Above
893
SqFt Total
893
Style
Traditional
Utilities
Sewer ConnectedWater Connected
Water Source
Public
Zoning
RMFP
Interior Features
Appliances
DishwasherDisposalElectric RangeRefrigerator
Cooling
Central AirElectric
Flooring
Vinyl
Heating
CentralFireplace(s)
Interior
Ceiling Fan(s)Eat-in KitchenKitchen Island
Laundry Features
In BathroomLaundry Closet
Main Level Bedrooms
2
Bedroom 2
Dimensions - 13.0 x 10.8Level - Main
Dining Room
Dimensions - 7.0 x 8.0Level - Main
Kitchen
Dimensions - 10.0 x 11.0Level - Main
Living Room
Dimensions - 16.0 x 14.0Level - Main
Master Bedroom
Dimensions - 11.0 x 12.7Level - Main
Save
Ask
Tour
Hide
Exterior Features
Construction Details
Other
Patio And Porch
CoveredPorch
Roof
Shingle
Windows/Doors
Sliding Doors
Community Features
Association Dues
260
Financing Terms Available
CashConventional
HOA Fee Frequency
Monthly
Roads
Asphalt
Schools
School District
Unknown
Elementary School
Wake - Farmington Woods Elementary
Middle School
Wake - East Cary Middle
High School
Wake - Cary High
Listing courtesy of Todd Hancock of Hodge & Kittrell Sotheby's Int

Listings that are marked with an icon are provided courtesy of the Triangle MLS, Inc. of North Carolina, Internet Data Exchange Database. Copyright 2026 Triangle MLS, Inc. of North Carolina. All rights reserved.
Last checked: 2026-07-23 08:17 AM UTC
Listings that are marked with an icon are provided courtesy of the Triangle MLS, Inc. of North Carolina, Internet Data Exchange Database. Copyright 2026 Triangle MLS, Inc. of North Carolina. All rights reserved.
Last checked: 2026-07-23 08:17 AM UTC
Neighborhood & Commute
Source: Walkscore
Disclosure: Community information and market data powered by Constellation Data Labs. Information is deemed reliable but not guaranteed.
Save
Ask
Tour
Hide
Did you know? You can invite friends and family to your search. They can join your search, rate and discuss listings with you.