Save
Ask
Tour
Hide
Share
$915,000
67 Days On Site

2128 Beneventum Court
Raleigh, NC 27606

For Sale|Single Family Residence|Active
4
Beds
4
Total Baths
3
Full Baths
1
Partial Bath
3,116
SqFt
$294
/SqFt
1995
Built
Subdivision:
Olde South Trace
County:
Wake

Due to the health concerns created by Coronavirus we are offering personal 1-1 online video walkthough tours where possible.

Call Now: 919-404-SHOW
Is this the listing for you? We can help make it yours.
919-404-SHOW
2128 Beneventum Court2128 Beneventum Court2128 Beneventum Court2128 Beneventum Court
Save
Ask
Tour
Hide
Share

Mortgage Calculator

Monthly Payment (Est.)

$4,175
Calculator powered by Showcase IDX, a Constellation1 Company. Copyright ©2026 Information is deemed reliable but not guaranteed.

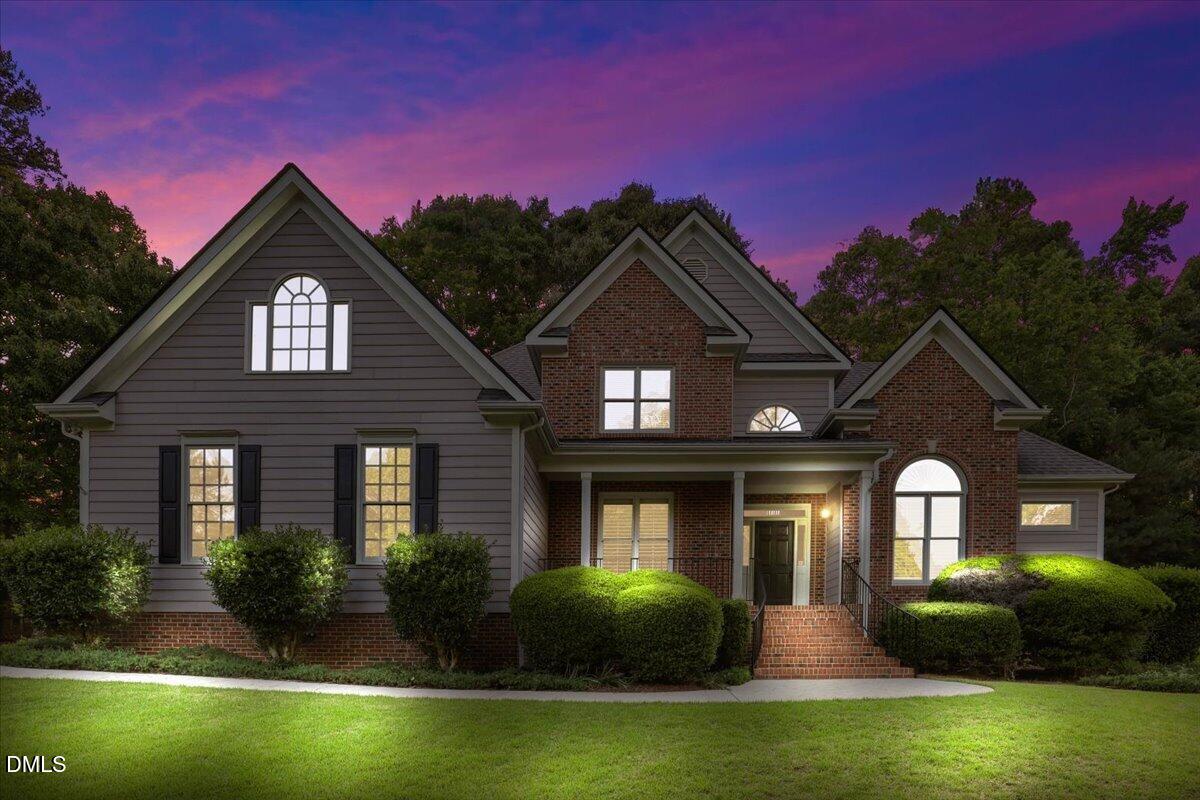
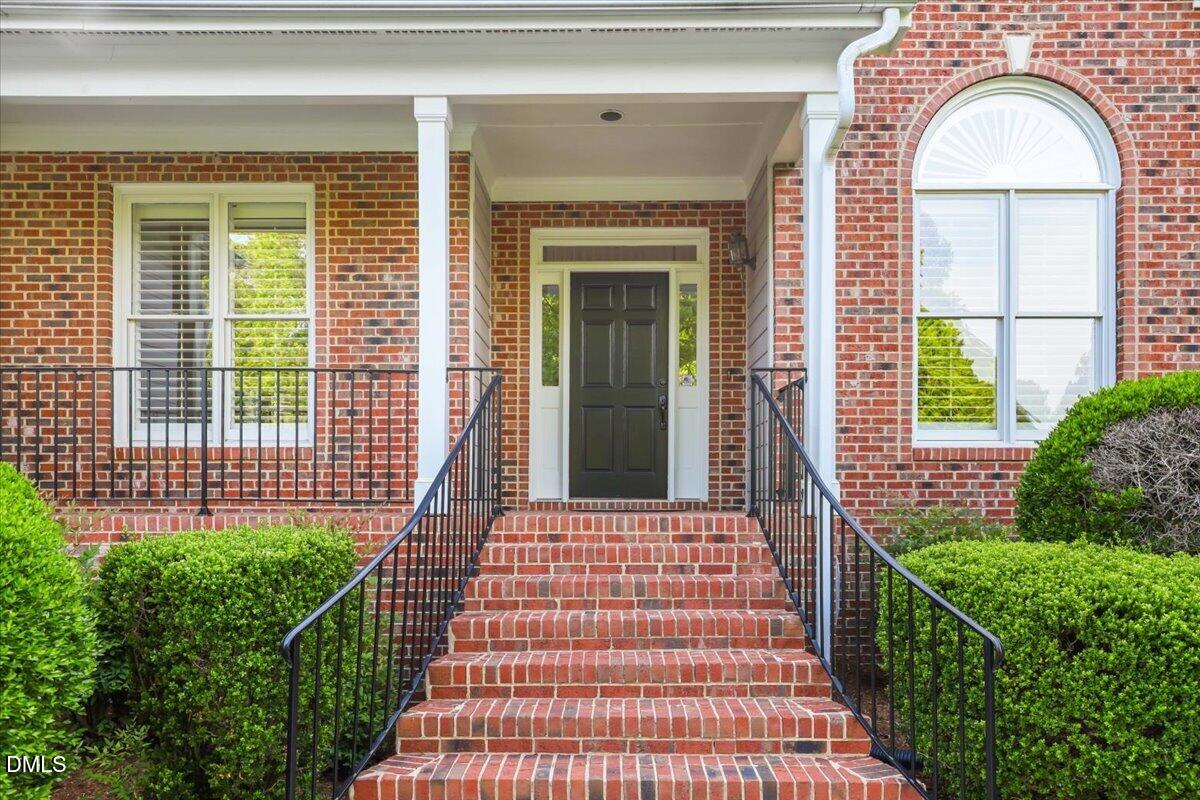
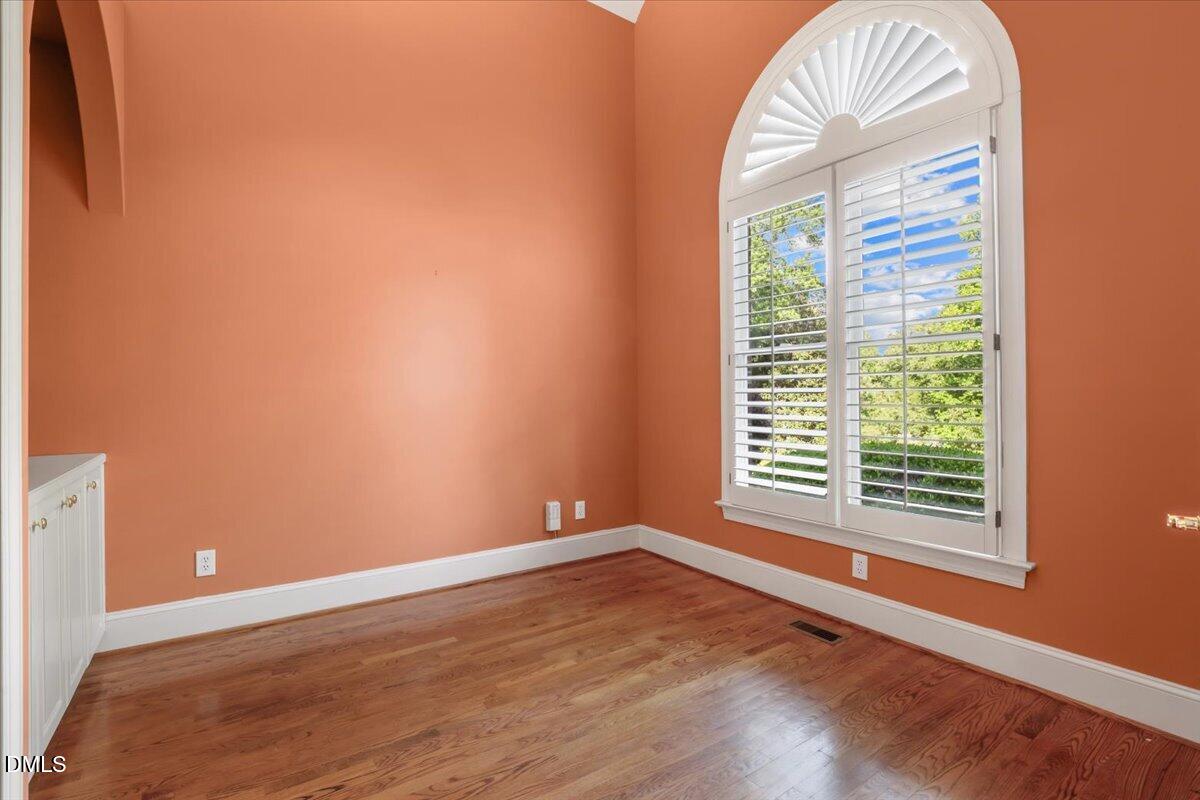
Rare opportunity to own a spacious 2-story home on a private, lush acre lot! This move-in-ready gem features an open foyer, elegant plantation shutters, and hardwood floors throughout the first level. The impressive family room shines with cathedral ceilings and a cozy masonry fireplace. Work from home in the dedicated study with custom built-ins or cook in style in the island kitchen equipped with a gas range and built-in oven. The main-floor primary suite offers a trey ceiling, walk-in closet, and a luxurious jetted tub. Don't miss the massive bonus room featuring a wet bar--perfect for a media room or gym! Updates and Maintenance---2008 Refrigerator, 2009 Dishwasher, Granite Countertops, 2013 Roof, 2016 Second Floor HVAC Replaced, 2020 First Floor HVAC and Ducts Replaced, 2023 Gutter Guard, 2024 Cast Iron Railing Restored, Front Porch, 2025 New Back Deck & Cast Iron Railings, 2026 New Wall Over & Microwave, All Toilets Replaced

Save
Ask
Tour
Hide
Share
Listing Snapshot
Price 
$915,000
Days On Site 
67 Days
Bedrooms 
4
Inside Area (SqFt) 
3,116 sqft
Total Baths 
4
Full Baths 
3
Partial Baths 
1
Lot Size 
0.92 Acres
Year Built 
1995
MLS® Number 
10153541
Status 
Active
Property Tax 
$4,573.37
HOA/Condo/Coop Fees 
N/A
Sq Ft Source 
N/A
Friends & Family
Recent Activity
yesterdayListing updated with changes from the MLS®
4 days agoStatus changed to Active
2 months agoListing first seen on site
General Features
Acres 
0.92
Attached Garage 
Yes
Garage 
Yes
Garage Spaces 
2
Levels 
Two
Parking 
DrivewayGarageGarage Door OpenerGarage Faces SideAttached
Property Sub Type 
Single Family Residence
Sewer 
Septic Tank
Special Circumstances 
Standard
SqFt Above 
3116
SqFt Total 
3116
Style 
Traditional
Utilities 
Electricity AvailableWater Available
Water Source 
Public
Interior Features
Appliances 
Bar FridgeBuilt-In Gas RangeBuilt-In RangeCooktopDishwasherDisposalExhaust FanFree-Standing RefrigeratorFreezerGas CooktopIce MakerMicrowaveOvenRefrigeratorWasher/DryerWater Heater
Cooling 
Ceiling Fan(s)Central Air
Fireplace 
Yes
Fireplace Features 
Wood Burning
Fireplaces 
1
Flooring 
CarpetHardwood
Heating 
Forced Air
Interior 
BookcasesBuilt-in FeaturesCathedral Ceiling(s)Ceiling Fan(s)Central VacuumChandelierEat-in KitchenEntrance FoyerHigh CeilingsKitchen IslandPantryMaster DownstairsStorageWalk-In Closet(s)
Laundry Features 
Laundry RoomMain Level
Main Level Bedrooms 
1
Window Features 
Plantation ShuttersSkylight(s)
Bathroom 2 
Dimensions - 8.75 x 7.25Level - MainDescription - Full Bathroom
Bathroom 3 
Dimensions - 5.5 x 5.17Level - Second
Bathroom 4 
Dimensions - 11.9 x 7.58Level - Second
Bedroom 2 
Dimensions - 11.9 x 13.83Level - Second
Bedroom 3 
Dimensions - 12.9 x 11.5Level - Second
Bedroom 4 
Dimensions - 13.42 x 11.5Level - Second
Bonus Room 
Dimensions - 18 x 24.67Level - Second
Breakfast Room 
Dimensions - 13.42 x 9.67Level - Main
Dining Room 
Dimensions - 10.75 x 11.9Level - Main
Entrance Hall 
Dimensions - 7.42 x 13.08Level - Main
Family Room 
Dimensions - 19.42 x 19.25Level - Main
Kitchen 
Dimensions - 13.33 x 9.67Level - Main
Laundry 
Dimensions - 8.67 x 7.58Level - Main
Living Room 
Dimensions - 11.9 x 13.83Level - Main
Master Bathroom 
Dimensions - 11.08 x 11.83Level - Main
Master Bedroom 
Dimensions - 12.9 x 17.42Level - Main
Other 
Dimensions - 19.5 x 7.9Level - MainDescription - Front Porch
Save
Ask
Tour
Hide
Share
Exterior Features
Construction Details 
BrickMasonite
Lot Features 
WoodedBack YardCul-De-SacFront YardLandscapedMany TreesPie Shaped LotPrivateSloped
Other Structures 
Shed(s)Storage
Patio And Porch 
DeckFront PorchPorchRear Porch
Road Frontage 
State Road
Roof 
Shingle
View 
Trees/Woods
Waterview 
Trees/Woods
Windows/Doors 
Plantation ShuttersSkylight(s)
Community Features
Financing Terms Available 
CashConventionalVA Loan
Roads 
Asphalt
School District 
https://www.wcpss.net/
Schools
School District
https://www.wcpss.net/
Elementary School
Wake - Yates Mill
Middle School
Wake - Dillard
High School
Wake - Athens Dr
Listing courtesy of Joy Henderson of Coldwell Banker Advantage


Listings that are marked with an icon are provided courtesy of the Triangle MLS, Inc. of North Carolina, Internet Data Exchange Database. Copyright 2026 Triangle MLS, Inc. of North Carolina. All rights reserved.

Last checked: 2026-05-25 02:31 PM UTC

Neighborhood & Commute
Source: Walkscore
Disclosure: Community information and market data powered by Constellation Data Labs. Information is deemed reliable but not guaranteed.
Save
Ask
Tour
Hide
Share