Save
Ask
Tour
Hide
Share
$619,990
221 Days On Site

512 Gordon Street 305
Durham, NC 27701

For Sale|Townhouse|Active
3
Beds
3
Total Baths
2
Full Baths
1
Partial Bath
1,698
SqFt
$365
/SqFt
2025
Built
Subdivision:
The Grove
County:
Durham
Call Now: 919-404-SHOW
Is this the listing for you? We can help make it yours.
919-404-SHOW
512 Gordon Street 305512 Gordon Street 305512 Gordon Street 305512 Gordon Street 305
Save
Ask
Tour
Hide
Share

Mortgage Calculator

Monthly Payment (Est.)

Enter an interest rate to see your estimated monthly payment.
Calculator powered by Showcase IDX, a Constellation1 Company. Copyright ©2026 Information is deemed reliable but not guaranteed.

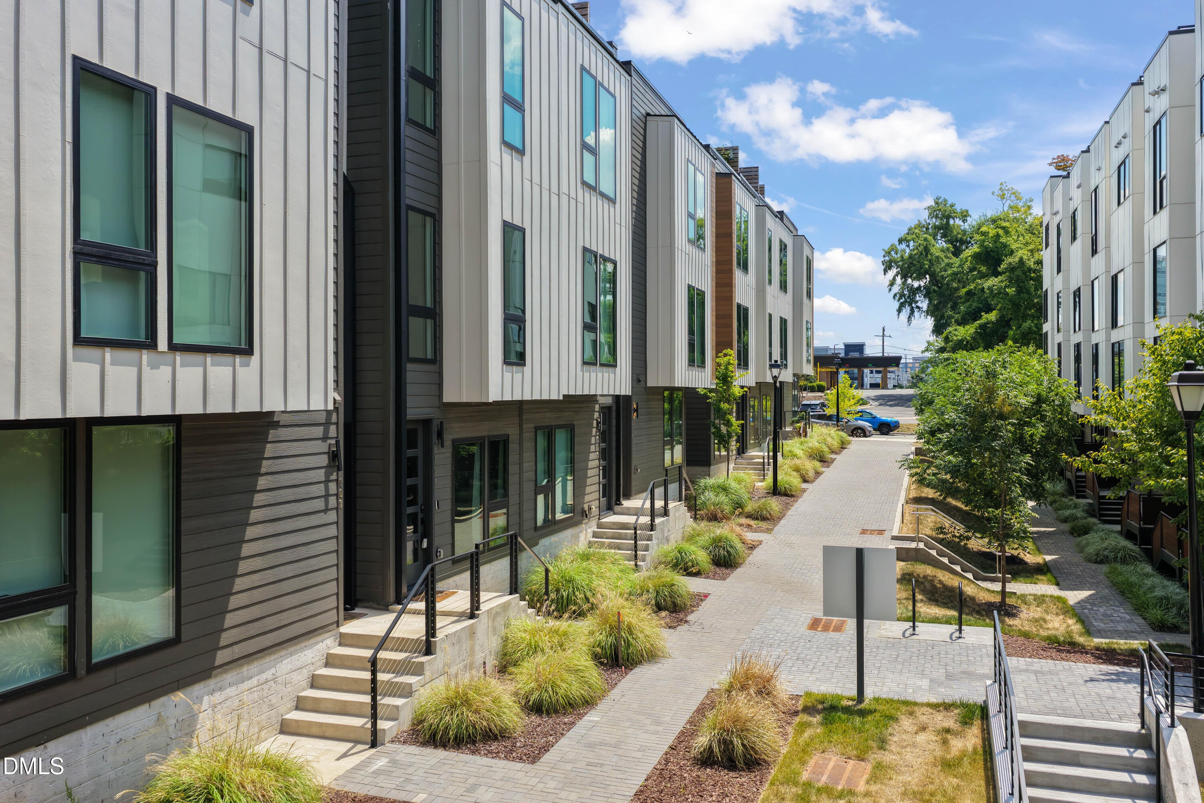
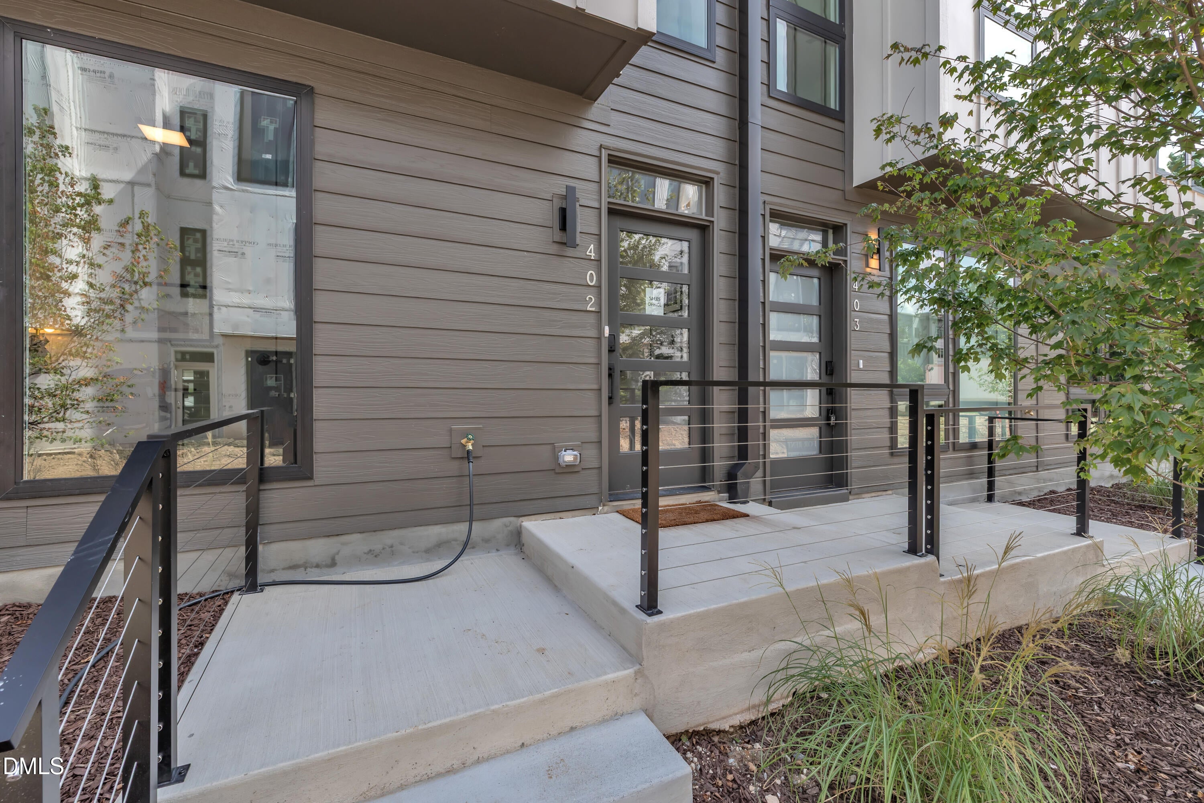
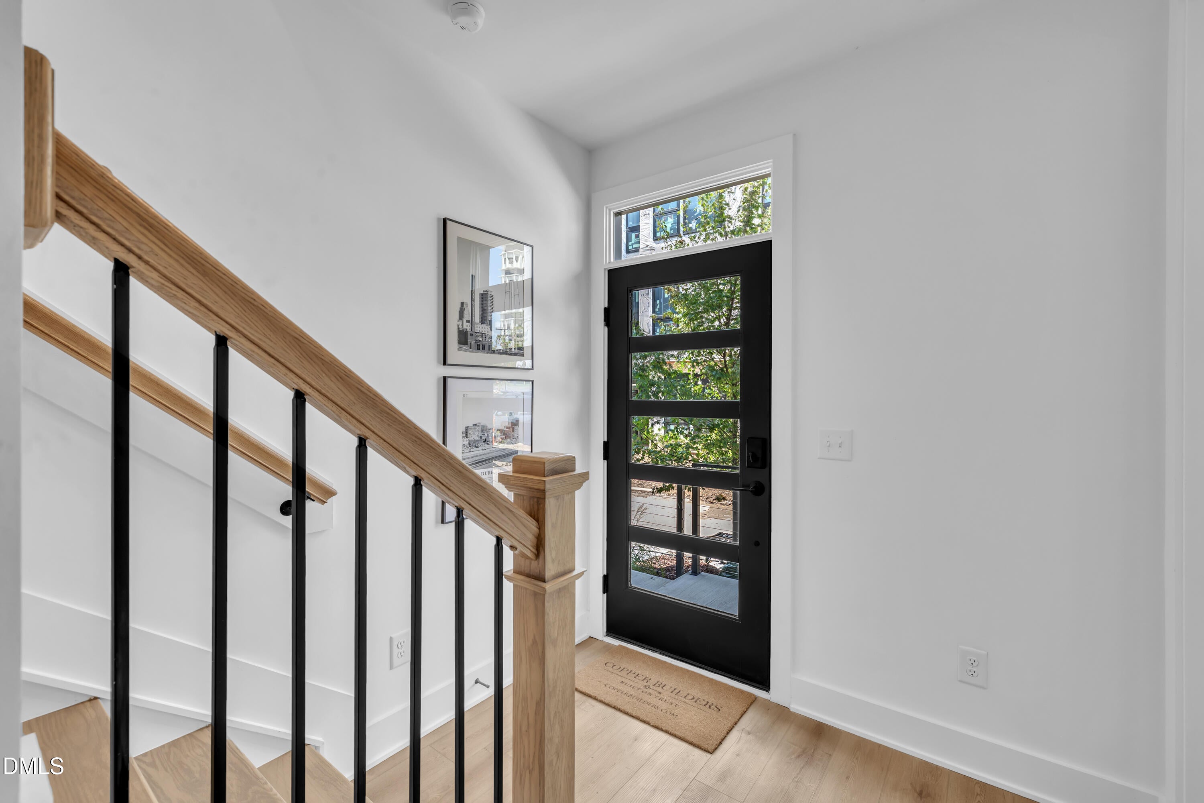
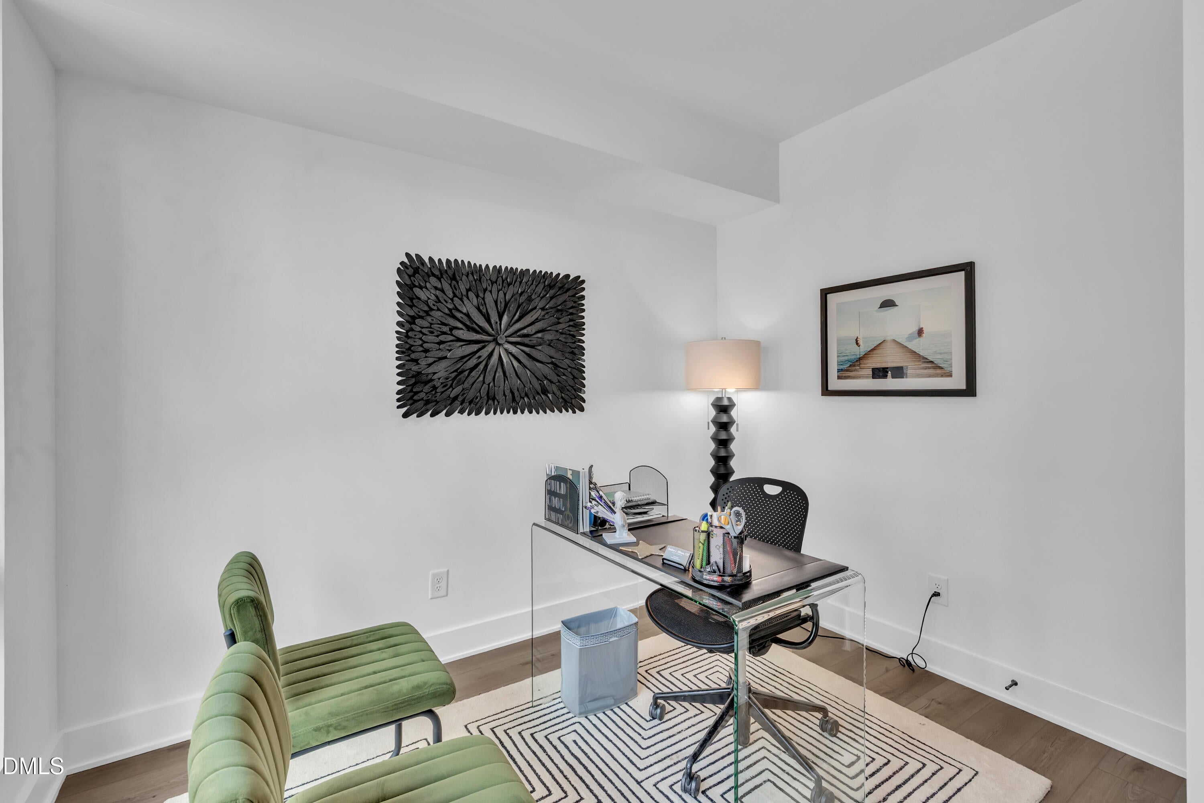
Welcome to the "MOSAIC", Arbor Vista's mid-sized 3BR, 2.5BA townhome, strategically positioned to offer seamless access to the city's most iconic downtown attractions. Masterfully designed to offer a sleek modern aesthetic while incorporating a bit of historic charm, this unit features bright open concept living/dining spaces surrounded by expansive vertical windows affording an abundance of natural light. Generous flex space on upper level, perfect for office use, invites you out to the sizable roof top terrace where you can enjoy a morning cup of joe or a warm summer evening's respite. With almost 1700 sq. ft, this floorplan delivers! Easy living downtown, easy access to restaurants, shops and entertainment venues. Private garage! Contact us today for a tour!

Save
Ask
Tour
Hide
Share
Listing Snapshot
Price 
$619,990
Days On Site 
221 Days
Bedrooms 
3
Inside Area (SqFt) 
1,698 sqft
Total Baths 
3
Full Baths 
2
Partial Baths 
1
Lot Size 
0.0161 Acres
Year Built 
2025
MLS Number 
10153466
Status 
Active
Property Tax 
$1,982.6
HOA/Condo/Coop Fees 
$217 monthly
Sq Ft Source 
N/A
Friends & Family
Recent Activity
7 months agoListing first seen on site
7 months agoListing updated with changes from the MLS
General Features
Acres 
0.0161
Attached Garage 
Yes
Foundation 
Slab
Garage 
Yes
Garage Spaces 
1
Levels 
Three Or More
Parking 
AttachedGarage
Parking Spaces 
1
Property Condition 
New Construction
Property Sub Type 
Townhouse
Sewer 
Public Sewer
Special Circumstances 
Standard
SqFt Above 
1698
SqFt Total 
1698
Style 
Contemporary
Water Source 
Public
Interior Features
Appliances 
DisposalDishwasherExhaust FanElectric Oven
Cooling 
Central AirCeiling Fan(s)
Flooring 
TileVinyl
Heating 
CentralElectricForced Air
Master Bedroom 
Level - Third
Office 
Level - First
Save
Ask
Tour
Hide
Share
Exterior Features
Construction Details 
Fiber Cement
Roof 
Metal
Community Features
Association Fee 
$217.0
Association Fee Frequency 
Monthly
Financing Terms Available 
1031 ExchangeCashConventional
Schools
School District
Unknown
Elementary School
Durham - C C Spaulding Elementary
Middle School
Durham - Sherwood Githens Middle
High School
Durham - Charles E Jordan Sr High School
Listing courtesy of Leon D Frati of Urban Durham Realty


Listings that are marked with an icon are provided courtesy of the Triangle MLS, Inc. of North Carolina, Internet Data Exchange Database. Copyright 2026 Triangle MLS, Inc. of North Carolina. All rights reserved.

Last checked: 2026-10-25 01:28 PM UTC

Neighborhood & Commute
Source: Walkscore
Disclosure: Community information and market data powered by Constellation Data Labs. Information is deemed reliable but not guaranteed.
Save
Ask
Tour
Hide
Share