Save
Ask
Tour
Hide
Share
$1,025,000
244 Days On Site

246 Lake Magnolia Way
Smithfield, NC 27577

For Sale|Single Family Residence|Active
4
Beds
4
Total Baths
3
Full Baths
1
Partial Bath
4,597
SqFt
$223
/SqFt
2016
Built
Subdivision:
Lake Magnolia
County:
Johnston
Call Now: 919-404-SHOW
Is this the listing for you? We can help make it yours.
919-404-SHOW
246 Lake Magnolia Way246 Lake Magnolia Way246 Lake Magnolia Way246 Lake Magnolia Way
Save
Ask
Tour
Hide
Share

Mortgage Calculator

Monthly Payment (Est.)

Enter an interest rate to see your estimated monthly payment.
Calculator powered by Showcase IDX, a Constellation1 Company. Copyright ©2026 Information is deemed reliable but not guaranteed.

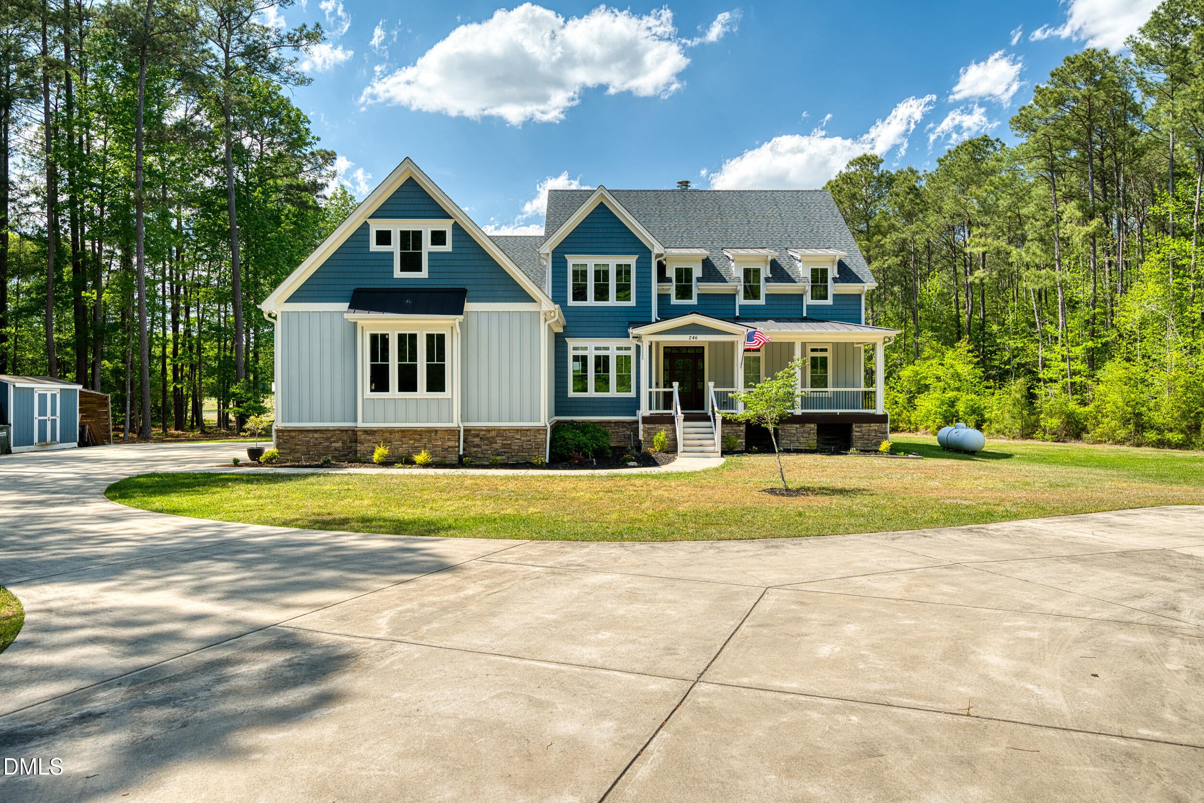
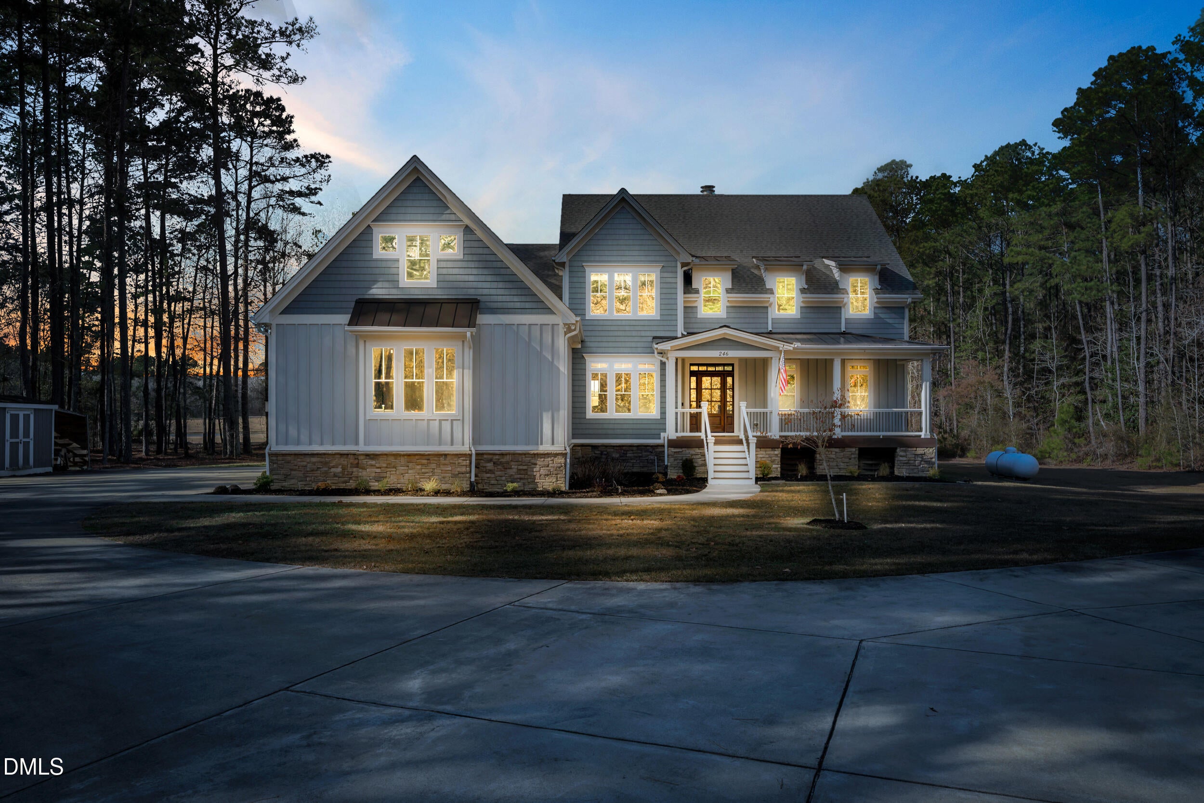
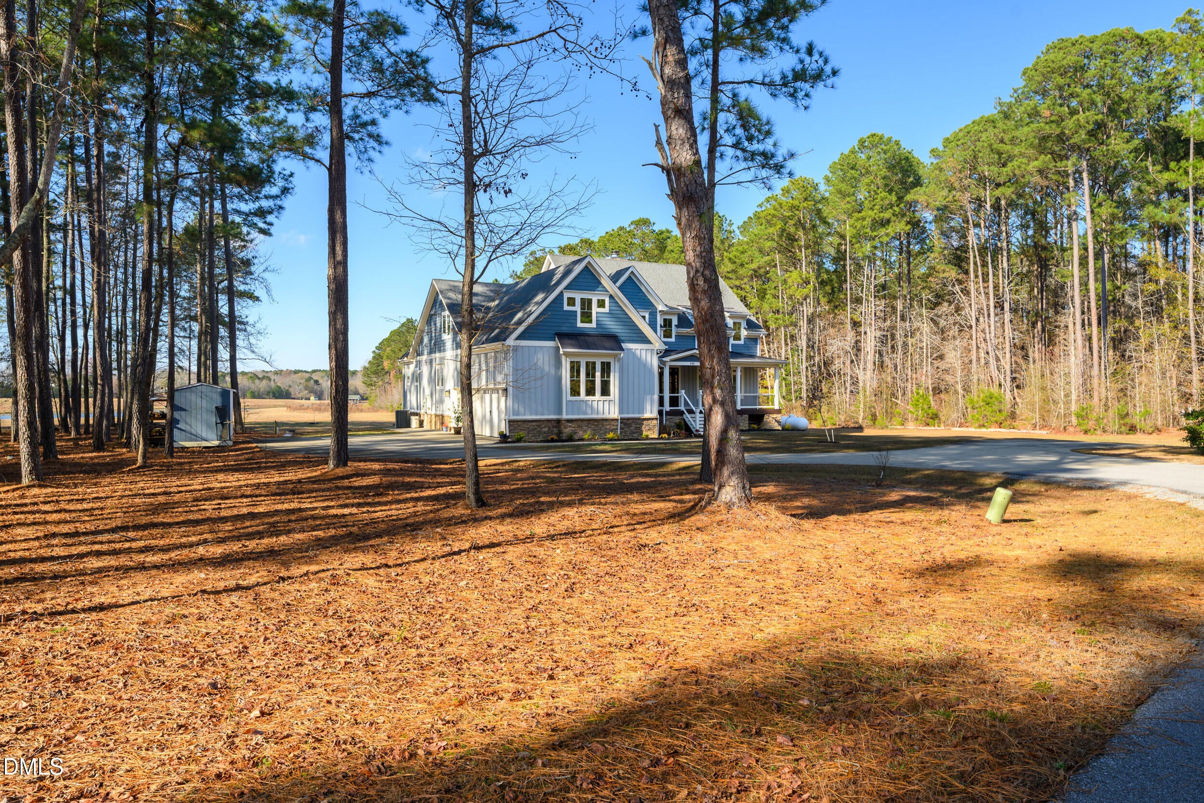
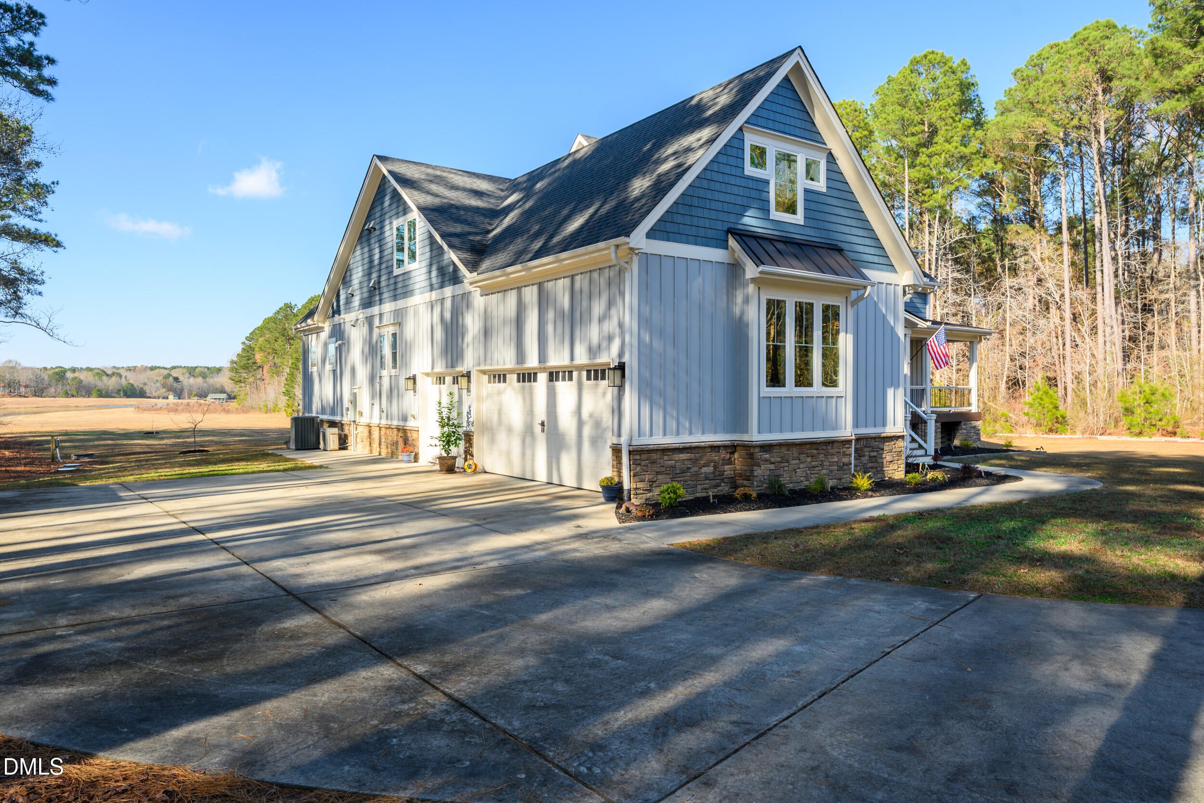
Nearly 3 Acres. Luxury Lakefront Living. Endless Possibilities. Welcome to 246 Lake Magnolia Way, where exceptional craftsmanship meets an extraordinary lake lifestyle. Nestled on 2.91 private acres in a gated Smithfield community, this custom-built estate offers approximately 4,597 square feet of thoughtfully designed living space, beautiful lake views, and room to create your dream backyard. Imagine a resort-style pool, additional garage, workshop, or outdoor entertaining oasis! With the septic drain field located on a separate dedicated lot, the possibilities are exciting, subject to applicable approvals. Enjoy water skiing, wakeboarding, tubing, fishing, paddleboarding, and swimming, plus access to the HOA's shared community boat. A sandy beach, playground, volleyball, and over three miles of scenic walking trails make every day feel like a vacation. Inside, discover spacious gathering areas, a gourmet kitchen, two luxurious primary suites, a dedicated media room, and a climate-controlled three-car garage. Premium construction, five-zone HVAC, and thoughtfully engineered comfort systems showcase the exceptional quality throughout. Private lakefront living, incredible recreational amenities, and room to make it your own—all just minutes from downtown Smithfield with convenient access to Raleigh. Experience a lifestyle that goes far beyond the ordinary. Schedule your private tour today!

Save
Ask
Tour
Hide
Share
Listing Snapshot
Price 
$1,025,000
Days On Site 
244 Days
Bedrooms 
4
Inside Area (SqFt) 
4,597 sqft
Total Baths 
4
Full Baths 
3
Partial Baths 
1
Lot Size 
2.91 Acres
Year Built 
2016
MLS Number 
10153152
Status 
Active
Property Tax 
$4,765.93
HOA/Condo/Coop Fees 
$158.33 monthly
Sq Ft Source 
N/A
Friends & Family
Recent Activity
2 weeks agoPrice changed to $1,025,000
2 weeks agoListing updated with changes from the MLS
8 months agoListing first seen on site
General Features
Acres 
2.91
Attached Garage 
Yes
Disclosures 
Seller Disclosure
Garage 
Yes
Garage Spaces 
3
Levels 
Two
Parking 
AttachedGarage
Property Sub Type 
Single Family Residence
Security 
Gated CommunitySecured Garage/ParkingSmoke Detector(s)
Sewer 
Septic Tank
Special Circumstances 
Standard
SqFt Above 
4597
SqFt Total 
4597
Style 
FarmhouseModern
Utilities 
Cable AvailableElectricity ConnectedPhone AvailableWater ConnectedSewer Connected
Water Source 
Public
Zoning 
RAG
Interior Features
Appliances 
Bar FridgeDishwasherGas OvenGas RangeStainless Steel Appliance(s)Tankless Water HeaterWine Cooler
Basement 
Crawl Space
Cooling 
Central AirCeiling Fan(s)Humidity ControlZoned
Fireplace 
Yes
Fireplace Features 
Family RoomWood Burning
Fireplaces 
1
Flooring 
CarpetCeramic TileWood
Heating 
Fireplace(s)Heat Pump
Interior 
BookcasesCeiling Fan(s)Crown MoldingDouble VanityEat-in KitchenHigh CeilingsKitchen IslandPantrySmart ThermostatSoaking TubStorageWalk-In Closet(s)In-Law FloorplanMaster Downstairs
Laundry Features 
Laundry RoomMain Level
Main Level Bedrooms 
1
Bedroom 2 
Dimensions - 17.17 x 21.0Level - SecondDescription - Second Primary
Bedroom 3 
Dimensions - 11.58 x 11.42Level - Second
Bedroom 4 
Dimensions - 21.17 x 14.25Level - Second
Den 
Dimensions - 11.17 x 15.33Level - Main
Dining Room 
Dimensions - 11.33 x 17.5Level - Main
Family Room 
Dimensions - 17.33 x 15.58Level - Main
Kitchen 
Dimensions - 13.0 x 13.0Level - Main
Master Bedroom 
Dimensions - 17.25 x 17.17Level - Main
Media Room 
Dimensions - 36.75 x 14.25Level - SecondDescription - Bonus Room
Save
Ask
Tour
Hide
Share
Exterior Features
Construction Details 
HardiPlank TypeStone
Exterior 
Outdoor ShowerRain GuttersStorageDock
Frontage 
Lakefront
Lot Features 
Back YardFront YardLandscapedMany TreesWoodedWaterfrontFew Trees
Other Structures 
Poultry CoopShed(s)Storage
Patio And Porch 
CoveredDeckFront PorchScreened
Road Frontage 
Private Road
Roof 
CompositionMetalShingle
View 
Trees/Woods
Waterfront 
Yes
Waterfront Features 
LakeLake Privileges
Waterview 
Trees/Woods
Community Features
Association Amenities 
BoatingBoat DockGatedJogging PathPlaygroundStream SeasonalTrail(s)
Association Fee 
$1900.0
Association Fee Frequency 
Annually
Community Features 
FishingGatedLakePlayground
Financing Terms Available 
CashConventionalFHAUSDA LoanVA Loan
Roads 
Asphalt
Schools
School District
Unknown
Elementary School
Johnston - West Smithfield Elementary
Middle School
Johnston - Smithfield Middle
High School
Johnston - Cleveland High School
Listing courtesy of Ashley Ledin Frost of Choice Residential Real Estate


Listings that are marked with an icon are provided courtesy of the Triangle MLS, Inc. of North Carolina, Internet Data Exchange Database. Copyright 2026 Triangle MLS, Inc. of North Carolina. All rights reserved.

Last checked: 2026-11-16 01:18 AM UTC

Neighborhood & Commute
Source: Walkscore
Disclosure: Community information and market data powered by Constellation Data Labs. Information is deemed reliable but not guaranteed.

Save
Ask
Tour
Hide
Share