Save
Ask
Tour
Hide
Share
$609,000
128 Days On Site

115 Bertie Drive
Raleigh, NC 27610

For Sale|Single Family Residence|Active
3
Beds
3
Total Baths
3
Full Baths
2,071
SqFt
$294
/SqFt
1961
Built
Subdivision:
Longview Park
County:
Wake
Call Now: 919-404-SHOW
Is this the listing for you? We can help make it yours.
919-404-SHOW
115 Bertie Drive115 Bertie Drive115 Bertie Drive115 Bertie Drive
Save
Ask
Tour
Hide
Share

Mortgage Calculator

Monthly Payment (Est.)

$2,779
Calculator powered by Showcase IDX, a Constellation1 Company. Copyright ©2026 Information is deemed reliable but not guaranteed.

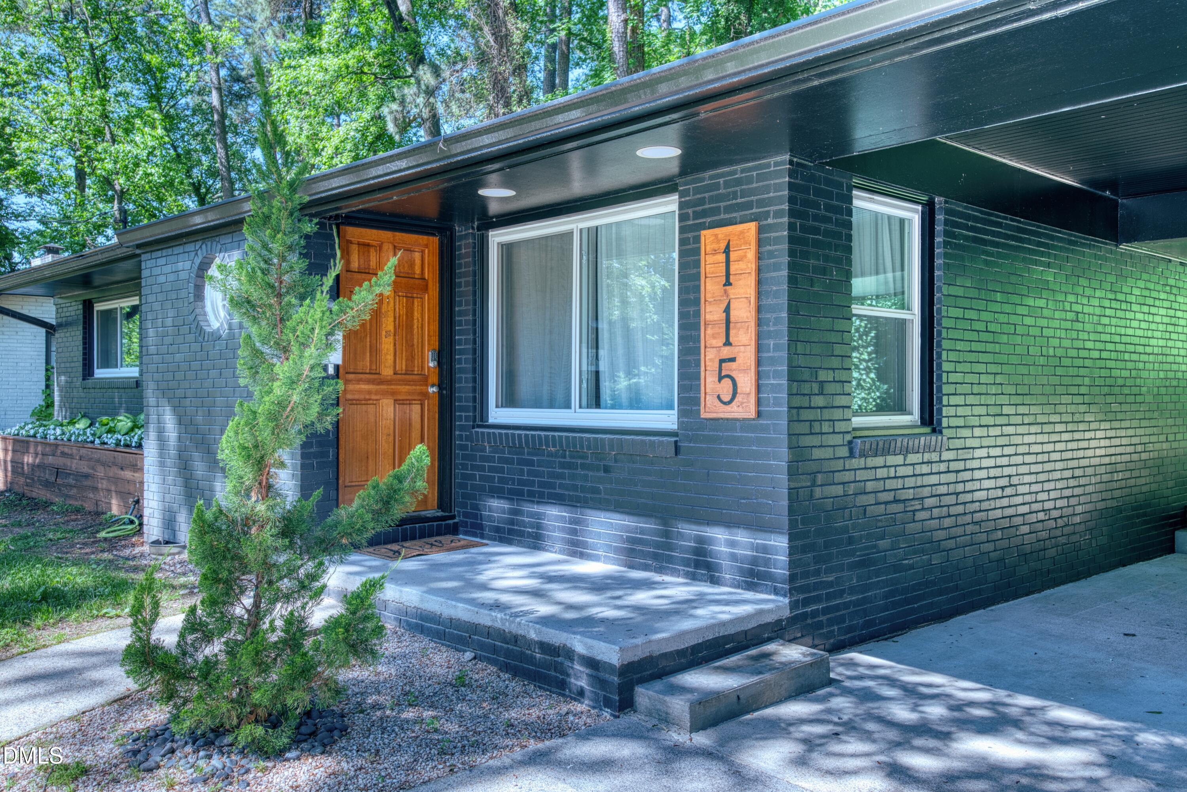
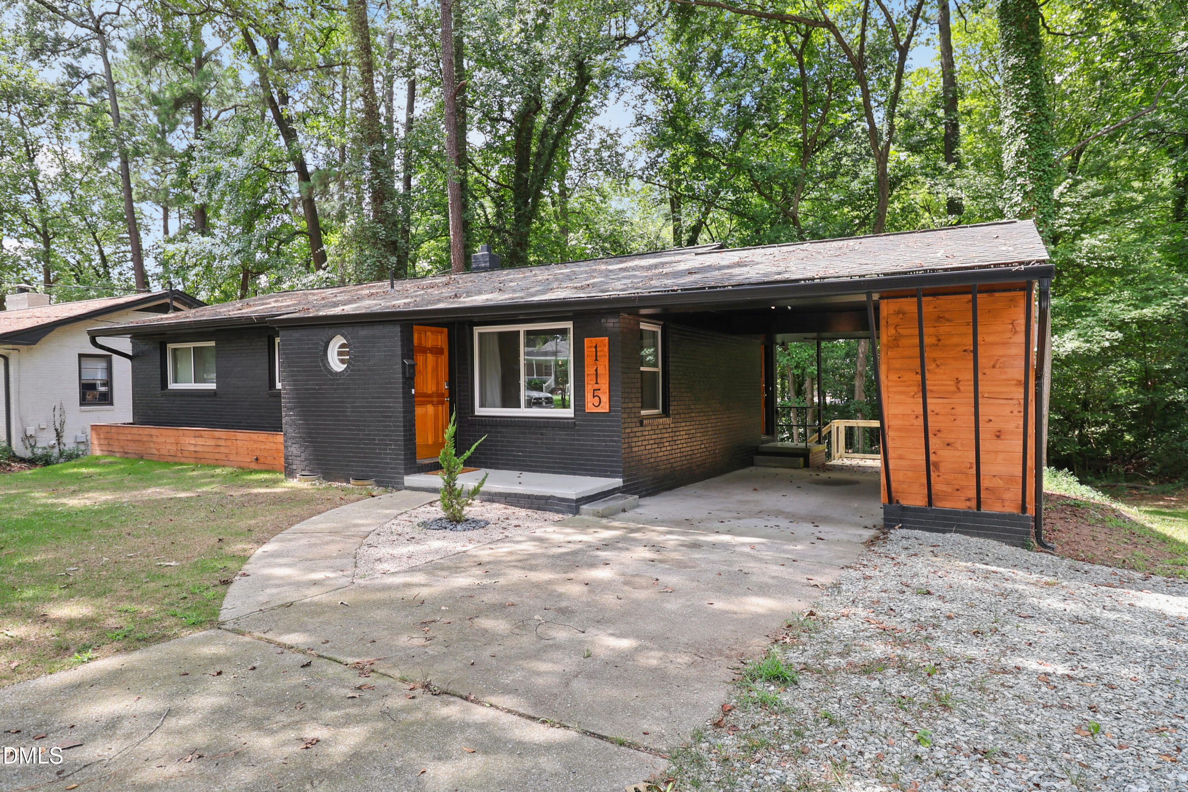
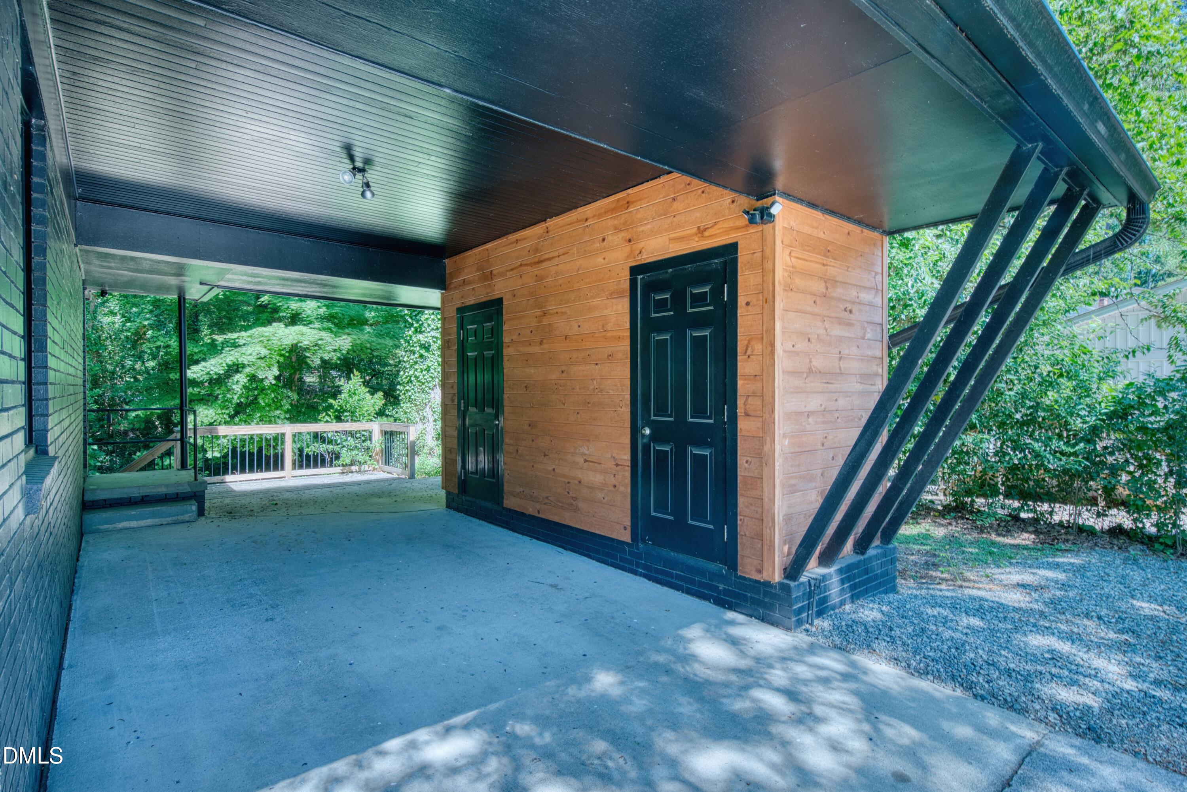
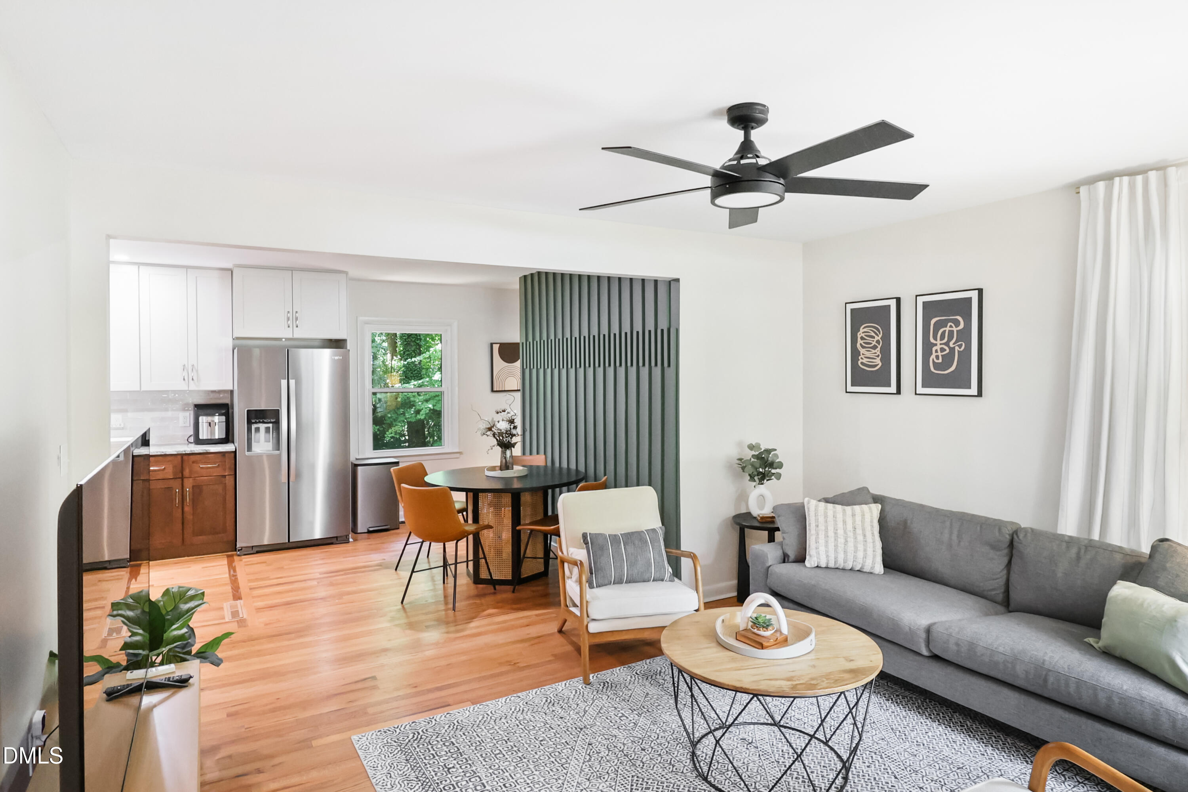
115 Bertie Drive is located in the heart of DT Raleigh surrounded by new construction & beautifully renovated homes. With an effective year built of 2022, this home features recent updates including new bathrooms, kitchens, flooring, paint, plus a modern exterior. The layout offers a unique opportunity for options...The main level showcases a fully updated, modern design w/2 BRs, an open & spacious LR, dining, and a well-appointed kitchen. The lower level features a setup complete with a kitchenette, LR, full bath & BR--perfect for a separate rental unit, in-law/Teen suite, or guest quarters. Perhaps you prefer to simply live in it as a 3 bedroom home with two living spaces. Situated on a generous .3-acre lot, there's plenty of room to expand, create outdoor living space, or simply enjoy the added privacy. Whether you're looking for a primary residence with income potential, a multi-generational setup, or your next investment in a rapidly growing area, 115 Bertie Dr delivers location, flexibility, and opportunity. Currently operating as a profitable short-term rental, this home is turnkey & ready to suit your individual needs.

Save
Ask
Tour
Hide
Share
Listing Snapshot
Price 
$609,000
Days On Site 
128 Days
Bedrooms 
3
Inside Area (SqFt) 
2,071 sqft
Total Baths 
3
Full Baths 
3
Partial Baths 
N/A
Lot Size 
0.32 Acres
Year Built 
1961
MLS® Number 
10153055
Status 
Active
Property Tax 
$4,058.7
HOA/Condo/Coop Fees 
N/A
Sq Ft Source 
N/A
Friends & Family
Recent Activity
5 days agoListing updated with changes from the MLS®
2 weeks agoPrice changed to $609,000
4 months agoStatus changed to Active
4 months agoListing first seen on site
General Features
Acres 
0.32
Attached Garage 
Yes
Carport 
1
Foundation 
Slab
Levels 
Two
Parking 
AttachedAttached CarportCarportDrivewayOn Street
Parking Spaces 
5
Property Condition 
Updated/Remodeled
Property Sub Type 
Single Family Residence
Security 
Closed Circuit Camera(s)
Sewer 
Public Sewer
Special Circumstances 
Standard
SqFt Above 
1072
SqFt Below 
999
SqFt Total 
2071
Style 
ModernRanchTransitional
Water Source 
Public
Zoning 
R10
Interior Features
Appliances 
DishwasherDryerElectric RangeFree-Standing Electric RangeFree-Standing RangeFree-Standing RefrigeratorIce MakerMicrowaveRangeRefrigeratorStainless Steel Appliance(s)WasherWasher/Dryer
Basement 
Exterior EntryFinishedInterior EntryWalk-Out AccessOther
Cooling 
Central Air
Flooring 
HardwoodVinylTileWood
Heating 
Central
Interior 
Ceiling Fan(s)Double VanityEntrance FoyerGranite CountersIn-Law FloorplanOpen FloorplanRecessed LightingSmart ThermostatStorageWalk-In Closet(s)
Laundry Features 
InsideLaundry RoomWasher Hookup
Main Level Bedrooms 
2
Master Bedroom 
Dimensions - 14.1 x 11.5Level - Main
Save
Ask
Tour
Hide
Share
Exterior Features
Construction Details 
BrickWood Siding
Exterior 
LightingPrivate EntranceRain GuttersStorage
Lot Features 
Back YardFront YardGentle SlopingLandscaped
Other Structures 
Storage
Patio And Porch 
CoveredFront PorchPatioPorchSide Porch
Roof 
Shingle
View 
Trees/Woods
Waterview 
Trees/Woods
Community Features
Building Access 
main
Financing Terms Available 
CashConventionalFHA
Roads 
Asphalt
Schools
School District
Unknown
Elementary School
Wake - Hunter Elementary
Middle School
Wake - Ligon Middle
High School
Wake - William G Enloe High
Listing courtesy of Donavon Maupin of EXP Realty LLC


Listings that are marked with an icon are provided courtesy of the Triangle MLS, Inc. of North Carolina, Internet Data Exchange Database. Copyright 2026 Triangle MLS, Inc. of North Carolina. All rights reserved.

Last checked: 2026-07-22 09:32 PM UTC

Neighborhood & Commute
Source: Walkscore
Disclosure: Community information and market data powered by Constellation Data Labs. Information is deemed reliable but not guaranteed.
Save
Ask
Tour
Hide
Share