Save
Ask
Tour
Hide
Share
$565,000
112 Days On Site

89 New Castle Court
Clayton, NC 27520

For Sale|Single Family Residence|Active
4
Beds
3
Total Baths
2
Full Baths
1
Partial Bath
3,120
SqFt
$181
/SqFt
2008
Built
Subdivision:
Winston Pointe
County:
Johnston
Call Now: 919-404-SHOW
Is this the listing for you? We can help make it yours.
919-404-SHOW
89 New Castle Court89 New Castle Court89 New Castle Court89 New Castle Court
Save
Ask
Tour
Hide
Share

Mortgage Calculator

Monthly Payment (Est.)

$2,578
Calculator powered by Showcase IDX, a Constellation1 Company. Copyright ©2026 Information is deemed reliable but not guaranteed.

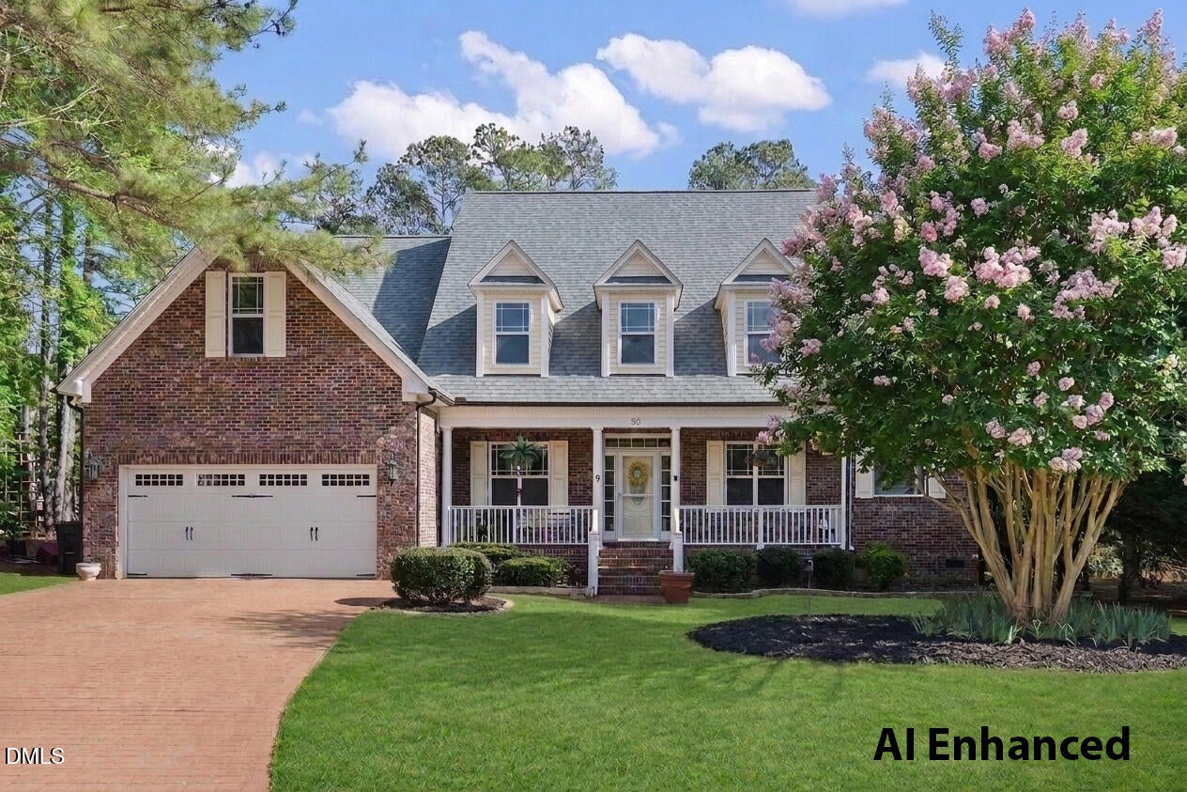
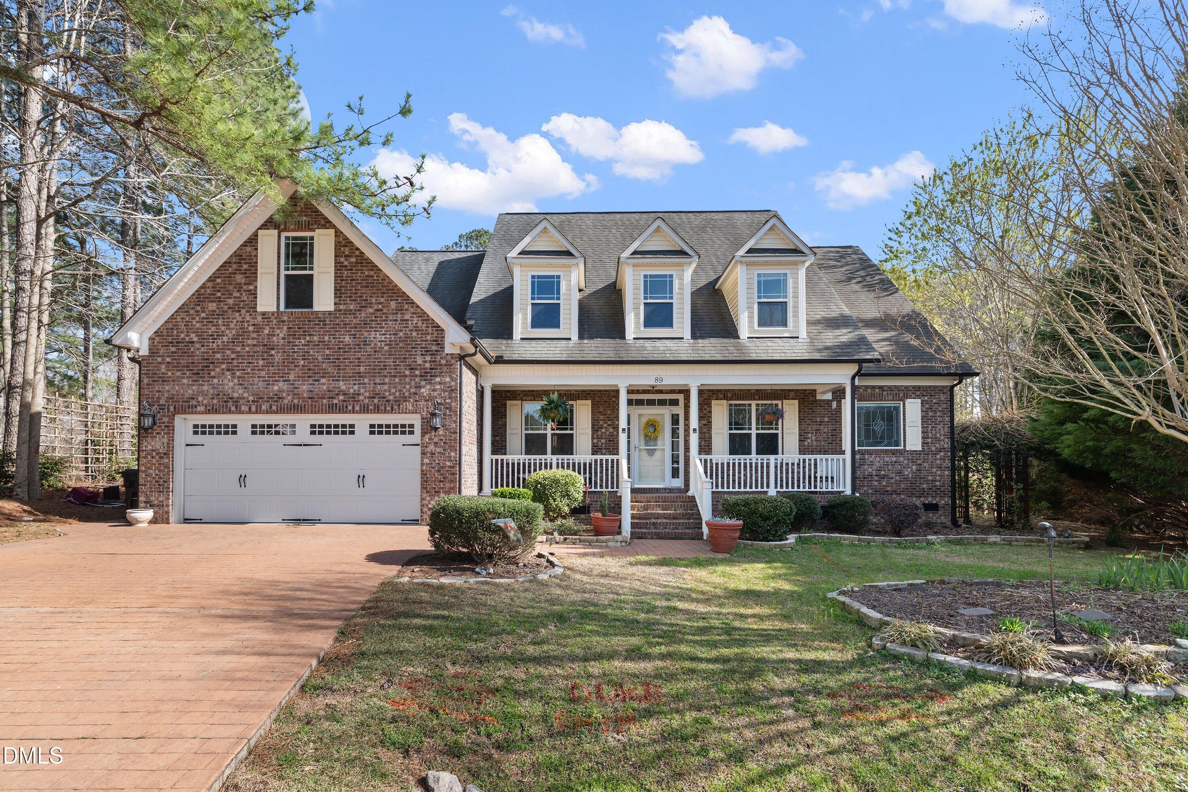
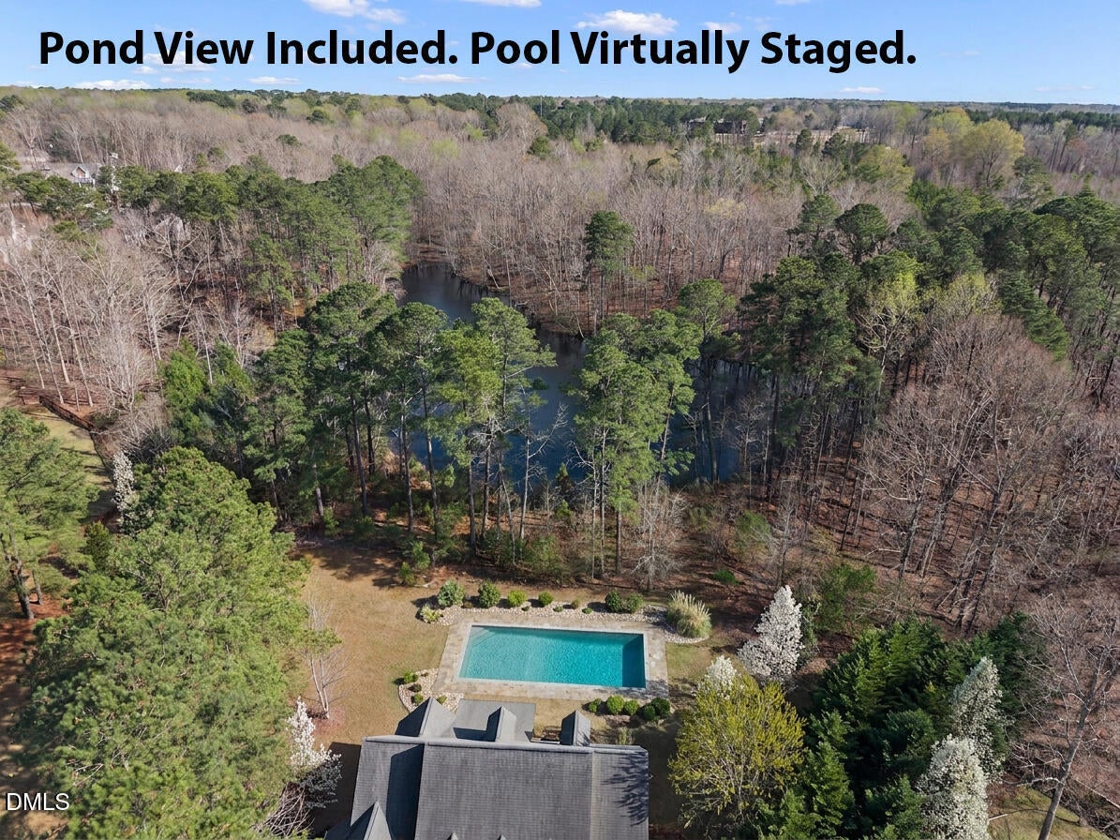
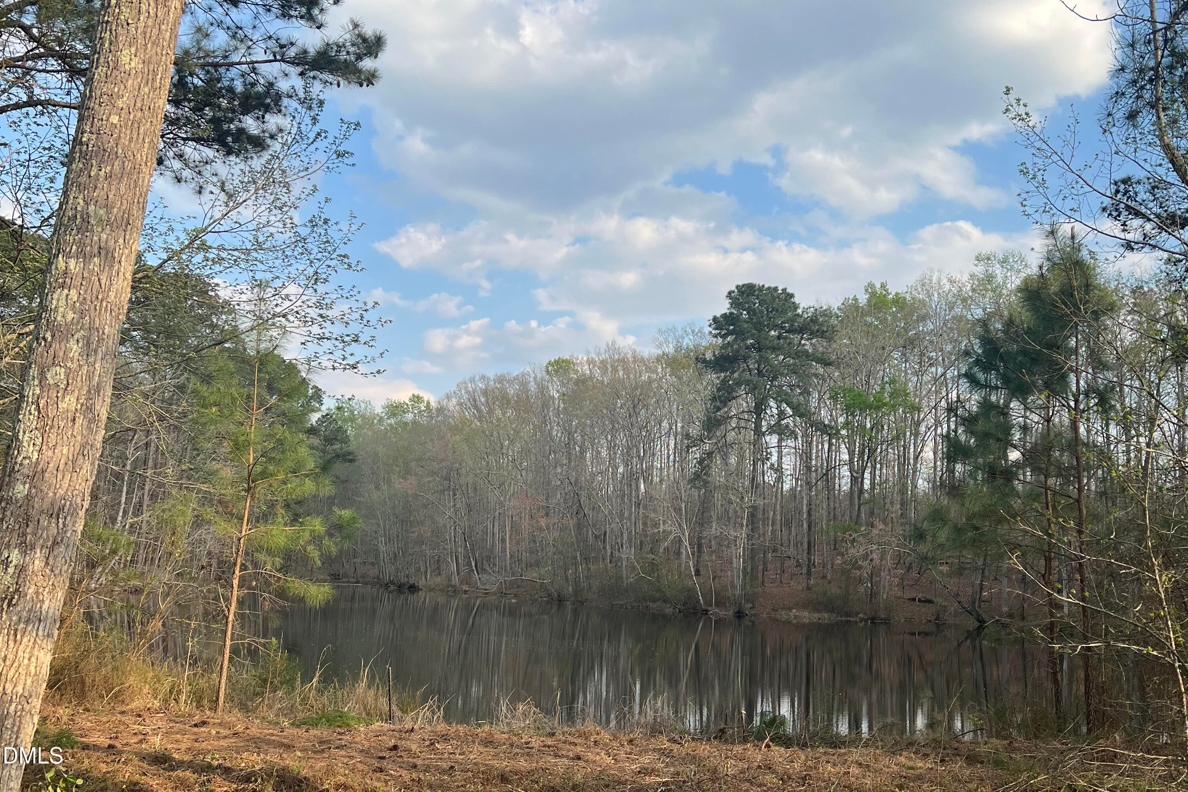
Tucked at the end of a quiet cul-de-sac in Winston Pointe, this original-owner custom home (built 2008) sits on a private 0.69-acre lot backing to a peaceful community pond — no homes behind or across the water. This well-built residence is ideal for buyers who appreciate the custom details and solid construction of the 2008 era or those who want a strong, move-in-ready canvas to update and personalize. Classic custom features include a two-story living room with site-finished hardwoods and custom built-ins, a gas fireplace, formal dining room, dedicated office, main-floor laundry, and an oversized kitchen with custom cabinetry, island with gas cooktop, wall oven, and wine fridge. The main-level primary suite is a private retreat with hardwood floors, dual closets and a spa-like bath with oversized tiled walk-in shower and whirlpool tub. Upstairs, a catwalk overlooks the living room and leads to three large bedrooms, a full bath and two flexible bonus spaces perfect for media, play, or hobbies. Outdoor living highlights a large screened porch and attached deck overlooking the pond, an expansive backyard with a pergola garden area, and plenty of room for entertaining, gardening or adding outdoor amenities. Community rules allow inground pools; however, no survey exists to confirm available impervious surface. Additional practical features: extensive built-in storage, builder-added under-stair closet, crawl-in attic access, encapsulated crawl space, storage shed, stamped concrete driveway, brick front and a two-car garage. Freshly painted and lovingly maintained by the original owners, photos have been enhanced and many rooms staged to illustrate the home's potential. Experience the rare combination of privacy, space and timeless custom craftsmanship just minutes from Clayton — a strong foundation for those looking to preserve classic character or create a modernized custom home of their own.

Save
Ask
Tour
Hide
Share
Listing Snapshot
Price 
$565,000
Days On Site 
112 Days
Bedrooms 
4
Inside Area (SqFt) 
3,120 sqft
Total Baths 
3
Full Baths 
2
Partial Baths 
1
Lot Size 
0.64 Acres
Year Built 
2008
MLS® Number 
10153005
Status 
Active
Property Tax 
$3,257.93
HOA/Condo/Coop Fees 
$47.33 monthly
Sq Ft Source 
N/A
Friends & Family
Recent Activity
a week agoListing updated with changes from the MLS®
2 weeks agoPrice changed to $565,000
2 months agoStatus changed to Active
4 months agoListing first seen on site
General Features
Acres 
0.64
Attached Garage 
Yes
Garage 
Yes
Garage Spaces 
2
Levels 
One and One Half
Parking 
AttachedConcreteGarageKitchen Level
Parking Spaces 
6
Property Sub Type 
Single Family Residence
Sewer 
Public Sewer
Special Circumstances 
Standard
SqFt Above 
3120
SqFt Total 
3120
Style 
Traditional
Utilities 
Electricity ConnectedSewer ConnectedWater Connected
Water Source 
Public
Interior Features
Appliances 
Built-In Electric OvenDishwasherMicrowavePropane CooktopRefrigeratorWine Refrigerator
Cooling 
Central Air
Fireplace 
Yes
Fireplace Features 
Gas LogLiving Room
Fireplaces 
1
Flooring 
CarpetHardwoodTile
Heating 
Forced AirHeat Pump
Interior 
BookcasesBuilt-in FeaturesCeiling Fan(s)ChandelierCrown MoldingEntrance FoyerGranite CountersHigh CeilingsKitchen IslandOpen FloorplanMaster DownstairsTray Ceiling(s)Walk-In Closet(s)
Laundry Features 
Laundry RoomMain Level
Main Level Bedrooms 
1
Bedroom 2 
Dimensions - 10.5 x 15.3Level - Second
Bedroom 3 
Dimensions - 10.4 x 15.0Level - Second
Bedroom 4 
Dimensions - 10.6 x 15.0Level - Second
Bonus Room 
Dimensions - 12.2 x 21.25Level - SecondDescription - Over Garage
Breakfast Room 
Dimensions - 13.1 x 9.75Level - Main
Dining Room 
Dimensions - 11.0 x 15.1Level - Main
Entrance Hall 
Dimensions - 6.25 x 15.1Level - Main
Family Room 
Dimensions - 22.4 x 19.4Level - Main
Kitchen 
Dimensions - 13.1 x 18.7Level - Main
Laundry 
Dimensions - 9.0 x 5.25Level - Main
Master Bedroom 
Dimensions - 16.2 x 14.3Level - Main
Office 
Dimensions - 10.4 x 11.3Level - Main
Other 
Dimensions - 11.5 x 11.7Level - MainDescription - Deck
Save
Ask
Tour
Hide
Share
Exterior Features
Construction Details 
Brick VeneerVinyl Siding
Exterior 
Private YardRain Barrel/Cistern(s)Rain Gutters
Frontage 
Waterfront
Lot Features 
Cul-De-SacViewsWaterfront
Other Structures 
PergolaShed(s)
Patio And Porch 
DeckRear PorchScreened
Road Frontage 
See Remarks
Roof 
Shingle
View 
Pond
Waterfront 
Yes
Waterview 
Pond
Community Features
Accessibility Features 
Therapeutic Whirlpool
Association Dues 
142
Community Features 
ParkPoolStreet Lights
Financing Terms Available 
CashConventionalFHAVA LoanUSDA Loan
HOA Fee Frequency 
Quarterly
Roads 
Asphalt
Schools
School District
Unknown
Elementary School
Johnston - West Clayton Elementary
Middle School
Johnston - Clayton Middle
High School
Johnston - Clayton High
Listing courtesy of Sherry Byrd of HomeTowne Realty


Listings that are marked with an icon are provided courtesy of the Triangle MLS, Inc. of North Carolina, Internet Data Exchange Database. Copyright 2026 Triangle MLS, Inc. of North Carolina. All rights reserved.

Last checked: 2026-07-06 01:54 AM UTC

Neighborhood & Commute
Source: Walkscore
Disclosure: Community information and market data powered by Constellation Data Labs. Information is deemed reliable but not guaranteed.
Save
Ask
Tour
Hide
Share