Save
Ask
Tour
Hide
Share
$295,000
177 Days On Site

133 Haywood Lane
Clayton, NC 27527

For Sale|Single Family Residence|Active
3
Beds
3
Total Baths
2
Full Baths
1
Partial Bath
1,593
SqFt
$185
/SqFt
2004
Built
Subdivision:
Riverwood Athletic Club
County:
Johnston
Call Now: 919-404-SHOW
Is this the listing for you? We can help make it yours.
919-404-SHOW
133 Haywood Lane133 Haywood Lane133 Haywood Lane133 Haywood Lane
Save
Ask
Tour
Hide
Share

Mortgage Calculator

Monthly Payment (Est.)

$1,346
Calculator powered by Showcase IDX, a Constellation1 Company. Copyright ©2026 Information is deemed reliable but not guaranteed.

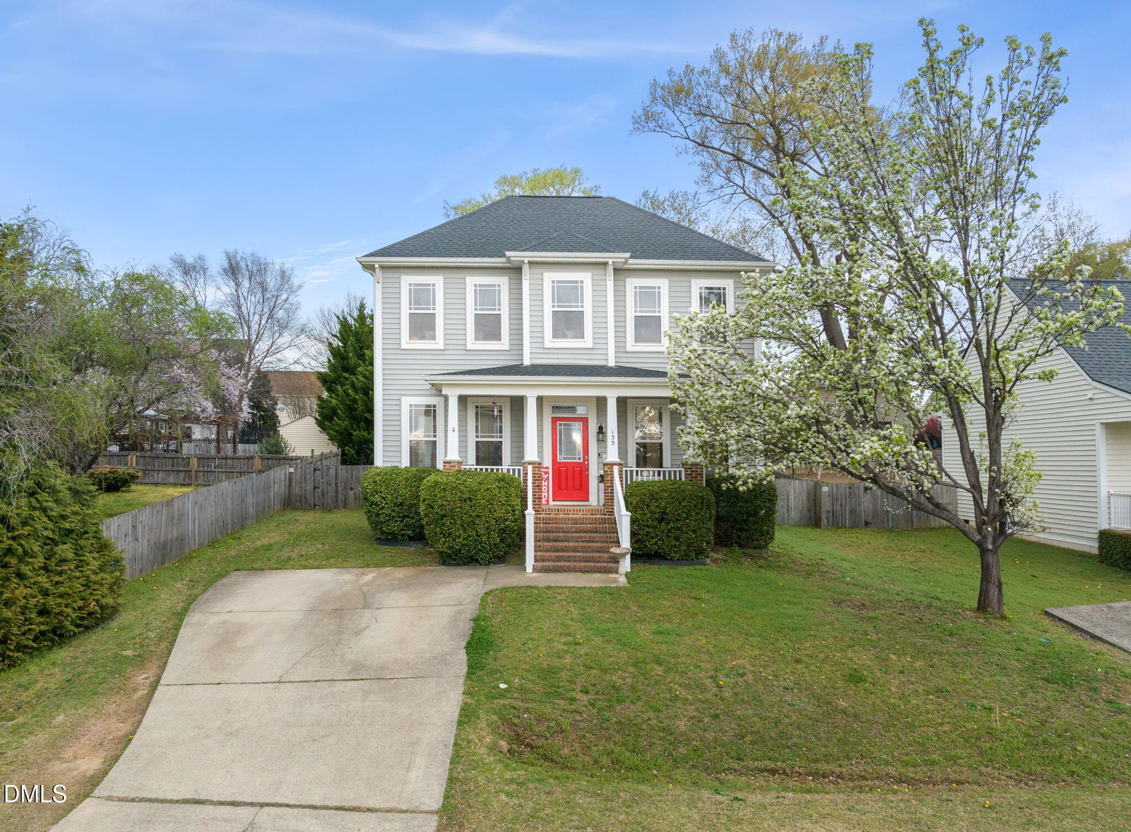
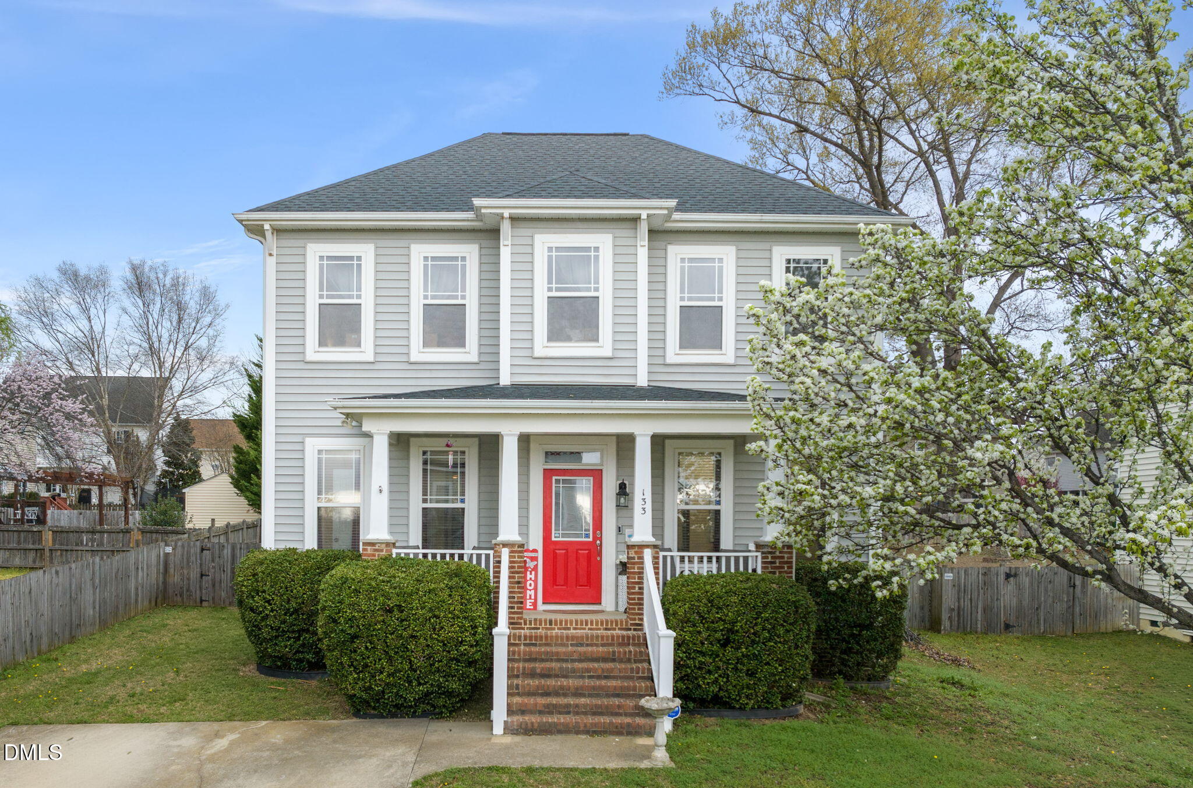
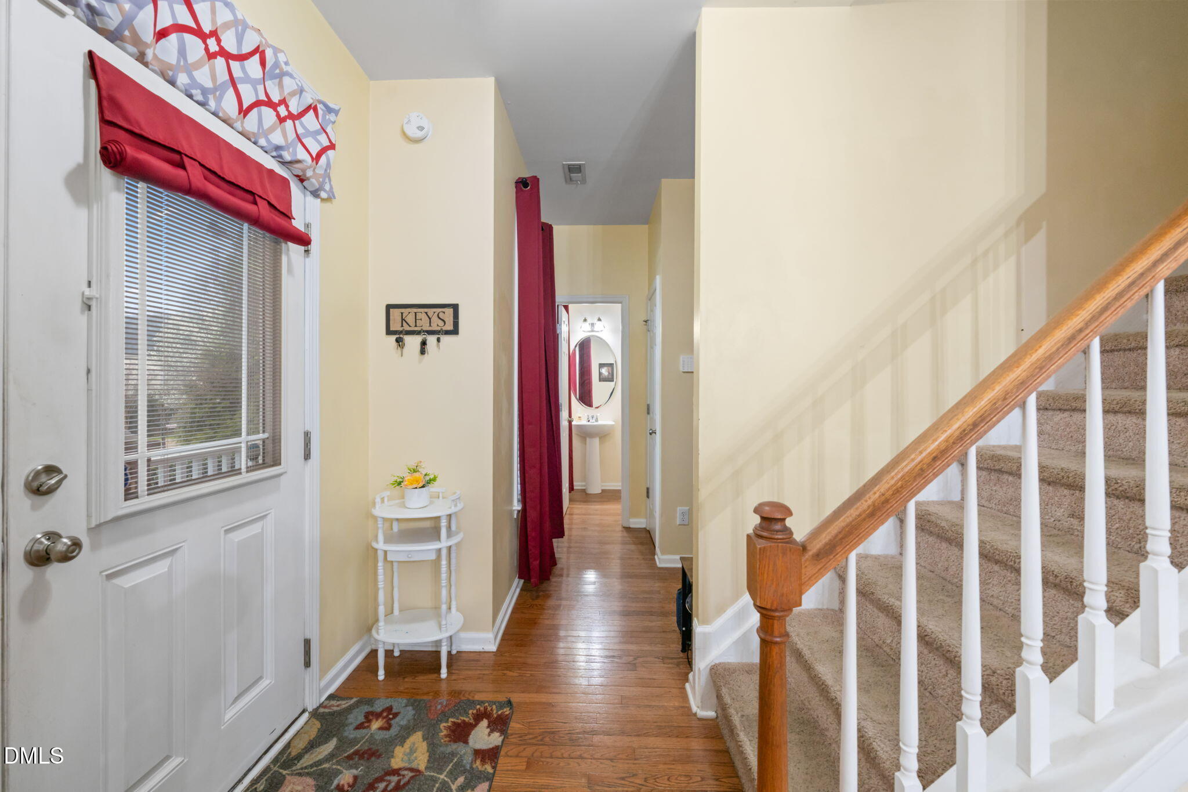
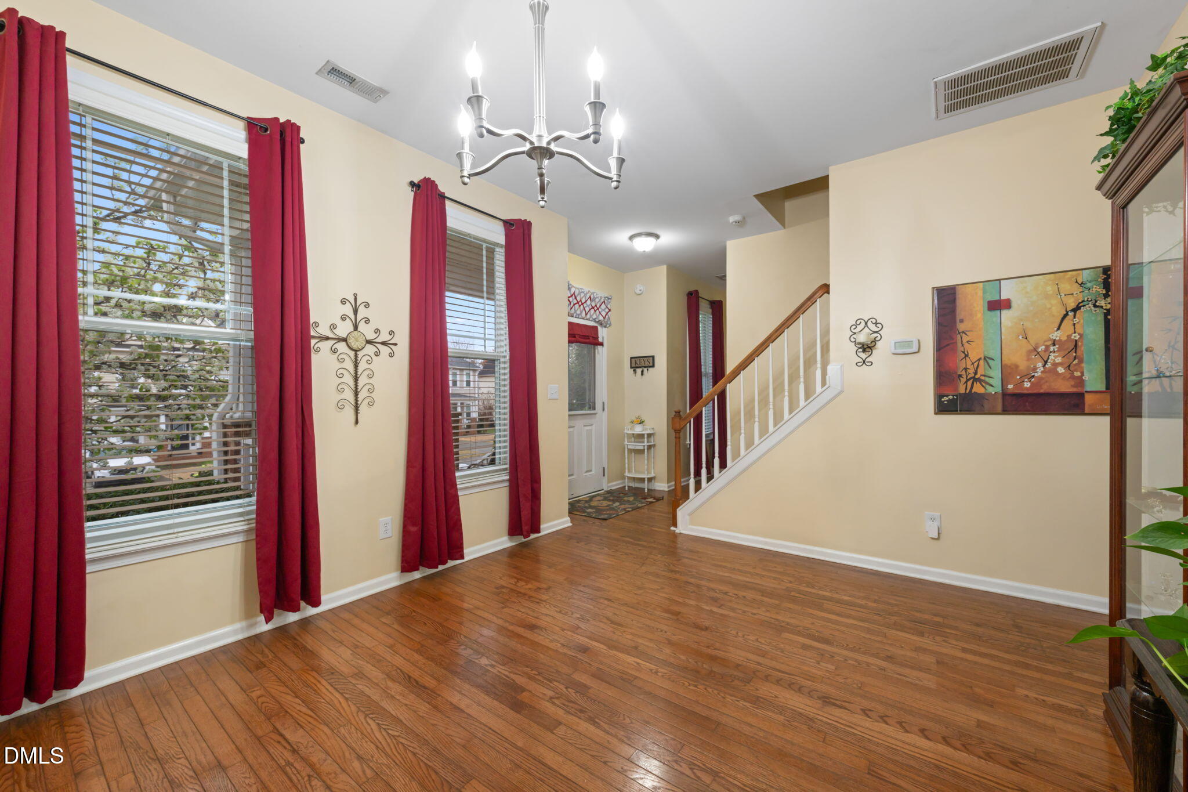
NEW PRICE POINT! Now is your chance to own in Riverwood Athletic Club for under $300K for a single family home. This charming home features 3 bedrooms and 2.5 bathrooms with a functional layout design. The main level offers a formal dining room with hardwood flooring, cozy living room w/gas fireplace and new carpet, breakfast area adjacent to the kitchen. Upstairs provides three well-sized bedrooms, including a spacious primary suite with a cozy nook area perfect for a home office or small gym. Primary bathroom has a soaking tub, separate walk in shower and dual sink. Step outside to your fenced back yard which includes a deck and gazebo. Located in the highly sought-after Riverwood Athletic Club community, residents enjoy access to an incredible list of amenities including on-site schools, a medical office, coffee shop, athletic club with pools and fitness facilities, walking trails, local shops, and more. Experience the convenience of having so many everyday essentials just minutes from your doorstep while enjoying the sense of community Riverwood is known for. Don't miss the opportunity to call this wonderful home yours.

Save
Ask
Tour
Hide
Share
Listing Snapshot
Price 
$295,000
Days On Site 
177 Days
Bedrooms 
3
Inside Area (SqFt) 
1,593 sqft
Total Baths 
3
Full Baths 
2
Partial Baths 
1
Lot Size 
0.19 Acres
Year Built 
2004
MLS® Number 
10152776
Status 
Active
Property Tax 
$2,949.4
HOA/Condo/Coop Fees 
$84 monthly
Sq Ft Source 
N/A
Friends & Family
Recent Activity
a month agoPrice changed to $295,000
a month agoListing updated with changes from the MLS®
6 months agoListing first seen on site
General Features
Acres 
0.19
Foundation 
Concrete PerimeterPermanent
Levels 
Two
Parking 
ConcreteDrivewayParking Pad
Parking Spaces 
4
Property Sub Type 
Single Family Residence
Security 
Smoke Detector(s)
Sewer 
Public Sewer
Special Circumstances 
Standard
SqFt Above 
1593
SqFt Total 
1593
Style 
Traditional
Utilities 
Electricity ConnectedSewer ConnectedWater Connected
Water Source 
Public
Interior Features
Appliances 
DishwasherElectric RangeElectric Water HeaterFree-Standing Electric RangeFree-Standing RefrigeratorFree-Standing RangeIce MakerMicrowaveRangeRefrigerator
Cooling 
Central AirHeat Pump
Fireplace 
Yes
Fireplace Features 
Gas LogLiving Room
Fireplaces 
1
Flooring 
CarpetHardwoodTileVinyl
Heating 
ElectricHeat Pump
Interior 
Breakfast BarCeiling Fan(s)ChandelierDouble VanityEntrance FoyerEat-in KitchenHigh Speed InternetKitchen IslandLaminate CountersPantrySoaking TubTile CountersTrack LightingTray Ceiling(s)Walk-In Closet(s)
Laundry Features 
Laundry RoomUpper Level
Bedroom 2 
Level - Second
Bedroom 3 
Level - Second
Breakfast Room 
Level - Main
Dining Room 
Level - Main
Family Room 
Level - Main
Kitchen 
Level - Main
Master Bedroom 
Level - Second
Save
Ask
Tour
Hide
Share
Exterior Features
Construction Details 
BrickVinyl Siding
Exterior 
Awning(s)BarbecueGas GrillOutdoor GrillPrivate YardRain GuttersStorage
Fencing 
Back YardFencedWood
Lot Features 
Back YardFront YardGentle SlopingLandscapedSlopedFew Trees
Other Structures 
GazeboOutbuildingPergolaShed(s)Storage
Patio And Porch 
CoveredDeckFront PorchPorch
Roof 
MetalShingle
View 
None
Waterview 
None
Community Features
Association Amenities 
Fitness CenterGolf CourseIndoor PoolJogging PathManagementParkPlaygroundPoolPond Year RoundTrail(s)
Association Dues 
84
Community Features 
FishingFitness CenterGolfPlaygroundPoolRestaurantSuburbanStreet LightsSidewalks
Financing Terms Available 
CashConventionalFHAUSDA LoanVA Loan
HOA Fee Frequency 
Monthly
Schools
School District
Unknown
Elementary School
Johnston - Riverwood Elementary
Middle School
Johnston - Riverwood Middle
High School
Johnston - Corinth Holders High School
Listing courtesy of Diana S May of HomeTowne Realty


Listings that are marked with an icon are provided courtesy of the Triangle MLS, Inc. of North Carolina, Internet Data Exchange Database. Copyright 2026 Triangle MLS, Inc. of North Carolina. All rights reserved.

Last checked: 2026-09-07 03:07 PM UTC

Neighborhood & Commute
Source: Walkscore
Disclosure: Community information and market data powered by Constellation Data Labs. Information is deemed reliable but not guaranteed.

Save
Ask
Tour
Hide
Share