
Save
Ask
Tour
Hide
$549,900
163 Days On Site
1308 Copper Trace CourtWake Forest, NC 27587
For Sale|Single Family Residence|Active
3
Beds
2
Total Baths
2
Full Baths
1,798
SqFt
$306
/SqFt
2020
Built
Subdivision:
Copper Trace
County:
Wake
Call Now: 919-404-SHOW
Is this the listing for you? We can help make it yours.
919-404-SHOW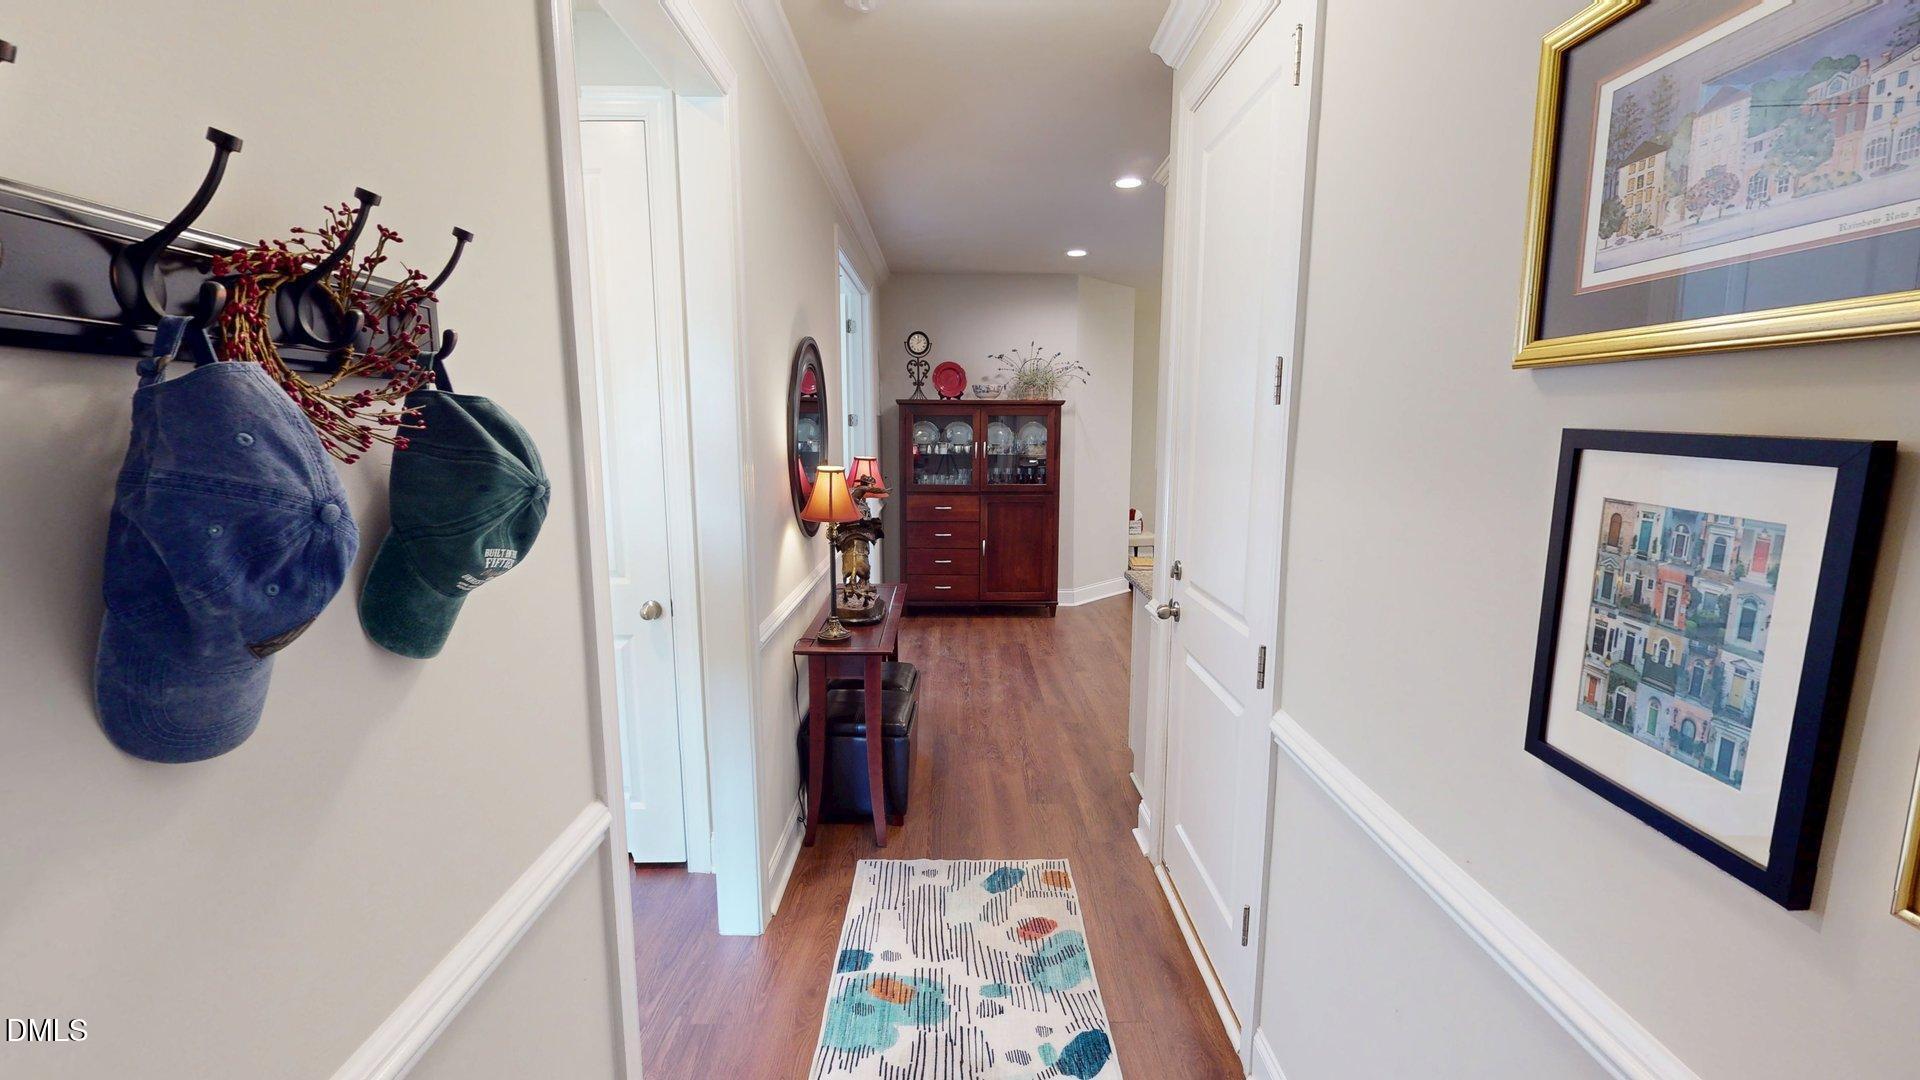

Save
Ask
Tour
Hide
Mortgage Calculator
Monthly Payment (Est.)
$2,509Calculator powered by Showcase IDX, a Constellation1 Company. Copyright ©2026 Information is deemed reliable but not guaranteed.
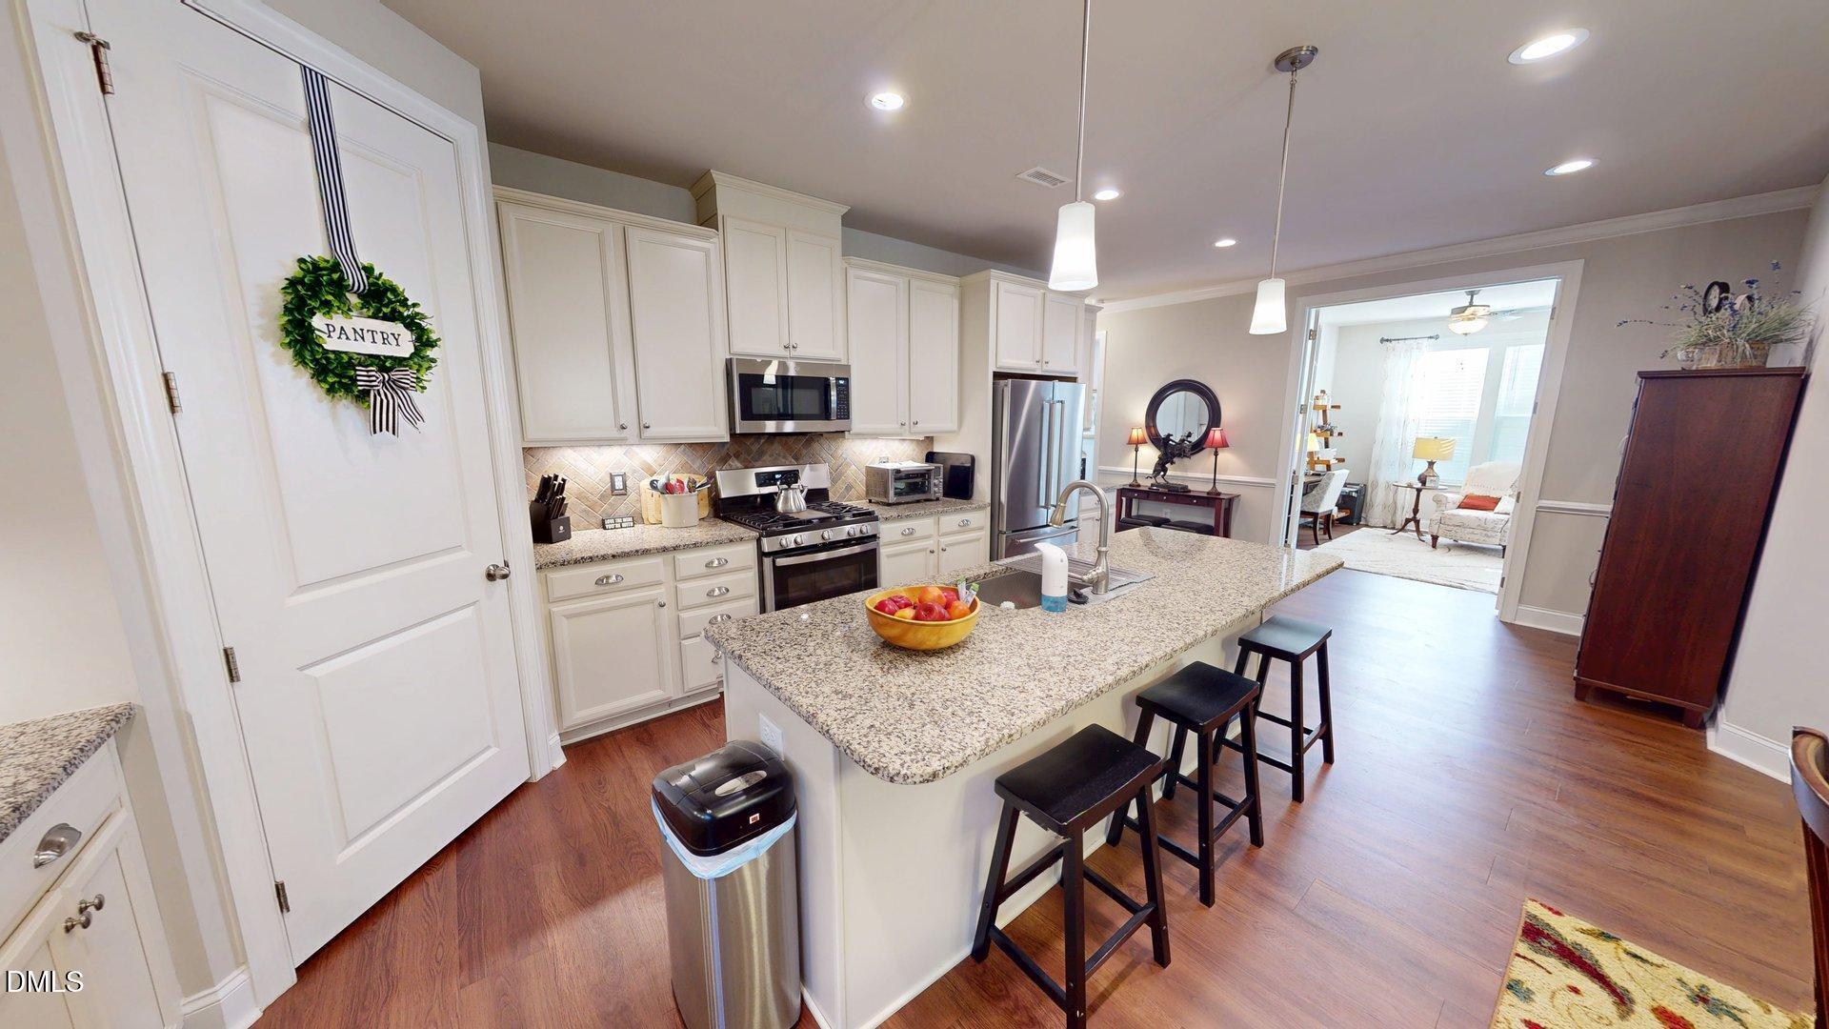
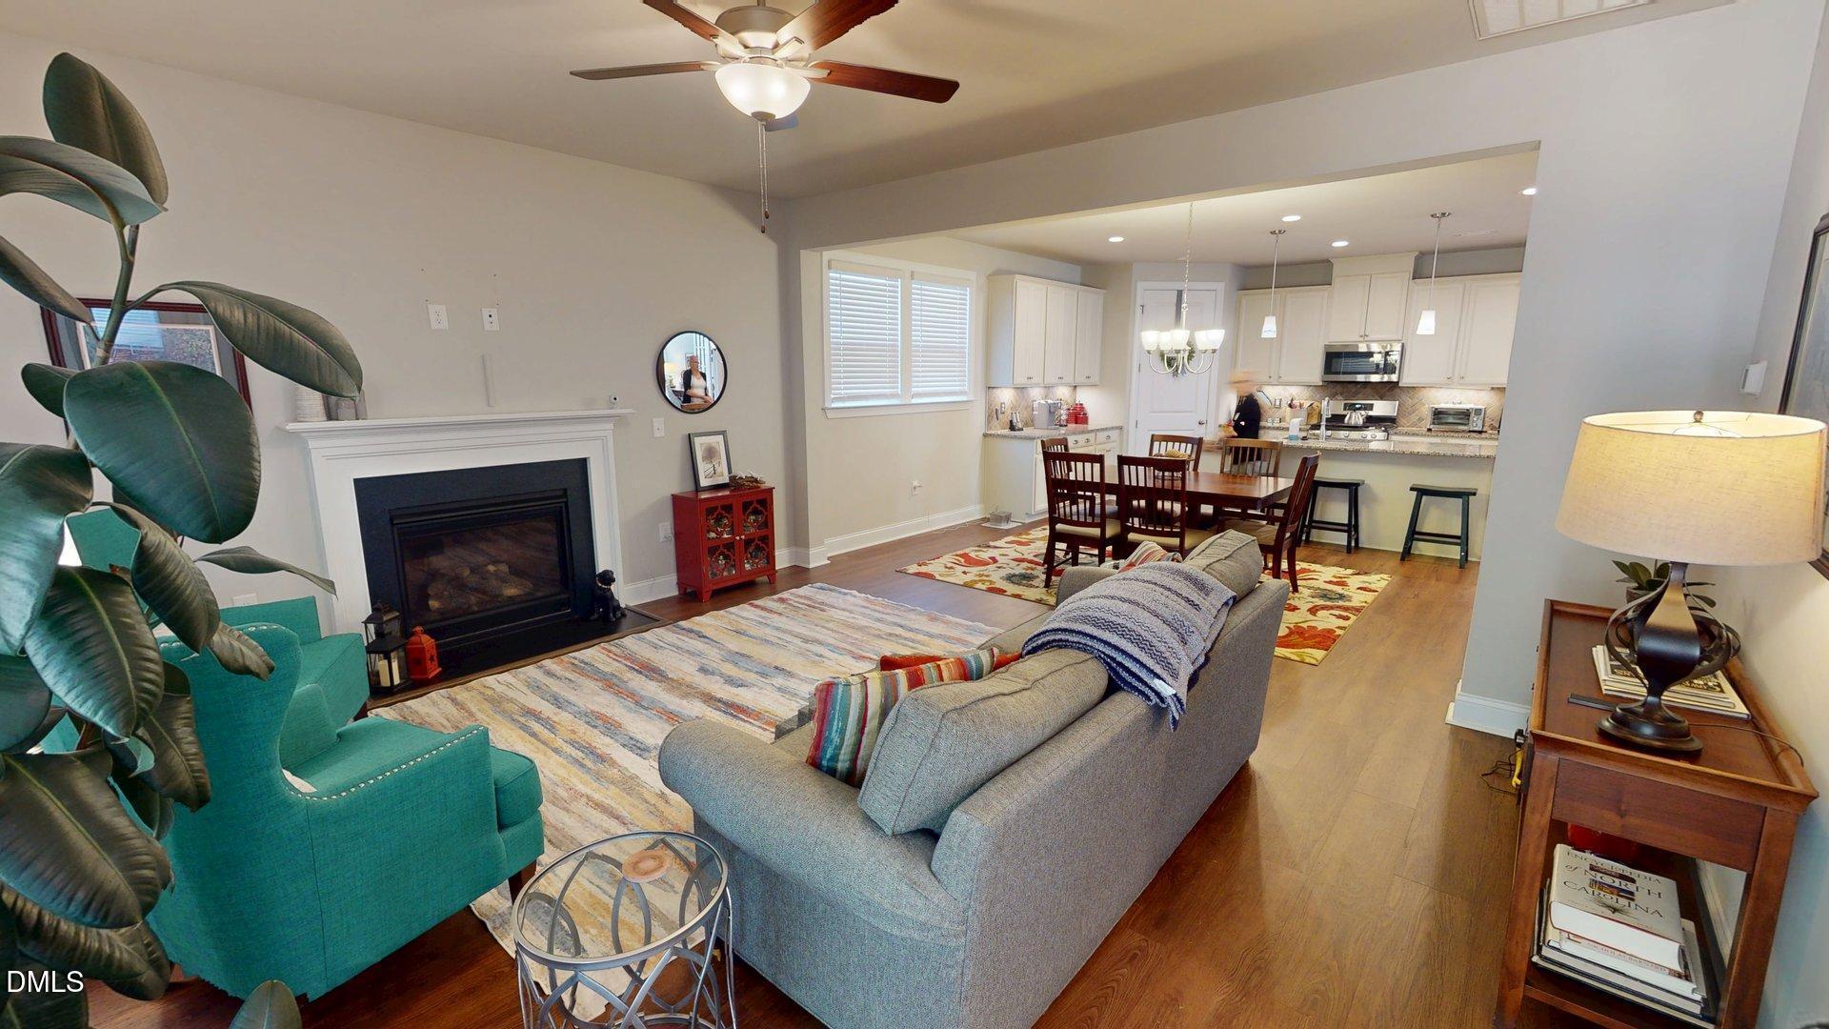
PRICE REDUCED!! Come see it NOW!! Step into this stunning, move in ready gem featuring soaring 10ft smooth ceilings & premium LVP & tile flooring thru out. This home is a tech lover's dream w Rinnai water heater & ring camera security system. The Chef's kitchen is the heart of the home, boasting granite countertops, a massive 8' center island, 43'' custom cabinetry, pantry & SS GE appliances, including a gas stove. Retreat to the massive primary suite featuring two oversized walk-in closets. There are 2 additional bedrooms or use one as an office. Enjoy the outdoors year-round w a screened-in back porch, an additional open porch w an awning & a fenced backyard. 2 Car garage, Fireplace & dryer vent were professionally cleaned in 2025!
Save
Ask
Tour
Hide
Listing Snapshot
Price
$549,900
Days On Site
163 Days
Bedrooms
3
Inside Area (SqFt)
1,798 sqft
Total Baths
2
Full Baths
2
Partial Baths
N/A
Lot Size
0.18 Acres
Year Built
2020
MLS® Number
10152701
Status
Active
Property Tax
$4,280.57
HOA/Condo/Coop Fees
$371 Semi-Annually
Sq Ft Source
N/A
Friends & Family
Recent Activity
| a month ago | Listing updated with changes from the MLS® | |
| a month ago | Price changed to $549,900 | |
| 5 months ago | Listing first seen on site |
General Features
Acres
0.18
Attached Garage
Yes
Energy Features
Solar
Foundation
Slab
Garage
Yes
Garage Spaces
2
Levels
One
Parking
Attached
Property Sub Type
Single Family Residence
Sewer
Public Sewer
Special Circumstances
Standard
SqFt Above
1798
SqFt Total
1798
Style
RanchTraditionalTransitional
Water Source
Public
Zoning
GR5
Interior Features
Cooling
Ceiling Fan(s)Central Air
Flooring
Ceramic TileVinyl
Heating
CentralFireplace(s)Forced AirNatural Gas
Interior
Ceiling Fan(s)Crown MoldingKitchen IslandPantryStorageWalk-In Closet(s)
Main Level Bedrooms
3
Bathroom 2
Dimensions - 9.0 x 5.4Level - Main
Bedroom 2
Dimensions - 13.0 x 10.1Level - Main
Dining Room
Dimensions - 24.0 x 15.9Level - Main
Family Room
Dimensions - 15.9 x 15.6Level - Main
Kitchen
Dimensions - 24.0 x 13.0Level - Main
Laundry
Dimensions - 69.0 x 510.0Level - Main
Master Bathroom
Dimensions - 14.1 x 10.9Level - Main
Master Bedroom
Dimensions - 18.6 x 13.9Level - Main
Office
Dimensions - 13.0 x 11.0Level - Main
Other
Dimensions - 17.0 x 8.0Level - MainDescription - Screen In Rear Porch
Save
Ask
Tour
Hide
Exterior Features
Construction Details
Brick VeneerFiber Cement
Roof
Shingle
Community Features
Association Dues
371
Financing Terms Available
CashConventionalFHA
HOA Fee Frequency
Semi-Annually
Schools
School District
Unknown
Elementary School
Wake - Jones Dairy Elementary
Middle School
Wake - Heritage Middle
High School
Wake - Wake Forest High School
Listing courtesy of Angela Pearce of NextHome The Ideal Group

Listings that are marked with an icon are provided courtesy of the Triangle MLS, Inc. of North Carolina, Internet Data Exchange Database. Copyright 2026 Triangle MLS, Inc. of North Carolina. All rights reserved.
Last checked: 2026-08-24 05:04 PM UTC
Listings that are marked with an icon are provided courtesy of the Triangle MLS, Inc. of North Carolina, Internet Data Exchange Database. Copyright 2026 Triangle MLS, Inc. of North Carolina. All rights reserved.
Last checked: 2026-08-24 05:04 PM UTC
Neighborhood & Commute
Source: Walkscore
Disclosure: Community information and market data powered by Constellation Data Labs. Information is deemed reliable but not guaranteed.
Save
Ask
Tour
Hide
Did you know? You can invite friends and family to your search. They can join your search, rate and discuss listings with you.