
Save
Ask
Tour
Hide
$399,900
165 Days On Site
2925 Carriage Meadows DriveWake Forest, NC 27587
For Sale|Single Family Residence|Active
3
Beds
3
Total Baths
2
Full Baths
1
Partial Bath
1,802
SqFt
$222
/SqFt
2005
Built
Subdivision:
Margots Pond
County:
Wake
Call Now: 919-404-SHOW
Is this the listing for you? We can help make it yours.
919-404-SHOW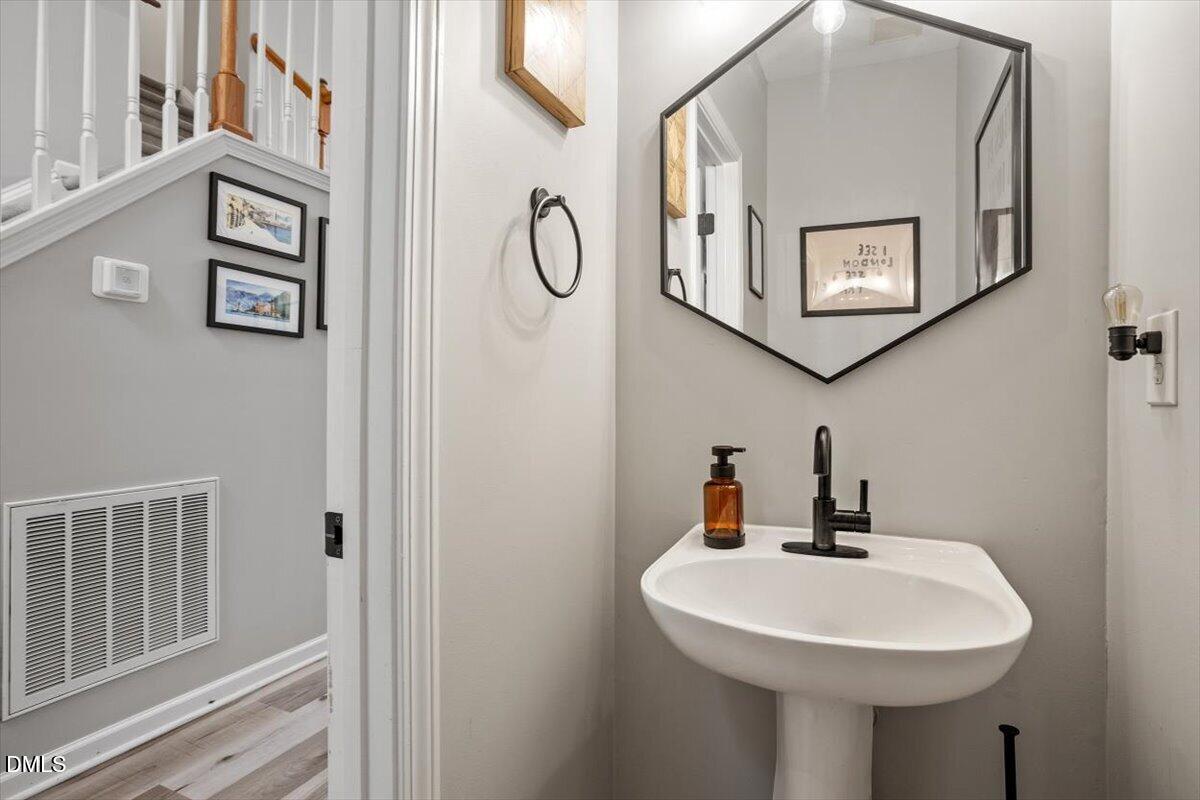
Save
Ask
Tour
Hide
Mortgage Calculator
Monthly Payment (Est.)
$1,825Calculator powered by Showcase IDX, a Constellation1 Company. Copyright ©2026 Information is deemed reliable but not guaranteed.
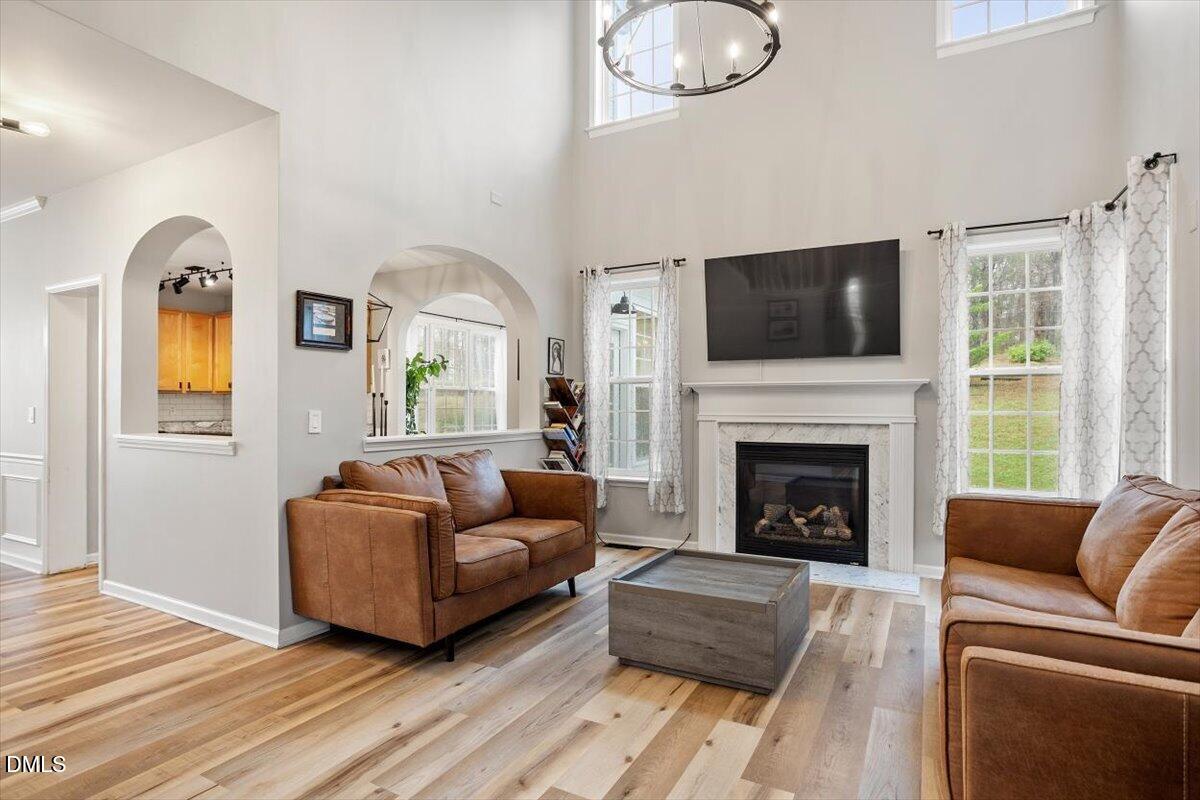
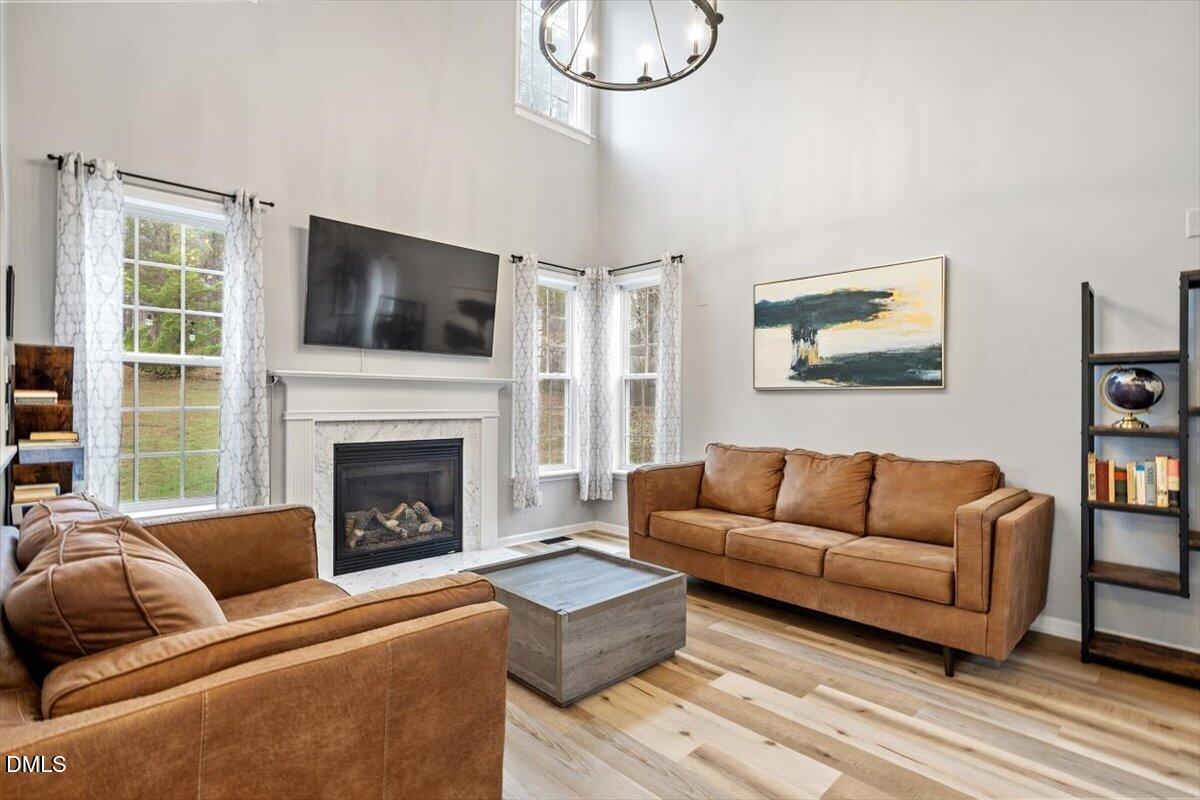
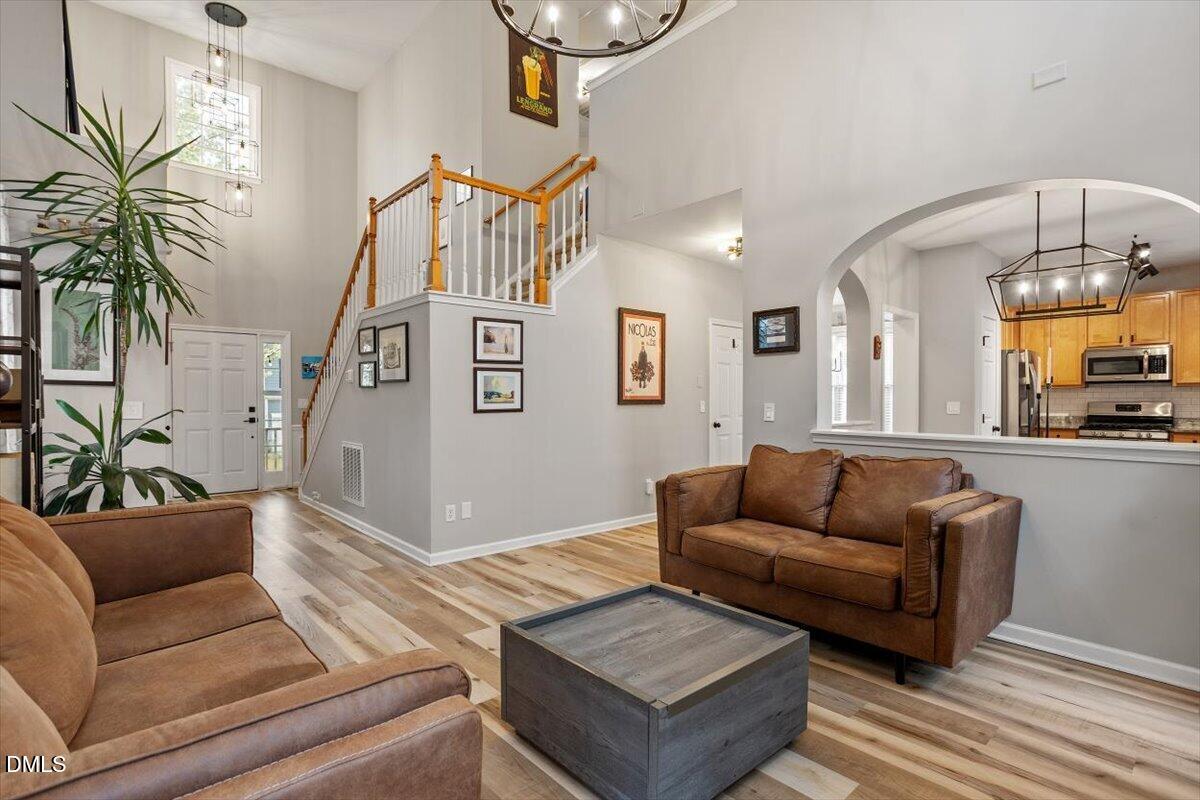
Imagine an electric bill, right now, under $40 a month! Welcome to 2925 Carriage Meadows Drive in Wake Forest. This move-in-ready home features high-producing solar panels that will be paid off in full at closing, giving the new owner massive, immediate energy savings with zero lease or debt to take over. Situated on a premium 0.61-acre lot, the property boasts one of the largest, most expansive backyards in the neighborhood. Inside, the home shines with a fully updated kitchen, brand-new countertops, and sleek new LVP flooring throughout the main level. Enjoy a peaceful, energy-efficient lifestyle less than 5 minutes from Raleigh!
Save
Ask
Tour
Hide
Listing Snapshot
Price
$399,900
Days On Site
165 Days
Bedrooms
3
Inside Area (SqFt)
1,802 sqft
Total Baths
3
Full Baths
2
Partial Baths
1
Lot Size
0.61 Acres
Year Built
2005
MLS® Number
10152633
Status
Active
Property Tax
$3,540.76
HOA/Condo/Coop Fees
$33.33 monthly
Sq Ft Source
N/A
Friends & Family
Recent Activity
| a month ago | Listing updated with changes from the MLS® | |
| a month ago | Price changed to $399,900 | |
| 5 months ago | Status changed to Active | |
| 5 months ago | Listing first seen on site |
General Features
Acres
0.61
Attached Garage
Yes
Energy Features
Solar
Foundation
Brick/Mortar
Garage
Yes
Garage Spaces
2
Green Energy Efficient
HVAC
Levels
Two
Parking
GarageGarage Door OpenerGarage Faces FrontAttached
Property Condition
Updated/Remodeled
Property Sub Type
Single Family Residence
Sewer
Public Sewer
Special Circumstances
Standard
SqFt Above
1802
SqFt Total
1802
Style
A-FrameTraditional
Utilities
Electricity ConnectedNatural Gas ConnectedPhone ConnectedSewer ConnectedWater Connected
Water Source
Public
Interior Features
Appliances
Gas CooktopGas OvenGas RangeGas Water HeaterMicrowaveOvenRefrigeratorStainless Steel Appliance(s)Water Heater
Cooling
Central AirGas
Flooring
CarpetVinylSee Remarks
Heating
Fireplace(s)Hot WaterNatural GasSolar
Interior
Cathedral Ceiling(s)Ceiling Fan(s)Double VanityGranite CountersHigh CeilingsPantrySmart ThermostatTray Ceiling(s)Walk-In Closet(s)Wired for Sound
Laundry Features
In HallUpper Level
Window Features
Screens
Breakfast Room
Dimensions - 9.0 x 8.0Level - Main
Laundry
Level - Second
Master Bedroom
Dimensions - 12.0 x 18.0Level - Second
Sunroom
Dimensions - 10.0 x 10.0Level - MainDescription - Currently an office.
Save
Ask
Tour
Hide
Exterior Features
Construction Details
BrickHardiPlank Type
Fencing
None
Lot Features
WoodedBack YardGentle SlopingSloped UpViews
Patio And Porch
None
Road Frontage
City Street
Roof
Shingle
View
Neighborhood
Waterview
Neighborhood
Windows/Doors
Screens
Community Features
Association Dues
100
Financing Terms Available
CashConventionalFHAVA Loan
HOA Fee Frequency
Quarterly
Roads
Asphalt
Schools
School District
Unknown
Elementary School
Wake - Forest Pines Drive Elementary
Middle School
Wake - Wake Forest Middle School
High School
Wake - Heritage High School
Listing courtesy of Butch Dyer of Keller Williams Realty

Listings that are marked with an icon are provided courtesy of the Triangle MLS, Inc. of North Carolina, Internet Data Exchange Database. Copyright 2026 Triangle MLS, Inc. of North Carolina. All rights reserved.
Last checked: 2026-08-25 07:17 PM UTC
Listings that are marked with an icon are provided courtesy of the Triangle MLS, Inc. of North Carolina, Internet Data Exchange Database. Copyright 2026 Triangle MLS, Inc. of North Carolina. All rights reserved.
Last checked: 2026-08-25 07:17 PM UTC
Neighborhood & Commute
Source: Walkscore
Disclosure: Community information and market data powered by Constellation Data Labs. Information is deemed reliable but not guaranteed.
Save
Ask
Tour
Hide
Did you know? You can invite friends and family to your search. They can join your search, rate and discuss listings with you.