Save
Ask
Tour
Hide
Share
$675,000
77 Days On Site

807 N Elizabeth Street
Durham, NC 27701

Single Family Residence|Pending
3
Beds
3
Total Baths
2
Full Baths
1
Partial Bath
1,678
SqFt
$402
/SqFt
2017
Built
Subdivision:
Not in a Subdivision
County:
Durham

Due to the health concerns created by Coronavirus we are offering personal 1-1 online video walkthough tours where possible.
Call Now: 919-404-SHOW
Is this the listing for you? We can help make it yours.
919-404-SHOW
807 N Elizabeth Street807 N Elizabeth Street807 N Elizabeth Street807 N Elizabeth Street
Save
Ask
Tour
Hide
Share

Mortgage Calculator

Monthly Payment (Est.)

$3,080
Calculator powered by Showcase IDX, a Constellation1 Company. Copyright ©2026 Information is deemed reliable but not guaranteed.

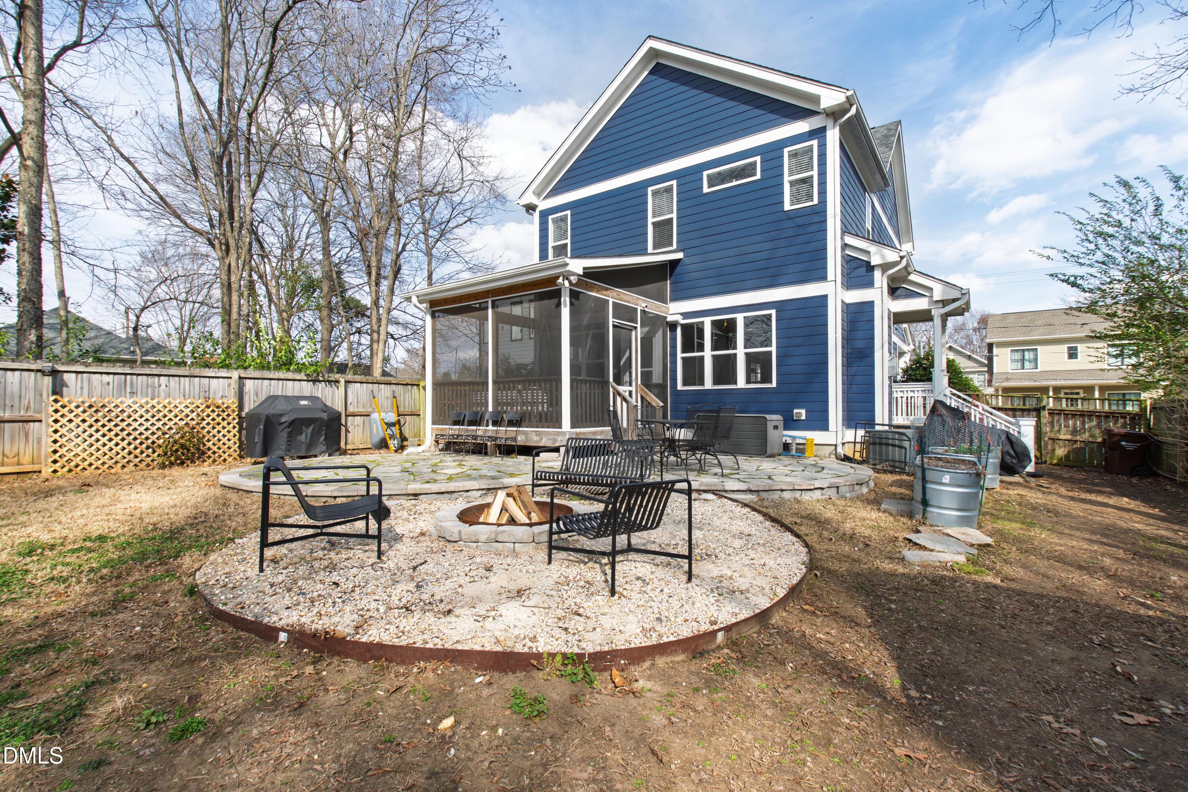
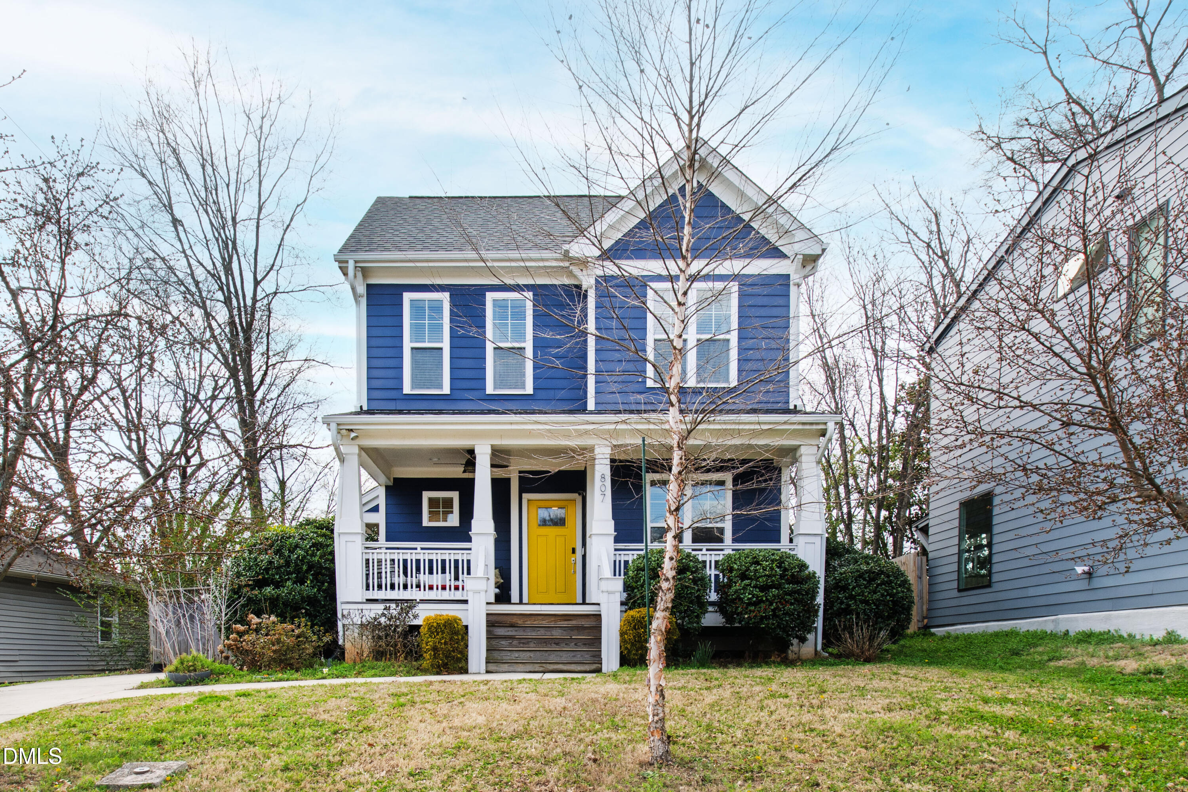
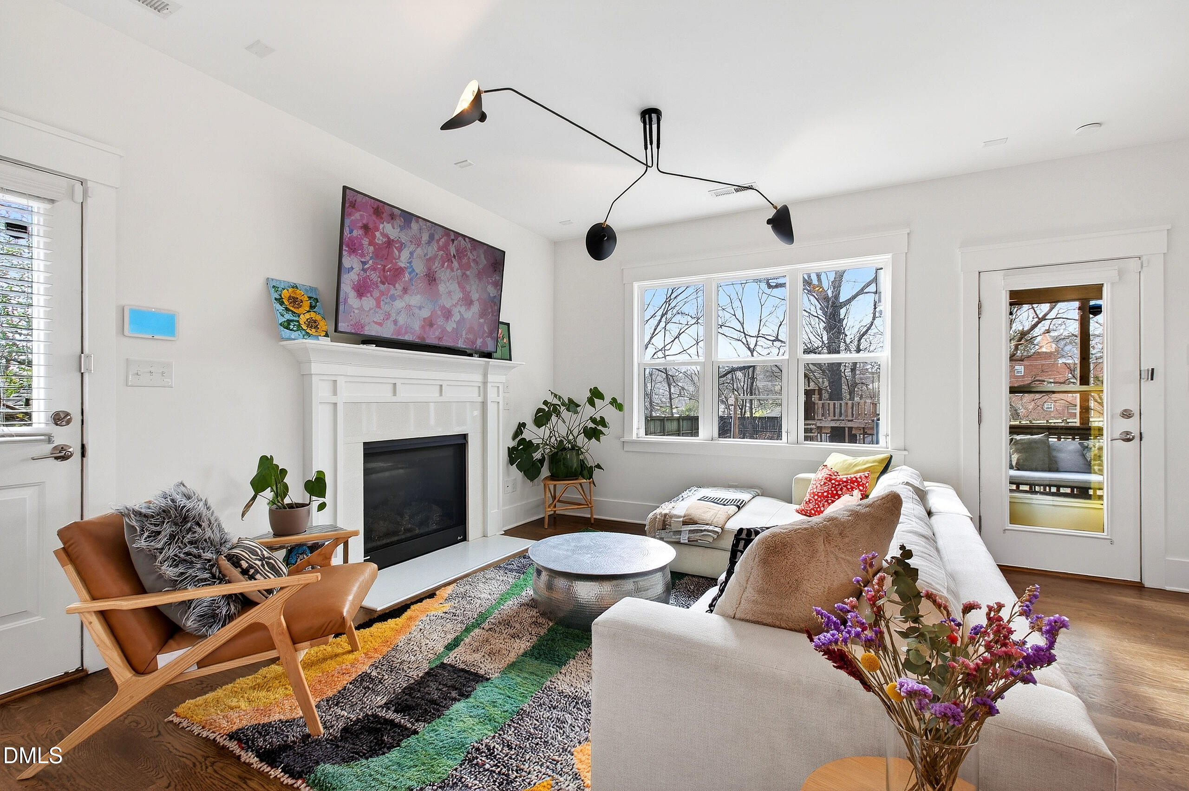
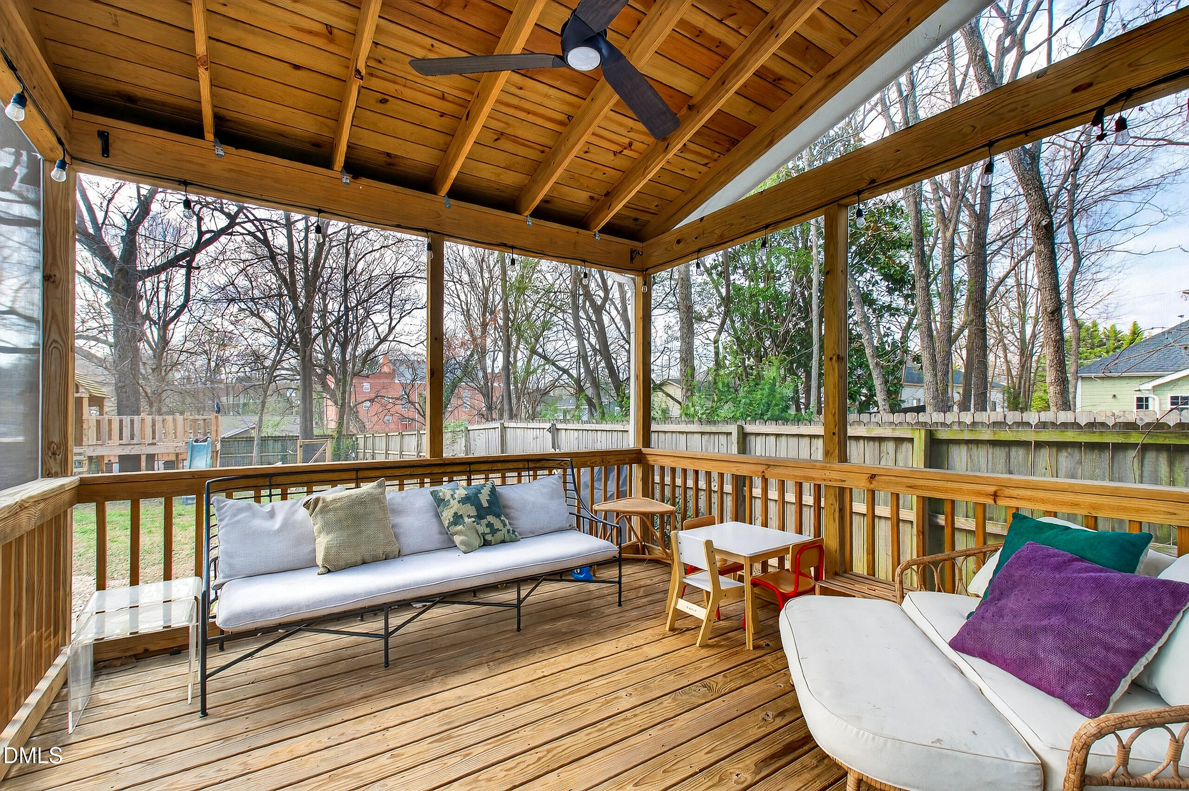
Set just approx. 0.4 miles from the Geer Street District--home to the Durham Farmers' Market and Durham Food Hall--and under 1 mile to Downtown Durham, this two-story home places you near local coffee shops, restaurants, parks, and entertainment venues. Cocoa Cinnamon, Fullsteam Brewery, Motorco Music Hall, Durham Central Park (~0.6 mi), and Duke Park (~0.5 mi) are all nearby, offering convenient access to dining, outdoor space, and community events. A covered front porch creates a welcoming entry, leading into a main level with multiple living areas. The living room connects to a dining area and kitchen, while a separate sitting room provides flexible space for a home office, den, or additional lounge area. The layout supports both everyday living and hosting, with easy flow between interior spaces and outdoor areas. Step outside to a screened porch overlooking a fenced backyard with a fire pit, along with multiple patio areas that provide options for outdoor dining, seating, or gathering space. The combination of covered and open-air spaces supports year-round use. All bedrooms are located on the second level, including a primary suite with walk-in closet and private bath, along with two additional bedrooms and a shared bath.

Save
Ask
Tour
Hide
Share
Listing Snapshot
Price 
$675,000
Days On Site 
77 Days
Bedrooms 
3
Inside Area (SqFt) 
1,678 sqft
Total Baths 
3
Full Baths 
2
Partial Baths 
1
Lot Size 
0.19 Acres
Year Built 
2017
MLS® Number 
10152530
Status 
Pending
Property Tax 
$5,720.43
HOA/Condo/Coop Fees 
N/A
Sq Ft Source 
N/A
Friends & Family
Recent Activity
4 weeks agoListing updated with changes from the MLS®
4 weeks agoStatus changed to Pending
2 months agoPrice changed to $675,000
3 months agoListing first seen on site
General Features
Acres 
0.19
Levels 
Two
Property Sub Type 
Single Family Residence
Sewer 
Public Sewer
Special Circumstances 
Standard
SqFt Above 
1678
SqFt Total 
1678
Style 
CraftsmanTraditionalTransitional
Water Source 
Public
Zoning 
R-3
Interior Features
Appliances 
DishwasherGas RangeRange HoodStainless Steel Appliance(s)
Cooling 
Central Air
Flooring 
HardwoodTile
Heating 
Forced Air
Interior 
Ceiling Fan(s)Double VanityEat-in KitchenKitchen Island
Bedroom 2 
Dimensions - 11.6 x 10.5Level - Second
Bedroom 3 
Dimensions - 10.6 x 10.2Level - Second
Dining Room 
Dimensions - 10 x 10Level - Main
Kitchen 
Dimensions - 14 x 10Level - Main
Living Room 
Dimensions - 15 x 13.4Level - Main
Master Bedroom 
Dimensions - 13.5 x 14.3Level - Second
Other 
Dimensions - 10.6 x 10Level - MainDescription - Sitting Room
Sunroom 
Dimensions - 12 x 12Level - Main
Save
Ask
Tour
Hide
Share
Exterior Features
Construction Details 
Fiber Cement
Exterior 
Fire PitLightingPrivate EntrancePrivate YardRain GuttersStorage
Fencing 
Back Yard
Roof 
Shingle
Community Features
Financing Terms Available 
CashConventionalFHAVA Loan
Schools
School District
Unknown
Elementary School
Durham - Eastway
Middle School
Durham - Brogden
High School
Durham - Northern
Listing courtesy of Gretchen Coley of Compass -- Raleigh


Listings that are marked with an icon are provided courtesy of the Triangle MLS, Inc. of North Carolina, Internet Data Exchange Database. Copyright 2026 Triangle MLS, Inc. of North Carolina. All rights reserved.

Last checked: 2026-05-30 12:48 PM UTC

Neighborhood & Commute
Source: Walkscore
Disclosure: Community information and market data powered by Constellation Data Labs. Information is deemed reliable but not guaranteed.
Save
Ask
Tour
Hide
Share