Save
Ask
Tour
Hide
Share
$319,706
123 Days On Site

263 Black Duck Lane (lot 94)
Lillington, NC 27546

For Sale|Single Family Residence|Active
3
Beds
3
Total Baths
2
Full Baths
1
Partial Bath
1,804
SqFt
$177
/SqFt
2025
Built
Subdivision:
Ducks Landing
County:
Harnett
Call Now: 919-404-SHOW
Is this the listing for you? We can help make it yours.
919-404-SHOW
Upcoming Open Houses
Thu, Jul 16, 3:00 PM - 5:00 PM
Fri, Jul 17, 10:00 AM - 12:00 PM
Sun, Jul 19, 12:00 PM - 2:00 PM
263 Black Duck Lane (lot 94)263 Black Duck Lane (lot 94)263 Black Duck Lane (lot 94)263 Black Duck Lane (lot 94)
Save
Ask
Tour
Hide
Share

Mortgage Calculator

Monthly Payment (Est.)

$1,459
Calculator powered by Showcase IDX, a Constellation1 Company. Copyright ©2026 Information is deemed reliable but not guaranteed.

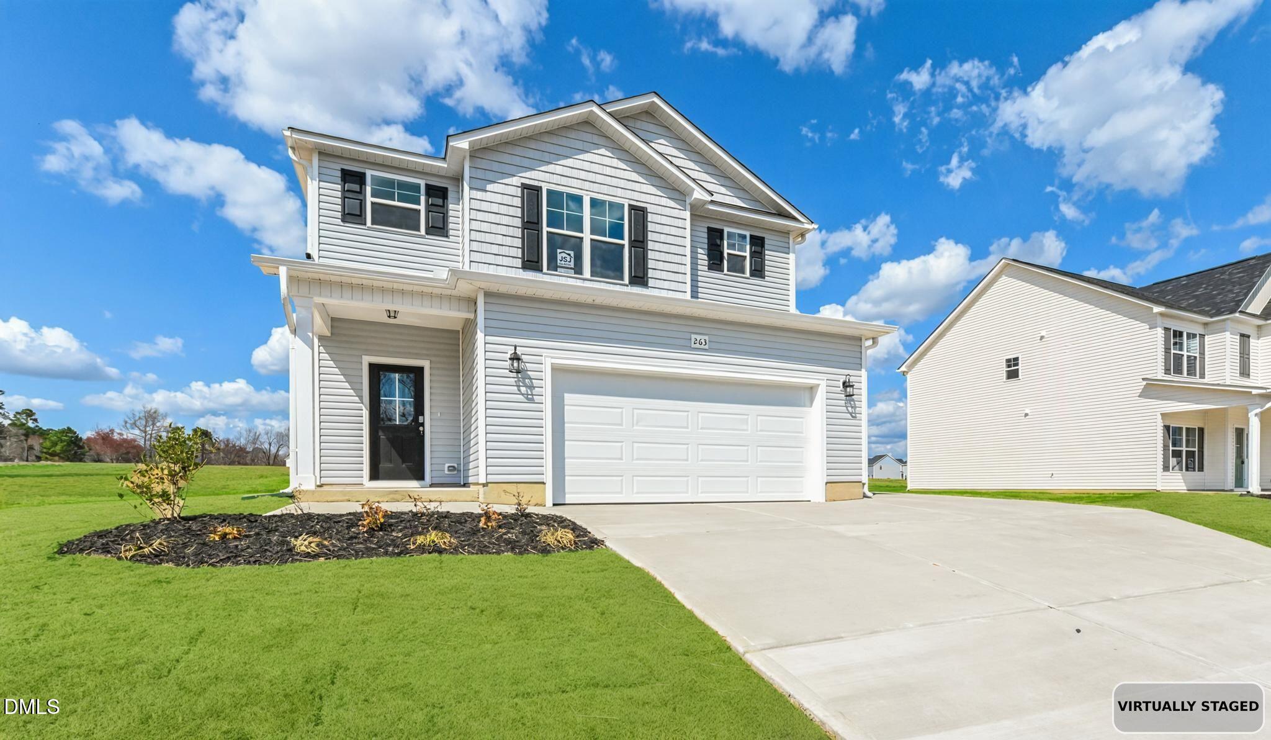
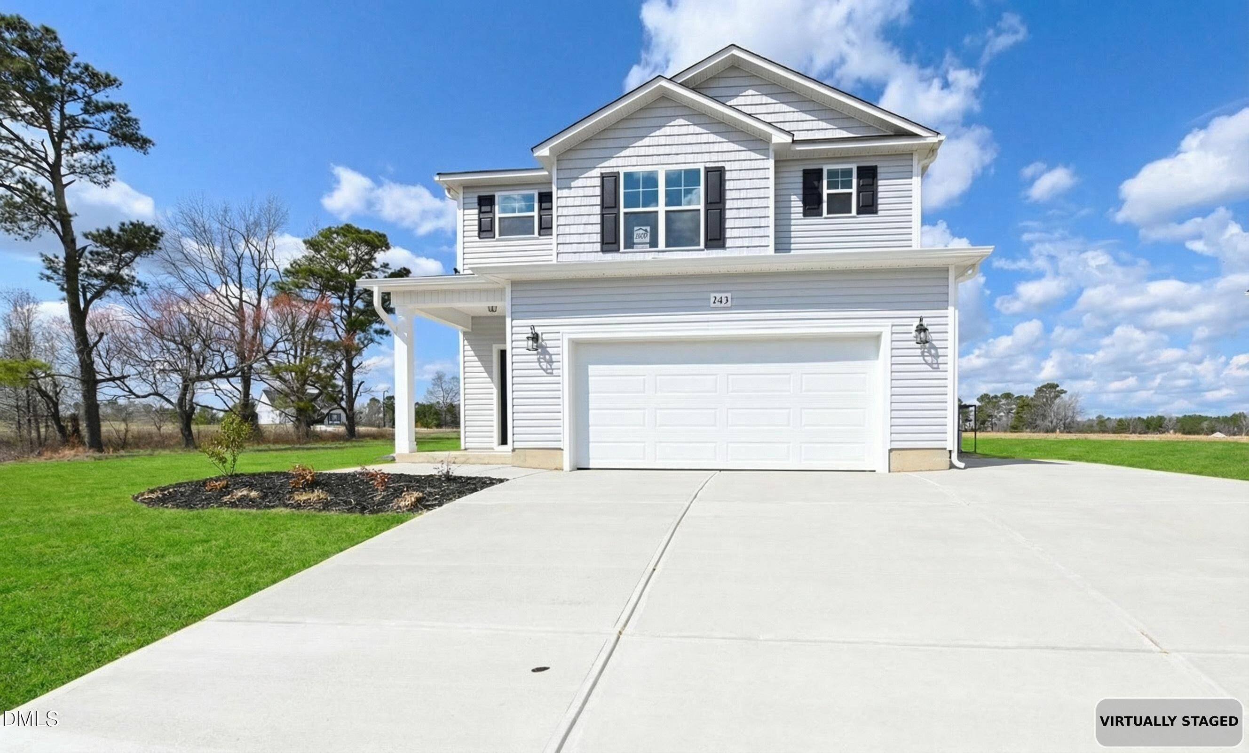
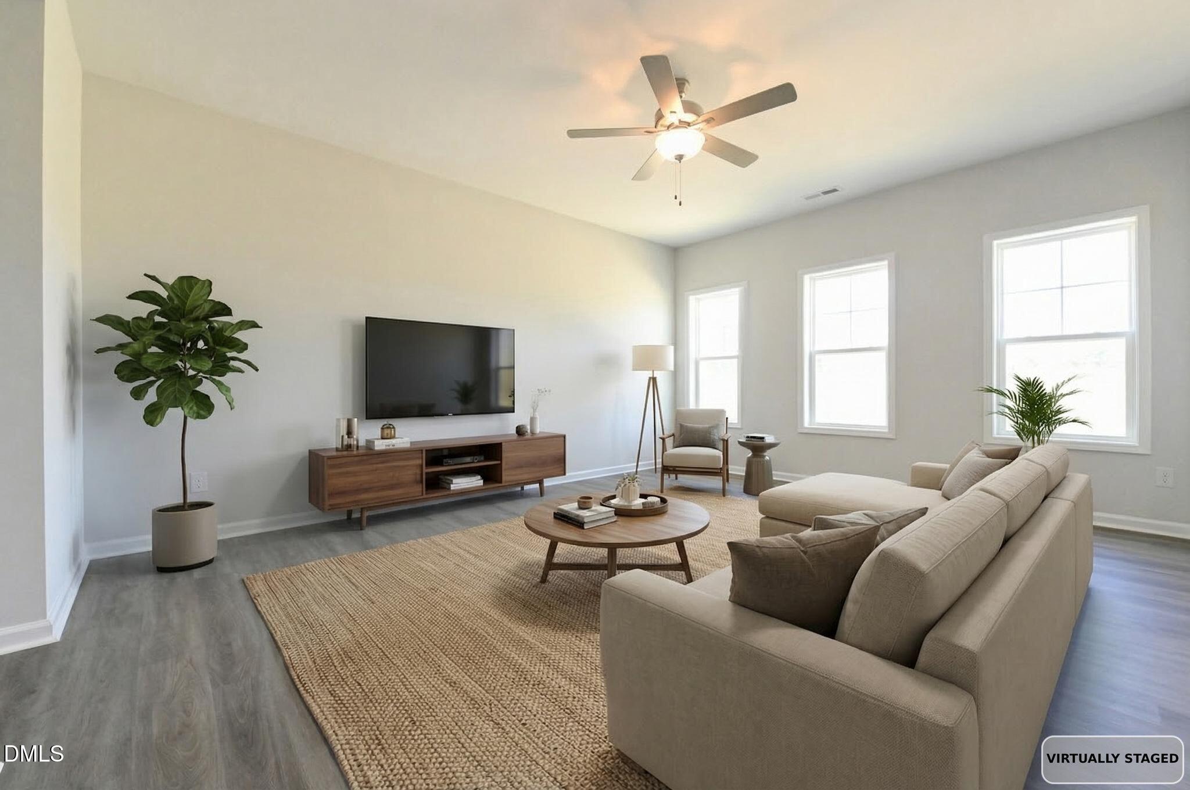
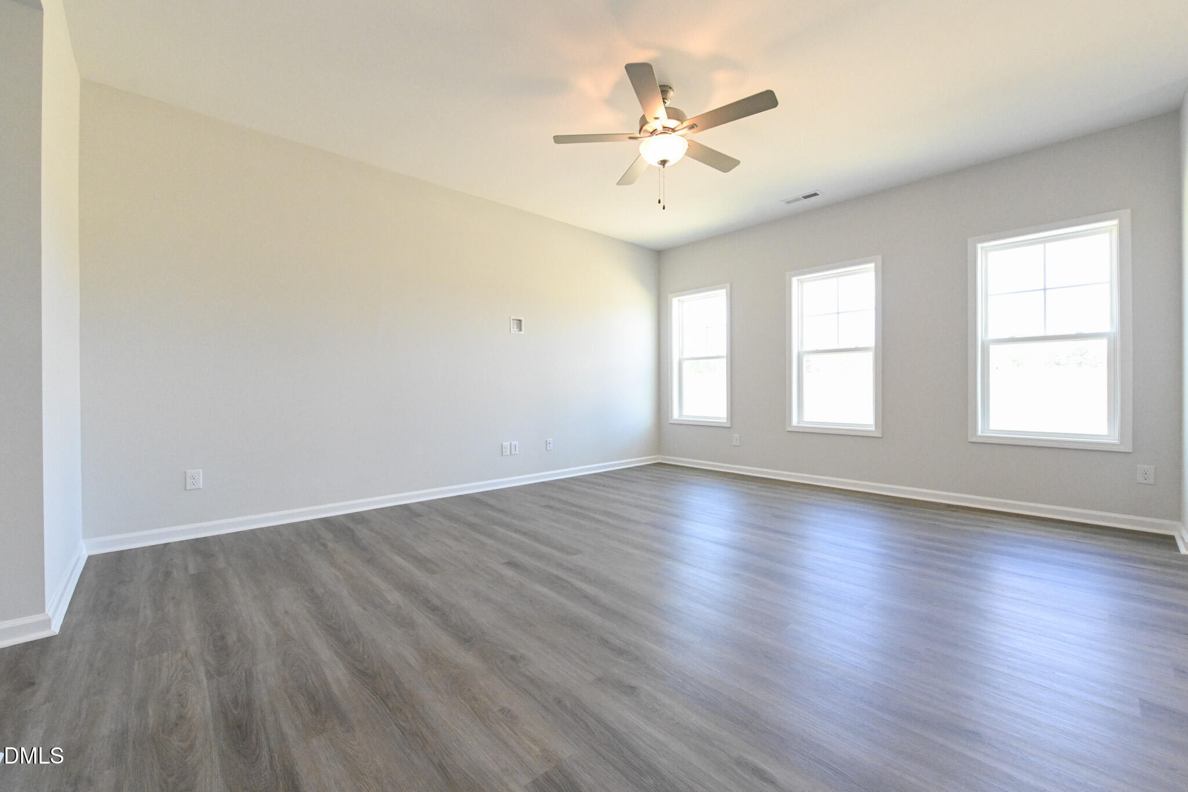
Ask about incentives! Welcome to the Prestwick! This stunning 2-story home with 3 bedroom, 2.5 bath, 2 car garage offers a welcoming foyer that leads into a bright and open concept family room. The adjacent kitchen includes a large island, ample counter space with granite countertops, stainless appliances and flows seamlessly into the dining area, which overlooks the patio. A convenient mudroom connects the garage to the main living area and includes a drop zone. Upstairs, you'll find all three bedrooms, including a generous primary suite with a walk-in closet and private bath featuring dual vanities and a large shower. The 2 secondary bedrooms share a full bath and are located near the laundry room for added convenience. This home offers a modern layout that makes everyday living and entertaining a breeze. Enjoy exceptional community amenities, including a charming playground, a dedicated dog park for your furry friends, and a picnic area perfect for gatherings.

Save
Ask
Tour
Hide
Share
Listing Snapshot
Price 
$319,706
Days On Site 
123 Days
Bedrooms 
3
Inside Area (SqFt) 
1,804 sqft
Total Baths 
3
Full Baths 
2
Partial Baths 
1
Lot Size 
0.46 Acres
Year Built 
2025
MLS® Number 
10152516
Status 
Active
Property Tax 
N/A
HOA/Condo/Coop Fees 
$250 Semi-Annually
Sq Ft Source 
N/A
Friends & Family
Recent Activity
3 hours agoListing updated with changes from the MLS®
4 months agoListing first seen on site
General Features
Acres 
0.46
Attached Garage 
Yes
Foundation 
Slab
Garage 
Yes
Garage Spaces 
2
Levels 
Two
Parking 
AttachedDrivewayGarageGarage Faces Front
Property Condition 
Under ConstructionNew Construction
Property Sub Type 
Single Family Residence
Security 
Smoke Detector(s)
Sewer 
Septic Tank
Special Circumstances 
Standard
SqFt Above 
1804
SqFt Total 
1804
Style 
Transitional
Water Source 
Public
Interior Features
Appliances 
DishwasherElectric RangeMicrowave
Cooling 
Central AirElectric
Flooring 
CarpetVinyl
Heating 
ElectricHeat Pump
Interior 
Ceiling Fan(s)Double VanityEat-in KitchenEntrance FoyerGranite CountersKitchen IslandOpen FloorplanPantryWalk-In Closet(s)
Laundry Features 
Laundry Room
Bedroom 2 
Dimensions - 11.11 x 10.8Level - Second
Bedroom 3 
Dimensions - 11.11 x 10.1Level - Second
Dining Room 
Dimensions - 14.4 x 6.4Level - Main
Family Room 
Dimensions - 14.6 x 17.2Level - Main
Kitchen 
Dimensions - 14.4 x 10.9Level - Main
Master Bedroom 
Dimensions - 13.1 x 16.11Level - Second
Other 
Dimensions - 21.8 x 21.1Level - MainDescription - Garage
Save
Ask
Tour
Hide
Share
Exterior Features
Construction Details 
Vinyl Siding
Exterior 
Rain Gutters
Lot Features 
Landscaped
Patio And Porch 
Patio
Roof 
Shingle
Community Features
Association Dues 
250
Community Features 
ParkPlayground
Financing Terms Available 
CashConventionalFHAVA LoanUSDA Loan
HOA Fee Frequency 
Semi-Annually
School District 
Harnett County Schools
Schools
School District
Harnett County Schools
Elementary School
Harnett - Anderson Creek Primary
Middle School
Harnett - Western Harnett Middle
High School
Harnett - Overhills High
Listing courtesy of April Stephens of eXp Realty, LLC - C


Listings that are marked with an icon are provided courtesy of the Triangle MLS, Inc. of North Carolina, Internet Data Exchange Database. Copyright 2026 Triangle MLS, Inc. of North Carolina. All rights reserved.

Last checked: 2026-07-15 04:00 AM UTC

Neighborhood & Commute
Source: Walkscore
Disclosure: Community information and market data powered by Constellation Data Labs. Information is deemed reliable but not guaranteed.
Save
Ask
Tour
Hide
Share