Save
Ask
Tour
Hide
Share
$385,000
194 Days On Site

913 Westerland Way 82
Durham, NC 27703

For Sale|Townhouse|Active
3
Beds
3
Total Baths
2
Full Baths
1
Partial Bath
1,968
SqFt
$196
/SqFt
2026
Built
Subdivision:
Sweetbrier
County:
Durham
Call Now: 919-404-SHOW
Is this the listing for you? We can help make it yours.
919-404-SHOW
Upcoming Open Houses
Wed, Sep 23, 1:00 PM - 4:00 PM
Thu, Sep 24, 10:00 AM - 4:00 PM
Fri, Sep 25, 10:00 AM - 4:00 PM
913 Westerland Way 82913 Westerland Way 82913 Westerland Way 82913 Westerland Way 82
Save
Ask
Tour
Hide
Share

Mortgage Calculator

Monthly Payment (Est.)

Enter an interest rate to see your estimated monthly payment.
Calculator powered by Showcase IDX, a Constellation1 Company. Copyright ©2026 Information is deemed reliable but not guaranteed.

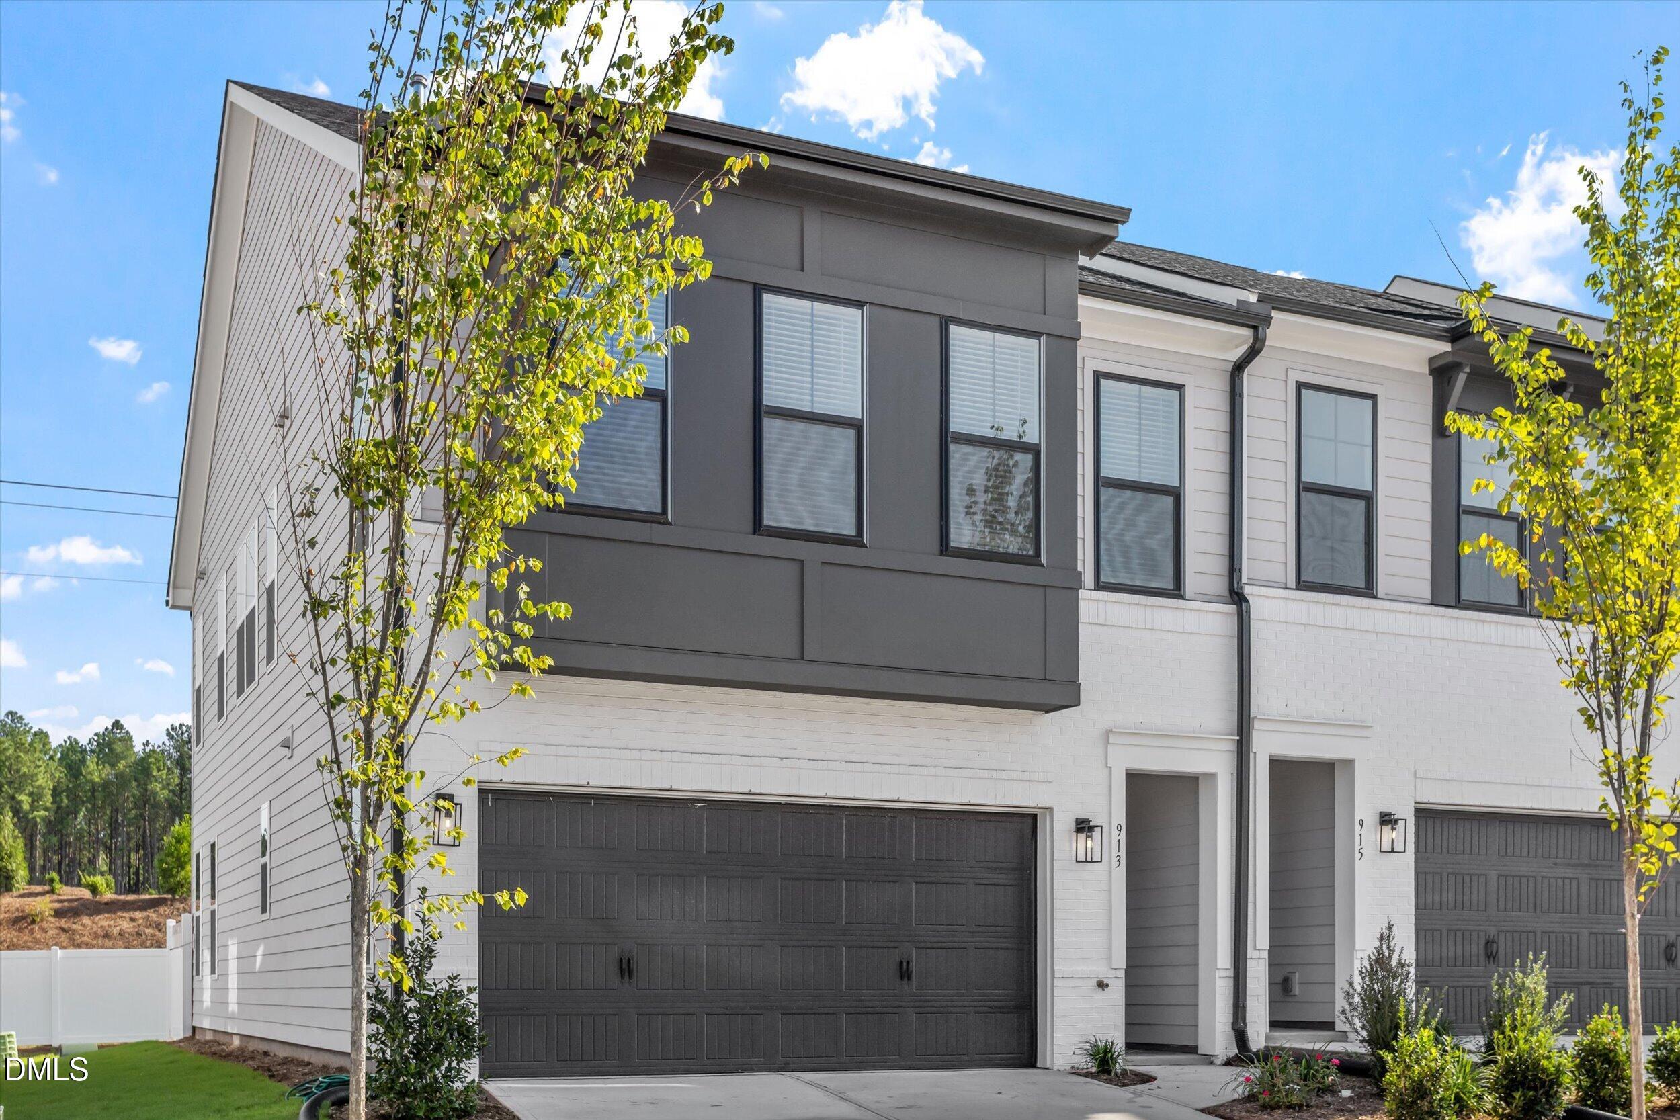
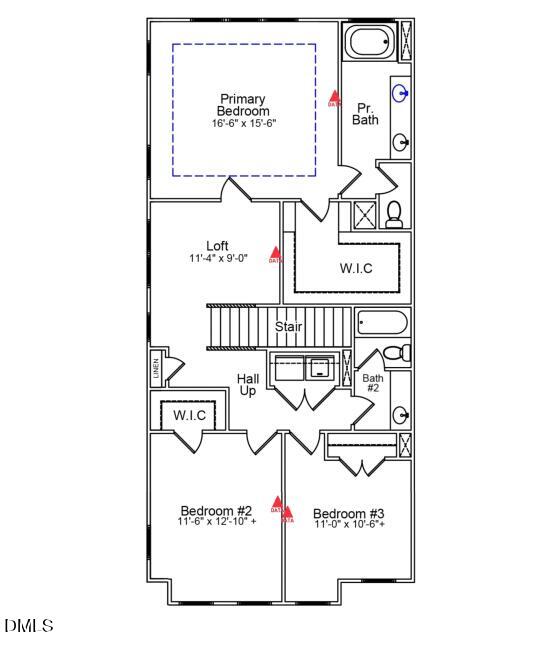
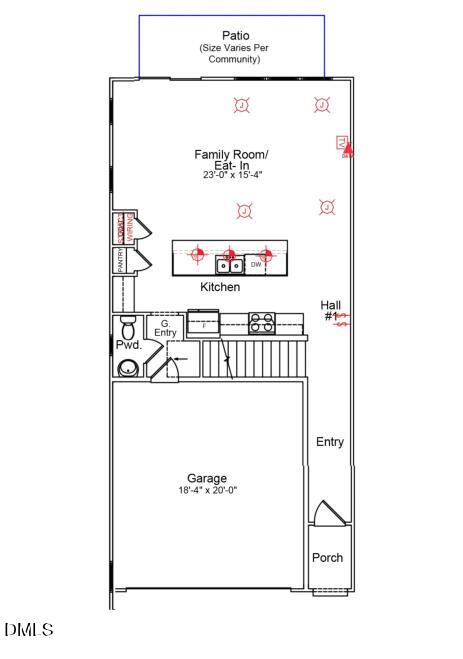
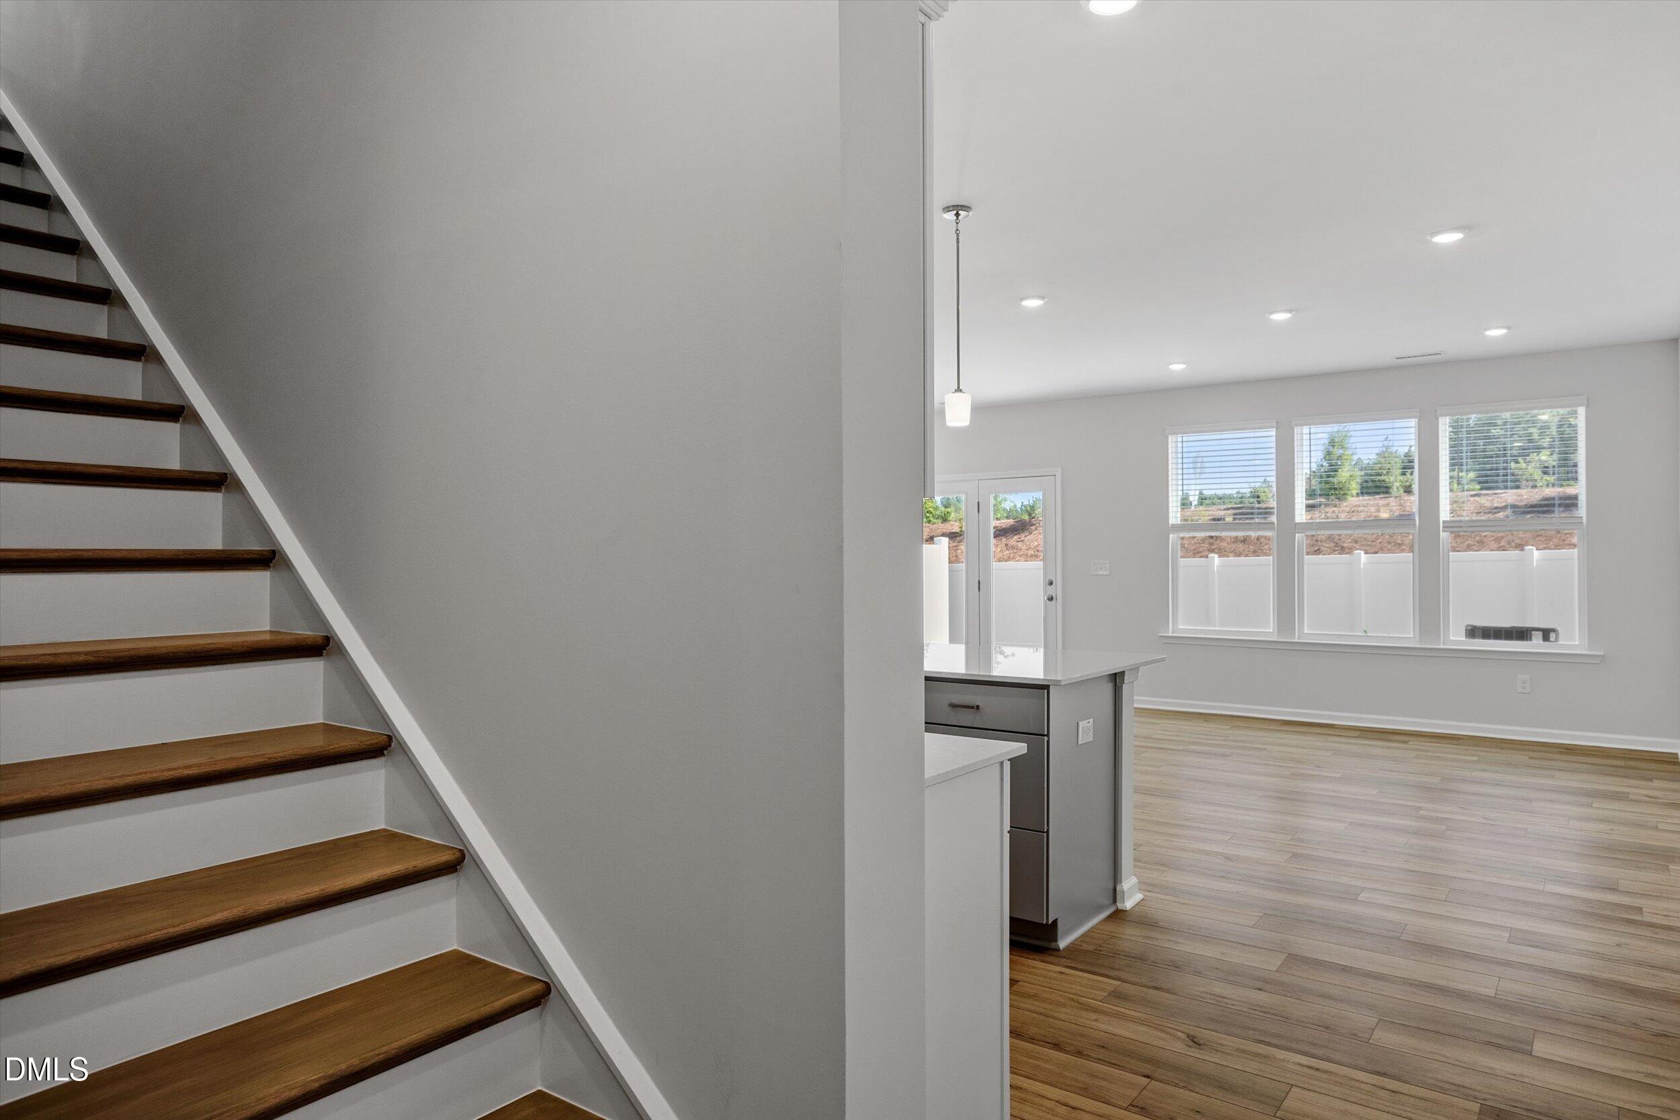
Welcome to this beautifully designed two-story townhome in the desirable Brier Creek area, where modern comfort meets convenient living. Step inside and immediately notice the 9-foot ceilings on both the first and second floors, creating an open, airy feel throughout the home. The spacious main level is perfect for everyday living and entertaining, featuring a well-appointed kitchen with a gas range, ideal for home chefs who enjoy cooking with precision and performance. Upstairs, you'll find comfortable living spaces along with a versatile loft area--perfect for a home office, or additional lounge space. The bathrooms are thoughtfully finished, including a sleek frameless glass shower that adds a touch of luxury to the primary suite. Additional highlights include a two-car garage offering plenty of storage and convenience, as well as a small backyard, perfect for relaxing outdoors, grilling, or creating a cozy garden retreat. Located just minutes from shopping, dining, and major highways, this beautiful townhome offers the perfect blend of style, functionality, and prime location.

Save
Ask
Tour
Hide
Share
Listing Snapshot
Price 
$385,000
Days On Site 
194 Days
Bedrooms 
3
Inside Area (SqFt) 
1,968 sqft
Total Baths 
3
Full Baths 
2
Partial Baths 
1
Lot Size 
0.08 Acres
Year Built 
2026
MLS® Number 
10152333
Status 
Active
Property Tax 
N/A
HOA/Condo/Coop Fees 
$254 monthly
Sq Ft Source 
N/A
Friends & Family
Recent Activity
20 hours agoPrice changed to $385,000
20 hours agoListing updated with changes from the MLS®
4 weeks agoStatus changed to Active
6 months agoListing first seen on site
General Features
Acres 
0.08
Attached Garage 
Yes
Foundation 
Slab
Garage 
Yes
Garage Spaces 
2
Home Warranty 
Yes
Levels 
Two
Parking 
AttachedGarage
Parking Spaces 
4
Property Condition 
New Construction
Property Sub Type 
Townhouse
Sewer 
Public Sewer
Special Circumstances 
Standard
SqFt Above 
1968
SqFt Total 
1968
Style 
Craftsman
Water Source 
Public
Interior Features
Appliances 
Gas Range
Cooling 
Central AirDualElectricZoned
Flooring 
CarpetCeramic TileVinyl
Heating 
CentralForced AirNatural GasZoned
Interior 
Kitchen IslandPantryTray Ceiling(s)Walk-In Closet(s)Wired for Data
Laundry Features 
Electric Dryer HookupUpper LevelWasher Hookup
Master Bedroom 
Level - Second
Save
Ask
Tour
Hide
Share
Exterior Features
Construction Details 
Batts InsulationBlown-In InsulationBrickFiber Cement
Roof 
Shingle
Community Features
Association Amenities 
ClubhouseDog ParkFitness CenterParkPicnic AreaPlaygroundPoolTrail(s)
Association Fee 
$254.0
Association Fee Frequency 
Monthly
Community Features 
ClubhouseFitness CenterParkPlaygroundPoolStreet LightsSidewalks
Financing Terms Available 
CashConventionalFHAVA Loan
Roads 
Asphalt
Schools
School District
Unknown
Elementary School
Durham - Spring Valley Elementary School
Middle School
Durham - Neal Middle
High School
Durham - Southern School of Energy and Sustainabil
Listing courtesy of Shawna Clark of Clayton Properties Group INC


Listings that are marked with an icon are provided courtesy of the Triangle MLS, Inc. of North Carolina, Internet Data Exchange Database. Copyright 2026 Triangle MLS, Inc. of North Carolina. All rights reserved.

Last checked: 2026-09-23 06:19 PM UTC

Neighborhood & Commute
Source: Walkscore
Disclosure: Community information and market data powered by Constellation Data Labs. Information is deemed reliable but not guaranteed.
Save
Ask
Tour
Hide
Share