Save
Ask
Tour
Hide
Share
$1,475,000
76 Days On Site

104 Douty Court
Cary, NC 27519

For Sale|Single Family Residence|Active
6
Beds
5
Total Baths
5
Full Baths
5,324
SqFt
$277
/SqFt
2005
Built
Subdivision:
Southbridge at Cary Park
County:
Wake

Due to the health concerns created by Coronavirus we are offering personal 1-1 online video walkthough tours where possible.

Call Now: 919-404-SHOW
Is this the listing for you? We can help make it yours.
919-404-SHOW
104 Douty Court104 Douty Court104 Douty Court104 Douty Court
Save
Ask
Tour
Hide
Share

Mortgage Calculator

Monthly Payment (Est.)

$6,730
Calculator powered by Showcase IDX, a Constellation1 Company. Copyright ©2026 Information is deemed reliable but not guaranteed.

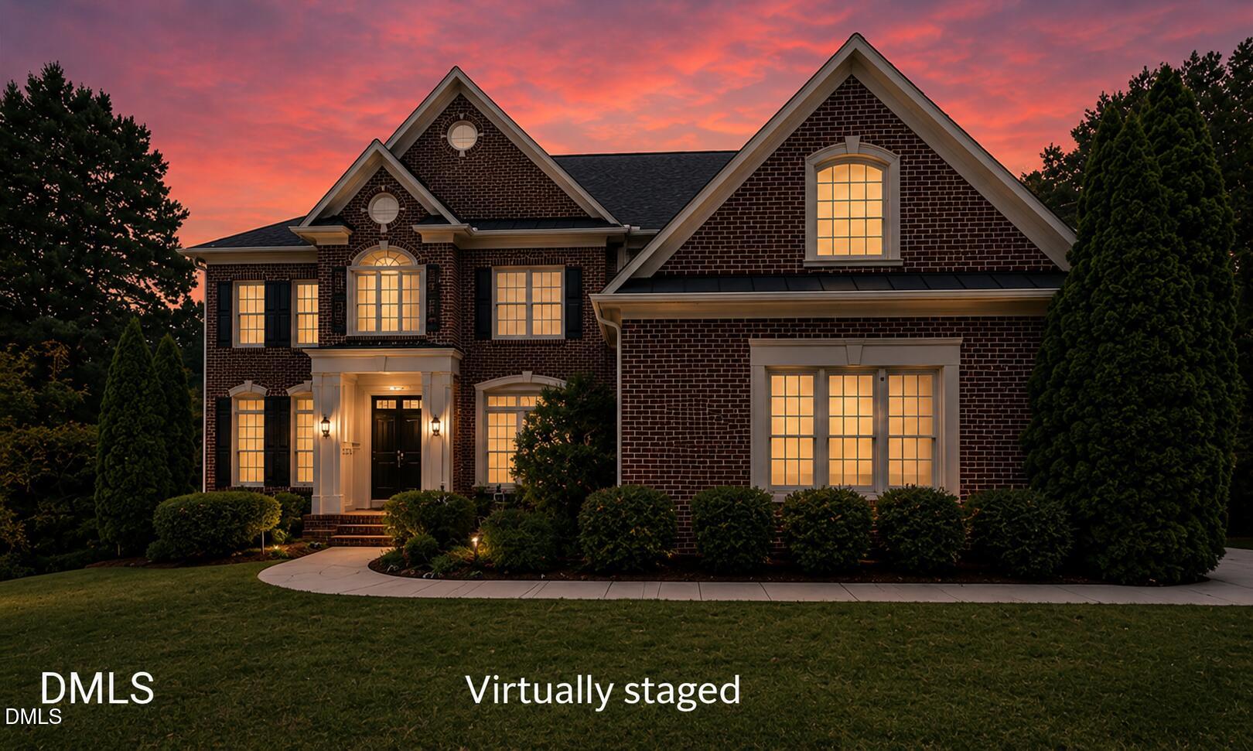
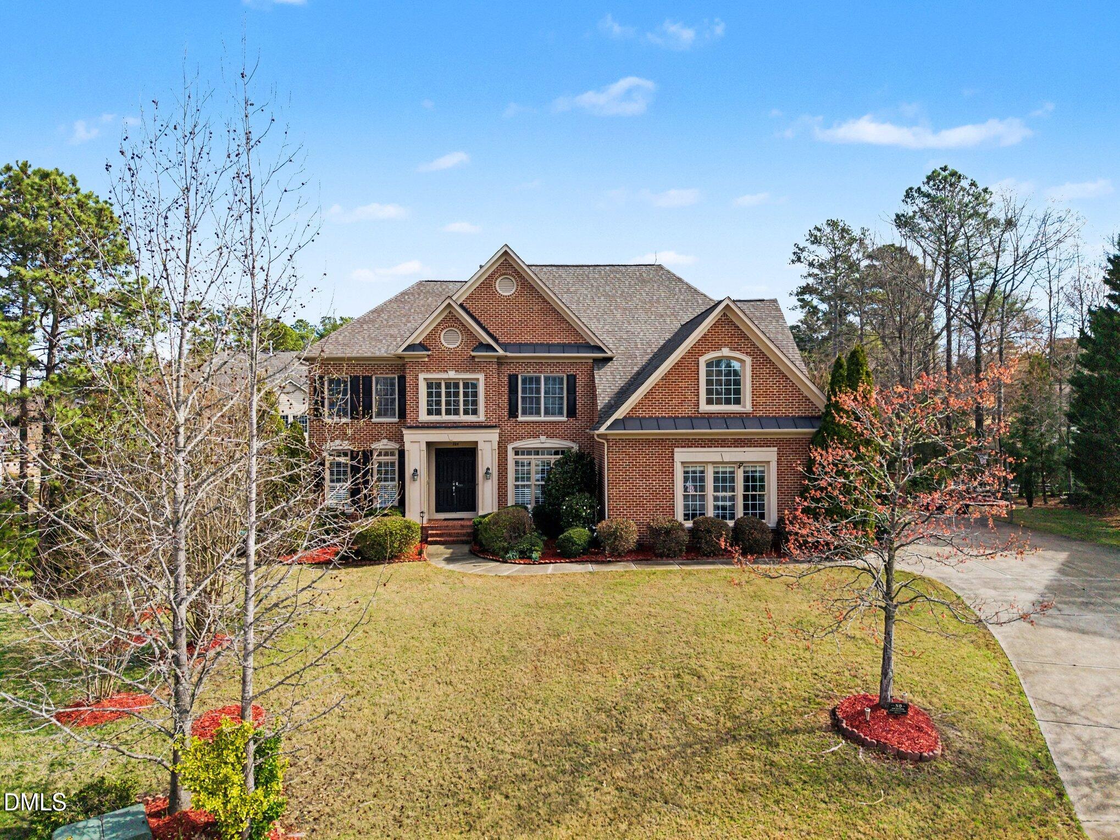
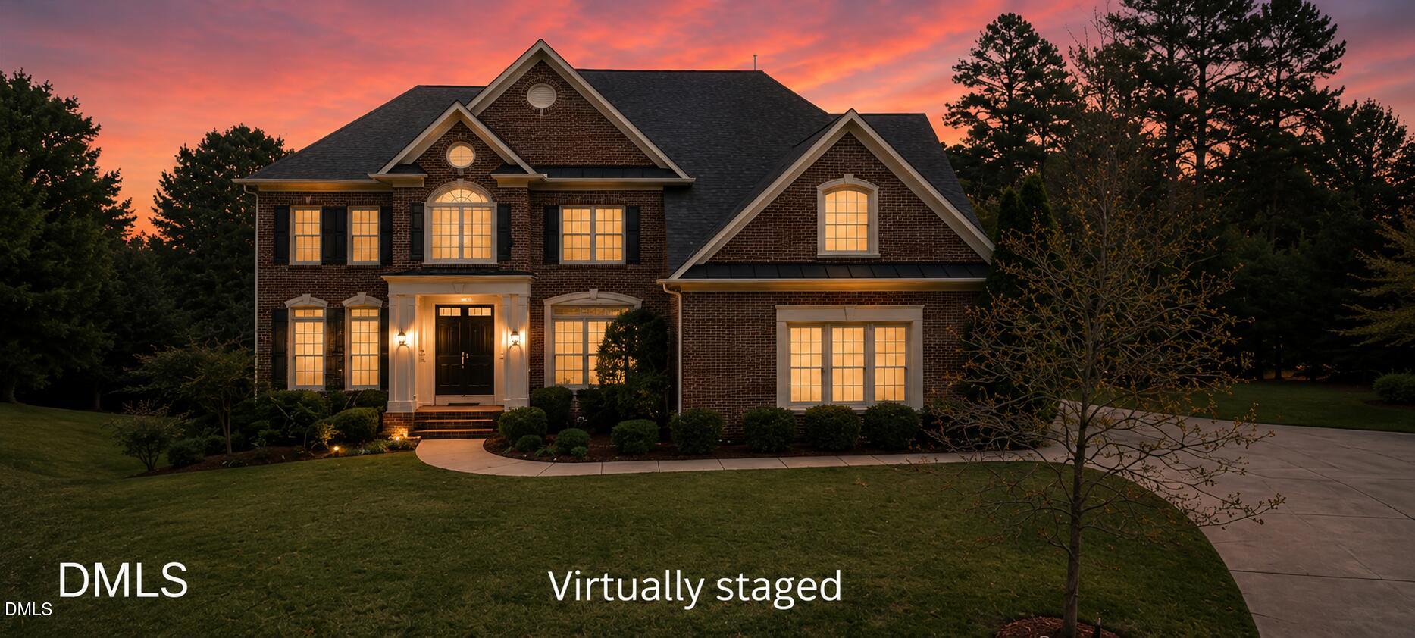
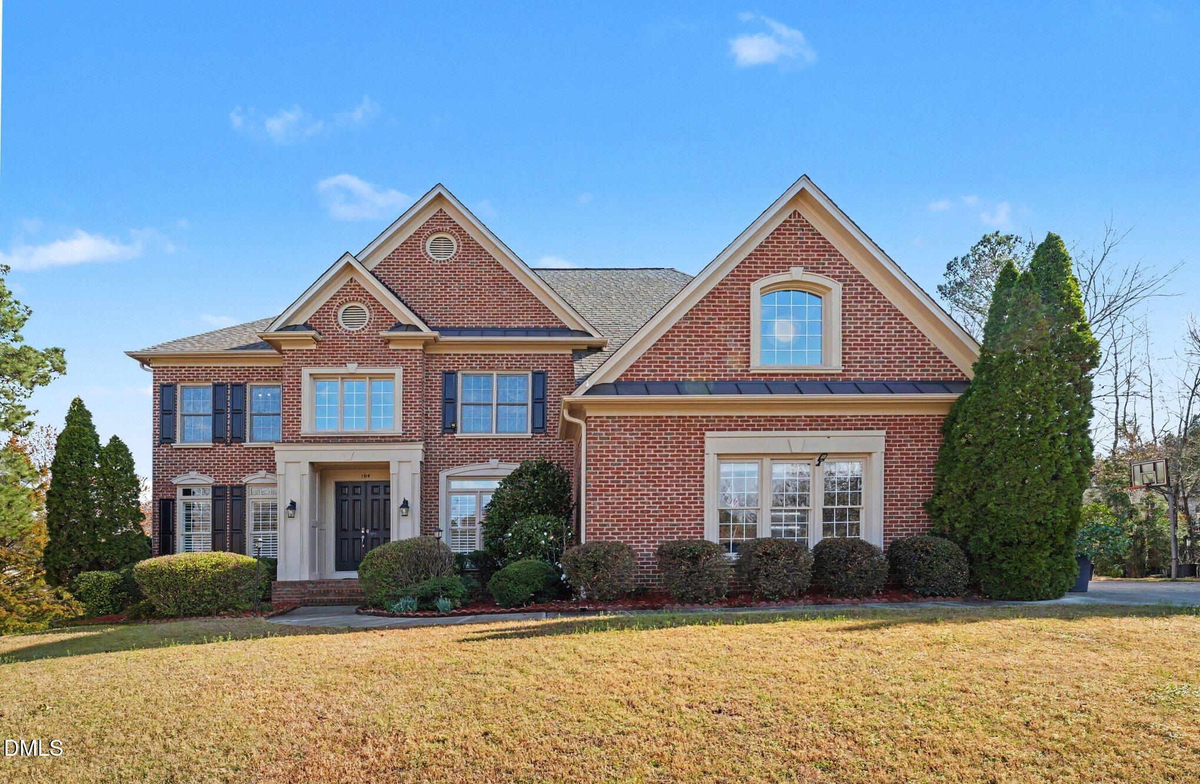
* NOW REACTIVATED* in the heart of Cary following a curated interior refresh.* Situated on a quiet cul-de-sac in one of the area's most sought-after established neighborhoods, this beautifully updated luxury residence offers a rare combination of over 5,300 square feet, 6 spacious bedrooms, 5 bathrooms, and a highly functional finished basement -- providing exceptional flexibility for multi-generational living, home offices, entertaining, fitness, or guest space. Designed for both elegance and everyday comfort, the home features expansive open-concept living areas, soaring ceilings, refined architectural details, and a seamless flow throughout. Recent updates create true move-in-ready appeal, including fresh neutral paint, updated lighting with newly installed energy-efficient LED fixtures, new LVP flooring on the upper level, and all new carpet throughout. Additional practical upgrades include an EV charger, ApeC water filtration system with recently replaced filters, beautifully maintained exterior spaces, and a polished garage. Offering an exceptional blend of size, functionality, style, and location, this remarkable property provides convenient access to premier shopping, dining, parks, top-rated schools, and major commuter routes while delivering the privacy and presence expected of a distinguished luxury home.

Save
Ask
Tour
Hide
Share
Listing Snapshot
Price 
$1,475,000
Days On Site 
76 Days
Bedrooms 
6
Inside Area (SqFt) 
5,324 sqft
Total Baths 
5
Full Baths 
5
Partial Baths 
N/A
Lot Size 
0.46 Acres
Year Built 
2005
MLS® Number 
10152259
Status 
Active
Property Tax 
$10,771.76
HOA/Condo/Coop Fees 
$41.67 monthly
Sq Ft Source 
N/A
Friends & Family
Recent Activity
12 hours agoListing updated with changes from the MLS®
2 weeks agoPrice changed to $1,475,000
2 weeks agoStatus changed to Active
3 months agoListing first seen on site
General Features
Acres 
0.46
Attached Garage 
Yes
Foundation 
Other
Garage 
Yes
Garage Spaces 
3
Levels 
Two
Parking 
GarageGarage Door OpenerGarage Faces SideAttached
Property Sub Type 
Single Family Residence
Sewer 
Public Sewer
Special Circumstances 
Standard
SqFt Above 
3857
SqFt Below 
1467
SqFt Total 
5324
Style 
Transitional
Water Source 
Public
Zoning 
R8P
Interior Features
Appliances 
DishwasherDryerGas CooktopGas Water HeaterMicrowavePlumbed For Ice MakerRange HoodRefrigeratorWasher
Basement 
DaylightExterior EntryFinishedFullInterior EntryWalk-Out Access
Cooling 
Central AirZoned
Flooring 
CarpetHardwoodVinyl
Heating 
ElectricForced AirNatural GasZoned
Interior 
BookcasesCeiling Fan(s)Eat-in KitchenEntrance FoyerGranite CountersHigh Speed InternetPantryTray Ceiling(s)Walk-In Closet(s)Wet Bar
Main Level Bedrooms 
1
Window Features 
BlindsShutters
Master Bedroom 
Level - Main
Save
Ask
Tour
Hide
Share
Exterior Features
Construction Details 
Brick
Lot Features 
Cul-De-SacLandscaped
Patio And Porch 
DeckPorch
Roof 
Shingle
Windows/Doors 
BlindsShutters
Community Features
Association Dues 
500
Community Features 
Street Lights
Financing Terms Available 
CashConventionalFHA
HOA Fee Frequency 
Annually
Schools
School District
Unknown
Elementary School
Wake - Mills Park
Middle School
Wake - Mills Park
High School
Wake - Green Level
Listing courtesy of Andrea H Reeves of Navigate Realty


Listings that are marked with an icon are provided courtesy of the Triangle MLS, Inc. of North Carolina, Internet Data Exchange Database. Copyright 2026 Triangle MLS, Inc. of North Carolina. All rights reserved.

Last checked: 2026-05-28 02:06 AM UTC

Neighborhood & Commute
Source: Walkscore
Disclosure: Community information and market data powered by Constellation Data Labs. Information is deemed reliable but not guaranteed.
Save
Ask
Tour
Hide
Share