
13 Sundrops TrailDunn, NC 28334
Mortgage Calculator
Monthly Payment (Est.)
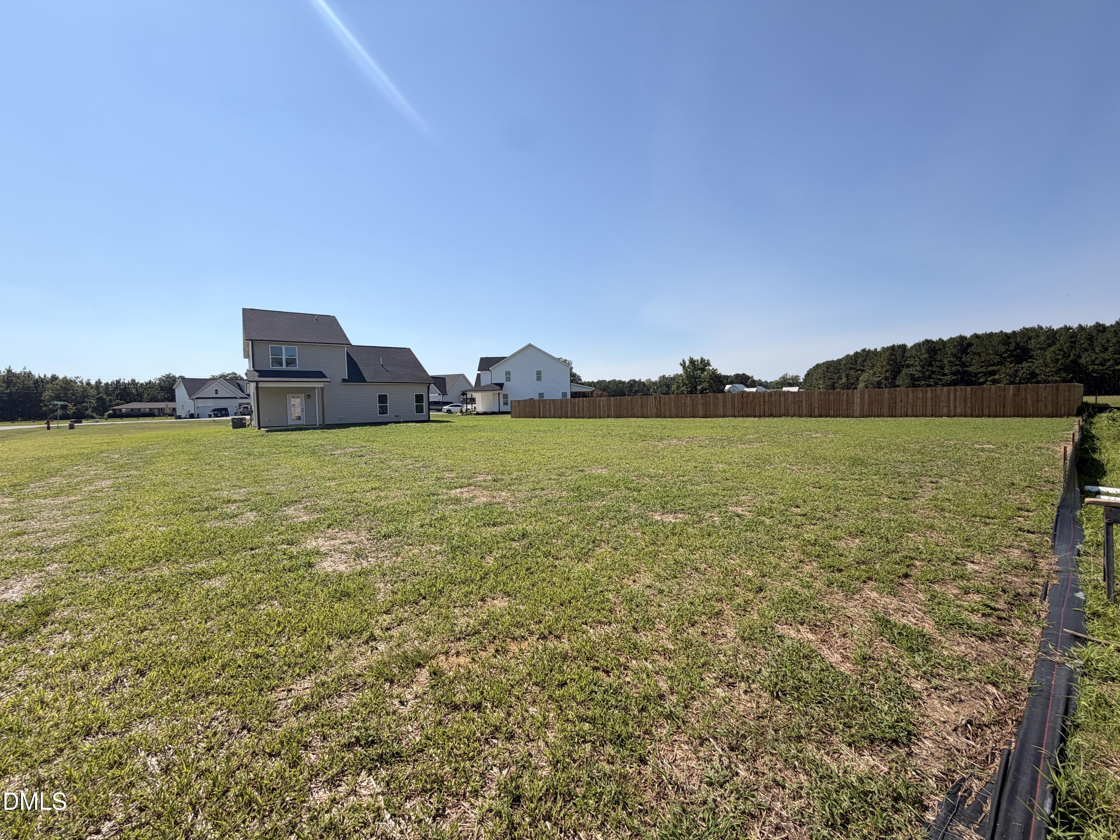
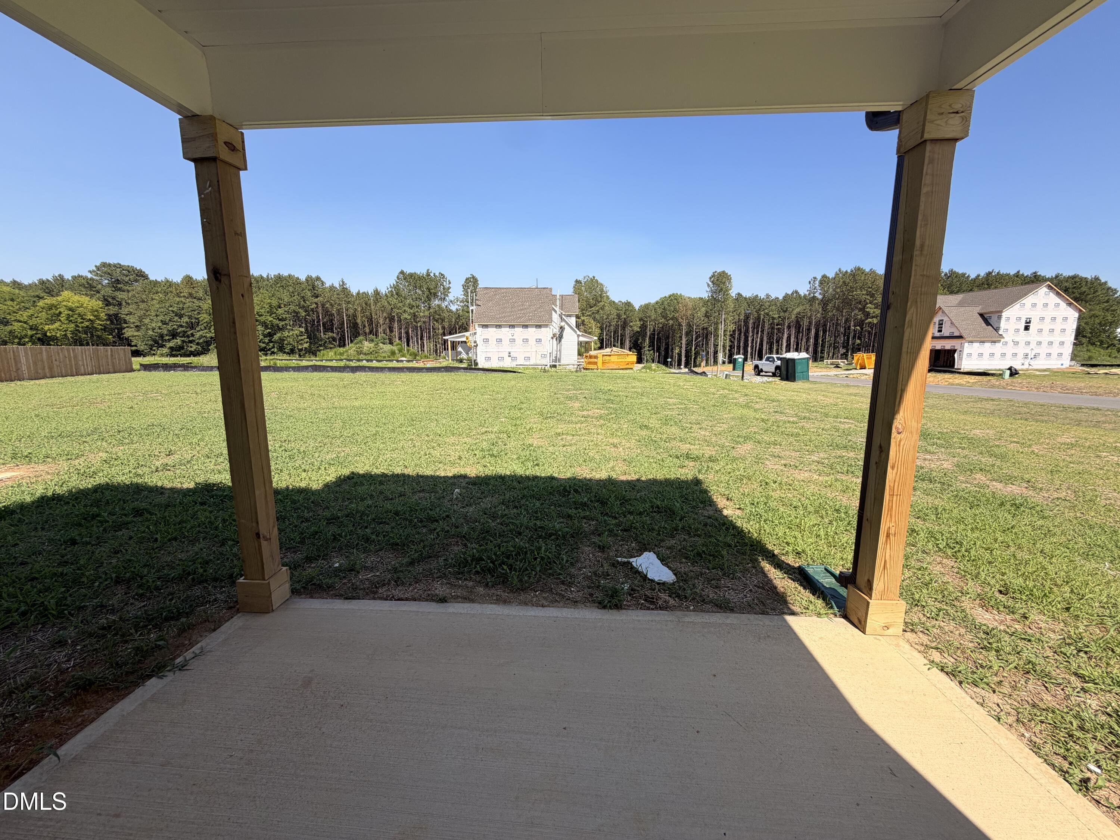
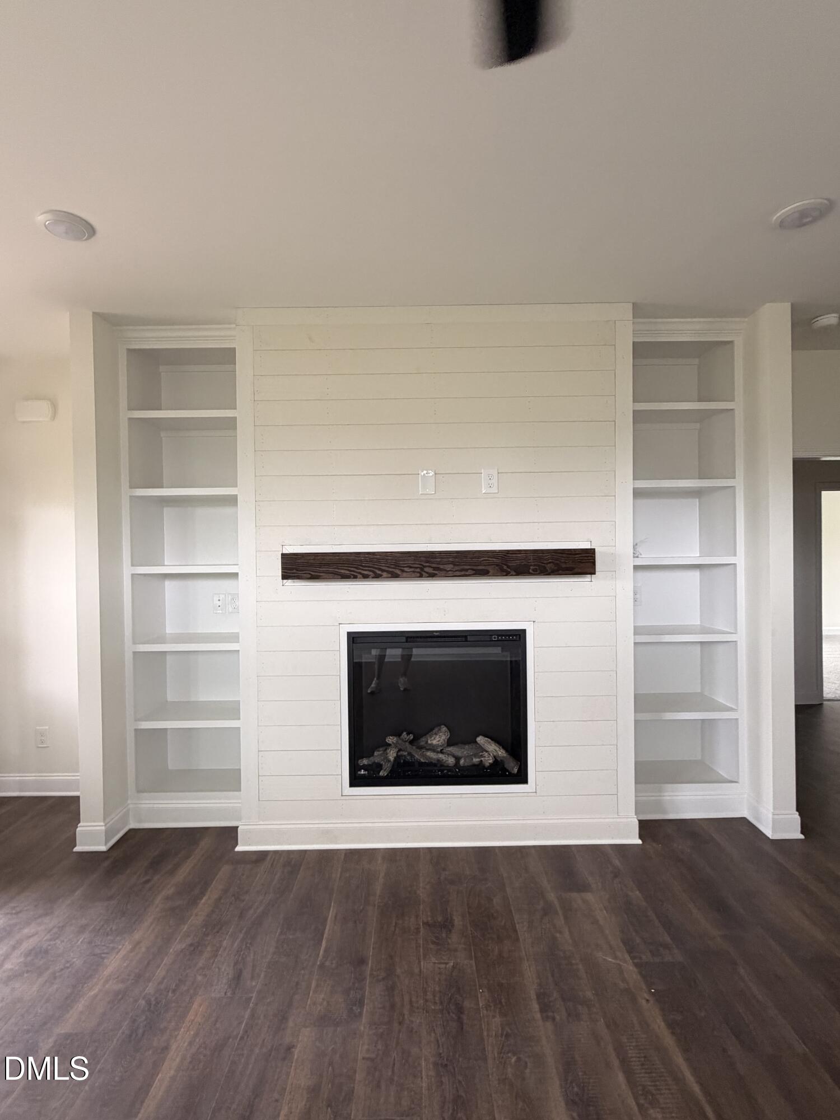
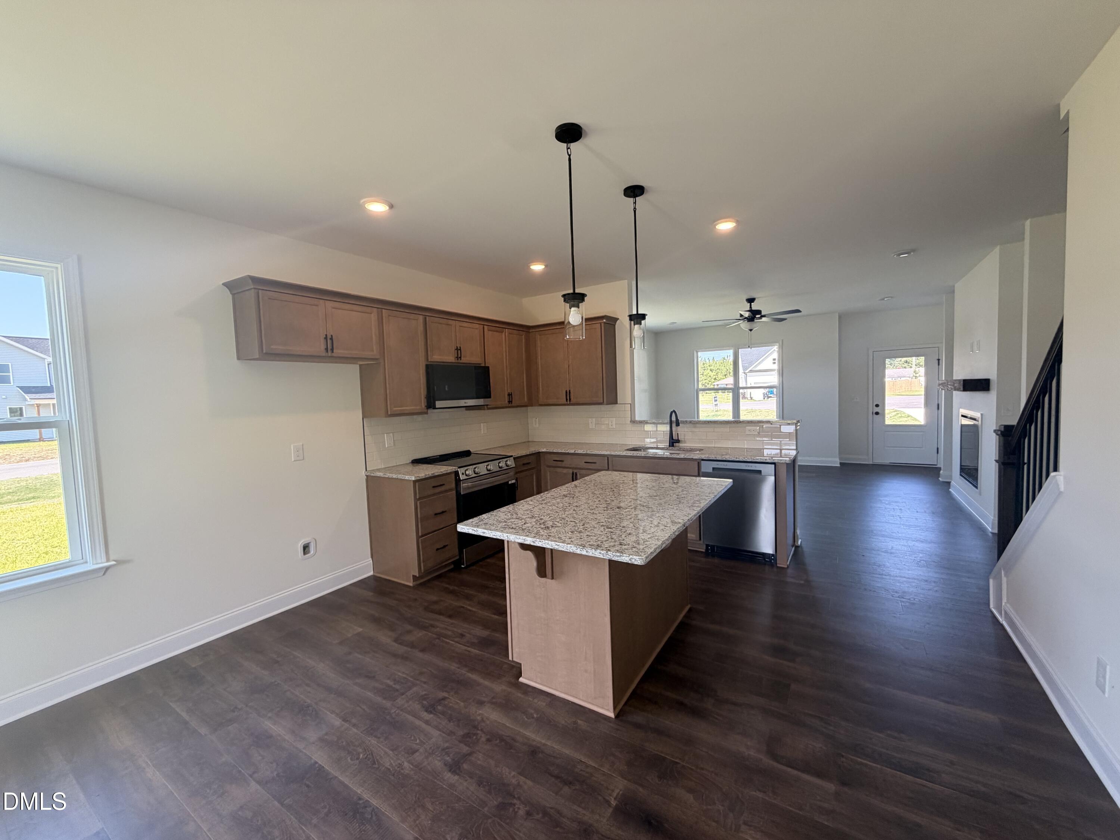
Enter an interest rate to see your estimated monthly payment.3 for Free! The builder pays your first 3 mortgage payments PLUS closing costs! Fall in love with the stunning Els floor plan, perfectly situated on a large cul-de-sac lot! The first-floor main suite is a true retreat with tray ceiling, HUGE walk-in closet, and 5-ft tiled shower. The kitchen is a chef's dream, featuring beautiful cabinetry, granite countertops, tile backsplash, stainless steel appliances, and a spacious island with seating. Gather in the living room with a cozy fireplace and built-in bookshelves, or take advantage of the large bonus room for a media space, office, or playroom. Enjoy relaxing on the covered front and back porches, overlooking your expansive yard. Don't wait--this home won't last! Photos of similar homes and cut sheets are for representation only and may include options, upgrades or elevations not included in this home.
| 2 weeks ago | Listing updated with changes from the MLS® | |
| 2 weeks ago | Status changed to Pending | |
| 3 months ago | Price changed to $349,800 | |
| 7 months ago | Listing first seen on site |

Listings that are marked with an icon are provided courtesy of the Triangle MLS, Inc. of North Carolina, Internet Data Exchange Database. Copyright 2026 Triangle MLS, Inc. of North Carolina. All rights reserved.
Last checked: 2026-10-08 12:48 AM UTC
Did you know? You can invite friends and family to your search. They can join your search, rate and discuss listings with you.