Save
Ask
Tour
Hide
Share
$600,000
78 Days On Site

408 Knotts Valley Lane
Cary, NC 27519

For Sale|Single Family Residence|Active
3
Beds
3
Total Baths
3
Full Baths
2,544
SqFt
$236
/SqFt
2001
Built
Subdivision:
Heritage Pines
County:
Wake

Due to the health concerns created by Coronavirus we are offering personal 1-1 online video walkthough tours where possible.

Call Now: 919-404-SHOW
Is this the listing for you? We can help make it yours.
919-404-SHOW
408 Knotts Valley Lane408 Knotts Valley Lane408 Knotts Valley Lane408 Knotts Valley Lane
Save
Ask
Tour
Hide
Share

Mortgage Calculator

Monthly Payment (Est.)

$2,737
Calculator powered by Showcase IDX, a Constellation1 Company. Copyright ©2026 Information is deemed reliable but not guaranteed.

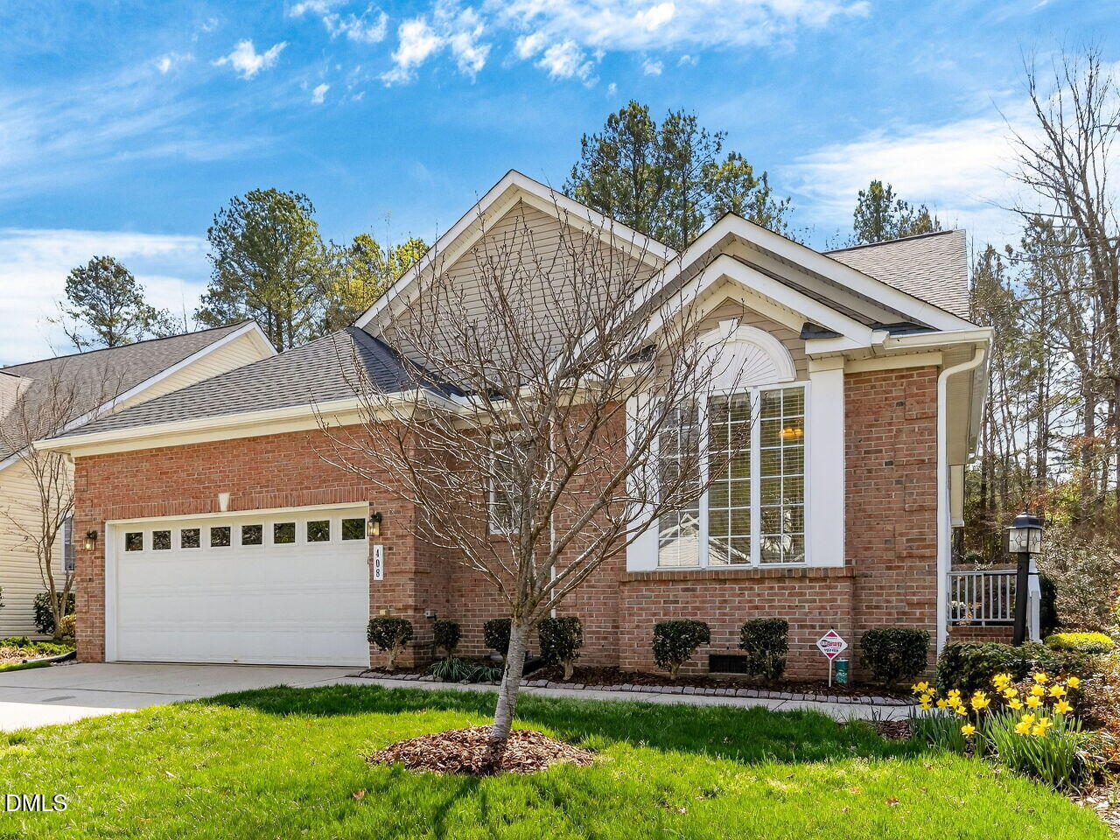
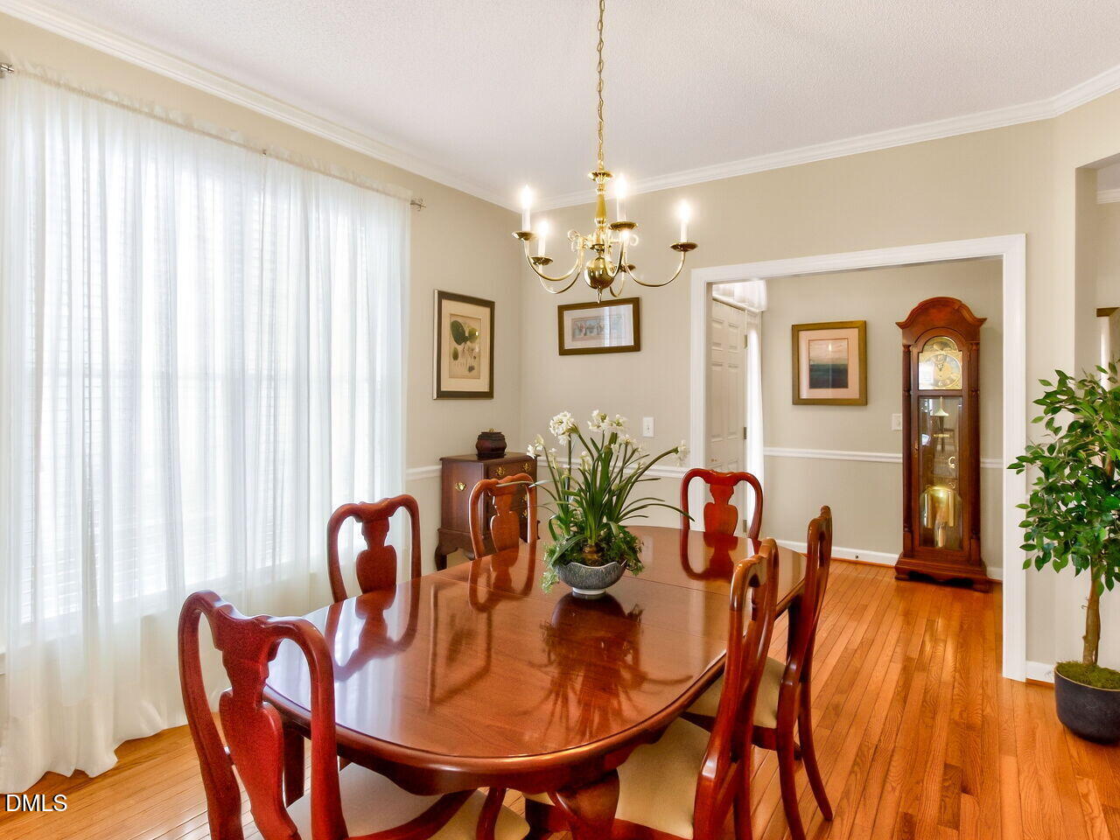
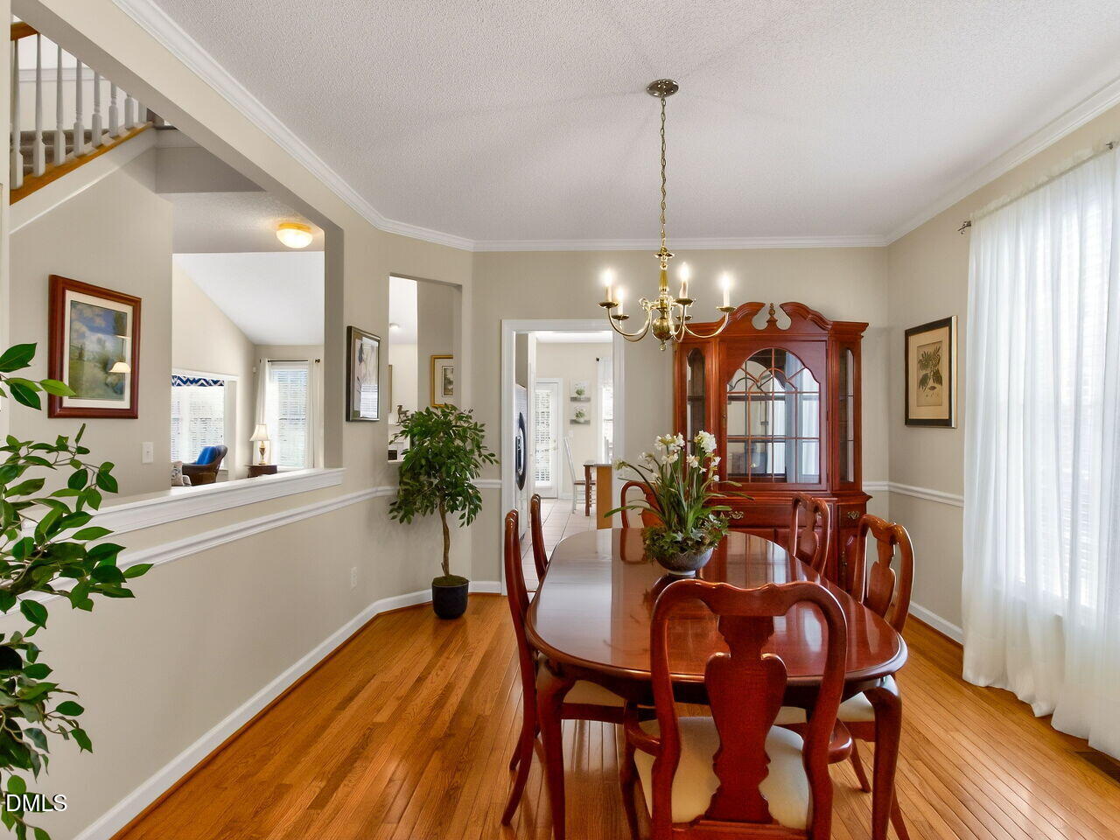
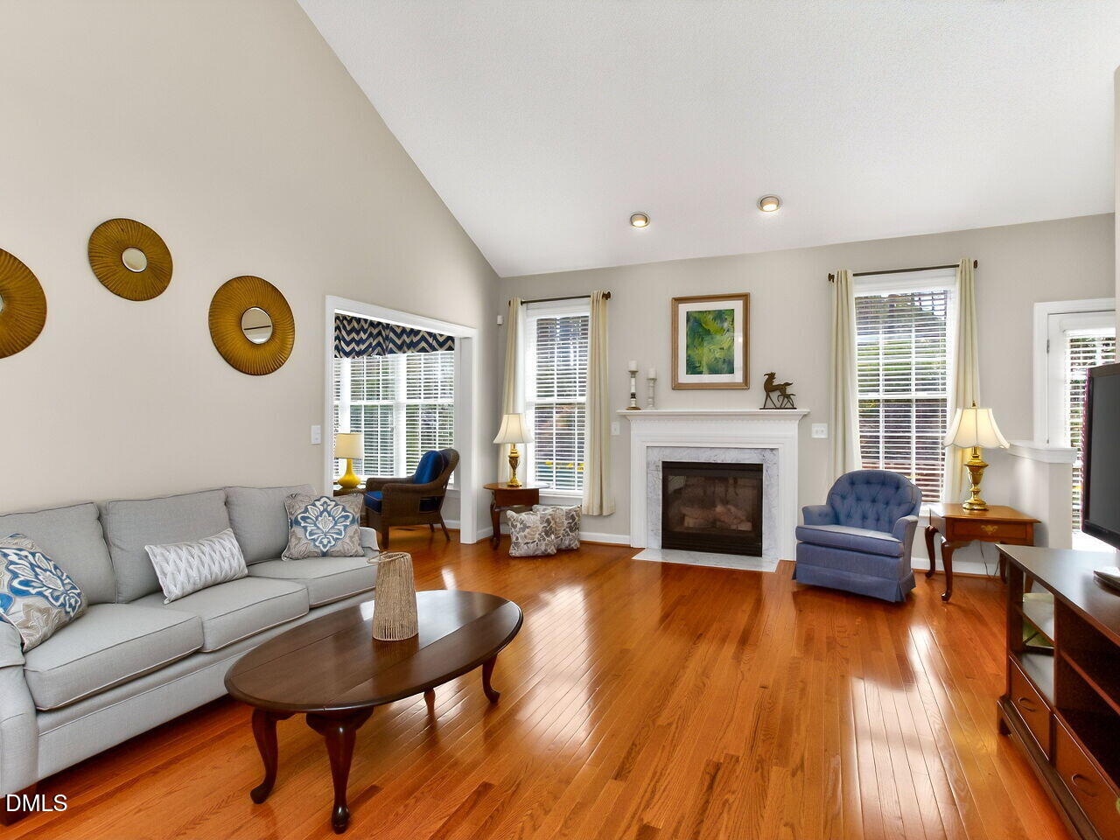
Priced to sell, this beautiful brick-front home in the vibrant 55+ active adult community of Heritage Pines lives like a ranch home with the second level perfect for guest, family, or a live-in caretaker! The primary bedroom and second bedroom and two full baths are on the main level, plus a third bedroom, full bath, and versatile loft upstairs. Hardwood floors run throughout the main living areas, complemented by a formal dining room, cozy gas log fireplace in vaulted family room, and a light-filled sunroom. The kitchen with granite countertops joins a breakfast room overlooking the flower filled back yard with daffodils, azaleas, peonies and more. Enjoy generous walk-in closets, convenient main-level laundry, and abundant storage throughout. The private back deck and stone patio are ideal for relaxing or gathering with friends. Brand new dishwasher; gas water heater 2022; HVAC 2016 and 2022; roof 2019; encapsulated crawl w/dehumidifier 2015. Community amenities include a clubhouse, pool, tennis & pickleball, fitness center, and community events. Lawn care by HOA. Conveniently located close to shopping, dining, and major roadways. All furnishings (except for sunroom furniture and Grandfather clock) can convey at no cost. Both fridges and washer/dryer convey.

Save
Ask
Tour
Hide
Share
Listing Snapshot
Price 
$600,000
Days On Site 
78 Days
Bedrooms 
3
Inside Area (SqFt) 
2,544 sqft
Total Baths 
3
Full Baths 
3
Partial Baths 
N/A
Lot Size 
0.22 Acres
Year Built 
2001
MLS® Number 
10152202
Status 
Active
Property Tax 
$4,936
HOA/Condo/Coop Fees 
$248.9 monthly
Sq Ft Source 
N/A
Friends & Family
Recent Activity
6 days agoListing updated with changes from the MLS®
2 weeks agoPrice changed to $600,000
3 months agoListing first seen on site
General Features
Acres 
0.22
Attached Garage 
Yes
Garage 
Yes
Garage Spaces 
2
Levels 
Two
Parking 
GarageAttached
Property Sub Type 
Single Family Residence
Sewer 
Public Sewer
Special Circumstances 
Standard
SqFt Above 
2544
SqFt Total 
2544
Style 
Transitional
Water Source 
Public
Zoning 
TRCU
Interior Features
Appliances 
DishwasherDryerElectric OvenElectric RangeGas Water HeaterMicrowaveRefrigeratorWasher
Cooling 
Central AirElectric
Fireplace 
Yes
Fireplace Features 
Gas Log
Flooring 
CarpetHardwoodTile
Heating 
Fireplace(s)Natural Gas
Interior 
Ceiling Fan(s)Granite CountersHigh CeilingsPantrySoaking TubStorageWalk-In Closet(s)
Laundry Features 
Laundry RoomMain LevelSink
Main Level Bedrooms 
2
Bathroom 3 
Dimensions - 10.8 x 11.6Level - Second
Bedroom 2 
Dimensions - 13.5 x 13Level - Main
Breakfast Room 
Dimensions - 12.5 x 6.5Level - Main
Dining Room 
Dimensions - 12.2 x 13.9Level - Main
Family Room 
Dimensions - 17.5 x 22.9Level - Main
Kitchen 
Dimensions - 12.9 x 13Level - Main
Laundry 
Dimensions - 5.8 x 7.5Level - Main
Loft 
Dimensions - 12.2 x 14Level - Second
Master Bedroom 
Dimensions - 14.1 x 17.2Level - Main
Sunroom 
Dimensions - 11 x 9.9Level - Main
Save
Ask
Tour
Hide
Share
Exterior Features
Construction Details 
BrickVinyl Siding
Lot Features 
Cul-De-Sac
Patio And Porch 
DeckPatio
Roof 
Shingle
Community Features
Association Dues 
248.9
Community Features 
ClubhouseFitness CenterPoolStreet LightsTennis Court(s)
Financing Terms Available 
CashConventionalFHAVA Loan
HOA Fee Frequency 
Monthly
Senior Community 
Yes
Schools
School District
Unknown
Elementary School
Wake - Carpenter
Middle School
Wake - Alston Ridge
High School
Wake - Green Hope
Listing courtesy of Adam Lindsay of RE/MAX EXECUTIVE


Listings that are marked with an icon are provided courtesy of the Triangle MLS, Inc. of North Carolina, Internet Data Exchange Database. Copyright 2026 Triangle MLS, Inc. of North Carolina. All rights reserved.

Last checked: 2026-05-29 06:17 PM UTC

Neighborhood & Commute
Source: Walkscore
Disclosure: Community information and market data powered by Constellation Data Labs. Information is deemed reliable but not guaranteed.
Save
Ask
Tour
Hide
Share