Save
Ask
Tour
Hide
Share
$183,000
209 Days On Site

502 E Surles Street
Dunn, NC 28334

For Sale|Single Family Residence|Active
3
Beds
1
Total Bath
1
Full Bath
1,260
SqFt
$145
/SqFt
1929
Built
Subdivision:
Not in a Subdivision
County:
Harnett
Call Now: 919-404-SHOW
Is this the listing for you? We can help make it yours.
919-404-SHOW
502 E Surles Street502 E Surles Street502 E Surles Street502 E Surles Street
Save
Ask
Tour
Hide
Share

Mortgage Calculator

Monthly Payment (Est.)

Enter an interest rate to see your estimated monthly payment.
Calculator powered by Showcase IDX, a Constellation1 Company. Copyright ©2026 Information is deemed reliable but not guaranteed.

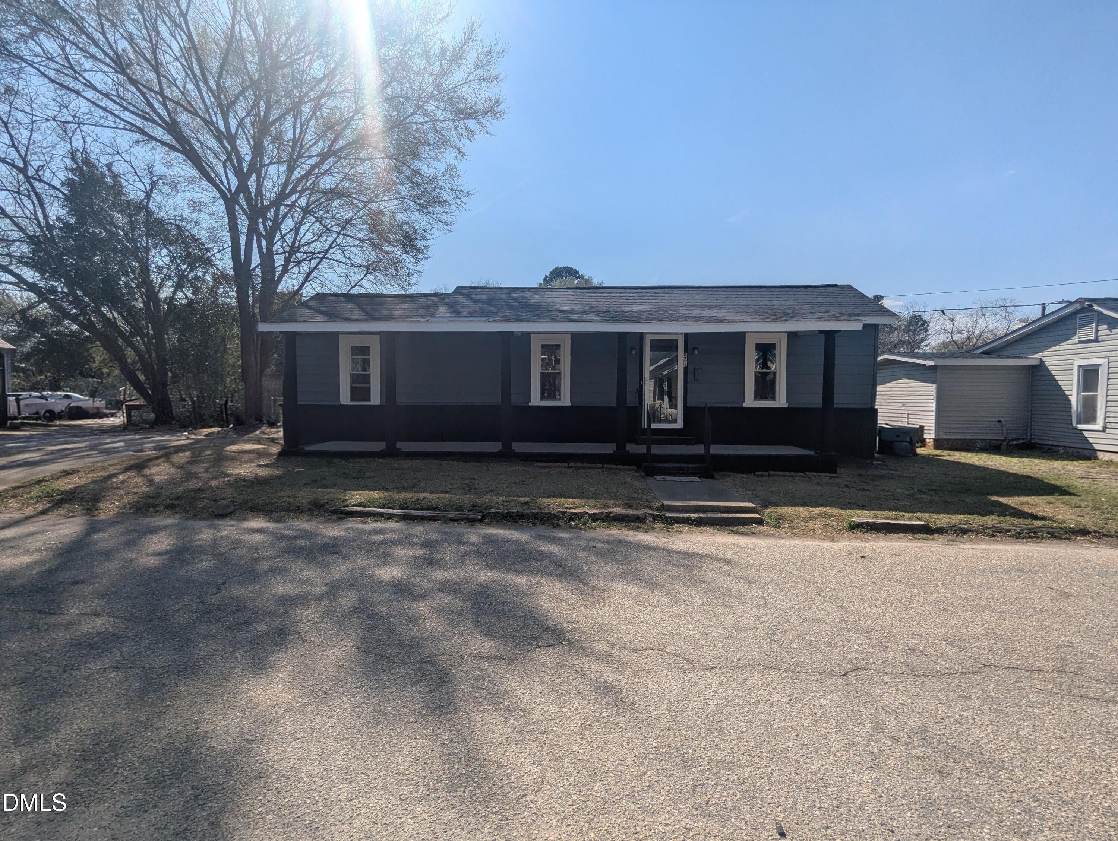
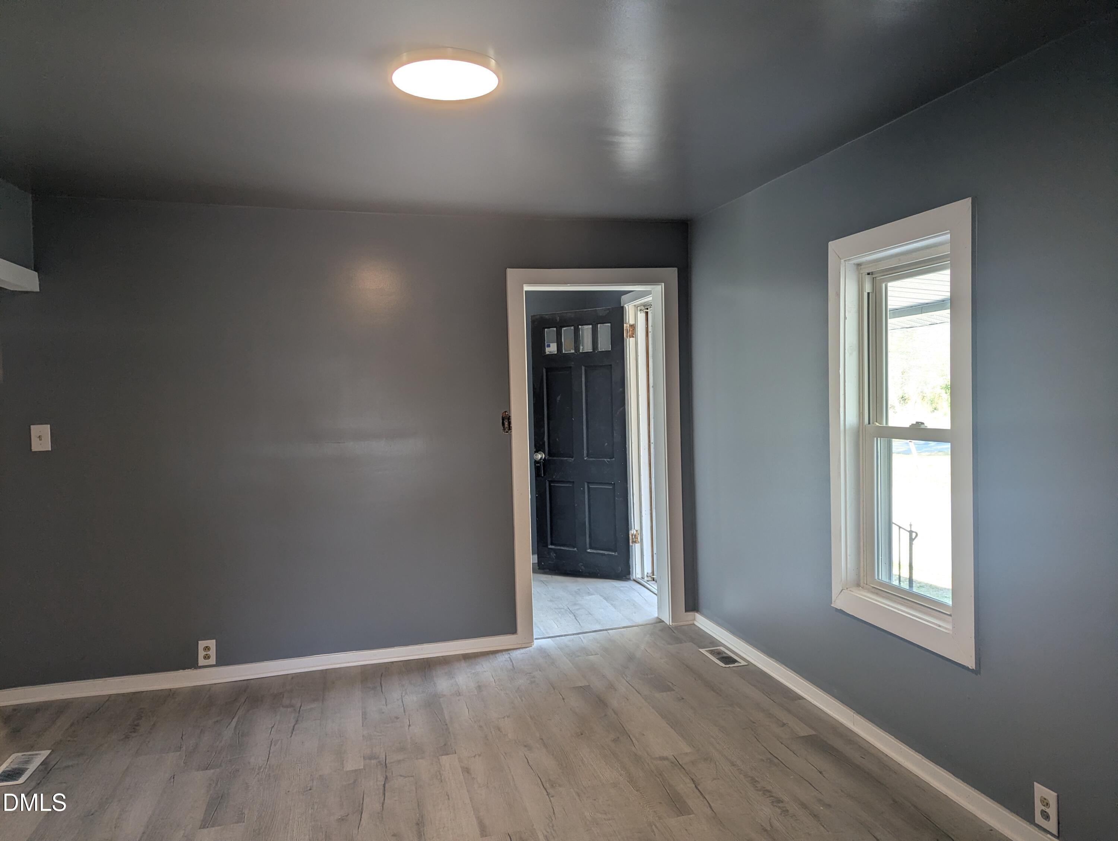
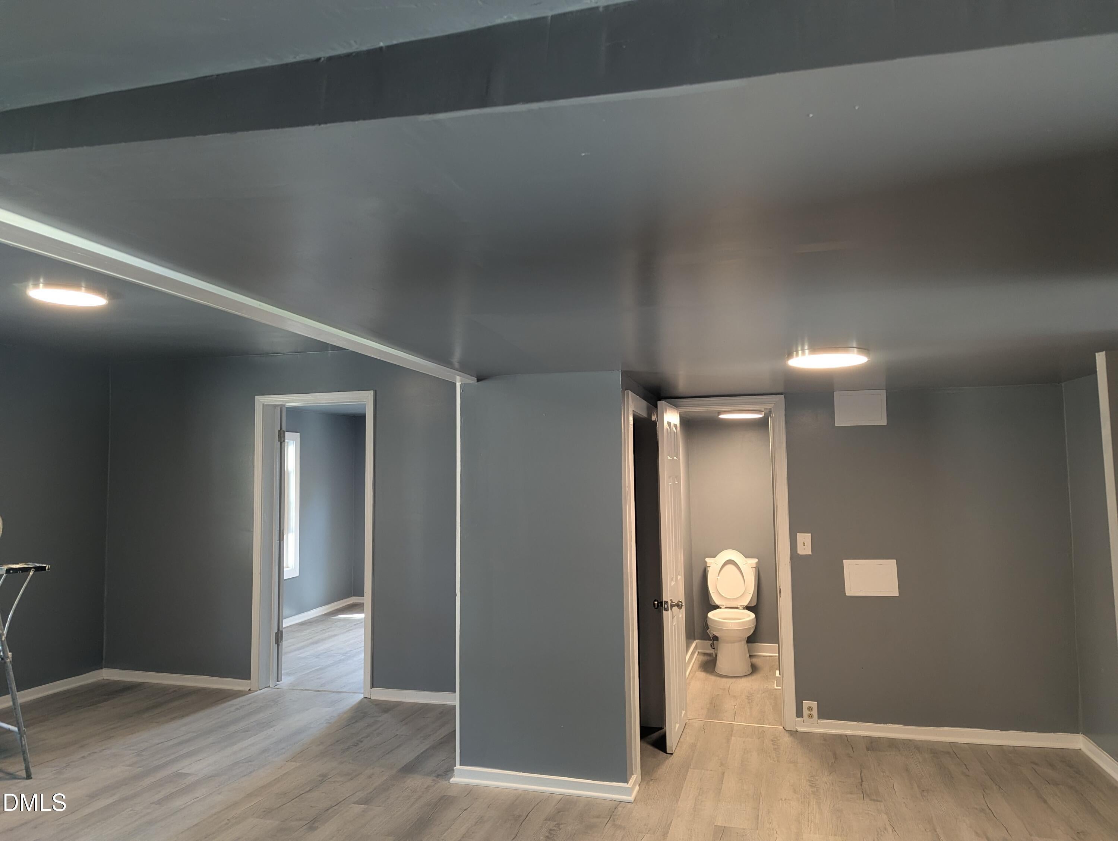
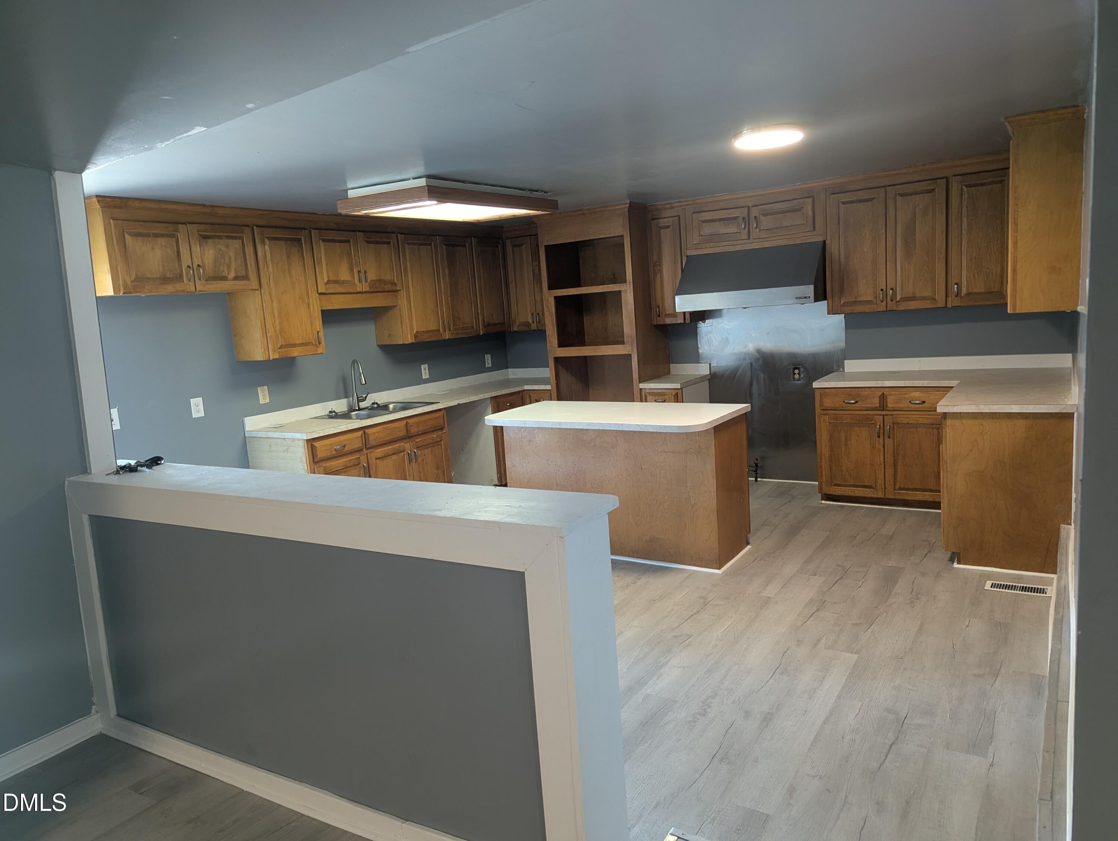
MOTIVATED SELLER WILL CONSIDER ALL OFFERS!! BEAUTIFULLY REMODELED HOME in DUNN, NC! Check out this 3-bed 2-bath home with a NEW ROOF, front yard, back yard, and adequate private parking. Inside you will find NEW FLOORING, FRESH PAINT, NEW KITCHEN AND BATHROOM FIXTURES, and an OPEN FLOORPLAN!!! This property allows for convenient access to HWY 95, HWY 40, HWY 421, and HWY 301!!! This highway access makes Dunn, NC, less than an hour's commute to the Raleigh-Durham (RDU) airport. This GEM is a short distance from FAYETTEVILLE, NC, and other popular North Carolina cities! It is also positioned near shopping, dining, schools, hospitals, and more! There is a major project currently under construction in Dunn, NC. It is called the HARNETT 95 INDUSTRIAL CENTER! Learn more about the project here: https://harnettedc.org/press-releases.asp?bid=2653 Tenant with a 12-month lease currently occupies the property. Lease ends 6/7/2027.

Save
Ask
Tour
Hide
Share
Listing Snapshot
Price 
$183,000
Days On Site 
209 Days
Bedrooms 
3
Inside Area (SqFt) 
1,260 sqft
Total Baths 
1
Full Baths 
1
Partial Baths 
N/A
Lot Size 
0.13 Acres
Year Built 
1929
MLS® Number 
10152199
Status 
Active
Property Tax 
$604.94
HOA/Condo/Coop Fees 
N/A
Sq Ft Source 
N/A
Friends & Family
Recent Activity
3 weeks agoPrice changed to $183,000
3 weeks agoListing updated with changes from the MLS®
7 months agoListing first seen on site
General Features
Acres 
0.13
Disclosures 
Lead Based PaintSeller Disclosure
Foundation 
Raised
Lease Term 
12 Months
Levels 
One
Parking 
PavedPrivate
Property Condition 
Updated/Remodeled
Property Sub Type 
Single Family Residence
Sewer 
Public Sewer
Special Circumstances 
Standard
SqFt Above 
1260
SqFt Total 
1260
Style 
Ranch
Utilities 
Electricity AvailableNatural Gas AvailablePhone AvailableSewer AvailableWater Available
Water Source 
Public
Zoning 
RM
Interior Features
Appliances 
None
Cooling 
Central Air
Flooring 
Vinyl
Heating 
Interior 
BarKitchen IslandLaminate CountersHigh Speed Internet
Laundry Features 
Electric Dryer HookupLaundry RoomMain LevelWasher Hookup
Main Level Bedrooms 
2
Bathroom 2 
Dimensions - 5.3 x 8.1Level - Main
Bedroom 2 
Dimensions - 12.8 x 11.3Level - Main
Bedroom 3 
Dimensions - 11.4 x 10.1Level - Main
Breakfast Room 
Dimensions - 13.1 x 10.6Level - Main
Kitchen 
Dimensions - 17.1 x 15.3Level - Main
Living Room 
Dimensions - 13.1 x 11.3Level - Main
Master Bathroom 
Dimensions - 5.7 x 5.1Level - Main
Master Bedroom 
Dimensions - 13.1 x 11.3Level - Main
Utility Room 
Dimensions - 17.1 x 5.1Level - Main
Save
Ask
Tour
Hide
Share
Exterior Features
Construction Details 
Aluminum SidingVinyl Siding
Fencing 
None
Lot Features 
City Lot
Road Frontage 
City Street
Roof 
Shingle
View 
City
Waterview 
City
Community Features
Financing Terms Available 
CashConventionalFHAUSDA LoanVA Loan
Roads 
Paved
Schools
School District
Unknown
Elementary School
Harnett County Schools
Middle School
Harnett County Schools
High School
Harnett County Schools
Listing courtesy of Roxanne Howell of Star Power Realty LLC


Listings that are marked with an icon are provided courtesy of the Triangle MLS, Inc. of North Carolina, Internet Data Exchange Database. Copyright 2026 Triangle MLS, Inc. of North Carolina. All rights reserved.

Last checked: 2026-10-08 01:53 AM UTC

Neighborhood & Commute
Source: Walkscore
Disclosure: Community information and market data powered by Constellation Data Labs. Information is deemed reliable but not guaranteed.
Save
Ask
Tour
Hide
Share