Save
Ask
Tour
Hide
Share
$800,000
250 Days On Site

6449 Red Hill Church Road
Benson, NC 27504

For Sale|Single Family Residence|Active
3
Beds
2
Total Baths
2
Full Baths
2,453
SqFt
$326
/SqFt
1946
Built
Subdivision:
Not in a Subdivision
County:
Harnett
Call Now: 919-404-SHOW
Is this the listing for you? We can help make it yours.
919-404-SHOW
6449 Red Hill Church Road6449 Red Hill Church Road6449 Red Hill Church Road6449 Red Hill Church Road
Save
Ask
Tour
Hide
Share

Mortgage Calculator

Monthly Payment (Est.)

Enter an interest rate to see your estimated monthly payment.
Calculator powered by Showcase IDX, a Constellation1 Company. Copyright ©2026 Information is deemed reliable but not guaranteed.

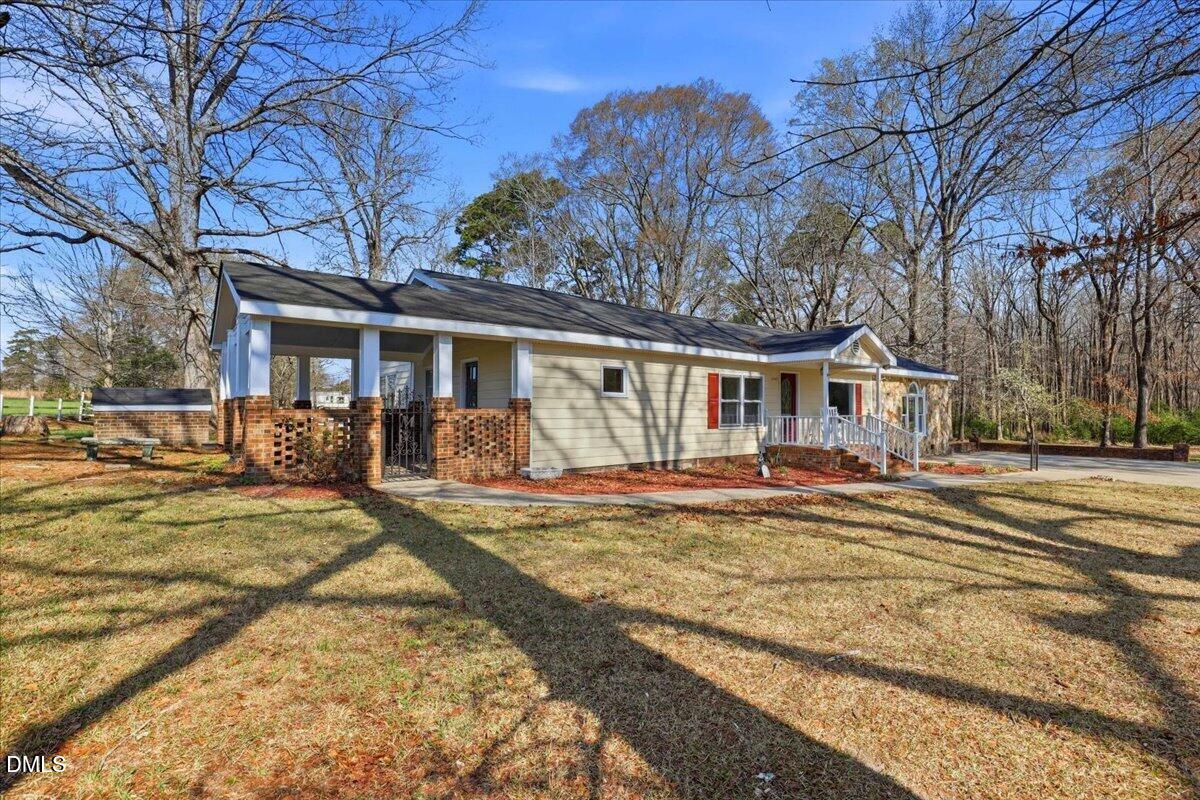
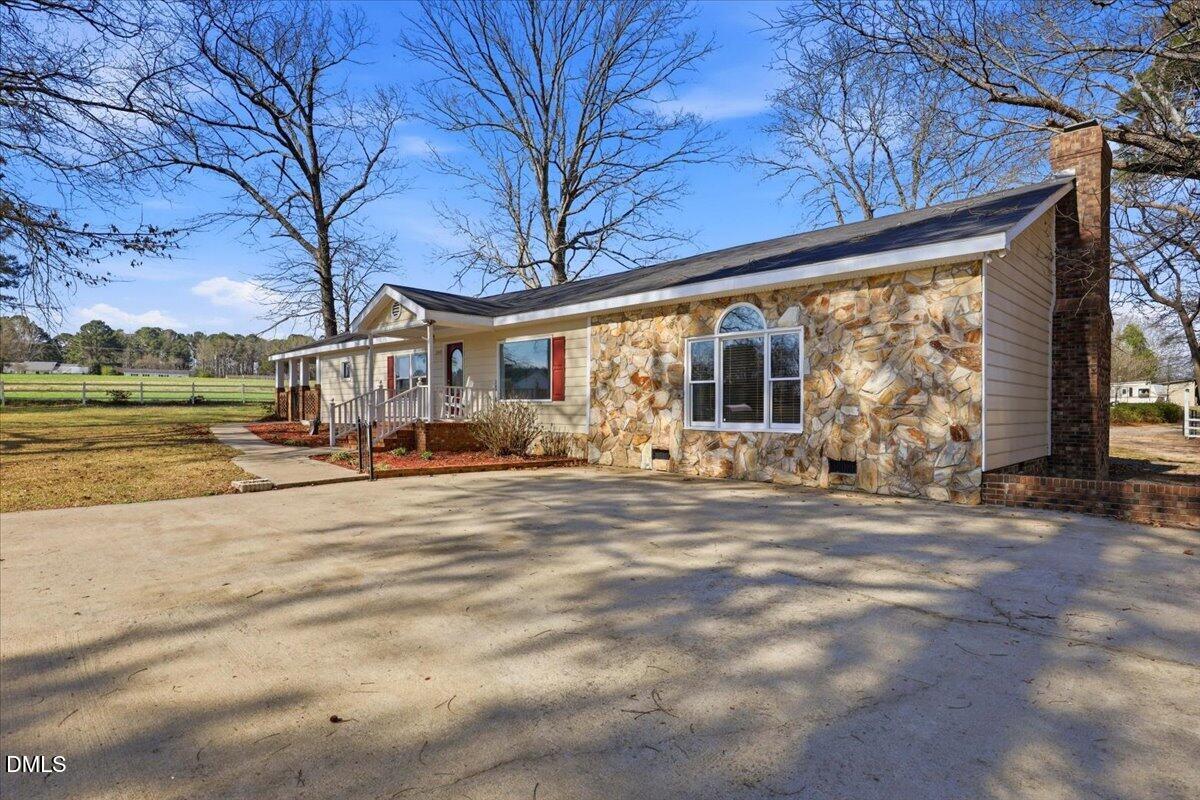
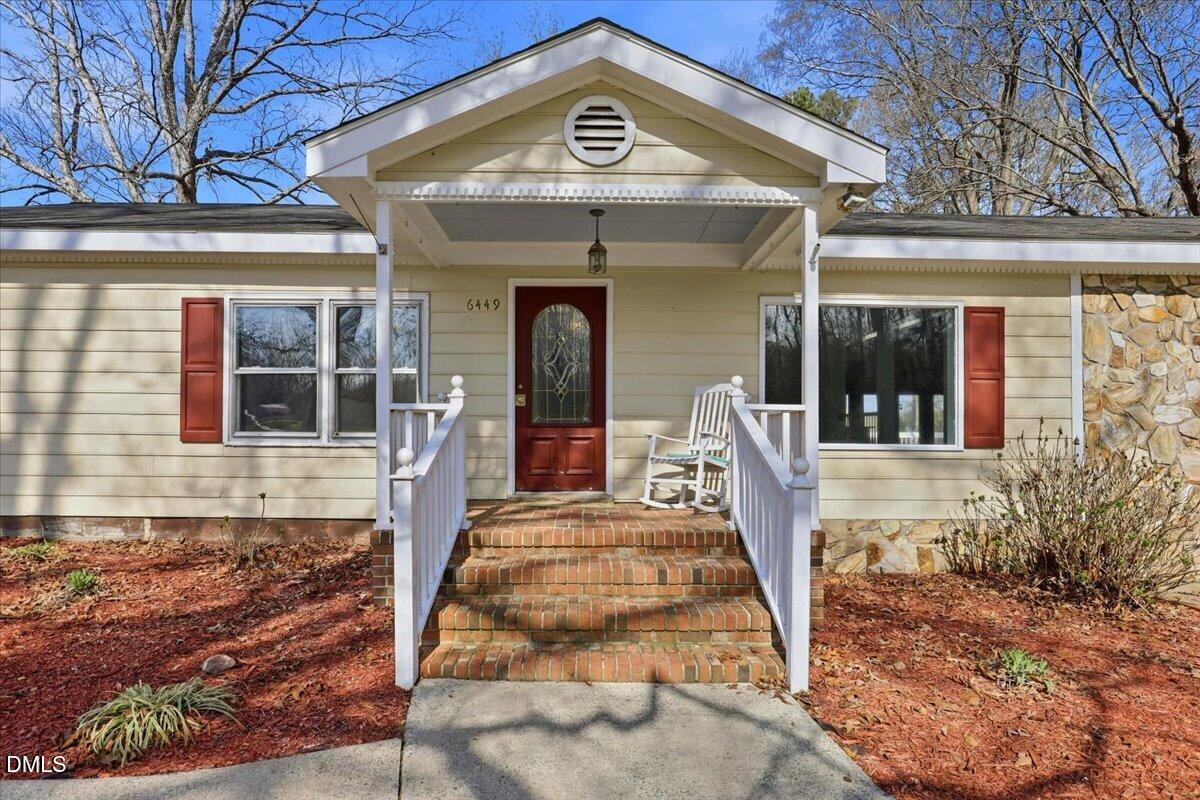
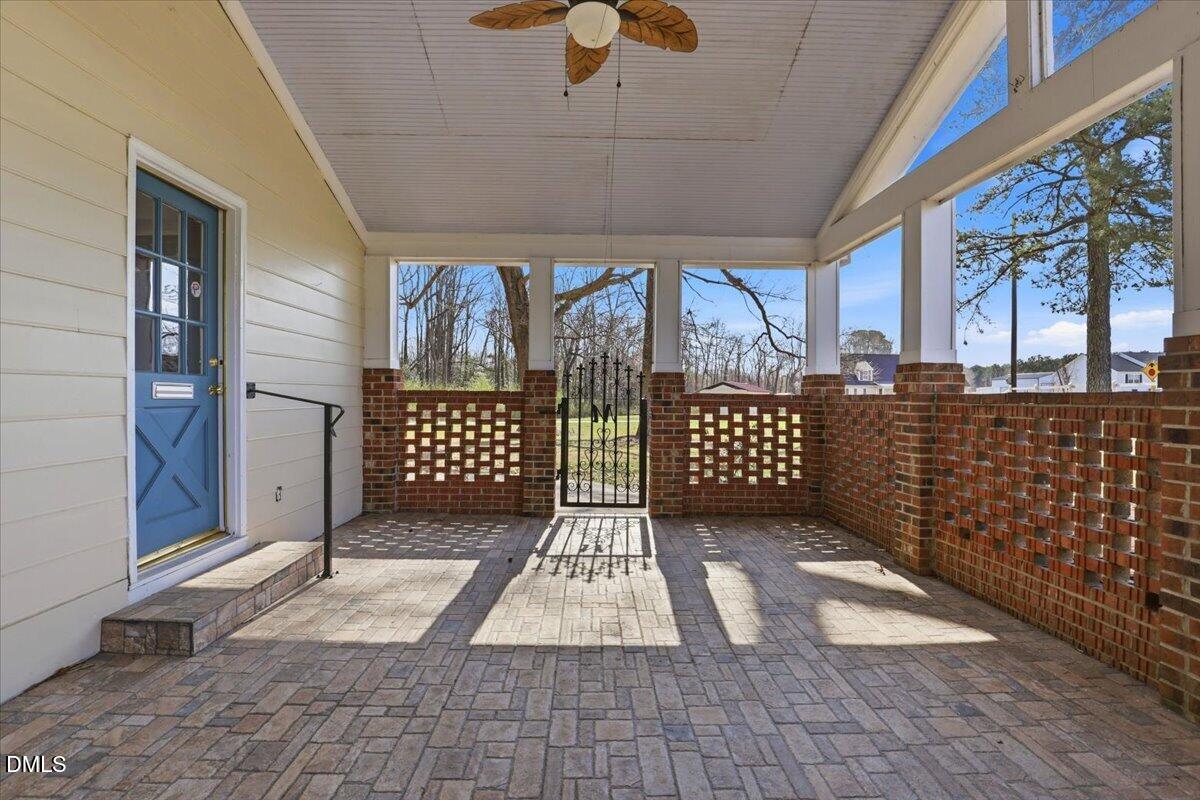
12.9 ACRES, ROOM TO ROAM & OWNER FINANCING CONSIDERED! Looking for a property with space, character, and endless possibilities? This unique property, situated along the Johnston and Harnett County line, offers a little bit of everything! The home features 3 bedrooms, 2 bathrooms, and approximately 2,453 square feet of living space. One of its standout features is the impressive 23x34 living room with vaulted ceilings, offering an incredible amount of space for gathering, entertaining, or simply relaxing. Step outside and discover what makes this property so special! With 12.9 acres of partially cleared land, wooded areas, and a stream running along the county line, there's plenty of room to spread out and enjoy the outdoors. The land has historically been used for horses, livestock, and farming, offering possibilities for gardening, hobbies, or a more rural lifestyle. Need extra space for equipment, projects, or storage? You'll appreciate the multiple outbuildings, including a detached garage with office space and additional storage, plus a detached barn. The property also offers road frontage and is served by well water and septic. Enjoy your morning coffee on the covered patio just off the kitchen or unwind on the back deck while taking in the peaceful surroundings. BONUS: Seller will consider owner financing with acceptable and mutually agreeable terms! Contact the listing agent for additional information. Whether you're dreaming of a small homestead, need room for your hobbies, or simply want acreage and privacy, this property offers the space and flexibility to make it your own. Come explore the possibilities!

Save
Ask
Tour
Hide
Share
Listing Snapshot
Price 
$800,000
Days On Site 
250 Days
Bedrooms 
3
Inside Area (SqFt) 
2,453 sqft
Total Baths 
2
Full Baths 
2
Partial Baths 
N/A
Lot Size 
12.9 Acres
Year Built 
1946
MLS Number 
10152168
Status 
Active
Property Tax 
$2,312.79
HOA/Condo/Coop Fees 
N/A
Sq Ft Source 
N/A
Friends & Family
Recent Activity
a month agoPrice changed to $800,000
a month agoListing updated with changes from the MLS
8 months agoListing first seen on site
General Features
Acres 
12.9
Garage 
Yes
Garage Spaces 
1
Levels 
One
Parking 
DetachedDriveway
Property Sub Type 
Single Family Residence
Sewer 
Septic Tank
Special Circumstances 
Standard
SqFt Above 
2453
SqFt Total 
2453
Style 
RanchTraditional
Water Source 
Well
Zoning 
RA-30
Interior Features
Appliances 
DishwasherRangeRefrigeratorWasher/Dryer
Basement 
Crawl Space
Cooling 
Central AirHeat Pump
Flooring 
CarpetVinyl
Heating 
ElectricHeat Pump
Interior 
Ceiling Fan(s)Vaulted Ceiling(s)Wet Bar
Main Level Bedrooms 
3
Bedroom 2 
Dimensions - 13.5 x 10.7Level - Main
Bedroom 3 
Dimensions - 13.3 x 14.3Level - Main
Dining Room 
Dimensions - 11.8 x 12.0Level - Main
Entrance Hall 
Dimensions - 4.11 x 9.9Level - Main
Kitchen 
Dimensions - 14.6 x 12.0Level - Main
Laundry 
Dimensions - 4.9 x 7.3Level - Main
Master Bedroom 
Dimensions - 15.1 x 14.3Level - Main
Other 
Dimensions - 14.9 x 19.7Level - MainDescription - Flex room
Save
Ask
Tour
Hide
Share
Exterior Features
Construction Details 
Vinyl Siding
Exterior 
Covered CourtyardPrivate YardStorage
Lot Features 
Back YardFarmGardenMeadowPastureFew Trees
Other Structures 
Barn(s)Workshop
Patio And Porch 
CoveredDeckPorch
Roof 
Shingle
Community Features
Accessibility Features 
Accessible Stairway
Financing Terms Available 
CashConventionalFHAOwner Will CarryUSDA Loan
Schools
School District
Unknown
Elementary School
Harnett - Erwin Elementary
Middle School
Harnett - Coats Erwin Middle
High School
Harnett - Triton High
Listing courtesy of Wendy Huff of eXp Realty, LLC - C


Listings that are marked with an icon are provided courtesy of the Triangle MLS, Inc. of North Carolina, Internet Data Exchange Database. Copyright 2026 Triangle MLS, Inc. of North Carolina. All rights reserved.

Last checked: 2026-11-17 07:07 PM UTC

Neighborhood & Commute
Source: Walkscore
Disclosure: Community information and market data powered by Constellation Data Labs. Information is deemed reliable but not guaranteed.
Save
Ask
Tour
Hide
Share