
Save
Ask
Tour
Hide
$393,000
166 Days On Site
504 Ledyard CourtWake Forest, NC 27587
For Sale|Single Family Residence|Active
4
Beds
3
Total Baths
2
Full Baths
1
Partial Bath
2,078
SqFt
$189
/SqFt
1999
Built
Subdivision:
Deacons Ridge
County:
Wake
Call Now: 919-404-SHOW
Is this the listing for you? We can help make it yours.
919-404-SHOW
Save
Ask
Tour
Hide
Mortgage Calculator
Monthly Payment (Est.)
$1,793Calculator powered by Showcase IDX, a Constellation1 Company. Copyright ©2026 Information is deemed reliable but not guaranteed.
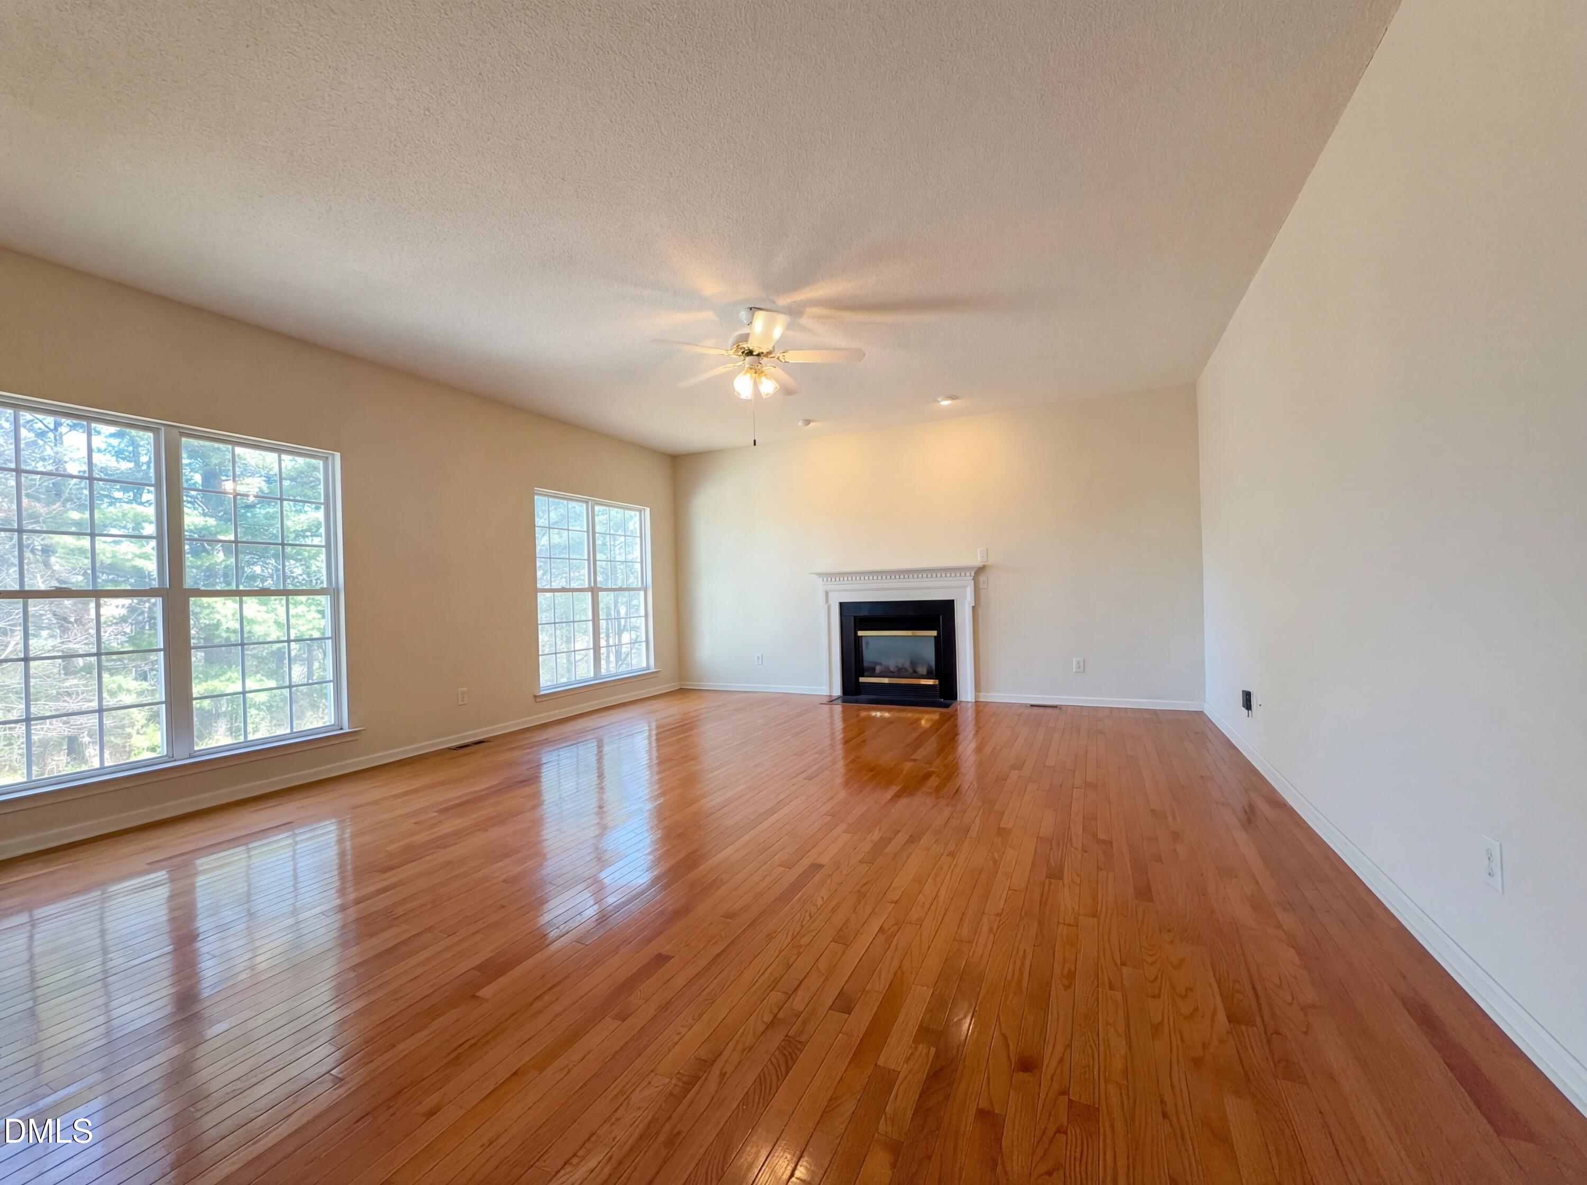

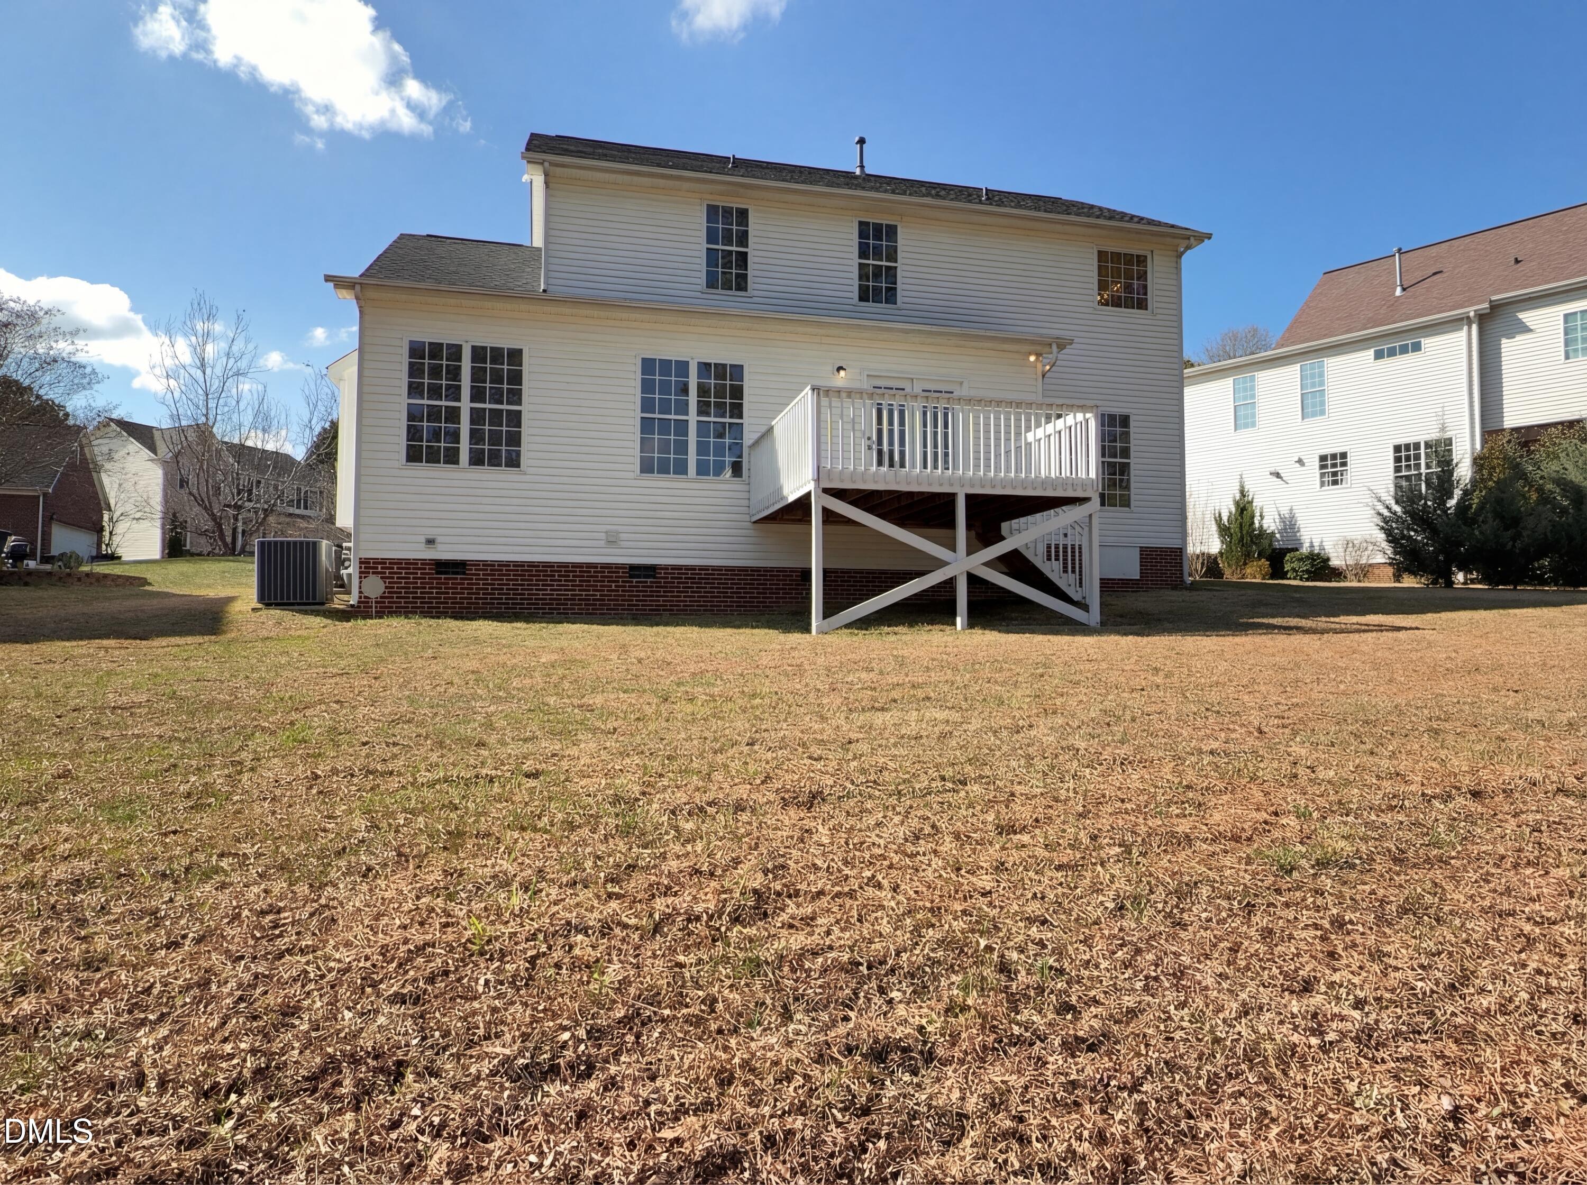
Welcome to 504 Ledyard Ct, a home that exudes elegance and sophistication. The kitchen is a chef's dream, boasting all stainless steel appliances and a convenient kitchen island for meal preparation. On chilly evenings, the fireplace provides a cozy ambiance and warmth. The primary bathroom is a haven of relaxation, featuring double sinks for ample space. The primary bedroom is a sanctuary, complete with a walk-in closet for all your storage needs. The primary bathroom also a separate tub and shower for a spa-like experience. Outside, a deck awaits for leisurely afternoons or entertaining. Experience the blend of luxury and comfort.
Save
Ask
Tour
Hide
Listing Snapshot
Price
$393,000
Days On Site
166 Days
Bedrooms
4
Inside Area (SqFt)
2,078 sqft
Total Baths
3
Full Baths
2
Partial Baths
1
Lot Size
0.26 Acres
Year Built
1999
MLS® Number
10151954
Status
Active
Property Tax
$4,197.88
HOA/Condo/Coop Fees
$13.67 monthly
Sq Ft Source
N/A
Friends & Family
Recent Activity
| 3 weeks ago | Listing updated with changes from the MLS® | |
| 3 weeks ago | Price changed to $393,000 | |
| 5 months ago | Listing first seen on site |
General Features
Acres
0.26
Attached Garage
Yes
Foundation
Other
Garage
Yes
Garage Spaces
2
Levels
Two
Parking
GarageAttached
Parking Spaces
3
Property Sub Type
Single Family Residence
Sewer
Septic Tank
Special Circumstances
Standard
SqFt Above
2078
SqFt Total
2078
Style
Colonial
Water Source
Public
Interior Features
Cooling
Central Air
Fireplace
Yes
Fireplace Features
Gas
Fireplaces
1
Flooring
CarpetHardwoodLaminate
Heating
Central
Master Bedroom
Level - Upper
Save
Ask
Tour
Hide
Exterior Features
Construction Details
Vinyl Siding
Lot Features
Cul-De-Sac
Roof
CompositionShingle
Community Features
Association Dues
41
Financing Terms Available
CashConventionalFHAVA Loan
HOA Fee Frequency
Quarterly
Schools
School District
Unknown
Elementary School
Wake - Forest Pines Drive Elementary
Middle School
Wake - Wake Forest Middle School
High School
Wake - Wake Forest High School
Listing courtesy of Thomas Ladane Shoupe of Opendoor Brokerage LLC

Listings that are marked with an icon are provided courtesy of the Triangle MLS, Inc. of North Carolina, Internet Data Exchange Database. Copyright 2026 Triangle MLS, Inc. of North Carolina. All rights reserved.
Last checked: 2026-08-25 06:19 PM UTC
Listings that are marked with an icon are provided courtesy of the Triangle MLS, Inc. of North Carolina, Internet Data Exchange Database. Copyright 2026 Triangle MLS, Inc. of North Carolina. All rights reserved.
Last checked: 2026-08-25 06:19 PM UTC
Neighborhood & Commute
Source: Walkscore
Disclosure: Community information and market data powered by Constellation Data Labs. Information is deemed reliable but not guaranteed.
Save
Ask
Tour
Hide