Save
Ask
Tour
Hide
Share
$849,000
178 Days On Site

373 Sagamore Drive
Louisburg, NC 27549

For Sale|Single Family Residence|Active
4
Beds
3
Total Baths
3
Full Baths
2,817
SqFt
$301
/SqFt
1973
Built
Subdivision:
Lake Royale
County:
Franklin
Call Now: 919-404-SHOW
Is this the listing for you? We can help make it yours.
919-404-SHOW
373 Sagamore Drive373 Sagamore Drive373 Sagamore Drive373 Sagamore Drive
Save
Ask
Tour
Hide
Share

Mortgage Calculator

Monthly Payment (Est.)

$3,873
Calculator powered by Showcase IDX, a Constellation1 Company. Copyright ©2026 Information is deemed reliable but not guaranteed.

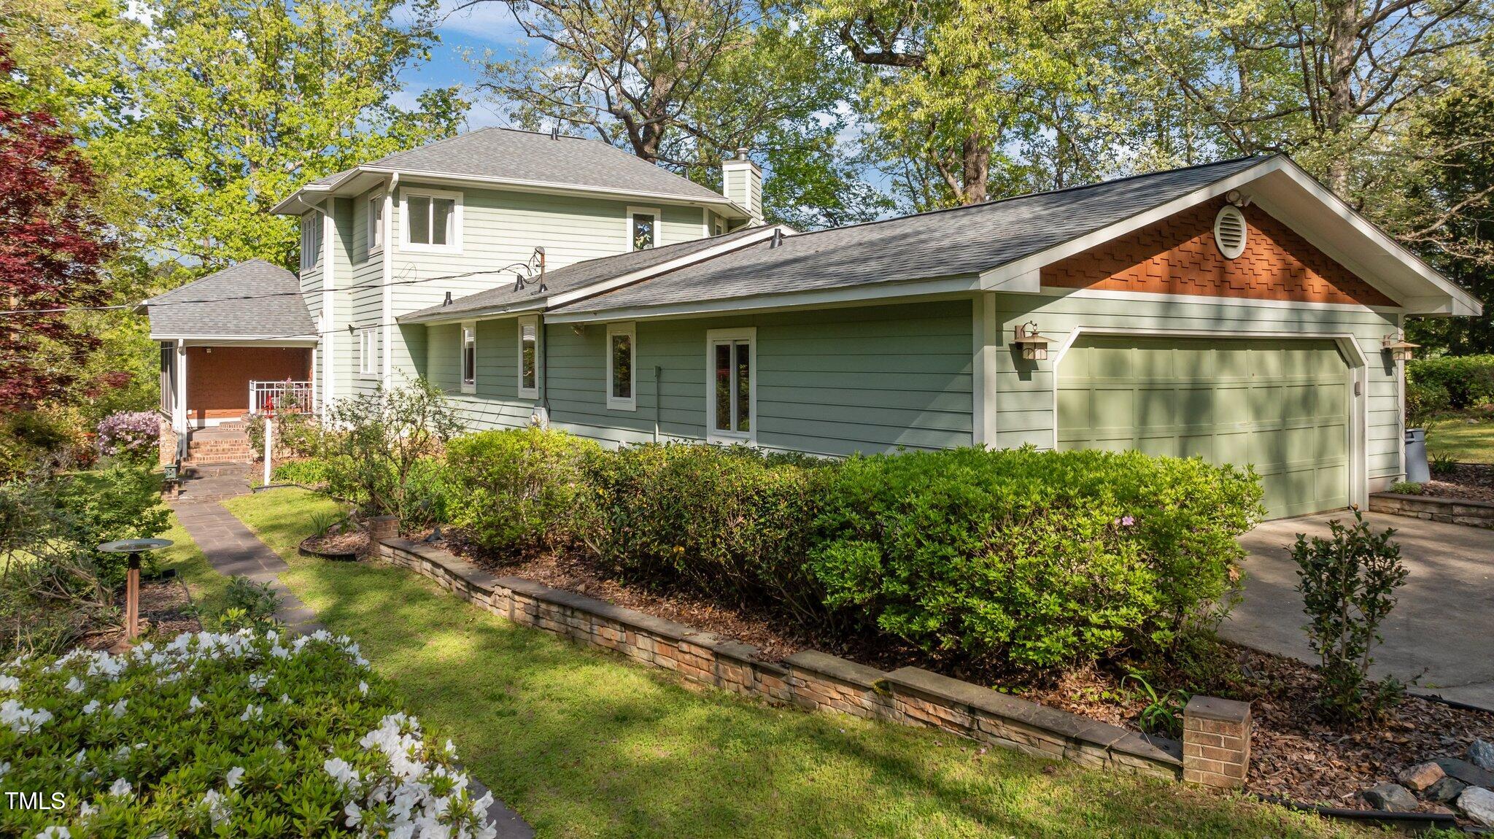
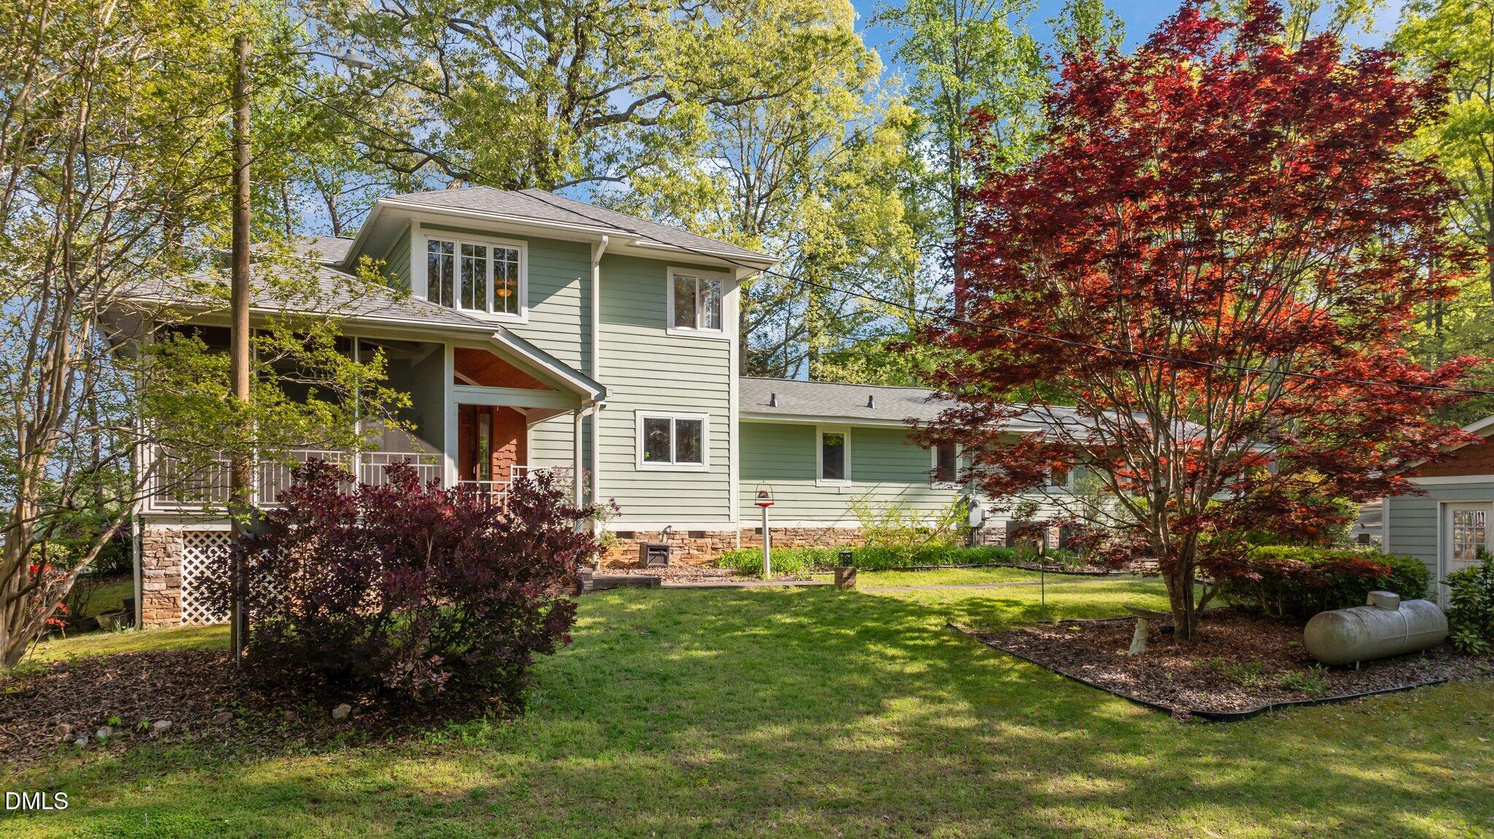
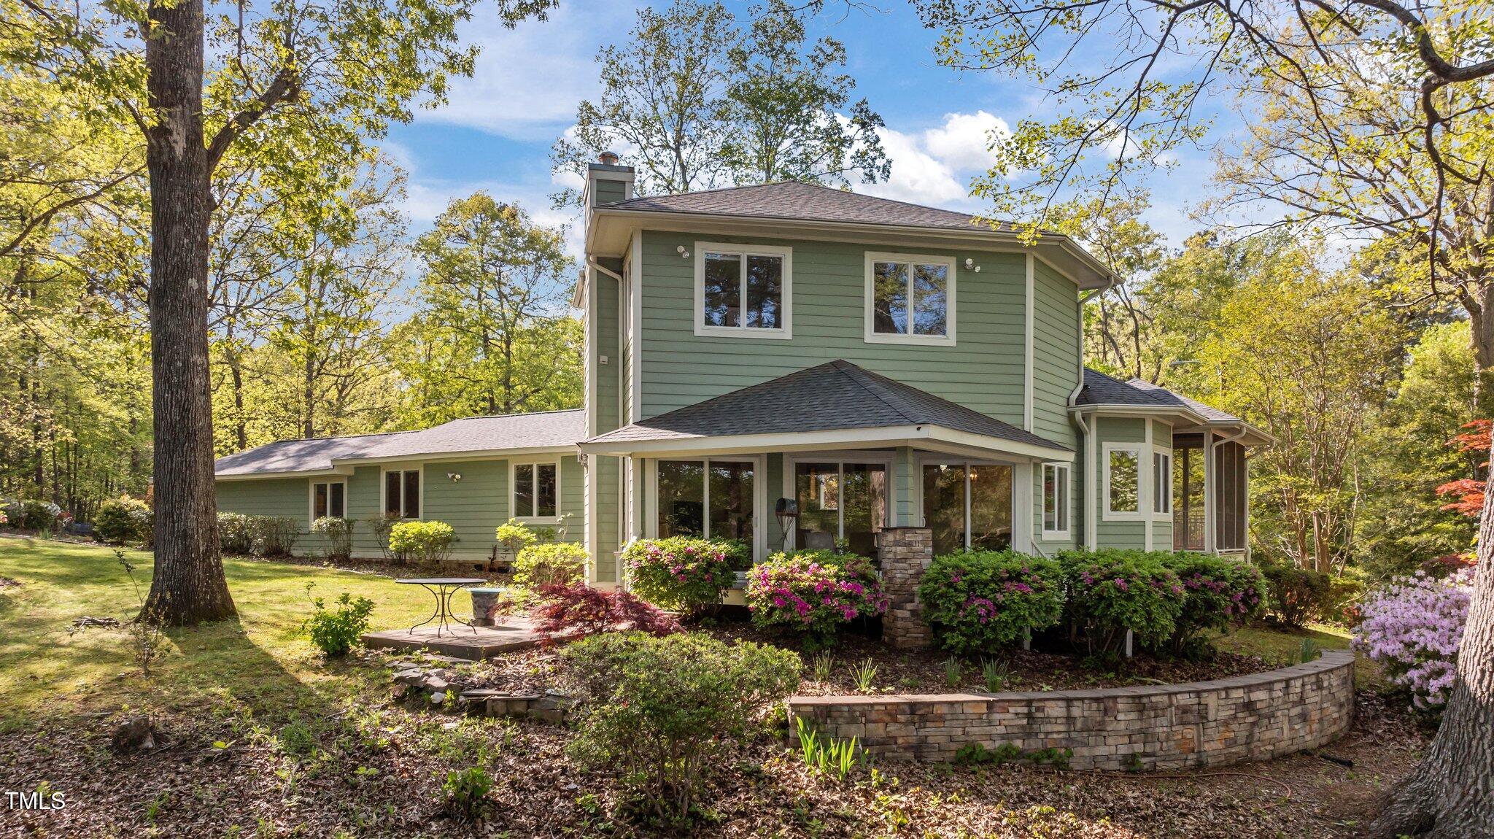
Waterfront living at its finest with this gorgeous 4-bedroom, 3-bathroom home situated on a beautifully landscaped expansive 1-acre lot with over 245 feet of water frontage! Enjoy panoramic lake views from so many rooms, just incredible! The grand living room features a stacked stone fireplace, and a breakfast area, complete with coffered ceilings, Anderson windows, and custom millwork galore. The spacious layout includes two main floor Bedrooms, one with an ensuite full Bathroom, a formal Dining room, a Home Office, as well a large Laundry room with ample storage cabinets. Upstairs you'll find two additional Bedrooms offering room for everyone. Outdoors, the property is a gardener's dream, with vibrant landscaping and serene lakefront vistas. The deck over Boathouse with lift system is ready for your boat! The detached 1100 square foot Workshop with multiple rooms, two mini-split HVAC systems, and an additional third-car garage bay offers incredible space for billiards, hobbies, a playroom, and plenty of areas for storage. Additional highlights include a Brand-New Roof (2025) on both the Home and the detached 1100 square foot Workshop. All of this and it's in close proximity to the community entrance. Located in a gated community with top-tier amenities like boating, fishing, beaches, pickleball, and access to The River Golf Club just minutes away. Each residence also includes two free golf memberships!

Save
Ask
Tour
Hide
Share
Listing Snapshot
Price 
$849,000
Days On Site 
178 Days
Bedrooms 
4
Inside Area (SqFt) 
2,817 sqft
Total Baths 
3
Full Baths 
3
Partial Baths 
N/A
Lot Size 
1.07 Acres
Year Built 
1973
MLS® Number 
10151935
Status 
Active
Property Tax 
$3,924.84
HOA/Condo/Coop Fees 
$104.37 monthly
Sq Ft Source 
N/A
Friends & Family
Recent Activity
a month agoPrice changed to $849,000
a month agoListing updated with changes from the MLS®
6 months agoListing first seen on site
General Features
Acres 
1.07
Attached Garage 
Yes
Disclosures 
Lead Based PaintSeller Disclosure
Foundation 
Block
Garage 
Yes
Garage Spaces 
2
Levels 
One and One Half
Parking 
AttachedGarageCircular DrivewayGolf Cart GarageGarage Door OpenerHeated GarageKitchen LevelLightedOversizedShared DrivewayStorageWorkshop in Garage
Parking Spaces 
12
Property Sub Type 
Single Family Residence
Security 
Gated Community
Sewer 
Septic Tank
Special Circumstances 
Standard
SqFt Above 
2817
SqFt Total 
2817
Style 
CraftsmanTraditional
Utilities 
Cable ConnectedElectricity ConnectedPropaneWater ConnectedSewer Connected
Interior Features
Appliances 
DryerDishwasherElectric OvenElectric Water HeaterFree-Standing RangeMicrowaveRefrigeratorWasherWater Heater
Cooling 
Central AirCeiling Fan(s)ElectricMulti UnitsWhole House FanZoned
Fireplace 
Yes
Fireplace Features 
Gas LogLiving RoomPropaneMaster Bedroom
Fireplaces 
2
Flooring 
CarpetHardwoodTileWood
Heating 
CentralElectricFireplace(s)Forced AirHeat PumpZoned
Interior 
Ceiling Fan(s)Crown MoldingCoffered Ceiling(s)Double VanityEntrance FoyerGranite CountersHigh CeilingsIn-Law FloorplanOpen FloorplanPantrySoaking TubTray Ceiling(s)Walk-In Closet(s)
Laundry Features 
Laundry RoomMain LevelSink
Main Level Bedrooms 
2
Window Features 
BlindsBay Window(s)ENERGY STAR Qualified WindowsSkylight(s)Window Treatments
Bedroom 2 
Dimensions - 12.6 x 22.5Level - Second
Bedroom 3 
Dimensions - 10.8 x 16.2Level - Second
Breakfast Room 
Dimensions - 10.4 x 10.6Level - Main
Dining Room 
Dimensions - 11.6 x 12.8Level - Main
Entrance Hall 
Dimensions - 7.2 x 16.7Level - Main
Kitchen 
Dimensions - 10.6 x 12.5Level - Main
Laundry 
Dimensions - 6.3 x 7.7Level - Main
Living Room 
Dimensions - 17.8 x 21.0Level - Main
Master Bedroom 
Dimensions - 9.6 x 14.5Level - Main
Mud Room 
Dimensions - 7.9 x 8.8Level - Main
Other 
Dimensions - 14.0 x 14.0Level - MainDescription - Screen Porch
Save
Ask
Tour
Hide
Share
Exterior Features
Construction Details 
Fiber CementHardiPlank TypeShake Siding
Exterior 
BalconyDockGardenPrivate YardRain Gutters
Frontage 
LakefrontWaterfront
Lot Features 
Back YardFront YardGardenLandscapedMany TreesWaterfront
Other Structures 
Boat HouseOutbuildingRV/Boat StorageSecond GarageShed(s)StorageWorkshop
Patio And Porch 
CoveredDeckPatioPorchScreenedSide Porch
Road Frontage 
Private Road
Roof 
See RemarksShingle
View 
GardenLakePanoramicTrees/WoodsWater
Waterfront 
Yes
Waterfront Features 
LakeLake FrontLake PrivilegesNavigable WaterWaterfrontWaterfront Access
Waterview 
GardenLakePanoramicTrees/WoodsWater
Windows/Doors 
BlindsBay Window(s)ENERGY STAR Qualified WindowsSkylight(s)Window Treatments
Community Features
Association Amenities 
BoatingBeach AccessBasketball CourtClubhouseGolf CourseGatedMarinaMaintenance GroundsPicnic AreaPowered Boats AllowedPlaygroundPoolRecreation FacilitiesShuffleboard CourtSecurityTennis Court(s)
Association Dues 
1252.44
Community Features 
ClubhouseFishingGatedGolfLakePlaygroundPoolTennis Court(s)
Financing Terms Available 
CashConventionalFHAUSDA LoanVA Loan
HOA Fee Frequency 
Annually
Roads 
Paved
Schools
School District
Unknown
Elementary School
Franklin - Edward Best Elementary
Middle School
Franklin - Bunn Middle
High School
Franklin - Bunn High
Listing courtesy of Dan Gunther of Howard Hanna Allen Tate LAKE ROYALE


Listings that are marked with an icon are provided courtesy of the Triangle MLS, Inc. of North Carolina, Internet Data Exchange Database. Copyright 2026 Triangle MLS, Inc. of North Carolina. All rights reserved.

Last checked: 2026-09-06 09:01 AM UTC

Neighborhood & Commute
Source: Walkscore
Disclosure: Community information and market data powered by Constellation Data Labs. Information is deemed reliable but not guaranteed.

Save
Ask
Tour
Hide
Share