
Save
Ask
Tour
Hide
$910,000
168 Days On Site
2718 Peachtree StreetRaleigh, NC 27608
For Sale|Single Family Residence|Active
3
Beds
3
Total Baths
2
Full Baths
1
Partial Bath
2,090
SqFt
$435
/SqFt
1947
Built
Subdivision:
Wayland Heights
County:
Wake
Call Now: 919-404-SHOW
Is this the listing for you? We can help make it yours.
919-404-SHOW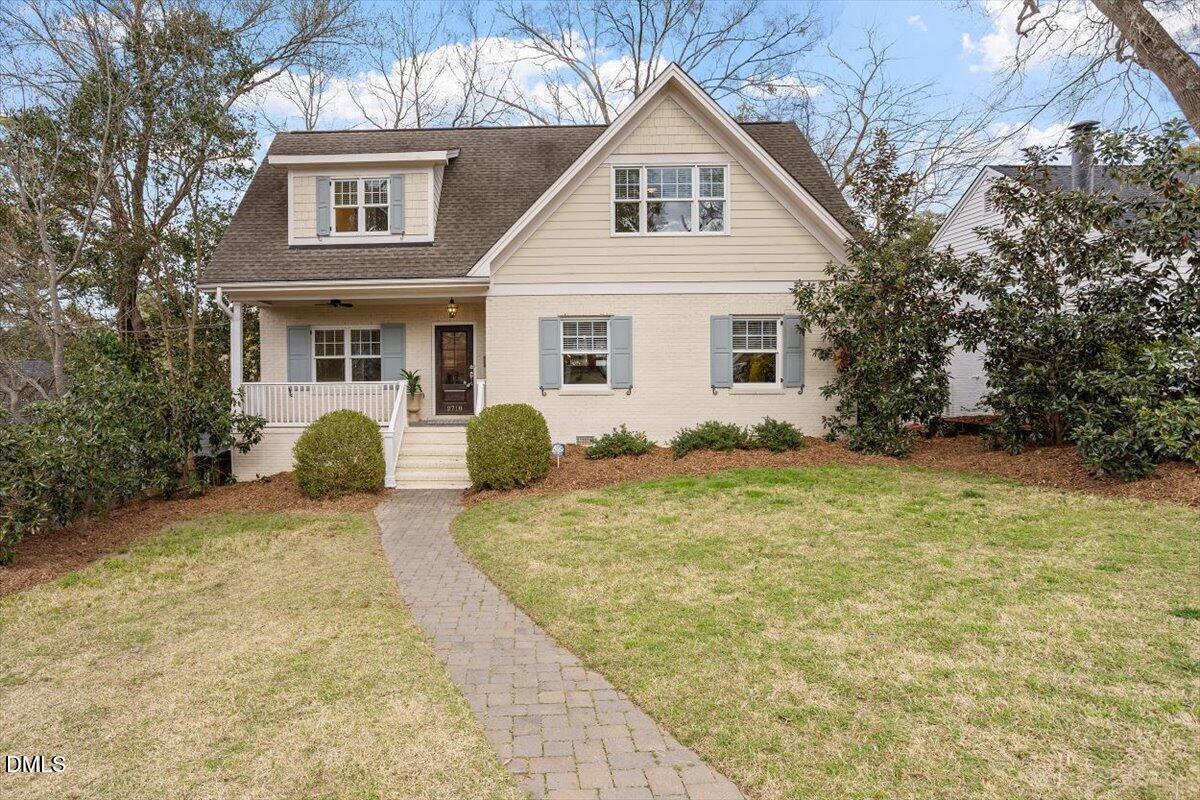
Save
Ask
Tour
Hide
Mortgage Calculator
Monthly Payment (Est.)
$4,152Calculator powered by Showcase IDX, a Constellation1 Company. Copyright ©2026 Information is deemed reliable but not guaranteed.
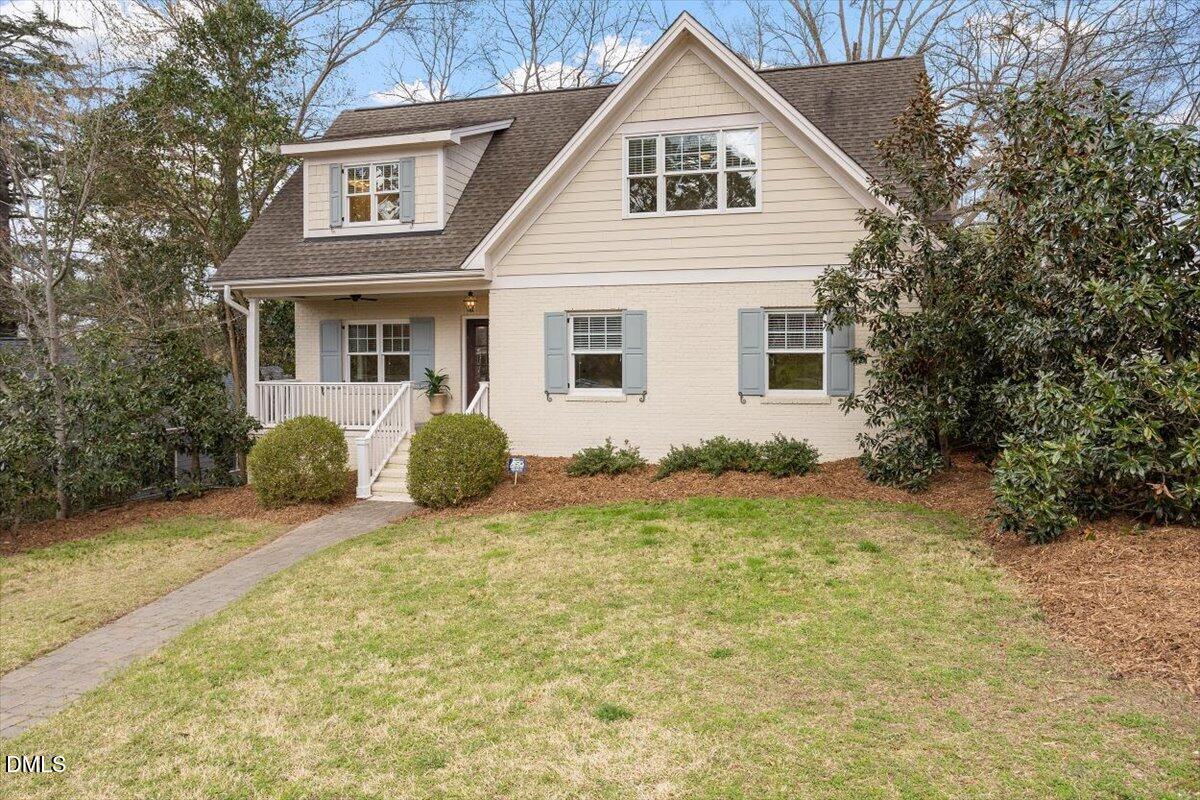
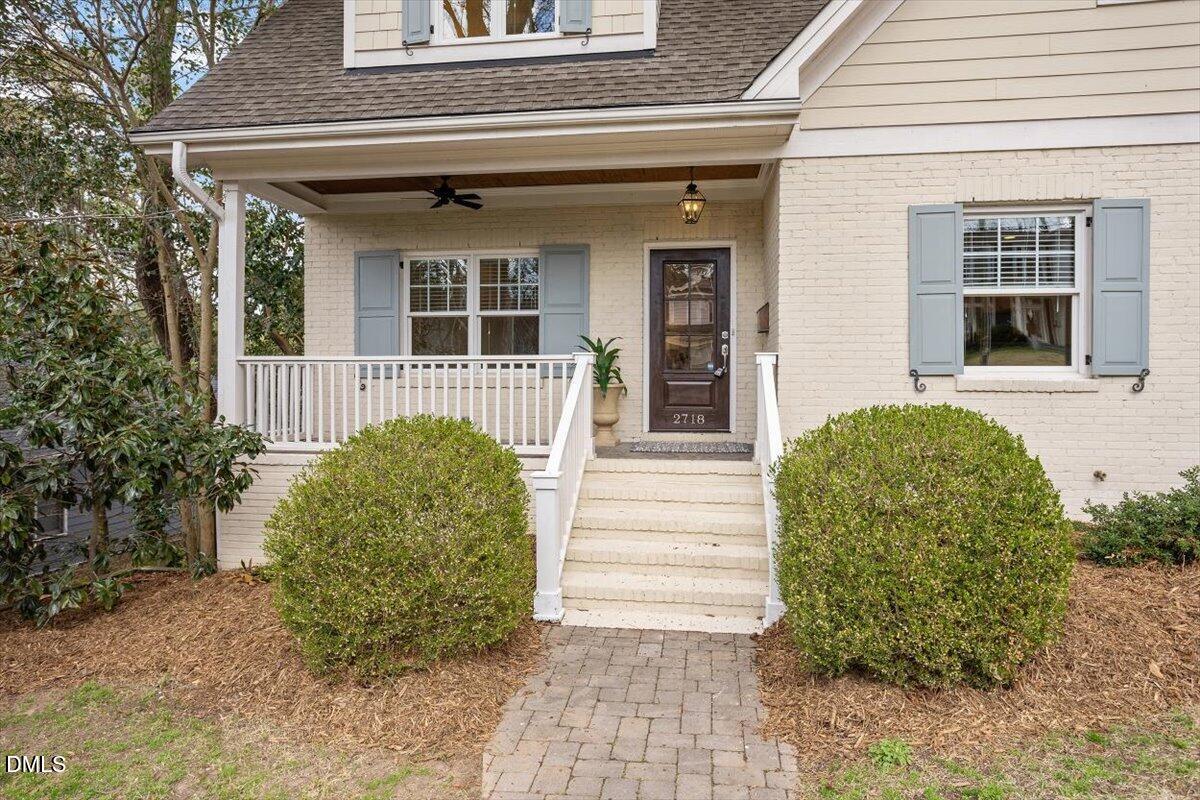
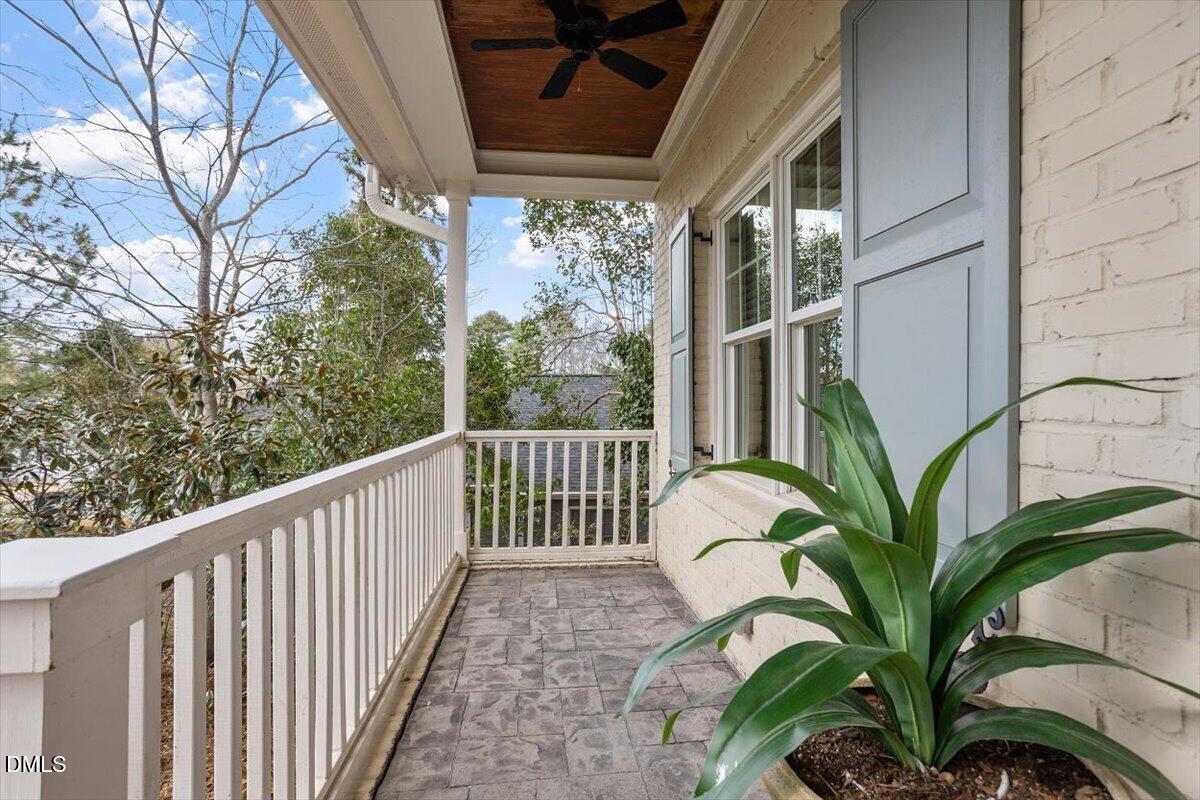
Welcome to 2718 Peachtree St, a premier, updated gem tucked away in a highly sought-after Raleigh location! This 2,090 sq ft home has been thoughtfully updated to blend modern amenities with classic charm. Step inside to discover stunning, freshly refinished hardwood floors and a bright, airy floor plan. The updated kitchen features brand-new countertops and ample cabinetry. Upstairs, enjoy plush new carpet in the spacious bedrooms. With 3 bedrooms and 2.5 bathrooms, this home offers the perfect balance of space and comfort. Don't miss this opportunity to live just minutes from the best dining, shopping, and entertainment in downtown Raleigh. Turnkey and ready for you to call it home!
Save
Ask
Tour
Hide
Listing Snapshot
Price
$910,000
Days On Site
168 Days
Bedrooms
3
Inside Area (SqFt)
2,090 sqft
Total Baths
3
Full Baths
2
Partial Baths
1
Lot Size
0.19 Acres
Year Built
1947
MLS® Number
10151751
Status
Active
Property Tax
$7,096.74
HOA/Condo/Coop Fees
N/A
Sq Ft Source
N/A
Friends & Family
Recent Activity
| 3 weeks ago | Listing updated with changes from the MLS® | |
| 3 weeks ago | Price changed to $910,000 | |
| 6 months ago | Status changed to Active | |
| 6 months ago | Listing first seen on site |
General Features
Acres
0.19
Attached Garage
Yes
Foundation
BlockBrick/MortarSlab
Garage
Yes
Garage Spaces
1
Levels
TwoThree Or More
Parking
PavedAlley AccessAsphaltAttachedBasementDrivewayElectric GateGarageGarage Door OpenerGarage Faces RearOn StreetParking PadPrivate
Parking Spaces
4
Property Condition
Updated/Remodeled
Property Sub Type
Single Family Residence
Security
24 Hour SecurityFire AlarmSecured Garage/ParkingSecurity SystemSmoke Detector(s)
Sewer
Public Sewer
Special Circumstances
Standard
SqFt Above
2090
SqFt Total
2090
Style
BungalowCape CodCottageCraftsmanTraditionalTransitional
Utilities
Cable AvailableCable ConnectedElectricity AvailableNatural Gas ConnectedPhone AvailableSewer AvailableSewer ConnectedWater AvailableWater Connected
Water Source
Public
Zoning
R-6
Interior Features
Appliances
Built-In Electric OvenBuilt-In Electric RangeBuilt-In RefrigeratorDishwasherDisposalDryerElectric CooktopElectric OvenElectric RangeElectric Water HeaterFree-Standing Electric RangeFree-Standing RangeFree-Standing RefrigeratorFreezerIce MakerMicrowaveRangeRefrigeratorStainless Steel Appliance(s)WasherWasher/DryerWater Heater
Basement
Level - Lower
Cooling
Attic FanCentral AirZoned
Fireplace
Yes
Fireplace Features
Family RoomFire PitGasGas Log
Fireplaces
2
Flooring
CarpetCeramic TileHardwoodWood
Heating
Fireplace(s)Hot WaterNatural GasZoned
Interior
BookcasesBuilt-in FeaturesCeiling Fan(s)ChandelierCrown MoldingDouble VanityHigh CeilingsOpen FloorplanPantryRecessed LightingStone CountersWalk-In Closet(s)
Laundry Features
Electric Dryer HookupInsideLaundry RoomMain LevelSinkWasher Hookup
Window Features
BlindsDouble Pane WindowsInsulated WindowsScreensShuttersWood Frames
Bathroom 2
Level - Second
Bathroom 3
Level - Main
Bedroom 2
Level - Second
Bedroom 3
Level - Second
Dining Room
Level - Main
Family Room
Level - Main
Kitchen
Level - Main
Laundry
Level - Main
Living Room
Level - Main
Master Bathroom
Level - Second
Master Bedroom
Level - Second
Save
Ask
Tour
Hide
Exterior Features
Construction Details
BrickBrick VeneerFiber CementShake Siding
Exterior
Awning(s)BalconyBarbecueBuilt-in BarbecueFire PitGas GrillOutdoor GrillPrivate YardRain Gutters
Fencing
Back YardFencedGateWood
Lot Features
WoodedBack YardFew TreesFront YardGentle SlopingLandscapedPrivateSloped
Other Structures
Workshop
Patio And Porch
Awning(s)CoveredDeckEnclosedFront PorchPatioPorch
Road Frontage
Alley
Roof
Shingle
View
Trees/Woods
Waterview
Trees/Woods
Windows/Doors
BlindsDouble Pane WindowsInsulated WindowsScreensShuttersWood Frames
Community Features
Building Access
Front
Financing Terms Available
CashConventionalFHAVA Loan
Roads
Alley PavedPaved
Schools
School District
Unknown
Elementary School
Wake - Lacy Elementary
Middle School
Wake - Oberlin Middle
High School
Wake - Needham Broughton High
Listing courtesy of Dustin Hickman of The Oceanaire Realty

Listings that are marked with an icon are provided courtesy of the Triangle MLS, Inc. of North Carolina, Internet Data Exchange Database. Copyright 2026 Triangle MLS, Inc. of North Carolina. All rights reserved.
Last checked: 2026-08-27 09:33 AM UTC
Listings that are marked with an icon are provided courtesy of the Triangle MLS, Inc. of North Carolina, Internet Data Exchange Database. Copyright 2026 Triangle MLS, Inc. of North Carolina. All rights reserved.
Last checked: 2026-08-27 09:33 AM UTC
Neighborhood & Commute
Source: Walkscore
Disclosure: Community information and market data powered by Constellation Data Labs. Information is deemed reliable but not guaranteed.
Save
Ask
Tour
Hide
Did you know? You can invite friends and family to your search. They can join your search, rate and discuss listings with you.