
61 Black Bear CourtChapel Hill, NC 27516
Mortgage Calculator
Monthly Payment (Est.)
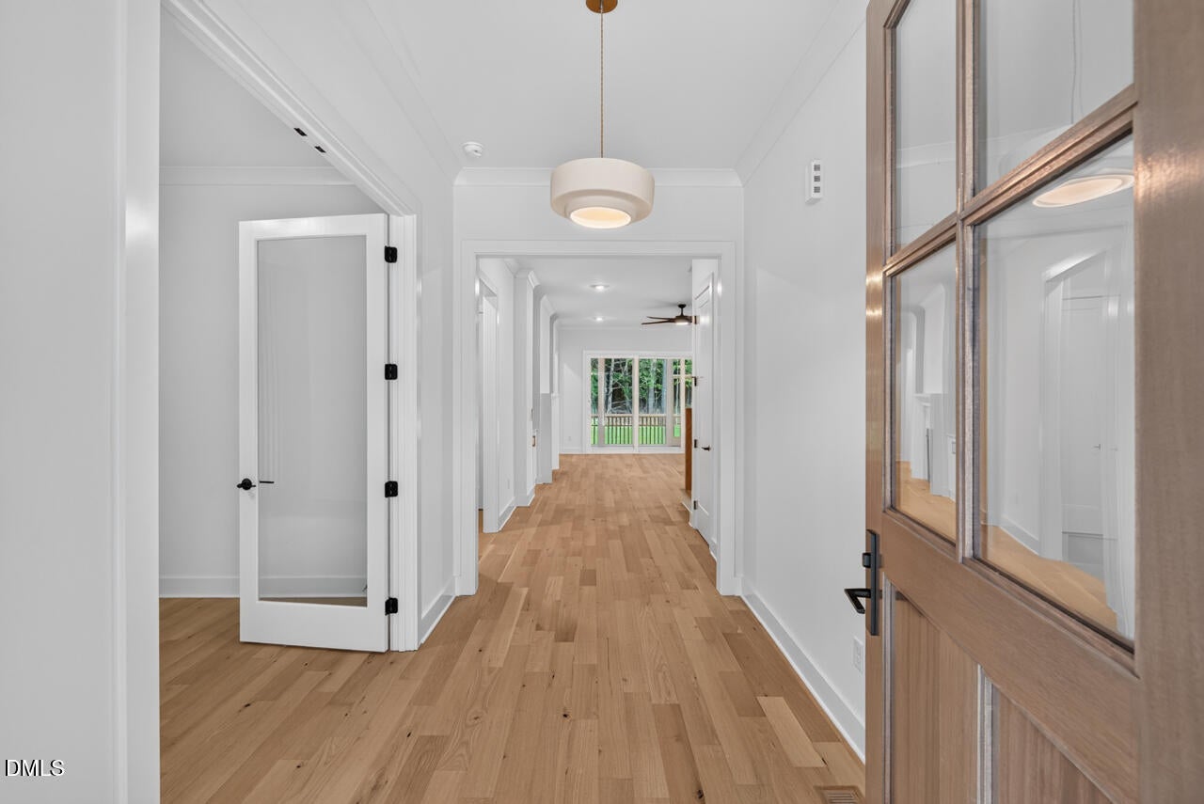
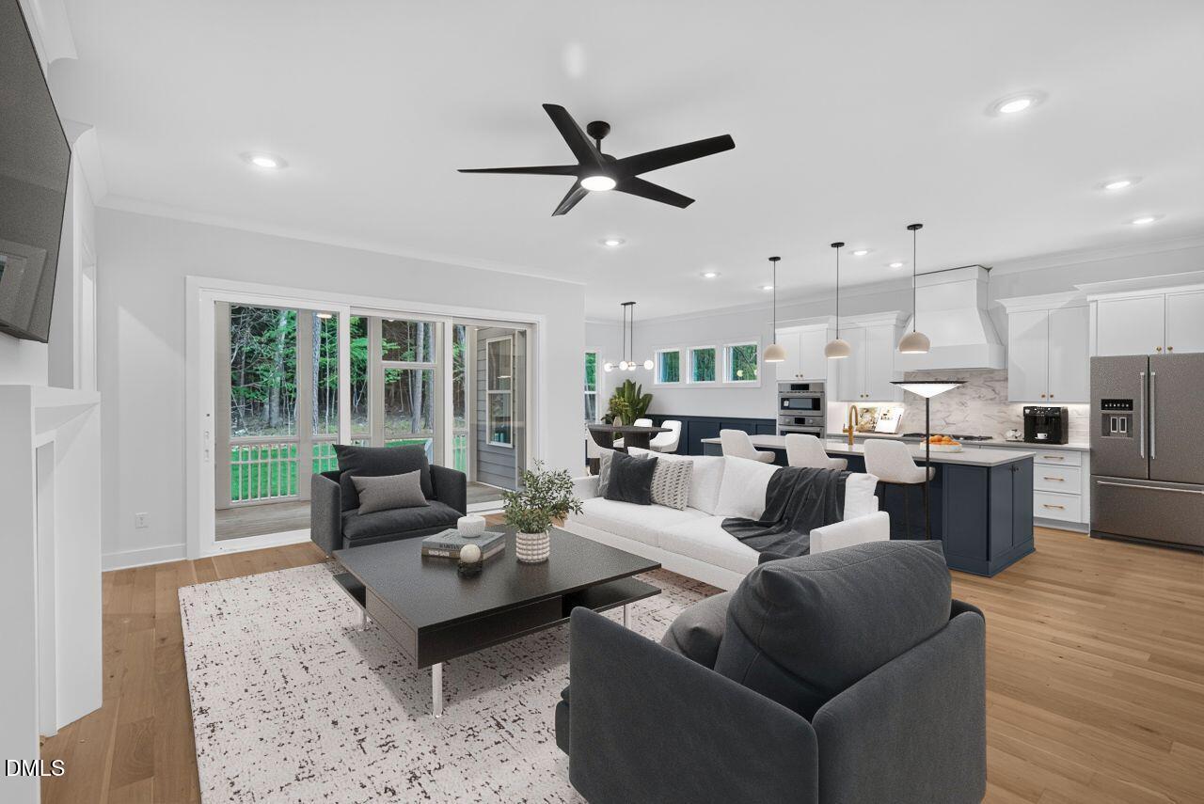
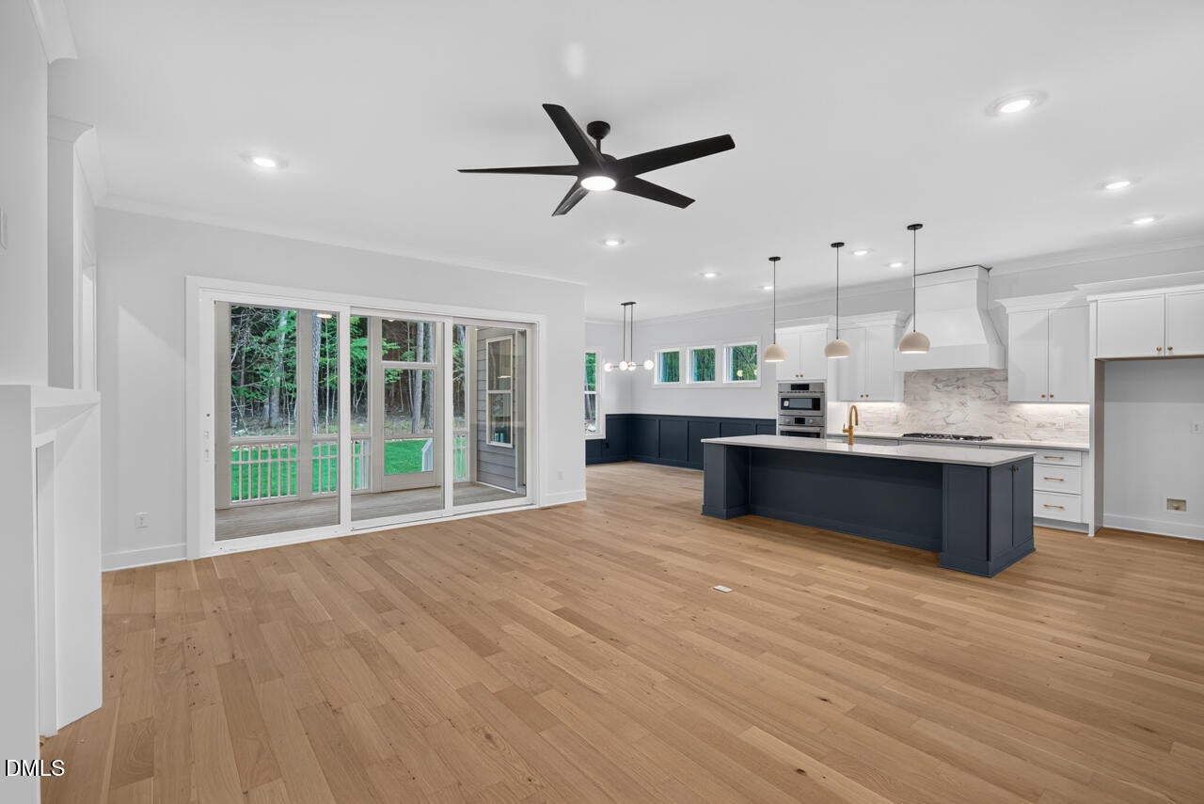
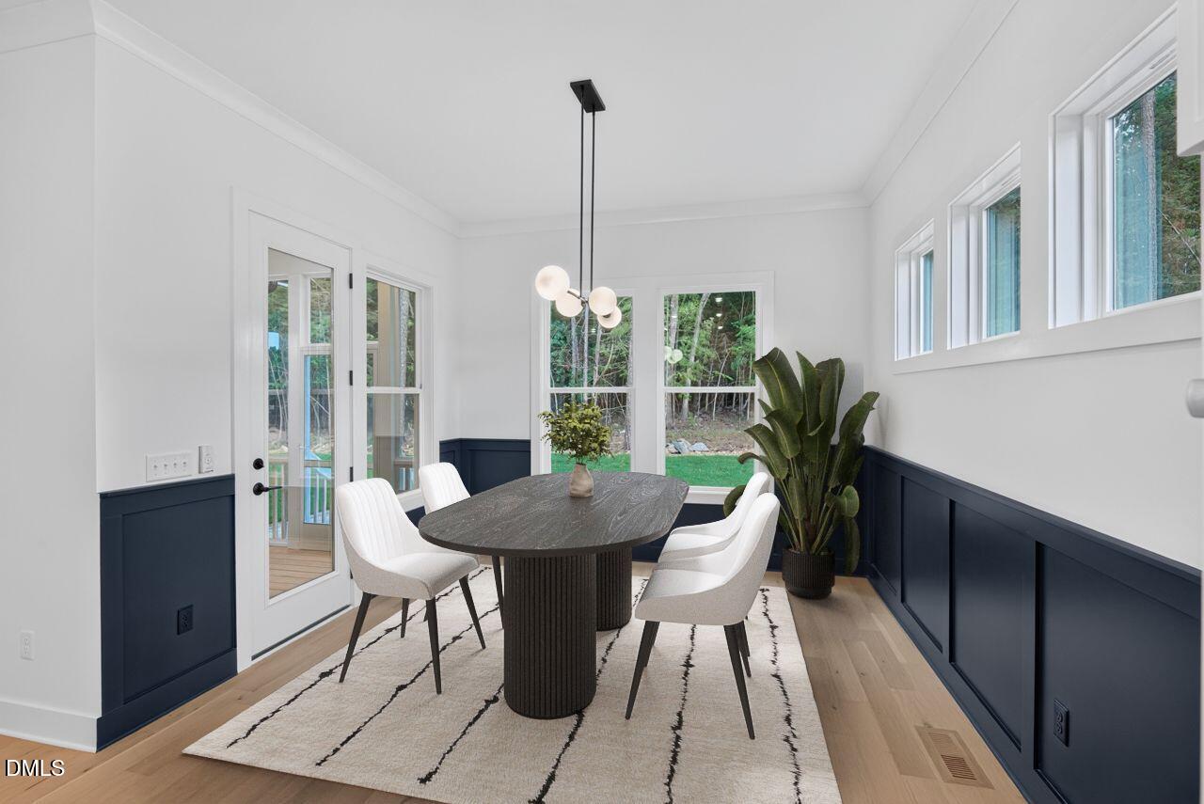
Enter an interest rate to see your estimated monthly payment.Limited Time: 4.99% Builder Rate - 7/6 ARM.(6.308% APR); rate may increase after year 7.* Qualifying details with Listing agent. Thoughtful design, refined finishes, and room to enjoy the outdoors come together in this 2026 Randers model by J. Fuller Homes. Set on approximately 0.69 acres in the Morgan Ridge community of Chatham County, 61 Black Bear Court offers 3,155 square feet, four bedrooms, three full baths, and one half bath, all just an estimated 12-minute drive from Carrboro and 15 minutes from Chapel Hill. Inside, 10-foot main-level ceilings create an open, airy feel, while a dedicated office with French doors and an accent wall provides a beautifully finished separate workspace. The kitchen brings style and function together with an oversized island, quartz countertops, a white farmhouse sink, gas cooktop, wall oven, and expansive walk-in pantry. Its generous prep and gathering space makes everything from quiet mornings to lively evenings feel effortless. The main-level primary suite is a standout, featuring a tray ceiling, ceiling fan, spacious walk-in closet, and a tiled double shower with striking black fixtures. Upstairs, three additional bedrooms each offer walk-in closets, complemented by a versatile bonus room and unfinished attic storage. A three-car attached garage adds even more flexibility for parking and storage. Slide open the triple glass doors to a screened porch overlooking the backyard, with HOA-owned land beyond the rear property line. From morning coffee to evenings outdoors, this inviting space extends the home's living area into its natural setting. The cul-de-sac location and generous lot complete the experience. Enjoy a Chapel Hill mailing address with the space and setting of Morgan Ridge, plus access to Carrboro, Chapel Hill, downtown Durham, and Raleigh-Durham International Airport. Discover the craftsmanship, layout, and outdoor living that make this home worth seeing in person. Schedule your private tour.
| 2 weeks ago | Price changed to $950,000 | |
| 2 weeks ago | Listing updated with changes from the MLS | |
| 8 months ago | Listing first seen on site |

Listings that are marked with an icon are provided courtesy of the Triangle MLS, Inc. of North Carolina, Internet Data Exchange Database. Copyright 2026 Triangle MLS, Inc. of North Carolina. All rights reserved.
Last checked: 2026-11-20 10:11 PM UTC
Did you know? You can invite friends and family to your search. They can join your search, rate and discuss listings with you.