Save
Ask
Tour
Hide
Share
$600,000
169 Days On Site

1500-A Englewood Avenue
Durham, NC 27705

For Sale|Single Family Residence|Active
3
Beds
3
Total Baths
2
Full Baths
1
Partial Bath
1,200
SqFt
$500
/SqFt
2026
Built
Subdivision:
Not in a Subdivision
County:
Durham
Call Now: 919-404-SHOW
Is this the listing for you? We can help make it yours.
919-404-SHOW
1500-A Englewood Avenue1500-A Englewood Avenue1500-A Englewood Avenue1500-A Englewood Avenue
Save
Ask
Tour
Hide
Share

Mortgage Calculator

Monthly Payment (Est.)

$2,737
Calculator powered by Showcase IDX, a Constellation1 Company. Copyright ©2026 Information is deemed reliable but not guaranteed.

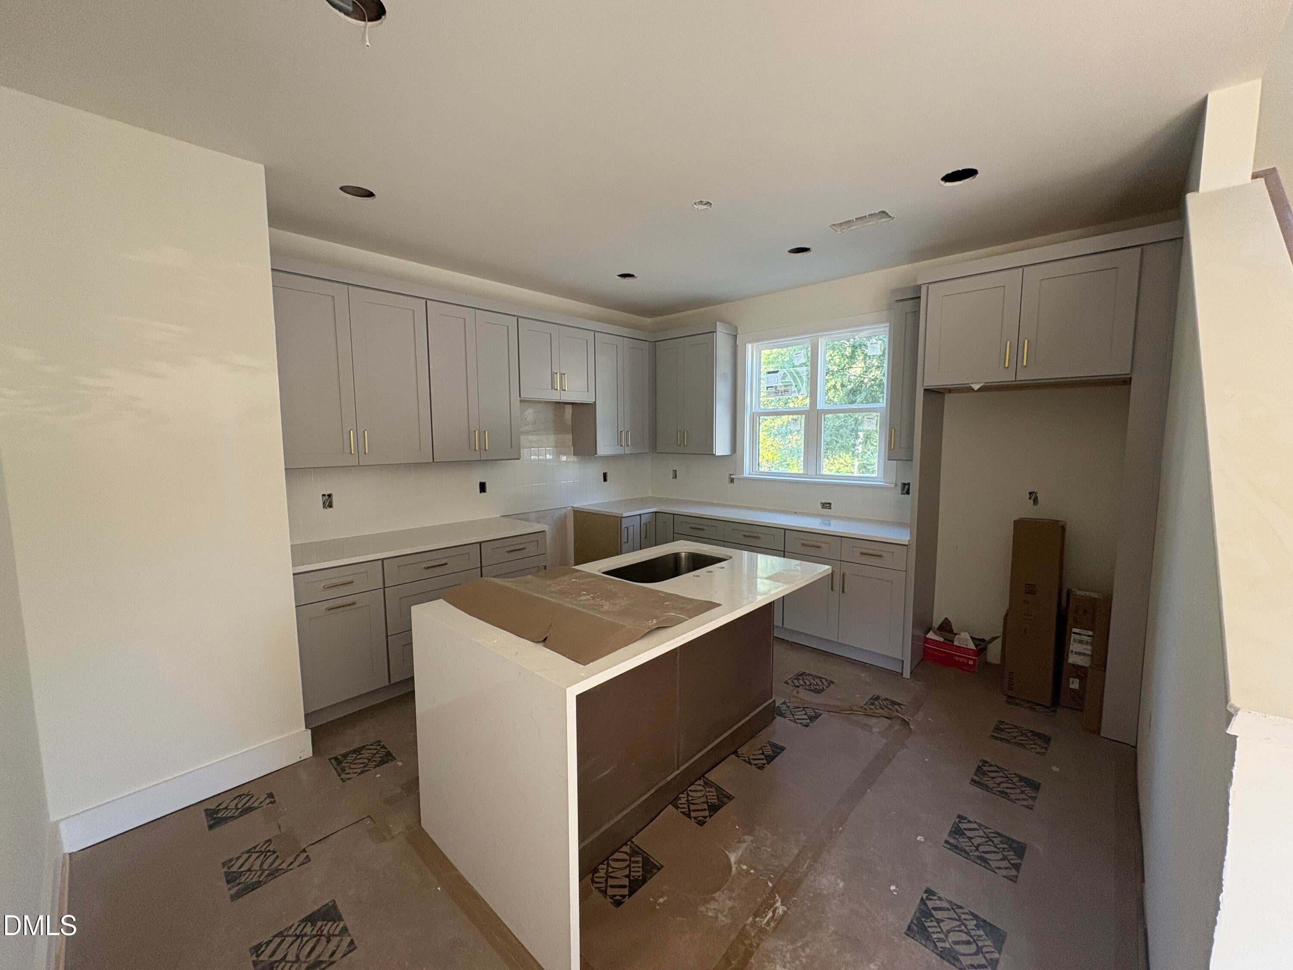
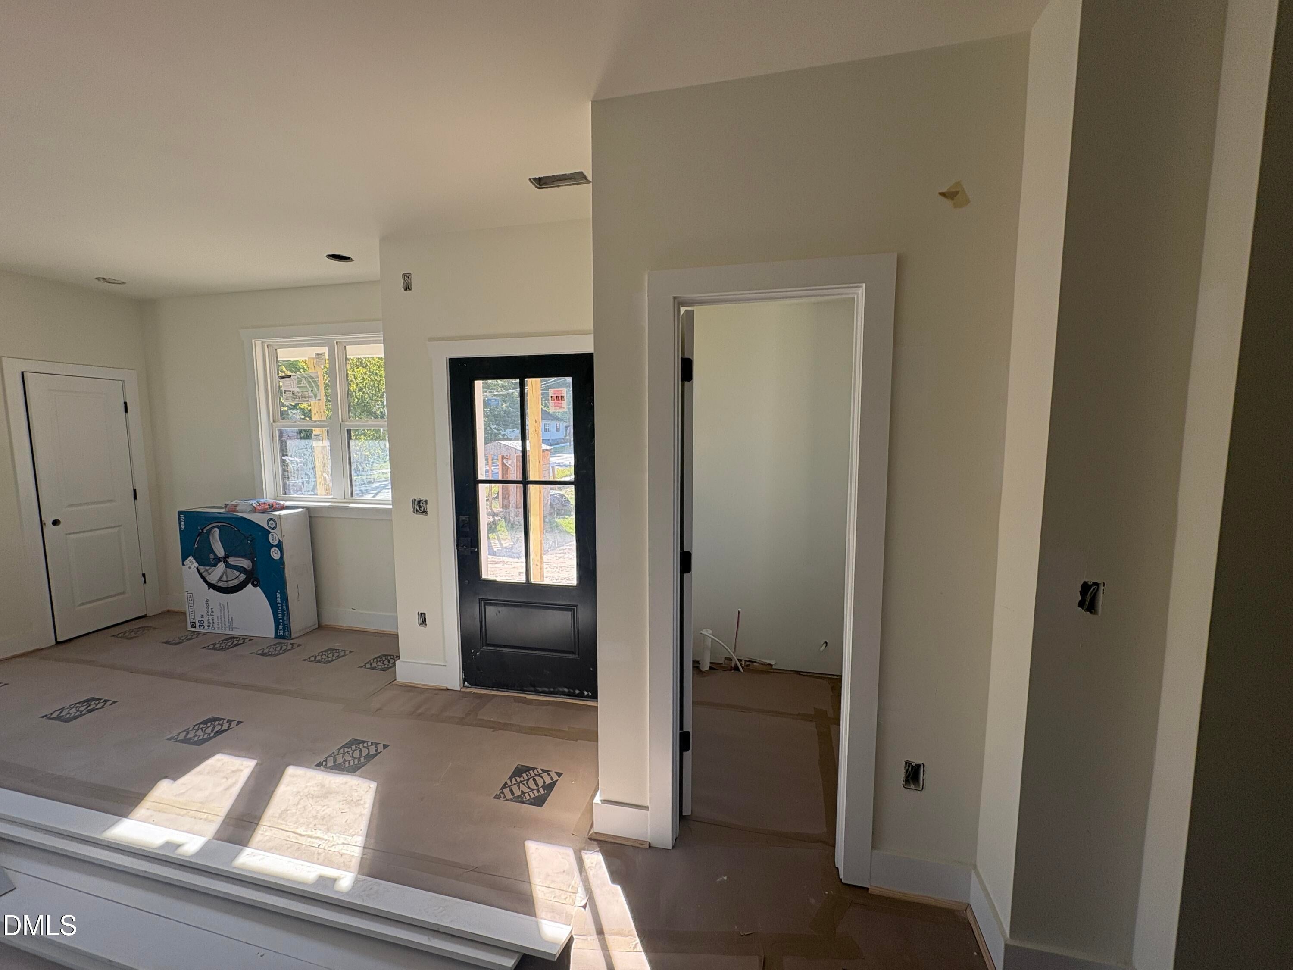
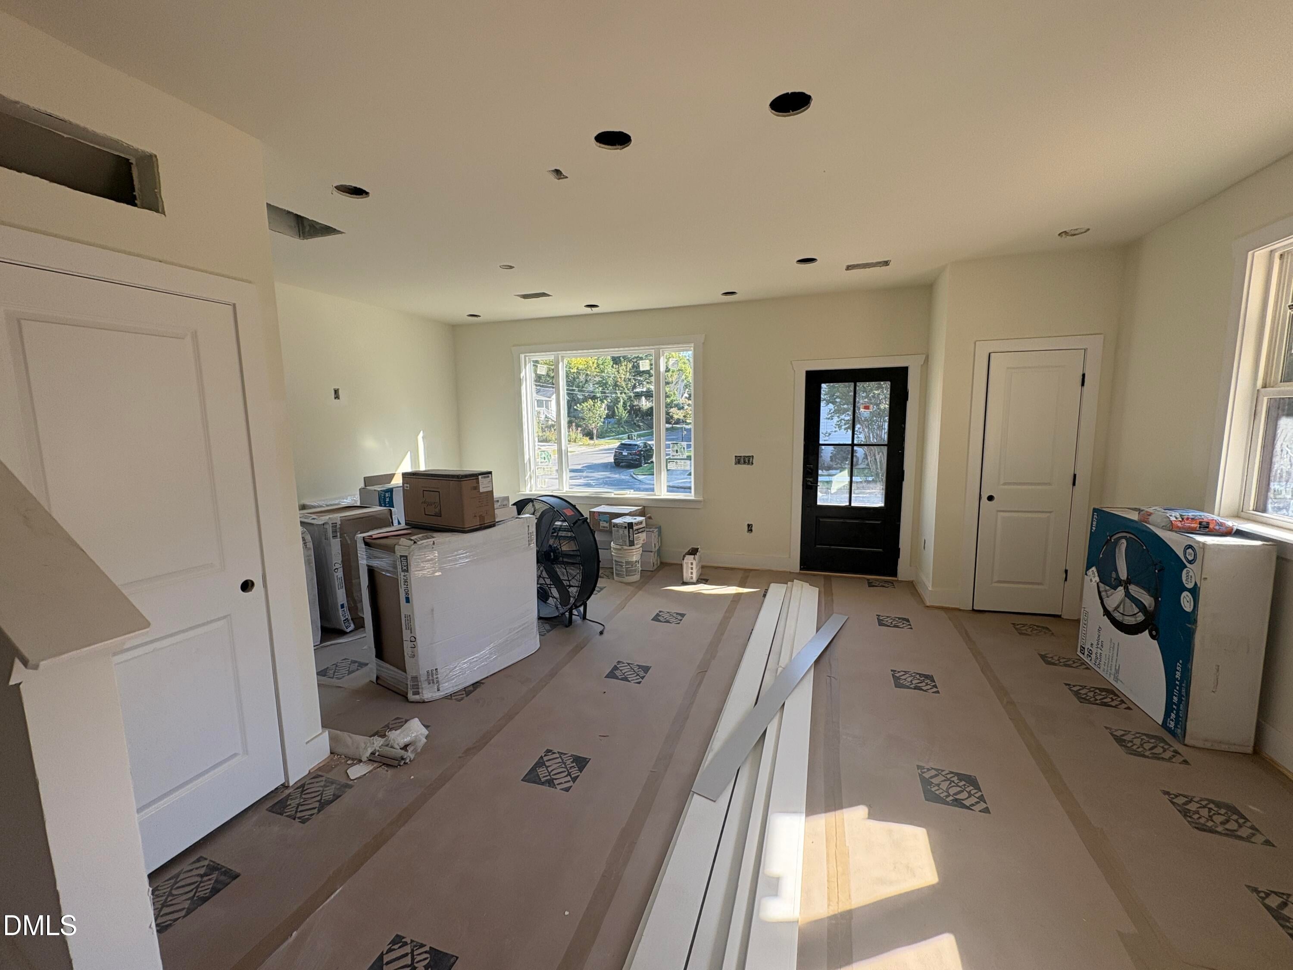
25,000 seller credit Available! Welcome to 1500 Englewood Avenue, a well designed new construction home in the heart of Durham offering modern living with unbeatable convenience. This thoughtfully constructed new home features an open and functional layout filled with natural light, contemporary finishes, and quality craftsmanship throughout. The main living area flows seamlessly into the kitchen and dining space and extends to the exterior with a wrap-around porch, creating the perfect setting for everyday living or entertaining. Ideally located, this home offers excellent walkability to Duke University East Campus, the restaurants and shops along Ninth Street District, and the growing retail and dining scene on Broad Street. You'll also enjoy close proximity to Downtown Durham, putting some of the citys best dining, entertainment, and culture just minutes away. A fantastic opportunity to own new construction in one of Durhams most desirable and connected neighborhoods. Lower your monthly rate or cover your closing costs with an available credit!

Save
Ask
Tour
Hide
Share
Listing Snapshot
Price 
$600,000
Days On Site 
169 Days
Bedrooms 
3
Inside Area (SqFt) 
1,200 sqft
Total Baths 
3
Full Baths 
2
Partial Baths 
1
Lot Size 
0.09 Acres
Year Built 
2026
MLS® Number 
10150968
Status 
Active
Property Tax 
N/A
HOA/Condo/Coop Fees 
N/A
Sq Ft Source 
N/A
Friends & Family
Recent Activity
a month agoListing updated with changes from the MLS®
6 months agoListing first seen on site
General Features
Acres 
0.09
Levels 
Two
Parking 
Driveway
Property Condition 
New Construction
Property Sub Type 
Single Family Residence
Sewer 
Public Sewer
Special Circumstances 
Standard
SqFt Above 
1200
SqFt Total 
1200
Style 
Transitional
Utilities 
Cable AvailableElectricity ConnectedSewer Connected
Water Source 
Public
Interior Features
Appliances 
DishwasherElectric RangeElectric Water HeaterRefrigerator
Cooling 
Central Air
Flooring 
Vinyl
Heating 
Electric
Interior 
Breakfast BarEat-in KitchenEntrance FoyerKitchen IslandOpen FloorplanPantry
Laundry Features 
Electric Dryer HookupLaundry ClosetWasher Hookup
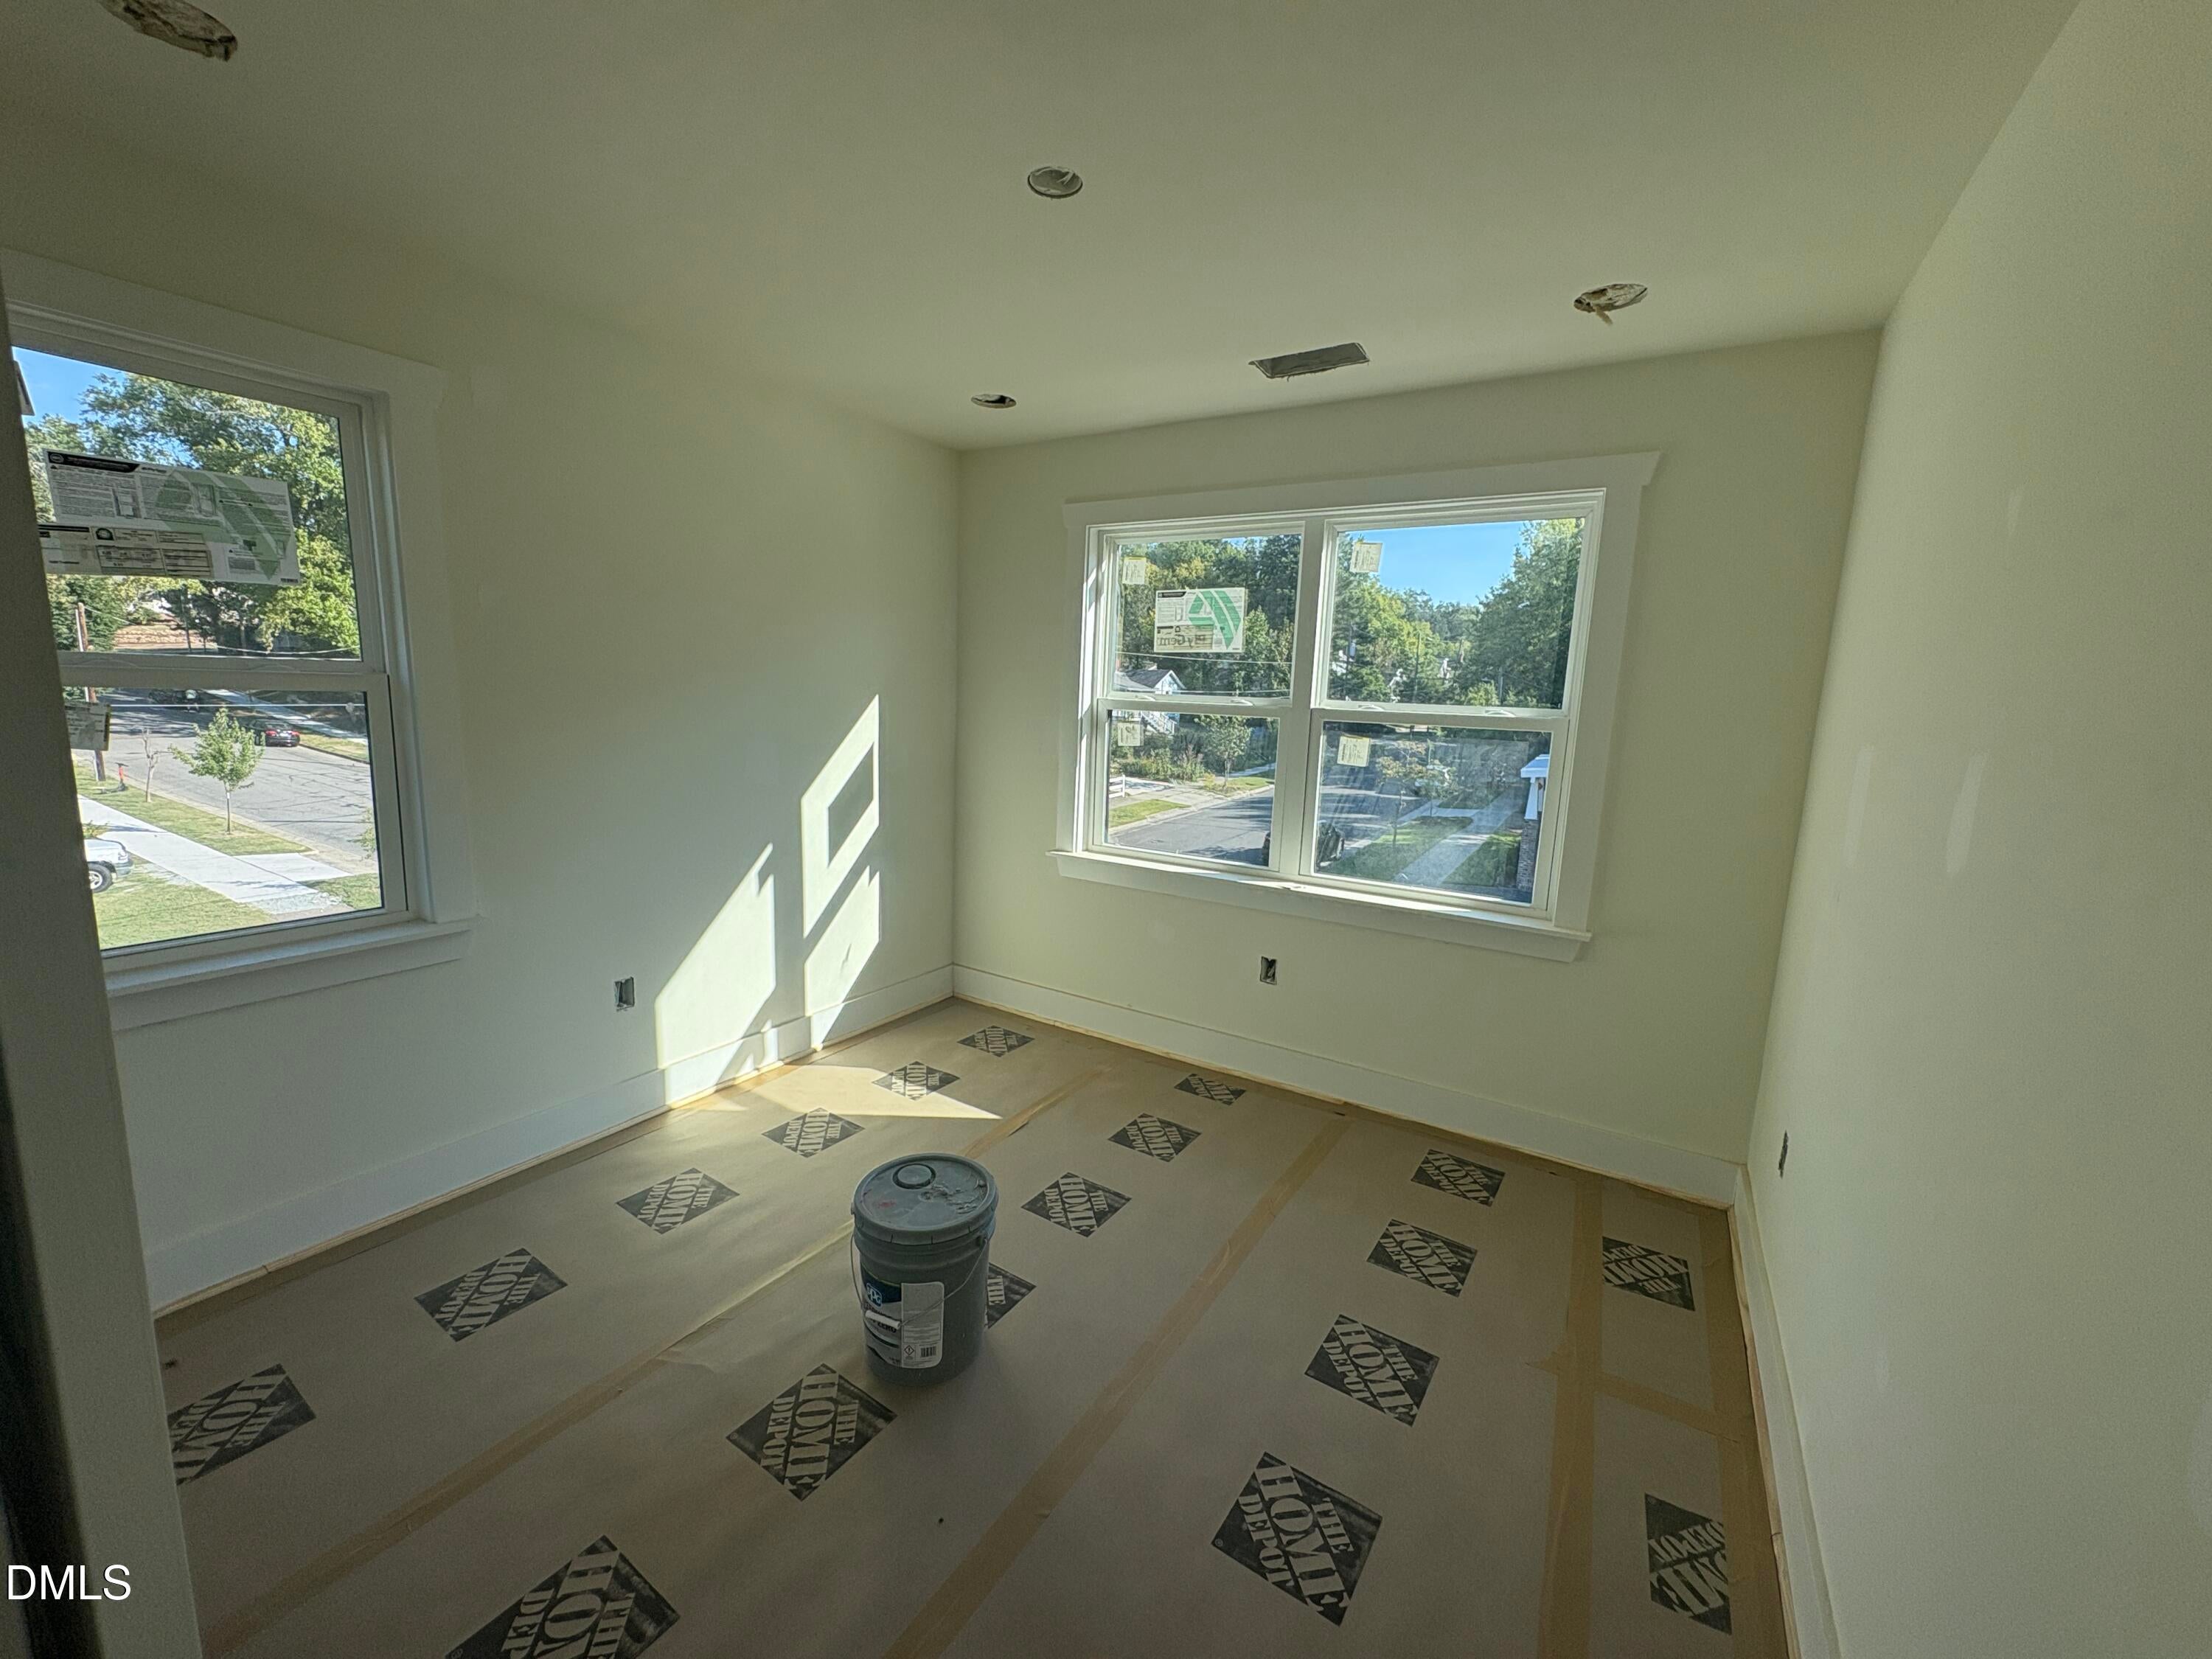
Bedroom 2 
Dimensions - 10 x 10Level - Second
Bedroom 3 
Dimensions - 10 x 10Level - Second
Dining Room 
Dimensions - 8 x 8Level - Main
Kitchen 
Dimensions - 13 x 12.5Level - Main
Master Bedroom 
Dimensions - 13 x 11.5Level - Second
Save
Ask
Tour
Hide
Share
Exterior Features
Construction Details 
Fiber Cement
Lot Features 
Corner Lot
Patio And Porch 
PorchWrap Around
Roof 
Shingle
Community Features
Community Features 
None
Financing Terms Available 
CashConventionalFHAVA Loan
Roads 
Asphalt
Schools
School District
Unknown
Elementary School
Durham - E K Powe Elementary
Middle School
Durham - Brogden Middle
High School
Durham - Riverside High
Listing courtesy of Jim Allen of Coldwell Banker HPW


Listings that are marked with an icon are provided courtesy of the Triangle MLS, Inc. of North Carolina, Internet Data Exchange Database. Copyright 2026 Triangle MLS, Inc. of North Carolina. All rights reserved.

Last checked: 2026-08-22 11:20 PM UTC

Neighborhood & Commute
Source: Walkscore
Disclosure: Community information and market data powered by Constellation Data Labs. Information is deemed reliable but not guaranteed.
Save
Ask
Tour
Hide
Share