
Save
Ask
Tour
Hide
$215,000
128 Days On Site
1308d Sedgefield Street Unit ADurham, NC 27705
Condominium|Pending
2
Beds
2
Total Baths
1
Full Bath
1
Partial Bath
600
SqFt
$358
/SqFt
2025
Built
Subdivision:
Sedgefield
County:
Durham
Call Now: 919-404-SHOW
Is this the listing for you? We can help make it yours.
919-404-SHOW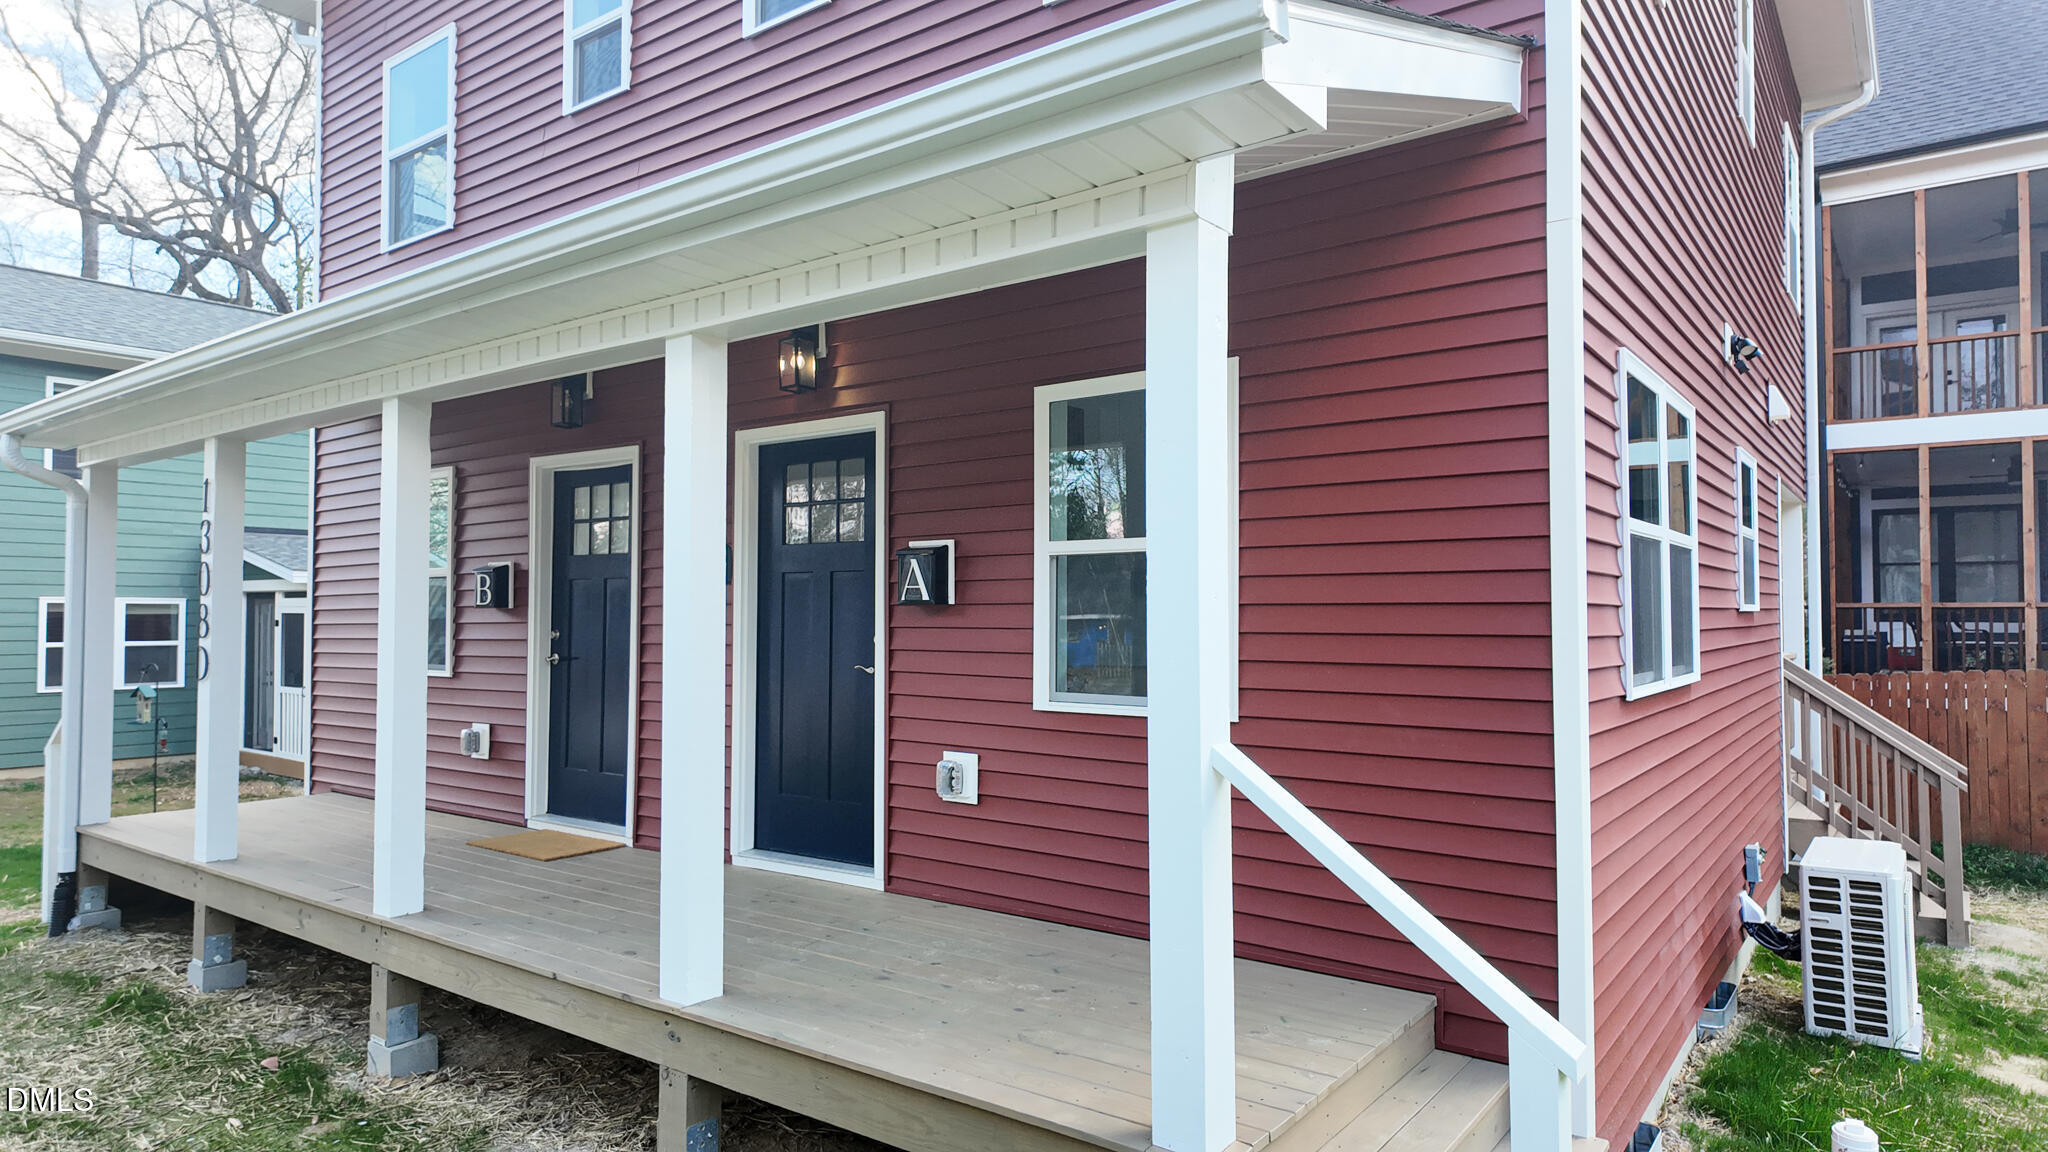
Save
Ask
Tour
Hide
Mortgage Calculator
Monthly Payment (Est.)
$981Calculator powered by Showcase IDX, a Constellation1 Company. Copyright ©2026 Information is deemed reliable but not guaranteed.

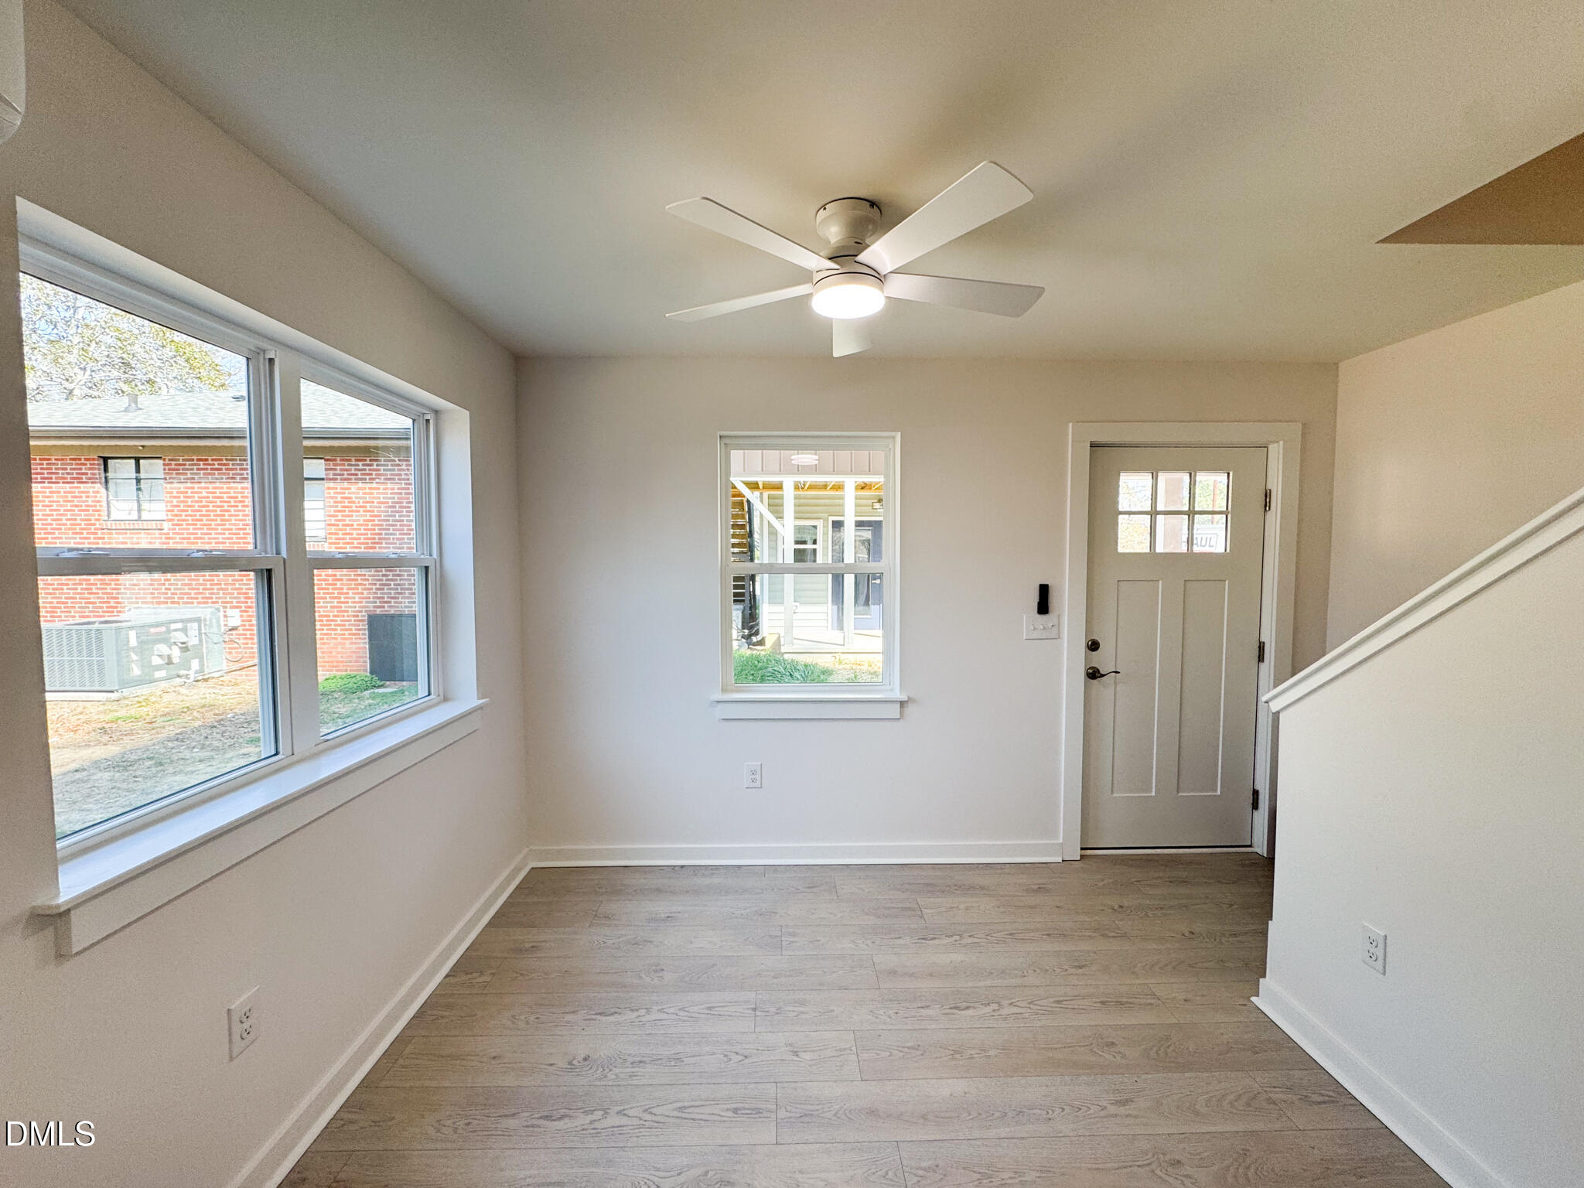
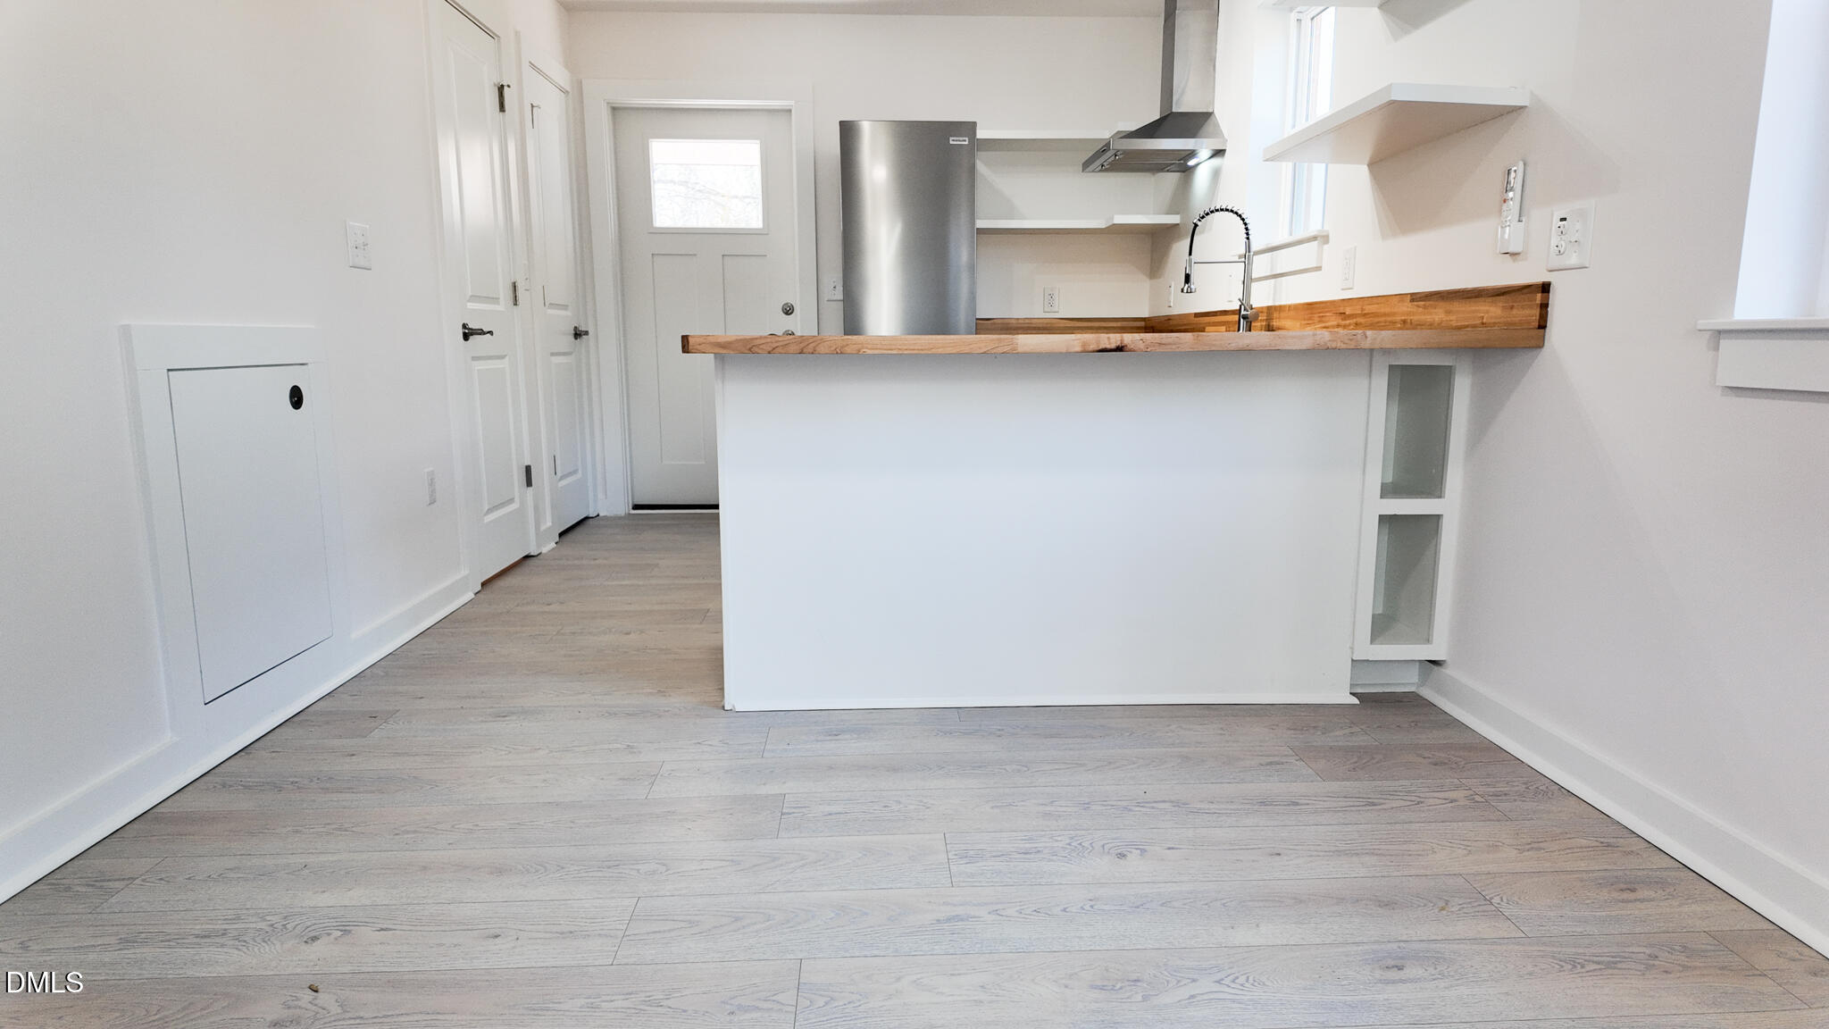
Brand New! Who says you have to go big to live well? Here you can have a big lifestyle with a smaller footprint. This is where smart design meets prime location. Experience the freedom of minimal home living in this beautifully designed two-story home. Featuring 2 bedrooms, 1.5 baths, and an open living/kitchen combination, this home was built for efficiency without compromising style. Large front and back porches extend your living space outdoors--perfect for making new memories. Located just minutes from downtown Durham, Duke University, Whole Foods, restaurants, and major conveniences, this property offers the perfect balance of simplicity and accessibility. Live smaller. Live smarter. Live closer to everything.
Save
Ask
Tour
Hide
Listing Snapshot
Price
$215,000
Days On Site
128 Days
Bedrooms
2
Inside Area (SqFt)
600 sqft
Total Baths
2
Full Baths
1
Partial Baths
1
Lot Size
0.2 Acres
Year Built
2025
MLS® Number
10150961
Status
Pending
Property Tax
$198,900
HOA/Condo/Coop Fees
N/A
Sq Ft Source
N/A
Friends & Family
Recent Activity
| a month ago | Listing updated with changes from the MLS® | |
| 2 months ago | Status changed to Pending | |
| 2 months ago | Price changed to $215,000 | |
| 4 months ago | Listing first seen on site |
General Features
Acres
0.2
Levels
Two
Parking
On Street
Property Condition
New Construction
Property Sub Type
Condominium
Sewer
Public Sewer
Special Circumstances
Standard
SqFt Above
600
SqFt Total
600
Style
Traditional
Water Source
Public
Interior Features
Appliances
CooktopDishwasherElectric CooktopExhaust FanRefrigerator
Cooling
Ceiling Fan(s)
Flooring
Vinyl
Heating
Exhaust Fan
Interior
Ceiling Fan(s)
Bathroom 2
Level - Second
Bedroom 2
Level - Second
Master Bedroom
Level - Second
Save
Ask
Tour
Hide
Exterior Features
Construction Details
Vinyl Siding
Patio And Porch
DeckFront Porch
Roof
Shingle
Community Features
Accessibility Features
Smart Technology
Financing Terms Available
CashConventionalFHAVA Loan
Schools
School District
Unknown
Elementary School
Durham - E K Powe Elementary
Middle School
Wayne - Brogden Middle School
High School
Durham - Riverside
Listing courtesy of Javoris Pollard of EXP Realty LLC

Listings that are marked with an icon are provided courtesy of the Triangle MLS, Inc. of North Carolina, Internet Data Exchange Database. Copyright 2026 Triangle MLS, Inc. of North Carolina. All rights reserved.
Last checked: 2026-07-13 12:20 AM UTC
Listings that are marked with an icon are provided courtesy of the Triangle MLS, Inc. of North Carolina, Internet Data Exchange Database. Copyright 2026 Triangle MLS, Inc. of North Carolina. All rights reserved.
Last checked: 2026-07-13 12:20 AM UTC
Neighborhood & Commute
Source: Walkscore
Disclosure: Community information and market data powered by Constellation Data Labs. Information is deemed reliable but not guaranteed.
Save
Ask
Tour
Hide
Did you know? You can invite friends and family to your search. They can join your search, rate and discuss listings with you.