
Save
Ask
Tour
Hide
$600,000
124 Days On Site
6434 Crown ParkwayDurham, NC 27703
Single Family Residence|Pending
3
Beds
3
Total Baths
3
Full Baths
2,483
SqFt
$242
/SqFt
2021
Built
Subdivision:
Creekside at Bethpage
County:
Durham
Call Now: 919-404-SHOW
Is this the listing for you? We can help make it yours.
919-404-SHOW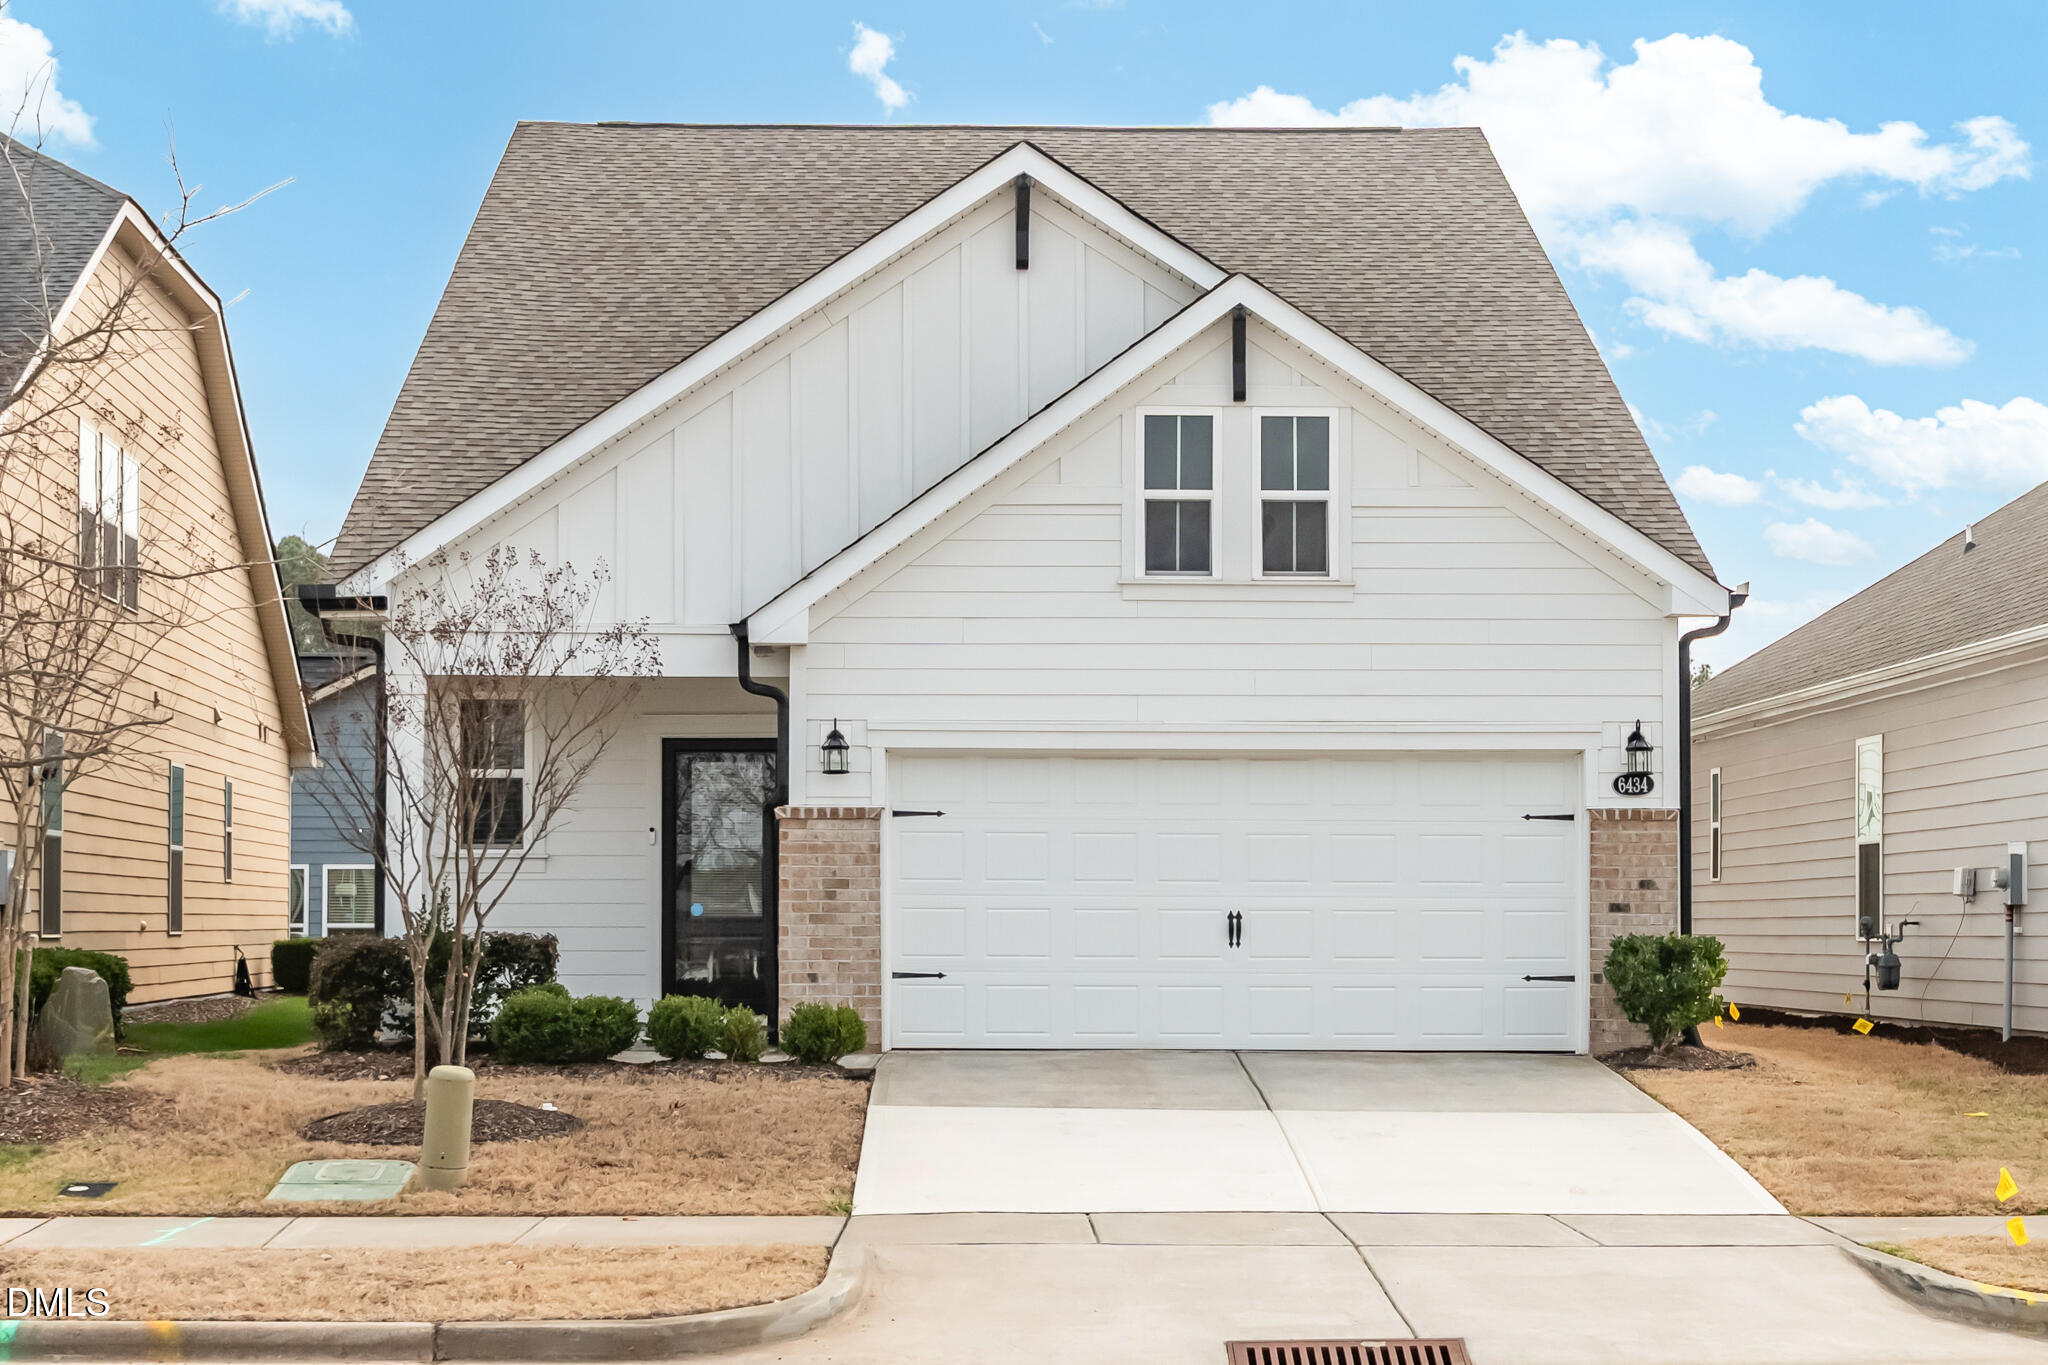
Save
Ask
Tour
Hide
Mortgage Calculator
Monthly Payment (Est.)
$2,737Calculator powered by Showcase IDX, a Constellation1 Company. Copyright ©2026 Information is deemed reliable but not guaranteed.
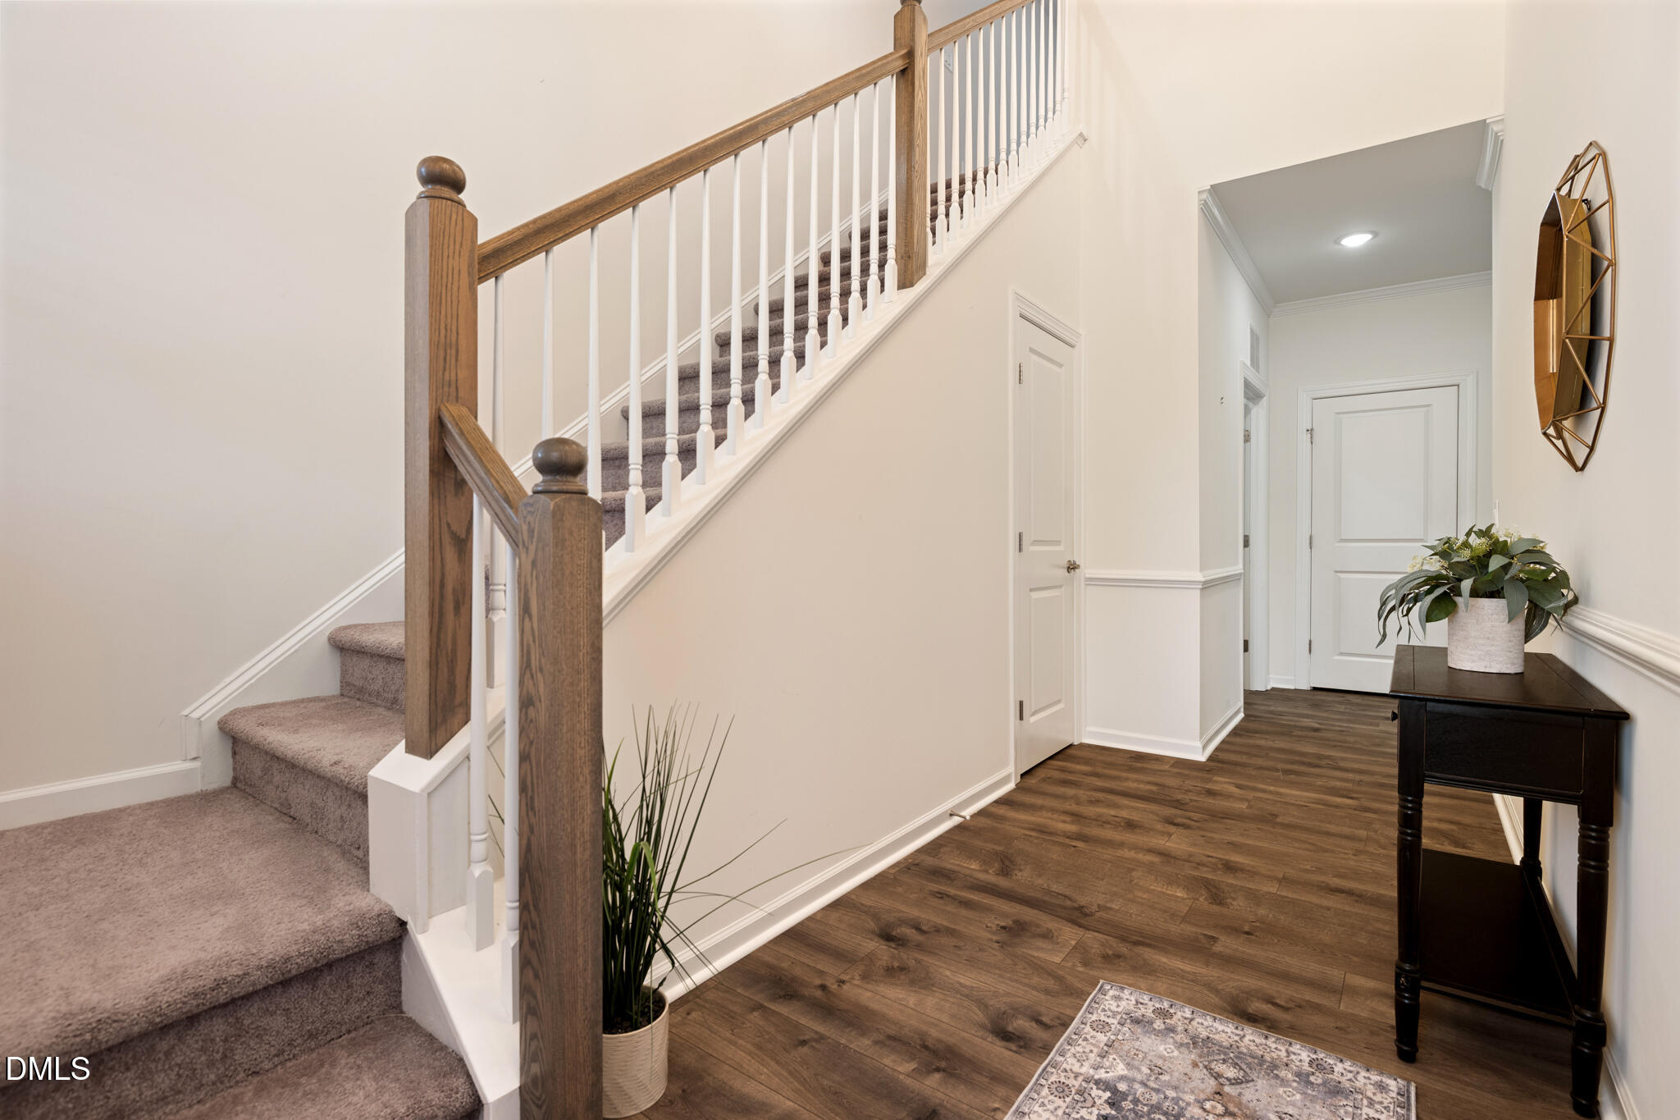
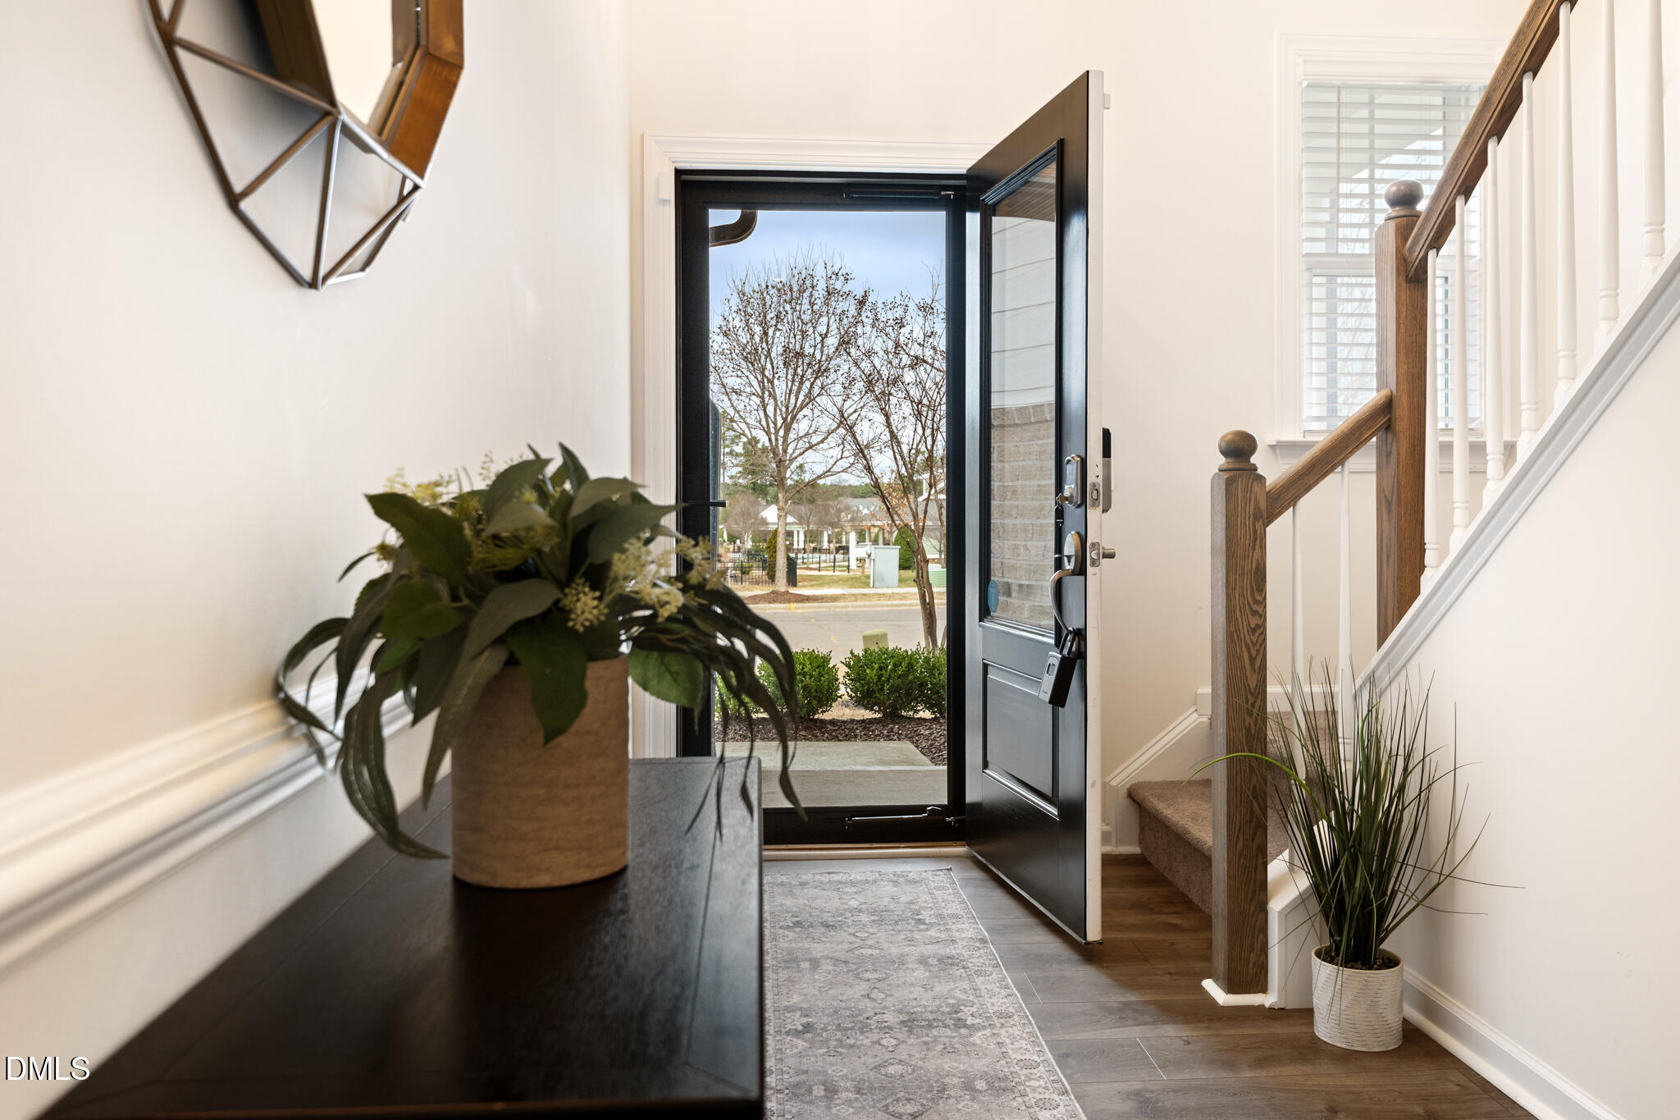
Prime Location! Enjoy the ultimate active-adult lifestyle in this exquisite Macbeth Farmhouse, located just steps from the Creekside at Bethpage clubhouse. This home defines modern elegance with an upgraded open-concept design and a seamless transition to a private screened-in porch for ideal outdoor living.The first-floor primary suite features a modernized walk-in shower and luxury finishes. Guests will love the private second-floor retreat, complete with a full bath, bonus loft, and abundant walk-in storage. With resort-style amenities--including a fitness center, pool, and courts--literally across the street, this is the most convenient seat in the neighborhood. Low-maintenance living at its finest; move-in ready and waiting for you!
Save
Ask
Tour
Hide
Listing Snapshot
Price
$600,000
Days On Site
124 Days
Bedrooms
3
Inside Area (SqFt)
2,483 sqft
Total Baths
3
Full Baths
3
Partial Baths
N/A
Lot Size
0.11 Acres
Year Built
2021
MLS® Number
10150951
Status
Pending
Property Tax
$6,029.09
HOA/Condo/Coop Fees
$276.5 monthly
Sq Ft Source
N/A
Friends & Family
Recent Activity
| 3 weeks ago | Listing updated with changes from the MLS® | |
| 3 weeks ago | Status changed to Pending | |
| 2 months ago | Price changed to $600,000 | |
| 4 months ago | Listing first seen on site |
General Features
Acres
0.11
Attached Garage
Yes
Foundation
Slab
Garage
Yes
Garage Spaces
2
Green Energy Efficient
Thermostat
Levels
One and One Half
Parking
AttachedConcreteDrivewayGarageGarage Door OpenerGarage Faces Front
Property Condition
Updated/Remodeled
Property Sub Type
Single Family Residence
Security
Security SystemSmoke Detector(s)
Sewer
Public Sewer
Special Circumstances
Standard
SqFt Above
2483
SqFt Total
2483
Style
Farmhouse
Utilities
Electricity ConnectedNatural Gas ConnectedSewer ConnectedWater Connected
Water Source
Public
Zoning
I-2
Interior Features
Appliances
DishwasherDisposalDryerElectric Water HeaterGas CooktopIce MakerMicrowaveRange HoodRefrigeratorSelf Cleaning OvenStainless Steel Appliance(s)Vented Exhaust FanOvenWasher/DryerOther
Cooling
Ceiling Fan(s)Central AirGasZoned
Flooring
CarpetLaminateTile
Heating
Natural GasZoned
Interior
Ceiling Fan(s)Crown MoldingEntrance FoyerGranite CountersHigh CeilingsKitchen IslandOpen FloorplanPantryMaster DownstairsRecessed LightingSmart ThermostatStorageTray Ceiling(s)Walk-In Closet(s)
Laundry Features
Laundry RoomMain Level
Main Level Bedrooms
2
Window Features
BlindsWindow Treatments
Bathroom 2
Level - Main
Bathroom 3
Level - Second
Bedroom 2
Level - Main
Bedroom 3
Level - Second
Bonus Room
Level - Second
Breakfast Room
Level - Main
Family Room
Level - Main
Kitchen
Level - Main
Laundry
Level - Main
Master Bathroom
Level - Main
Master Bedroom
Level - Main
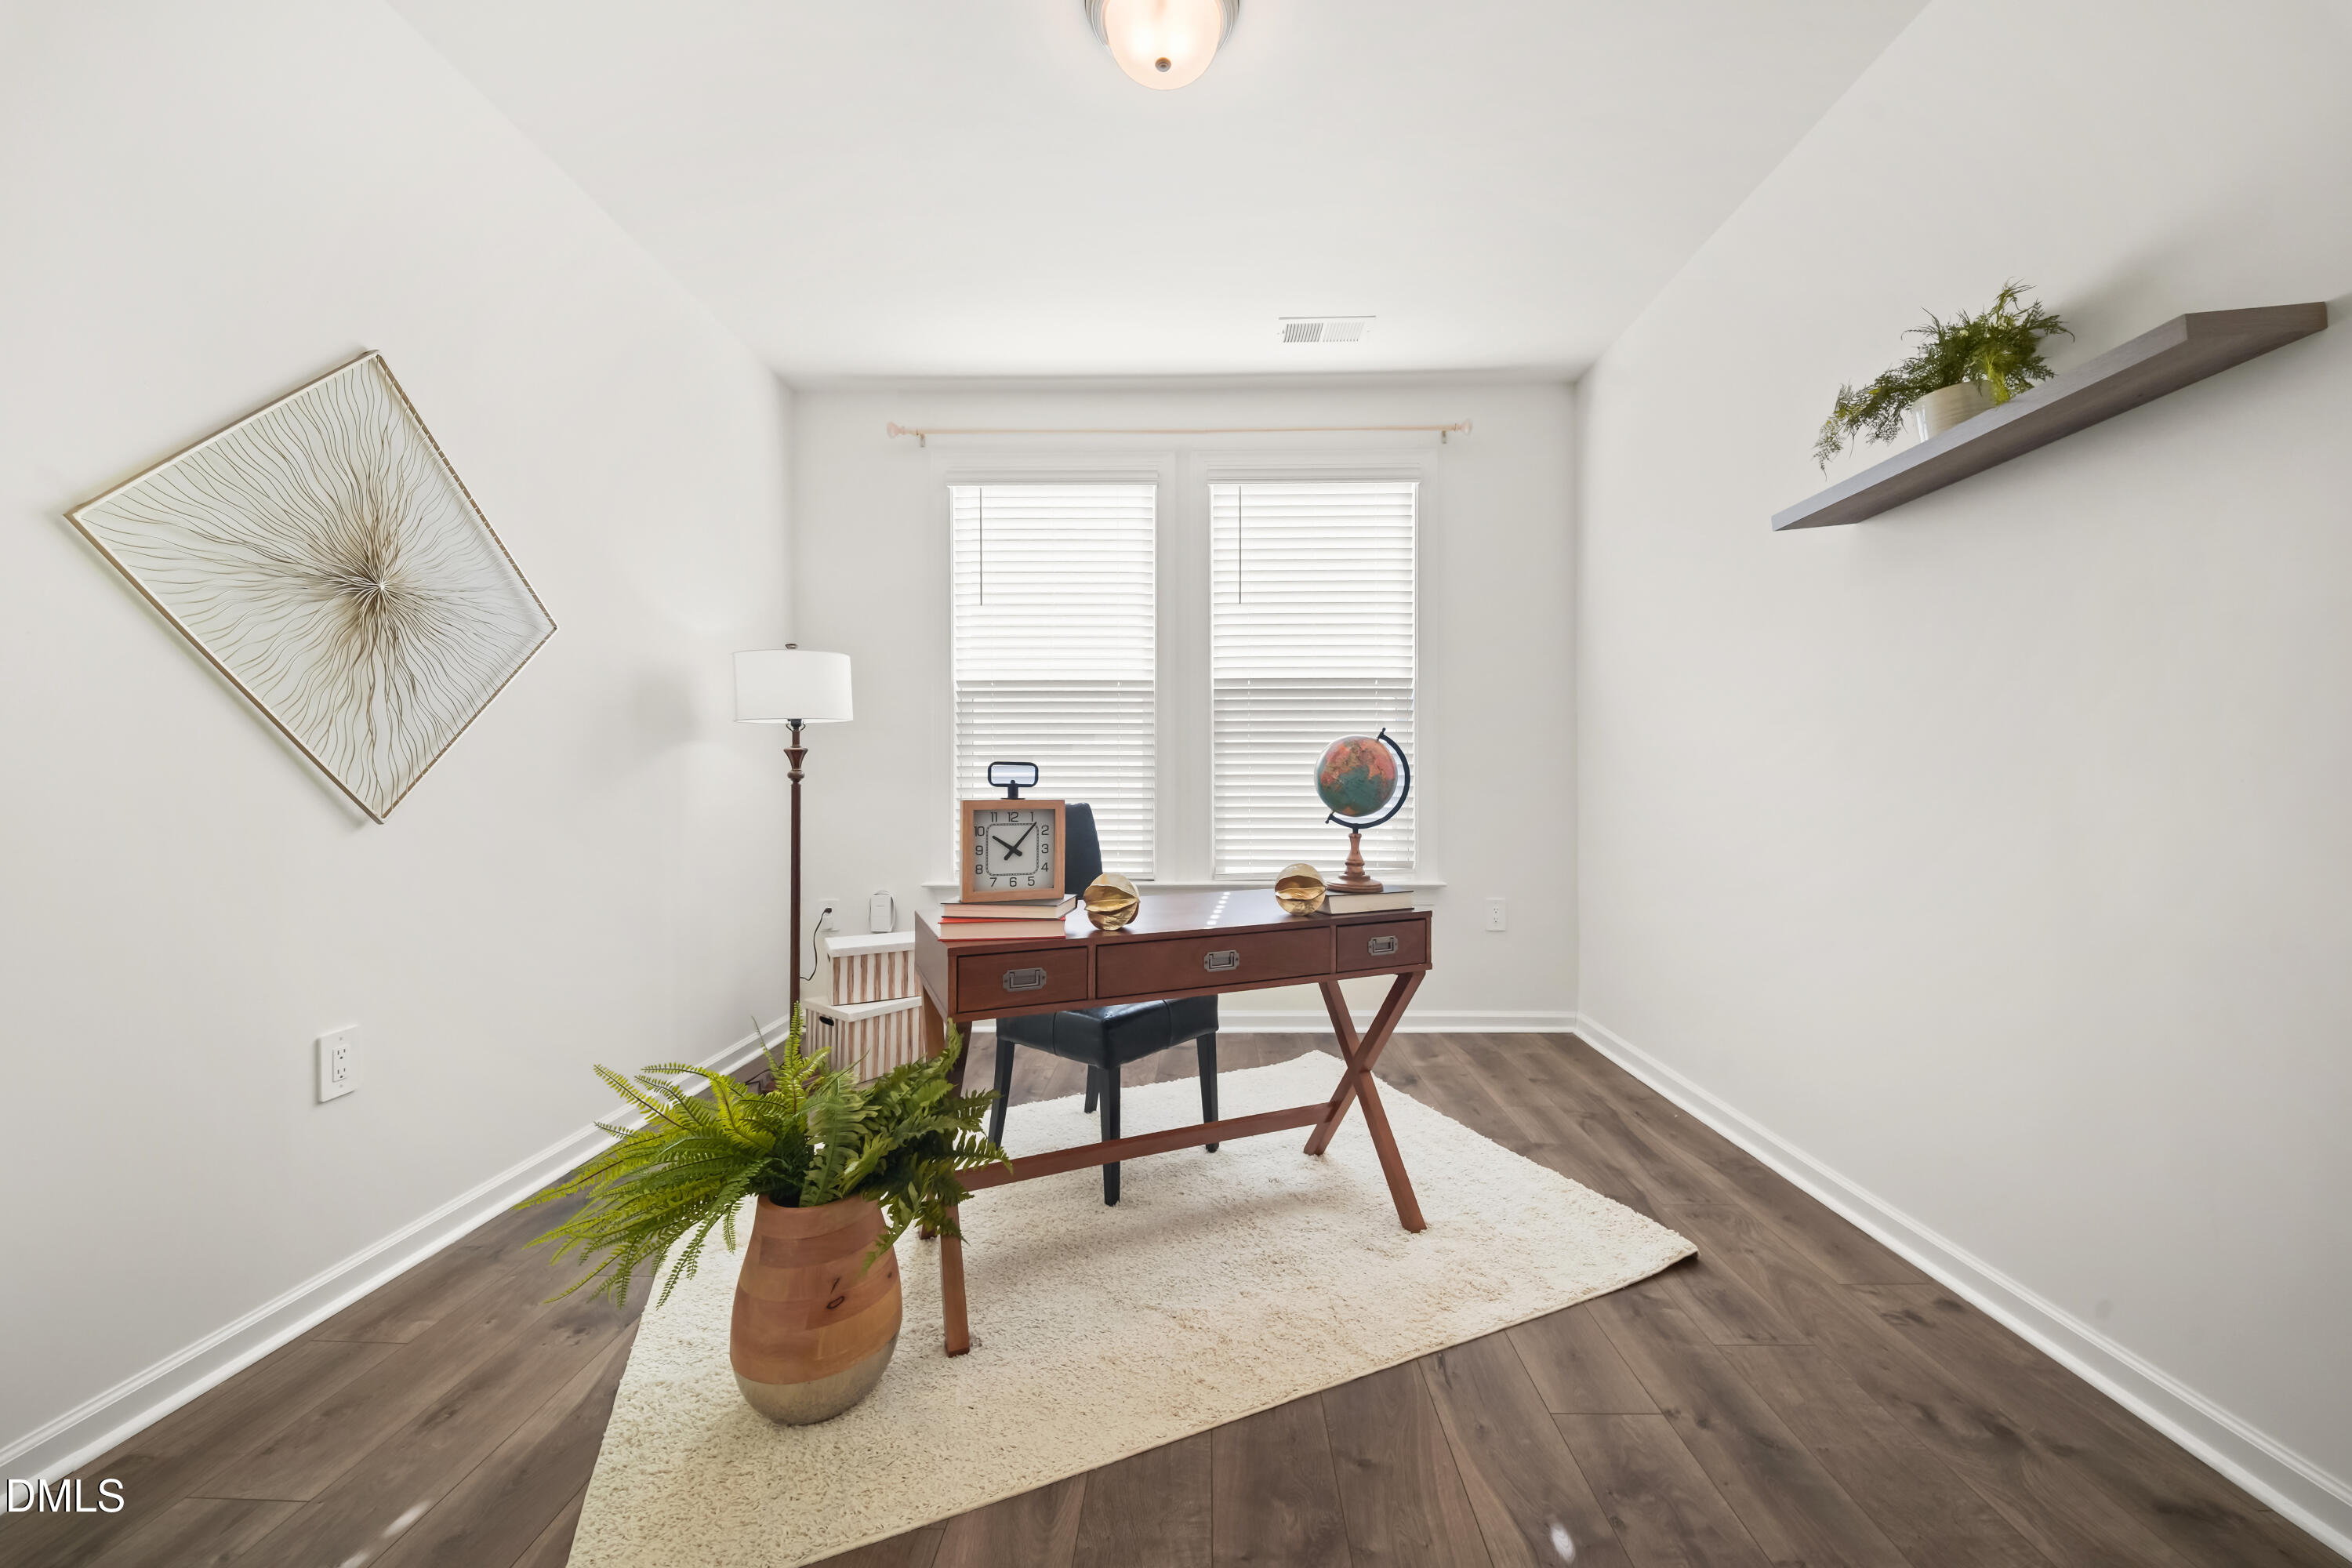
Office
Level - Main
Other
Level - MainDescription - Screened Porch
Save
Ask
Tour
Hide
Exterior Features
Construction Details
BrickFiber CementStone
Exterior
Private EntranceRain Gutters
Fencing
None
Lot Features
ClearedFront YardLandscaped
Other Structures
None
Patio And Porch
Front PorchPatioRear PorchScreened
Pool Features
Community
Road Frontage
City Street
Roof
Shingle
View
None
Waterview
None
Windows/Doors
BlindsWindow Treatments
Community Features
Association Dues
276.5
Community Features
PoolClubhouseFitness CenterSidewalksTennis Court(s)
Financing Terms Available
CashConventionalFHAVA Loan
HOA Fee Frequency
Monthly
Roads
Asphalt
Senior Community
Yes
Schools
School District
Unknown
Elementary School
Durham - Parkwood Elementary
Middle School
Durham - Lowes Grove Middle
High School
Durham - Hillside High
Listing courtesy of Stephanie DiGilio of Raleigh Realty Inc.

Listings that are marked with an icon are provided courtesy of the Triangle MLS, Inc. of North Carolina, Internet Data Exchange Database. Copyright 2026 Triangle MLS, Inc. of North Carolina. All rights reserved.
Last checked: 2026-07-08 11:02 PM UTC
Listings that are marked with an icon are provided courtesy of the Triangle MLS, Inc. of North Carolina, Internet Data Exchange Database. Copyright 2026 Triangle MLS, Inc. of North Carolina. All rights reserved.
Last checked: 2026-07-08 11:02 PM UTC
Neighborhood & Commute
Source: Walkscore
Disclosure: Community information and market data powered by Constellation Data Labs. Information is deemed reliable but not guaranteed.
Save
Ask
Tour
Hide
Did you know? You can invite friends and family to your search. They can join your search, rate and discuss listings with you.