
Save
Ask
Tour
Hide
$433,110
229 Days On Site
44 Cribbs LaneMiddlesex, NC 27557
Single Family Residence|Pending
4
Beds
3
Total Baths
2
Full Baths
1
Partial Bath
2,591
SqFt
$167
/SqFt
2026
Built
Subdivision:
Charlottes Ridge
County:
Johnston
Call Now: 919-404-SHOW
Is this the listing for you? We can help make it yours.
919-404-SHOW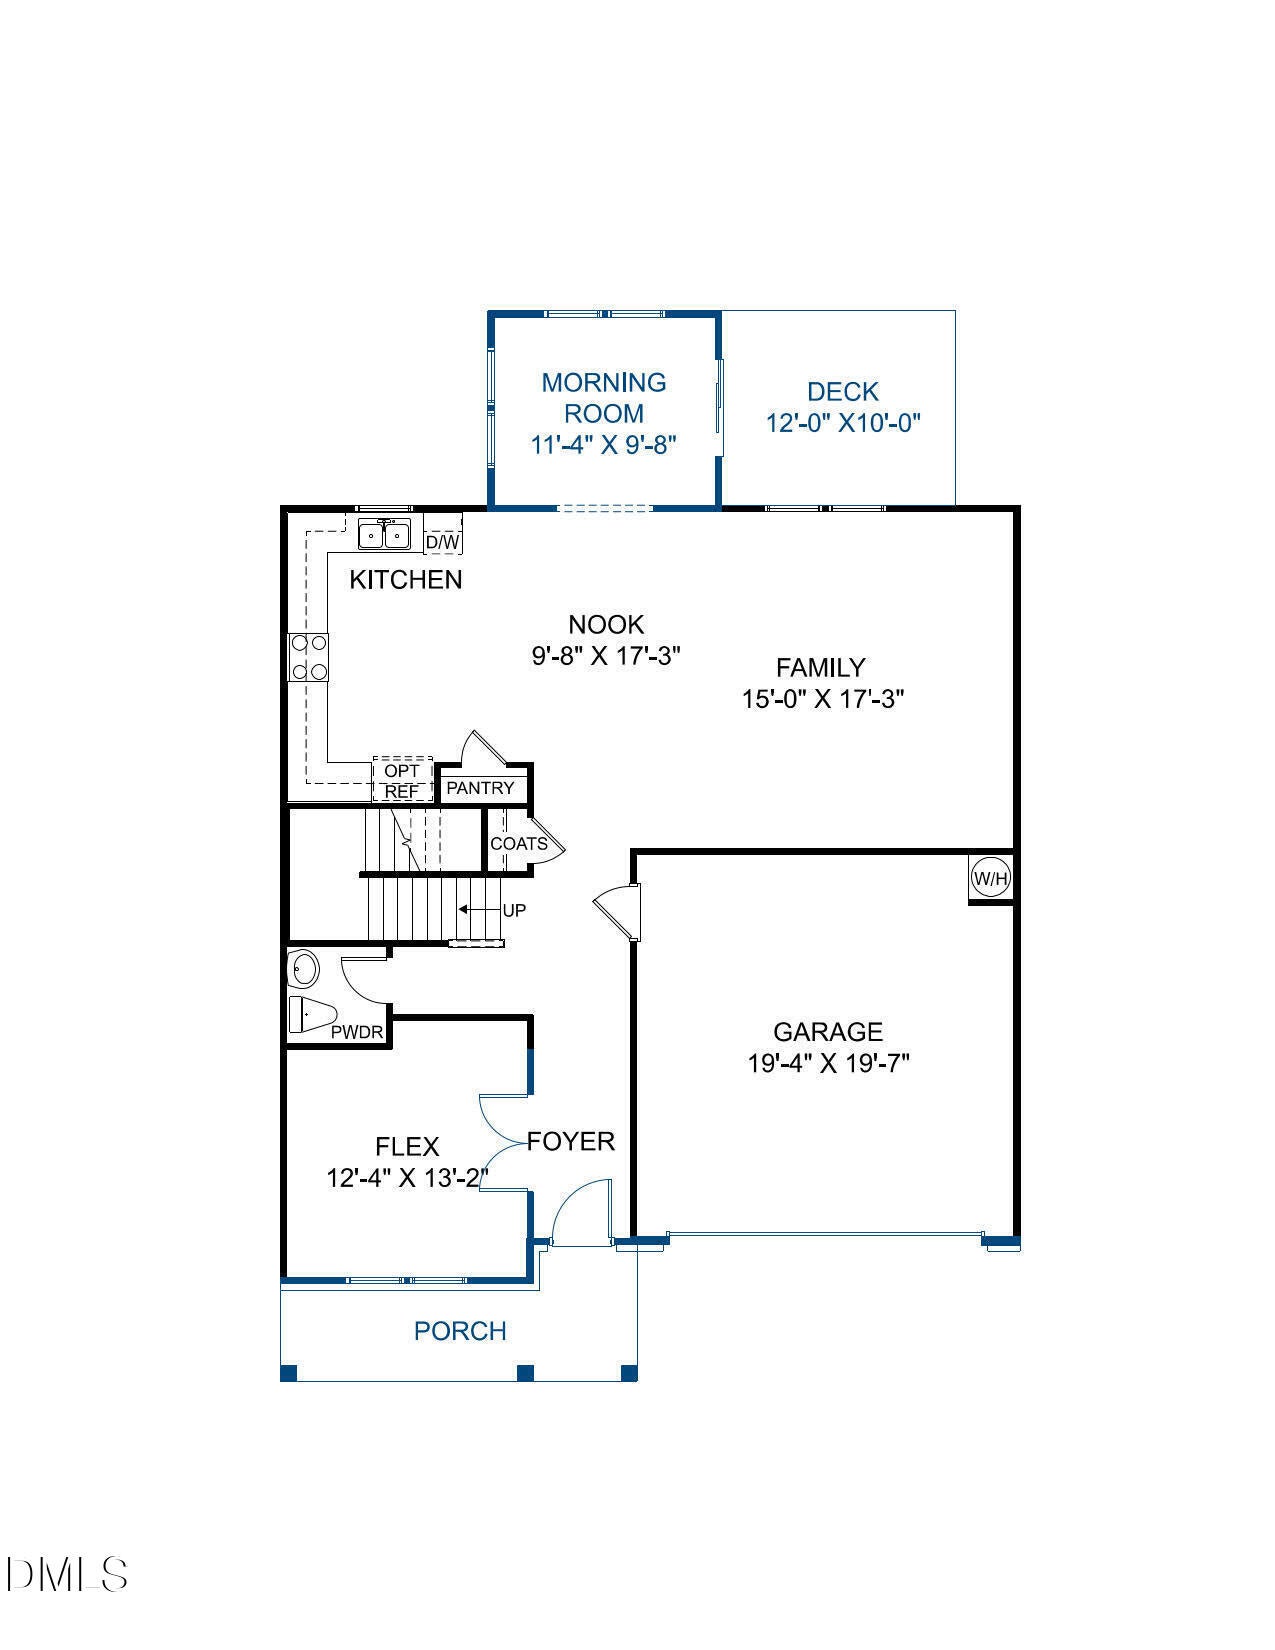
Save
Ask
Tour
Hide
Mortgage Calculator
Monthly Payment (Est.)
Enter an interest rate to see your estimated monthly payment.Calculator powered by Showcase IDX, a Constellation1 Company. Copyright ©2026 Information is deemed reliable but not guaranteed.
King Traditional C - Home is under construction. List price includes structural and design options.
Save
Ask
Tour
Hide
Listing Snapshot
Price
$433,110
Days On Site
229 Days
Bedrooms
4
Inside Area (SqFt)
2,591 sqft
Total Baths
3
Full Baths
2
Partial Baths
1
Lot Size
0.9187 Acres
Year Built
2026
MLS Number
10150826
Status
Pending
Property Tax
$2,901
HOA/Condo/Coop Fees
$30 monthly
Sq Ft Source
N/A
Friends & Family
Recent Activity
| 5 months ago | Price changed to $433,110 | |
| 5 months ago | Listing updated with changes from the MLS | |
| 5 months ago | Status changed to Pending | |
| 8 months ago | Listing first seen on site |
General Features
Acres
0.9187
Attached Garage
Yes
Garage
Yes
Garage Spaces
2
Levels
Two
Parking
AttachedGarageDirect AccessDrivewayGarage Door Opener
Parking Spaces
4
Property Condition
New Construction
Property Sub Type
Single Family Residence
Sewer
Septic Tank
Special Circumstances
Standard
SqFt Above
2591
SqFt Total
2591
Style
Traditional
Water Source
Public
Interior Features
Appliances
DishwasherElectric OvenMicrowave
Cooling
Central Air
Flooring
CarpetCeramic TileVinyl
Heating
Electric
Interior
Double VanityEntrance FoyerOpen FloorplanPantryWalk-In Closet(s)
Laundry Features
In HallLaundry RoomUpper Level
Bedroom 2
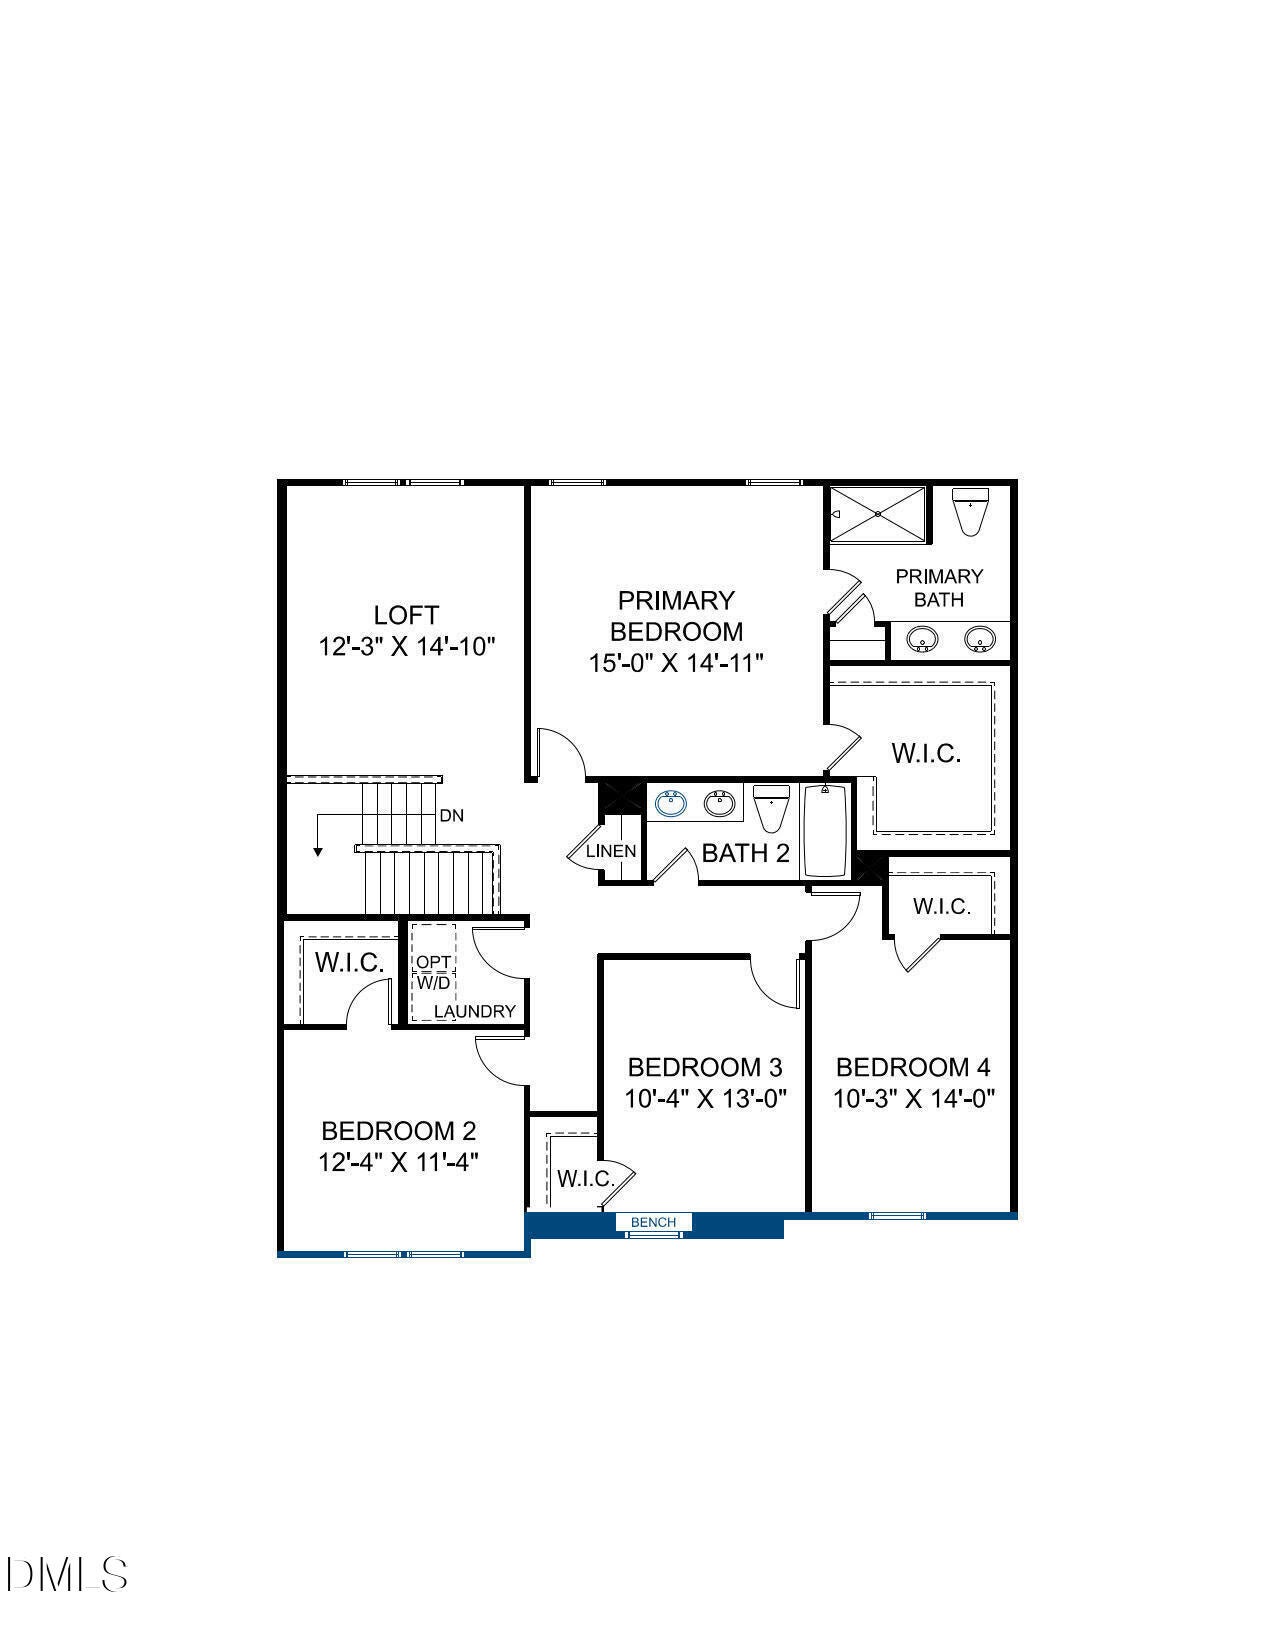
Dimensions - 11.1 x 11.4Level - SecondDescription - Closet, Jack & Jill Bath
Bedroom 3
Dimensions - 12.6 x 11.4Level - SecondDescription - WIC, Jack & Jill Bath
Bedroom 4
Dimensions - 13 x 12Level - SecondDescription - WIC
Dining Room
Dimensions - 14 x 12.3Level - FirstDescription - Dining Area
Entrance Hall
Level - First
Family Room
Dimensions - 16.3 x 15.6Level - First
Kitchen
Level - FirstDescription - Island, Quartz Counters, Pantry
Laundry
Level - Second
Loft
Dimensions - 15.4 x 14.11Level - Second
Master Bedroom
Dimensions - 15.6 x 17Level - SecondDescription - WIC, Private Bath w/ Double Vanity
Office
Dimensions - 11.8 x 10Level - First
Other
Dimensions - 11 x 12.3Level - FirstDescription - Flex Space w/ French Doors
Save
Ask
Tour
Hide
Exterior Features
Construction Details
Vinyl Siding
Exterior
Private Yard
Patio And Porch
DeckFront Porch
Roof
Shingle
Community Features
Association Amenities
None
Association Fee
$360.0
Association Fee Frequency
Annually
Community Features
Street Lights
Financing Terms Available
CashConventionalUSDA LoanVA Loan
Schools
School District
Unknown
Elementary School
Johnston - Thanksgiving Elementary School
Middle School
Johnston - Archer Lodge Middle
High School
Johnston - Corinth Holders High School
Listing courtesy of Nicola Long of HHHUNT HOMES RALEIGH DURHAM LLC

Listings that are marked with an icon are provided courtesy of the Triangle MLS, Inc. of North Carolina, Internet Data Exchange Database. Copyright 2026 Triangle MLS, Inc. of North Carolina. All rights reserved.
Last checked: 2026-10-21 11:39 PM UTC
Listings that are marked with an icon are provided courtesy of the Triangle MLS, Inc. of North Carolina, Internet Data Exchange Database. Copyright 2026 Triangle MLS, Inc. of North Carolina. All rights reserved.
Last checked: 2026-10-21 11:39 PM UTC
Neighborhood & Commute
Source: Walkscore
Disclosure: Community information and market data powered by Constellation Data Labs. Information is deemed reliable but not guaranteed.
Save
Ask
Tour
Hide
Did you know? You can invite friends and family to your search. They can join your search, rate and discuss listings with you.