Save
Ask
Tour
Hide
Share
$449,000
161 Days On Site

1132 Crystalwater Drive
Fuquay Varina, NC 27526

For Sale|Single Family Residence|Active
3
Beds
2
Total Baths
2
Full Baths
2,097
SqFt
$214
/SqFt
2007
Built
Subdivision:
Morgan Creek
County:
Wake
Call Now: 919-404-SHOW
Is this the listing for you? We can help make it yours.
919-404-SHOW
1132 Crystalwater Drive1132 Crystalwater Drive1132 Crystalwater Drive1132 Crystalwater Drive
Save
Ask
Tour
Hide
Share

Mortgage Calculator

Monthly Payment (Est.)

$2,049
Calculator powered by Showcase IDX, a Constellation1 Company. Copyright ©2026 Information is deemed reliable but not guaranteed.

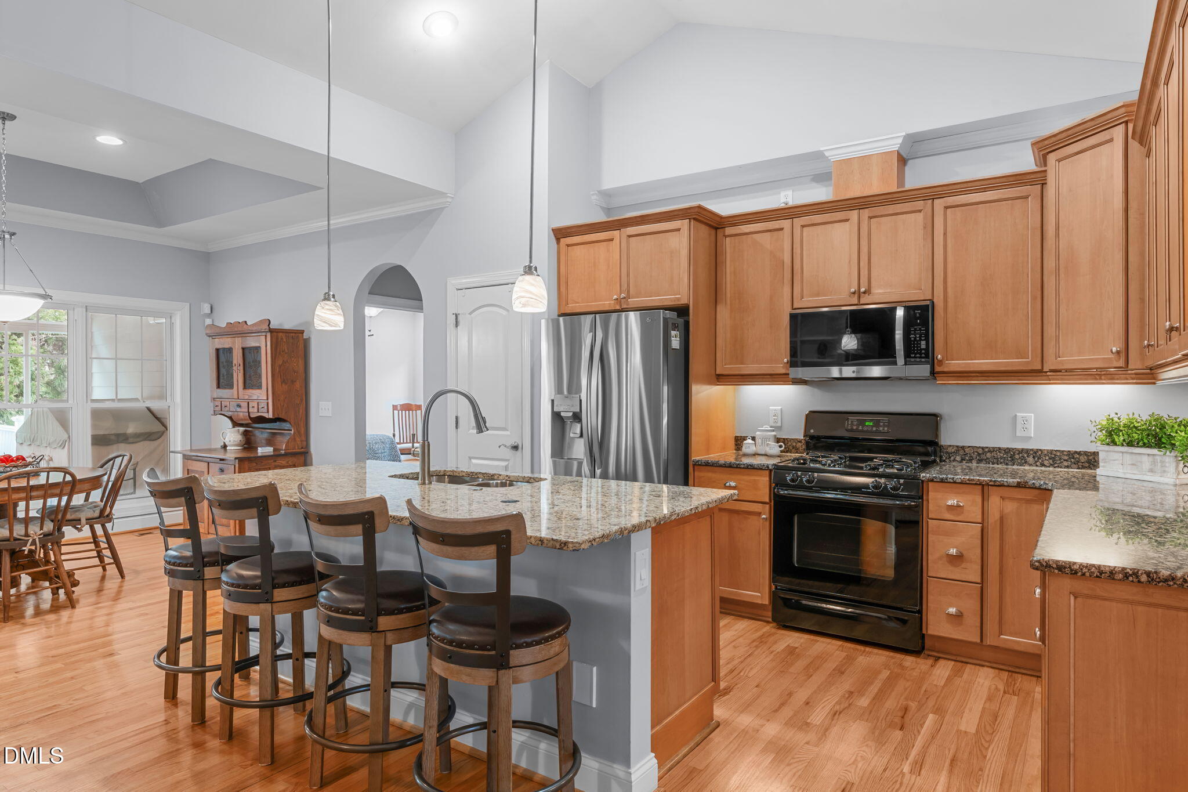
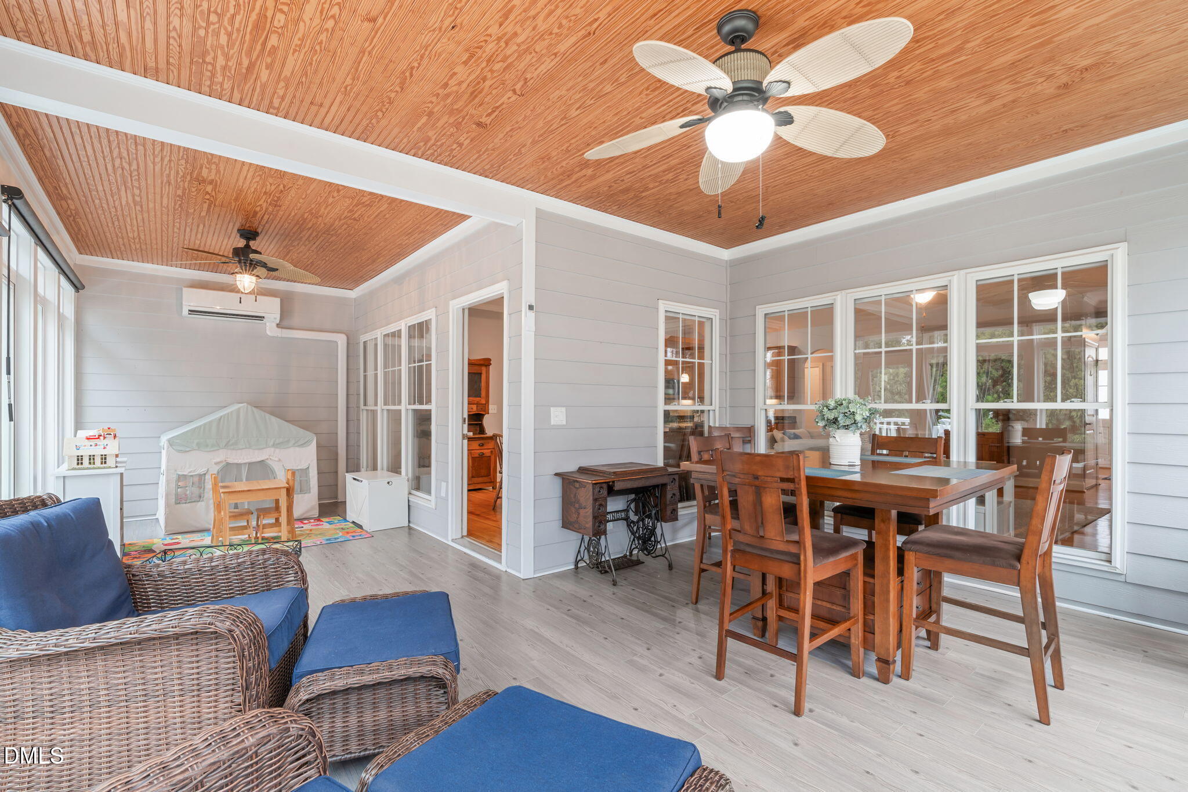
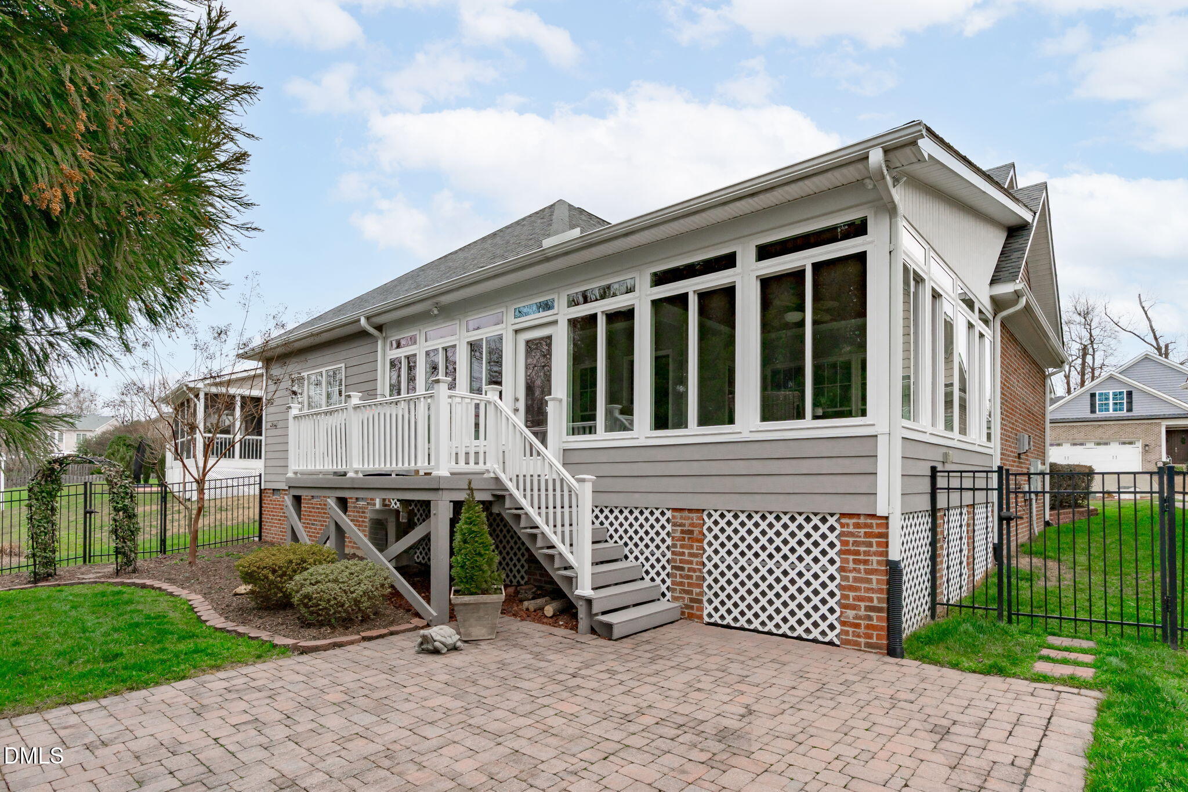
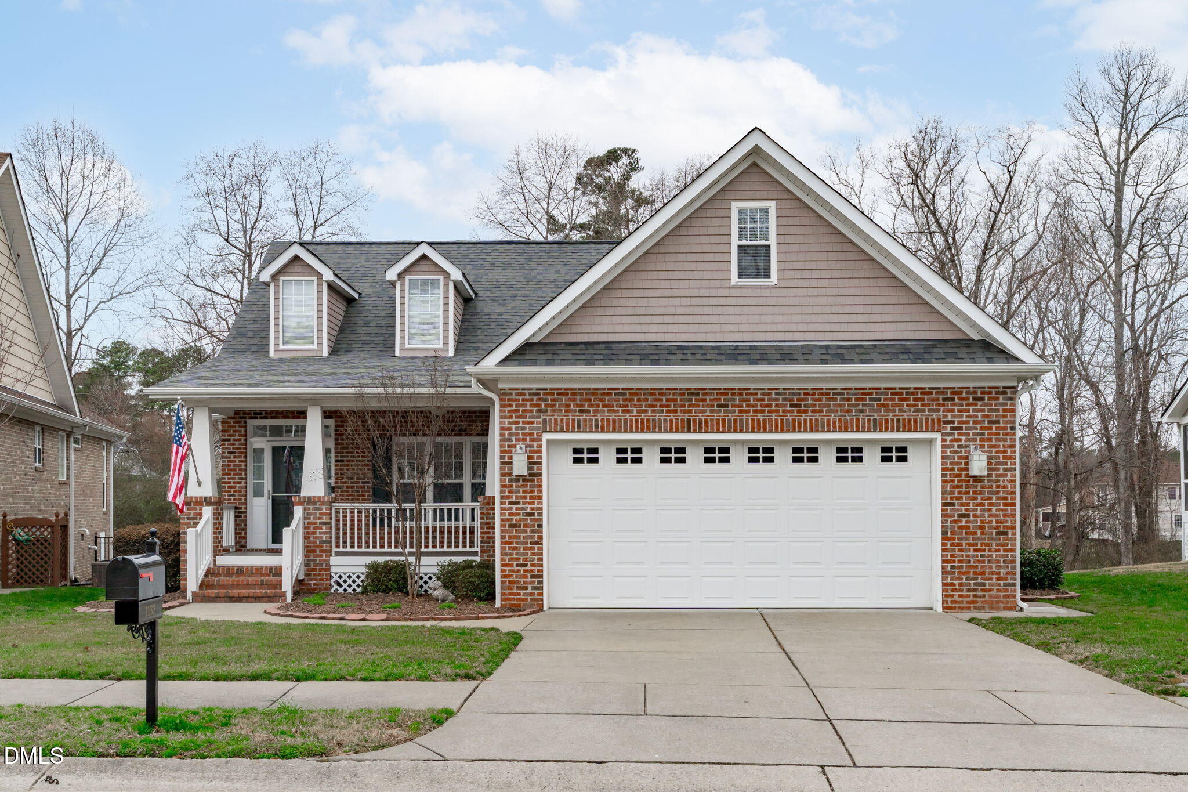
Beautifully maintained and designed for easy ONE-LEVEL living, this three-sided brick home offers the space, privacy, and low-maintenance lifestyle so many buyers are looking for. The beautiful sunroom is a standout, adding bright, comfortable living space you can enjoy year-round and making the already open floor plan feel even more spacious. Out back, the fully fenced yard backs to trees and HOA common area, creating a peaceful setting with plenty of privacy. Enjoy your deck or patio without spending your weekends doing yard work—the HOA maintains the landscaping, and an irrigation system helps keep everything looking its best. Inside, the open layout is ideal for both entertaining and everyday living, while the walk-up insulated attic provides an impressive amount of storage. Just minutes from downtown Fuquay-Varina's restaurants, shops, and events, with even more shopping and conveniences continuing to grow nearby. Easy living, great privacy, and a location that keeps getting better.

Save
Ask
Tour
Hide
Share
Listing Snapshot
Price 
$449,000
Days On Site 
161 Days
Bedrooms 
3
Inside Area (SqFt) 
2,097 sqft
Total Baths 
2
Full Baths 
2
Partial Baths 
N/A
Lot Size 
0.17 Acres
Year Built 
2007
MLS® Number 
10150276
Status 
Active
Property Tax 
$3,712.46
HOA/Condo/Coop Fees 
$95 monthly
Sq Ft Source 
N/A
Friends & Family
Recent Activity
2 days agoListing updated with changes from the MLS®
2 days agoPrice changed to $449,000
3 months agoStatus changed to Active
5 months agoListing first seen on site
General Features
Acres 
0.17
Attached Garage 
Yes
Garage 
Yes
Garage Spaces 
2
Levels 
One
Parking 
DrivewayGarageAttached
Parking Spaces 
4
Property Sub Type 
Single Family Residence
Sewer 
Public Sewer
Special Circumstances 
Standard
SqFt Above 
2097
SqFt Total 
2097
Style 
Ranch
Water Source 
Public
Interior Features
Appliances 
DishwasherDryerMicrowaveRangeRefrigeratorWasherWater Heater
Basement 
Crawl Space
Cooling 
Central AirOther
Fireplace 
Yes
Fireplace Features 
Family Room
Fireplaces 
1
Flooring 
HardwoodTileVaries
Heating 
ElectricNatural GasVaries by Unit
Interior 
BookcasesBreakfast BarBuilt-in FeaturesCathedral Ceiling(s)Ceiling Fan(s)Crown MoldingDouble VanityGranite CountersHigh CeilingsKitchen IslandOpen FloorplanPantryMaster DownstairsStorageWalk-In Closet(s)
Laundry Features 
Main Level
Main Level Bedrooms 
3
Window Features 
Blinds
Bedroom 2 
Dimensions - 10.9 x 10.0Level - First
Bedroom 3 
Dimensions - 10.3 x 10.3Level - First
Dining Room 
Dimensions - 13.7 x 7.3Level - First
Entrance Hall 
Dimensions - 7.0 x 10.0Level - First
Family Room 
Dimensions - 12.7 x 16.9Level - First
Kitchen 
Dimensions - 9.7 x 12.0Level - First
Laundry 
Dimensions - 8.9 x 6.2Level - First
Master Bedroom 
Dimensions - 16.5 x 13.0Level - First
Sunroom 
Dimensions - 26.5 x 8.8Level - First
Save
Ask
Tour
Hide
Share
Exterior Features
Construction Details 
BrickBrick VeneerFiber CementHardiPlank Type
Exterior 
Rain Gutters
Fencing 
Back Yard
Lot Features 
Landscaped
Patio And Porch 
CoveredDeckFront PorchPatioOtherSee Remarks
Roof 
Shingle
Windows/Doors 
Blinds
Community Features
Association Dues 
95
Community Features 
Sidewalks
Financing Terms Available 
CashConventionalFHAVA Loan
HOA Fee Frequency 
Monthly
School District 
wcpss.net
Schools
School District
wcpss.net
Elementary School
Wake - Fuquay Varina Elementary
Middle School
Wake - Fuquay Varina Middle
High School
Wake - Willow Spring High School
Listing courtesy of Nina Gervase of EXP Realty LLC


Listings that are marked with an icon are provided courtesy of the Triangle MLS, Inc. of North Carolina, Internet Data Exchange Database. Copyright 2026 Triangle MLS, Inc. of North Carolina. All rights reserved.

Last checked: 2026-08-13 10:14 PM UTC

Neighborhood & Commute
Source: Walkscore
Disclosure: Community information and market data powered by Constellation Data Labs. Information is deemed reliable but not guaranteed.
Save
Ask
Tour
Hide
Share