Save
Ask
Tour
Hide
Share
$259,990
187 Days On Site

530 Stream Walk Crossing
Wendell, NC 27591

For Sale|Townhouse|Active
3
Beds
3
Total Baths
2
Full Baths
1
Partial Bath
1,418
SqFt
$183
/SqFt
2026
Built
Subdivision:
Belle Grove
County:
Wake
Call Now: 919-404-SHOW
Is this the listing for you? We can help make it yours.
919-404-SHOW
Upcoming Open Houses
Sat, Sep 12, 1:00 PM - 4:00 PM
Sun, Sep 13, 1:00 PM - 4:00 PM
Sat, Sep 19, 1:00 PM - 4:00 PM
Sun, Sep 20, 1:00 PM - 4:00 PM
Sat, Sep 26, 1:00 PM - 4:00 PM
Sun, Sep 27, 1:00 PM - 4:00 PM
530 Stream Walk Crossing530 Stream Walk Crossing530 Stream Walk Crossing530 Stream Walk Crossing
Save
Ask
Tour
Hide
Share

Mortgage Calculator

Monthly Payment (Est.)

$1,186
Calculator powered by Showcase IDX, a Constellation1 Company. Copyright ©2026 Information is deemed reliable but not guaranteed.

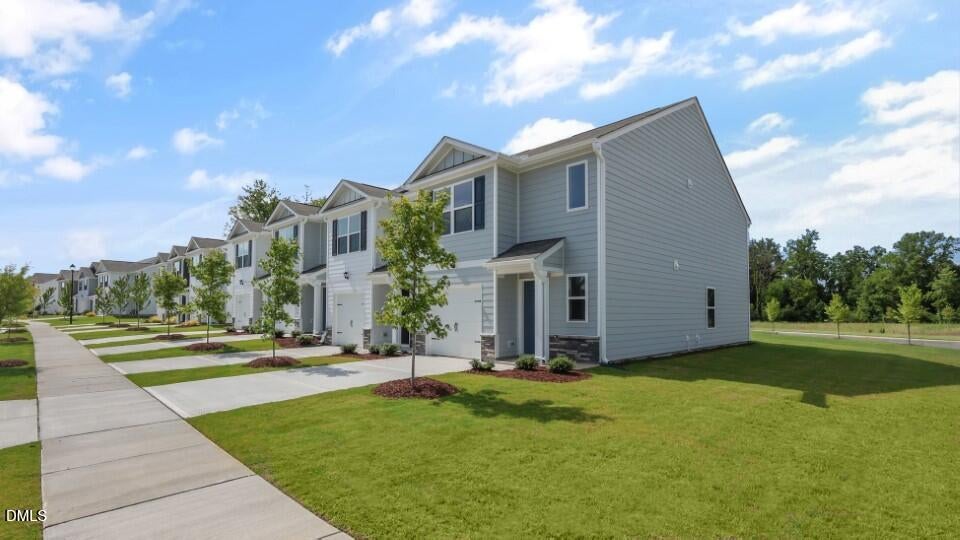
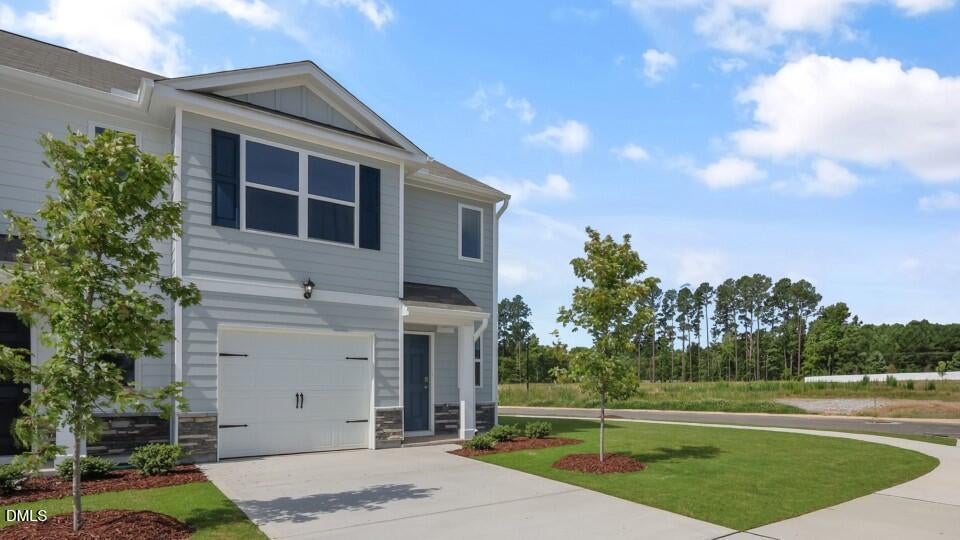
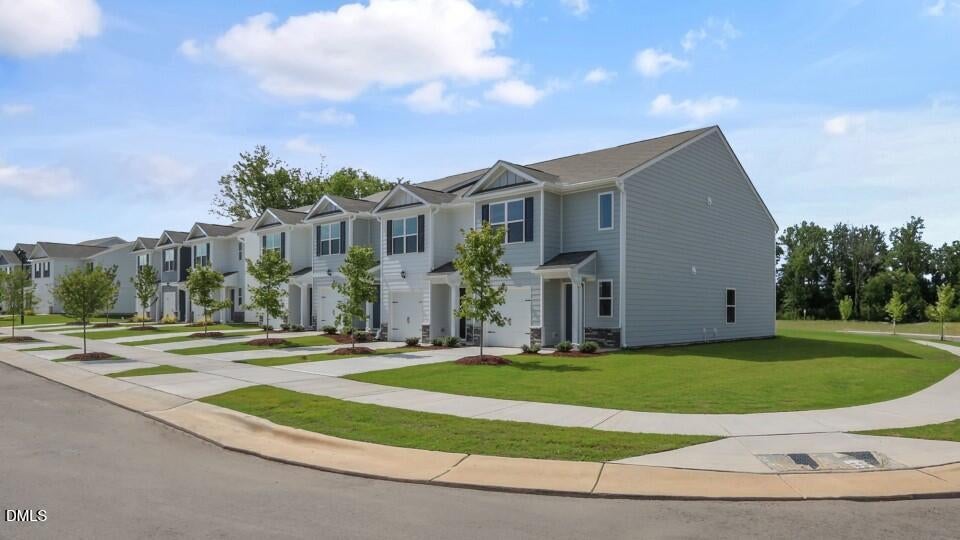
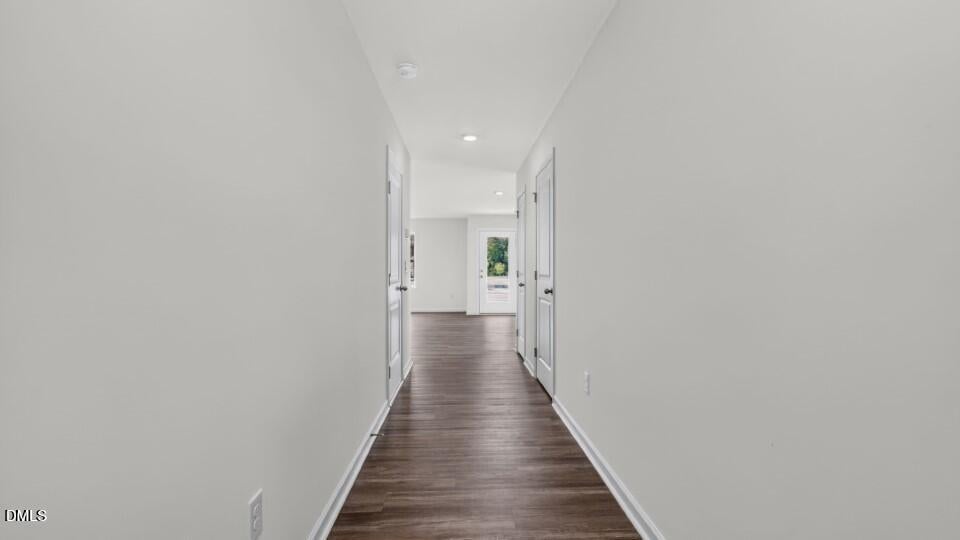
Located at 530 Stream Walk Crossing in The Townes at Belle Grove, this Pearson townhome enjoys the added benefit of a true end-unit homesite with open space beside the home and additional windows that help create a bright and airy feel throughout. Featuring 3 bedrooms, 2.5 bathrooms, approximately 1,418 square feet, and a 1-car garage, this home combines modern design with everyday functionality. The open-concept main level seamlessly connects the kitchen, dining area, and family room, creating a comfortable gathering space. The kitchen features quartz countertops, stainless steel appliances, and ample cabinet space. Upstairs, the primary suite includes a walk-in closet, dual vanities, and a walk-in shower. Belle Grove homeowners enjoy community amenities including pickleball courts, a playground, dog park, walking trail, and a location convenient to Downtown Wendell and Raleigh.

Save
Ask
Tour
Hide
Share
Listing Snapshot
Price 
$259,990
Days On Site 
187 Days
Bedrooms 
3
Inside Area (SqFt) 
1,418 sqft
Total Baths 
3
Full Baths 
2
Partial Baths 
1
Lot Size 
0.1 Acres
Year Built 
2026
MLS® Number 
10150253
Status 
Active
Property Tax 
N/A
HOA/Condo/Coop Fees 
$158 monthly
Sq Ft Source 
N/A
Friends & Family
Recent Activity
2 weeks agoPrice changed to $259,990
2 weeks agoListing updated with changes from the MLS®
6 months agoListing first seen on site
General Features
Acres 
0.1
Attached Garage 
Yes
Foundation 
Slab
Garage 
Yes
Garage Spaces 
1
Green Energy Efficient 
LightingThermostat
Home Warranty 
Yes
Levels 
Two
Parking 
AttachedGarageAdditional ParkingConcreteDrivewayGarage Faces FrontGarage Door OpenerParking Lot
Parking Spaces 
2
Property Condition 
New Construction
Property Sub Type 
Townhouse
Security 
Smoke Detector(s)
Sewer 
Public Sewer
Special Circumstances 
Standard
SqFt Above 
1418
SqFt Total 
1418
Style 
Traditional
Utilities 
Cable AvailableElectricity AvailableSewer AvailableUnderground UtilitiesWater Available
Water Source 
Public
Interior Features
Appliances 
DishwasherElectric RangeFree-Standing Electric RangeMicrowavePlumbed For Ice MakerStainless Steel Appliance(s)
Cooling 
Central Air
Flooring 
CarpetVinyl
Heating 
Central
Interior 
Breakfast BarDouble VanityEntrance FoyerEat-in KitchenOpen FloorplanPantrySmart HomeSmart ThermostatWalk-In Closet(s)Wired for Data
Laundry Features 
Laundry ClosetElectric Dryer HookupUpper LevelWasher Hookup
Window Features 
Low Emissivity WindowsScreens
Master Bedroom 
Level - Second
Save
Ask
Tour
Hide
Share
Exterior Features
Construction Details 
Batts InsulationBlown-In InsulationRadiant BarrierVinyl Siding
Fencing 
PartialPrivacyVinyl
Lot Features 
Corner LotLandscapedSee Remarks
Patio And Porch 
Patio
Roof 
AsphaltFiberglass
Windows/Doors 
Low Emissivity WindowsScreens
Community Features
Accessibility Features 
Smart Technology
Association Amenities 
Dog ParkMaintenance GroundsOtherPlaygroundSport Court
Association Fee 
$158.0
Association Fee Frequency 
Monthly
Community Features 
OtherPlaygroundStreet LightsSidewalks
Financing Terms Available 
CashConventionalFHAUSDA LoanVA Loan
Roads 
Asphalt
Schools
School District
Unknown
Elementary School
Wake - Carver Elementary
Middle School
Wake - Wendell Middle
High School
Wake - East Wake High School
Listing courtesy of Kenneth Ward of D.R. Horton, Inc.


Listings that are marked with an icon are provided courtesy of the Triangle MLS, Inc. of North Carolina, Internet Data Exchange Database. Copyright 2026 Triangle MLS, Inc. of North Carolina. All rights reserved.

Last checked: 2026-09-08 03:05 PM UTC

Neighborhood & Commute
Source: Walkscore
Disclosure: Community information and market data powered by Constellation Data Labs. Information is deemed reliable but not guaranteed.
Save
Ask
Tour
Hide
Share