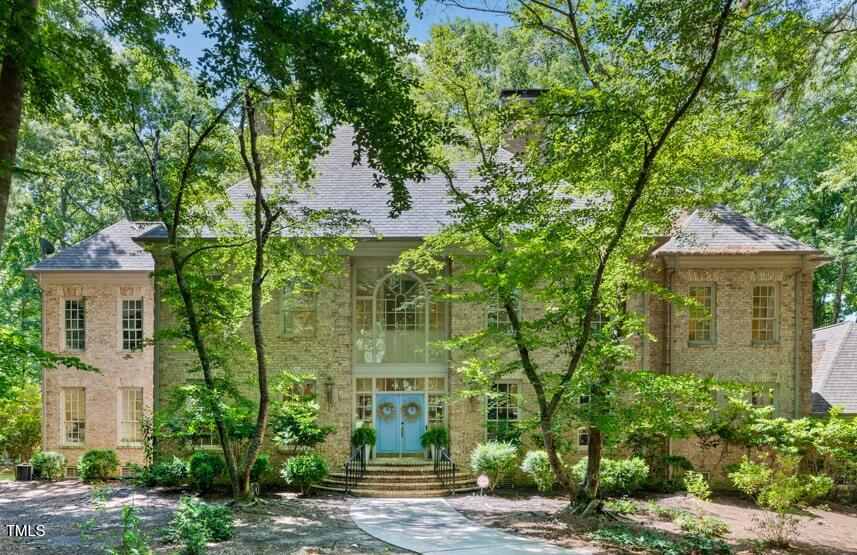
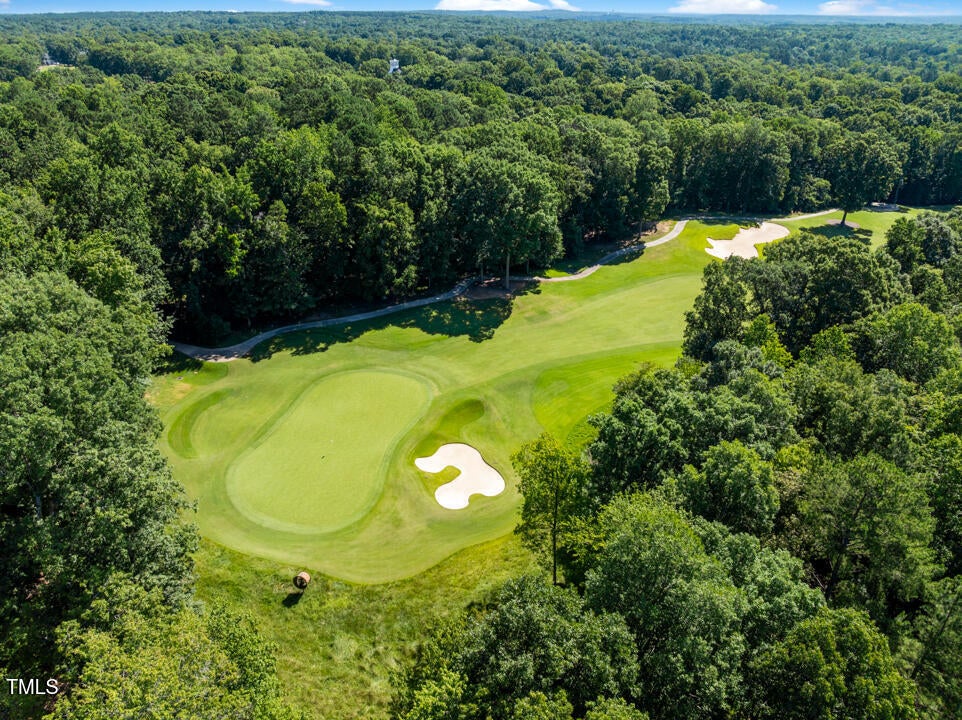
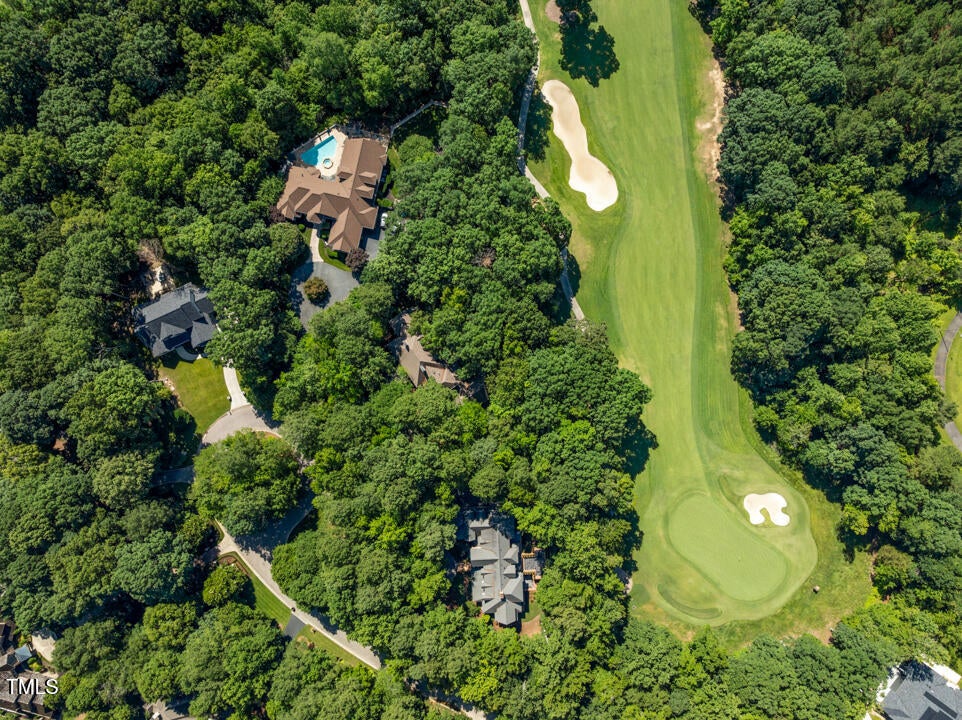
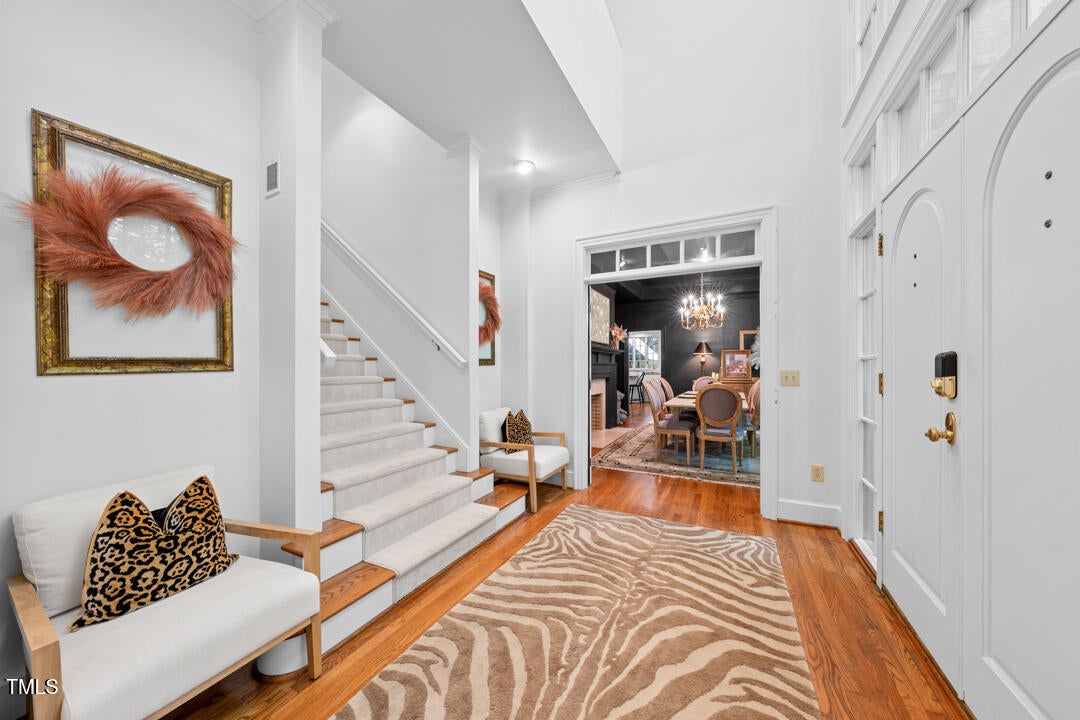
Welcome to 2602 Vintage Hill Court, where classic Southern elegance meets the Treyburn lifestyle. Set on a quiet cul-de-sac overlooking the 14th fairway of Treyburn's Tom Fazio-designed golf course, this stately brick estate offers more than 7,200 square feet on 1.16 acres. With 6 bedrooms, 5.5 baths, 2 primary suite options, multiple fireplaces, a dramatic formal dining room, butler's pantry, and fully finished basement, the home offers exceptional space for entertaining, guests, and everyday living. Soaring ceilings, oversized windows, and peaceful golf course views create a warm and impressive setting throughout. The kitchen and bathrooms remain in their original finishes, giving the next owner the opportunity to personalize the home and make it their own. Outside, mature trees, fairway views, and a brick porch create the perfect backdrop for morning coffee or evening cocktails. Optional Treyburn Country Club membership offers access to golf, tennis, swimming, dining, and an active social community. The sellers are ready to welcome the next owner, making this a compelling opportunity to own a distinctive Treyburn estate with timeless curb appeal, incredible space, and endless potential.
Save
Ask
Tour
Hide
Share
Listing Snapshot
Price
$1,149,000
Days On Site
192 Days
Bedrooms
6
Inside Area (SqFt)
7,260 sqft
Total Baths
6
Full Baths
5
Partial Baths
1
Lot Size
1.16 Acres
Year Built
1989
MLS® Number
10150101
Status
Active
Property Tax
$11,356.05
HOA/Condo/Coop Fees
$51.25 monthly
Sq Ft Source
N/A
Friends & Family
React
Comment
Invite
No Comments Yet
Did you know? You can invite friends and family to your search. They can join your search, rate and discuss listings with you.
Recent Activity
2 months ago
Price changed to $1,149,000
2 months ago
Listing updated with changes from the MLS®
6 months ago
Listing first seen on site
General Features
Acres
1.16
Attached Garage
Yes
Disclosures
Seller Disclosure
Foundation
Pillar/Post/Pier
Garage
Yes
Garage Spaces
3
Levels
Three Or More
Parking
AttachedGarageConcreteDrivewayGarage Faces SideGarage Door OpenerParking Pad
Parking Spaces
7
Property Sub Type
Single Family Residence
Security
Security System
Sewer
Public Sewer
Special Circumstances
Standard
SqFt Above
6097
SqFt Below
1163
SqFt Total
7260
Style
ColonialTraditionalWilliamsburg
Water Source
Public
Zoning
PDR
Interior Features
Appliances
DryerDisposalDishwasherElectric CooktopMicrowavePlumbed For Ice MakerRefrigeratorWasherOven
Back YardClose to ClubhouseCul-De-SacFront YardLandscapedLevelOn Golf CourseSecludedWoodedFew Trees
Patio And Porch
Front PorchPatioRear Porch
Roof
Shingle
Windows/Doors
French Doors
Community Features
Accessibility Features
Therapeutic Whirlpool
Association Fee
$615.0
Association Fee Frequency
Annually
Community Features
CurbsSuburbanStreet LightsSidewalks
Financing Terms Available
CashConventionalFHAVA Loan
Building Access
Front Door/Garage
Roads
AsphaltPaved
Schools
School District
Unknown
Elementary School
Durham - Little River Elementary
Middle School
Durham - Lucas Middle School
High School
Durham - Northern High
Listing courtesy of Samantha Abel of West & Woodall Real Estate - D
Listings that are marked with an icon are provided courtesy of the Triangle MLS, Inc. of North Carolina, Internet Data Exchange Database. Copyright 2026 Triangle MLS, Inc. of North Carolina. All rights reserved.
Last checked: 2026-09-13 08:15 AM UTC
Neighborhood & Commute
Source: Walkscore
Disclosure: Community information and market data powered by Constellation Data Labs. Information is deemed reliable but not guaranteed.


Did you know? You can invite friends and family to your search. They can join your search, rate and discuss listings with you.