
137 Lystra Grant CourtChapel Hill, NC 27517
Mortgage Calculator
Monthly Payment (Est.)
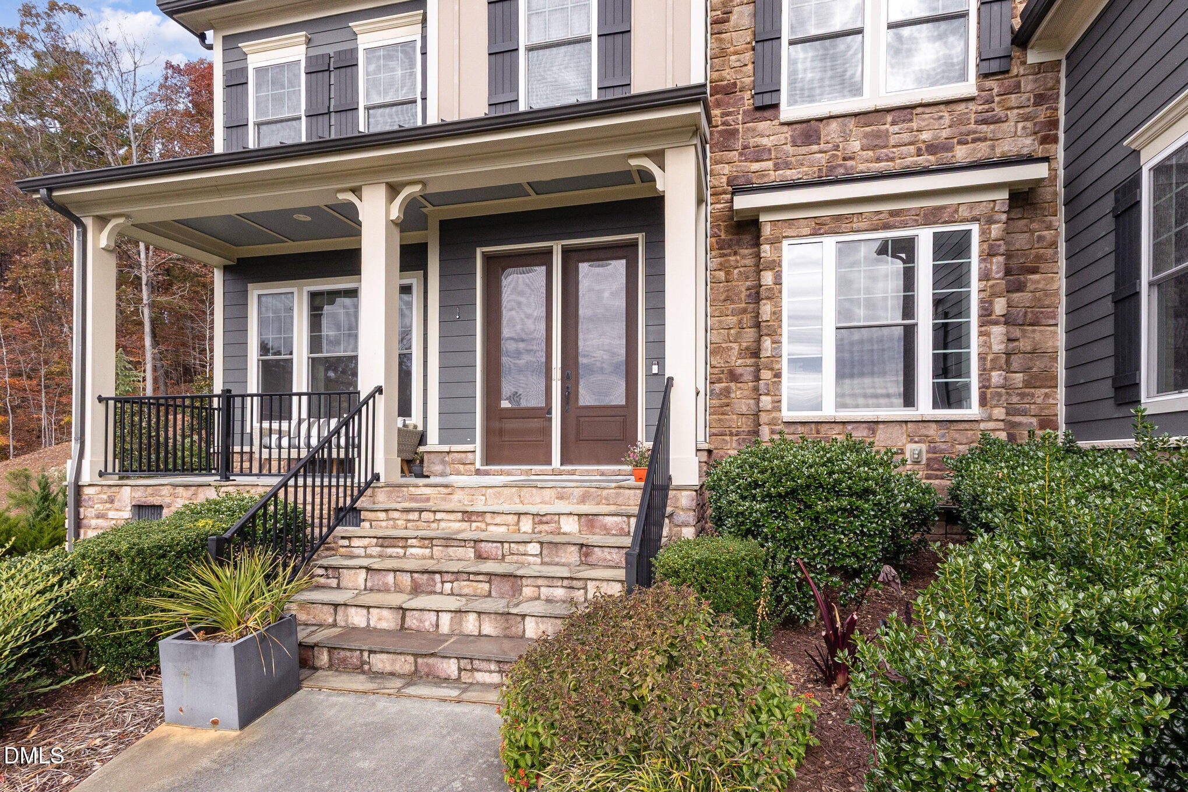
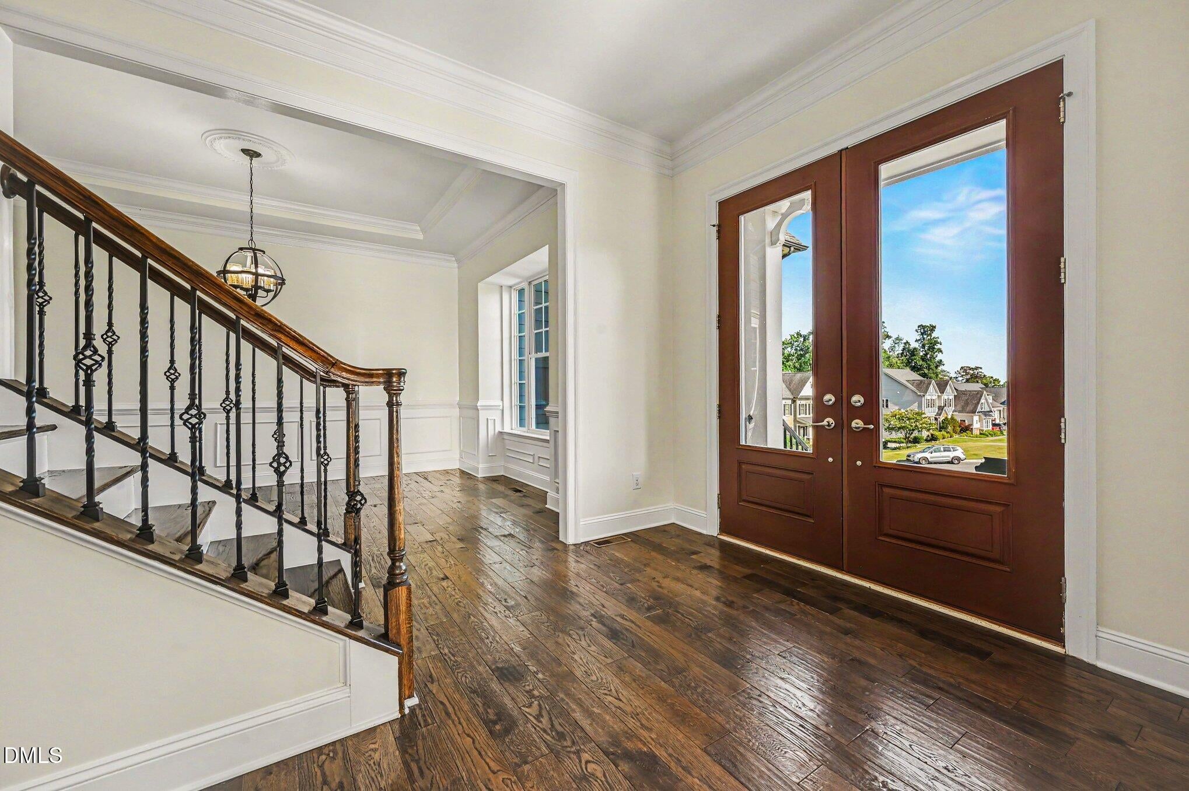
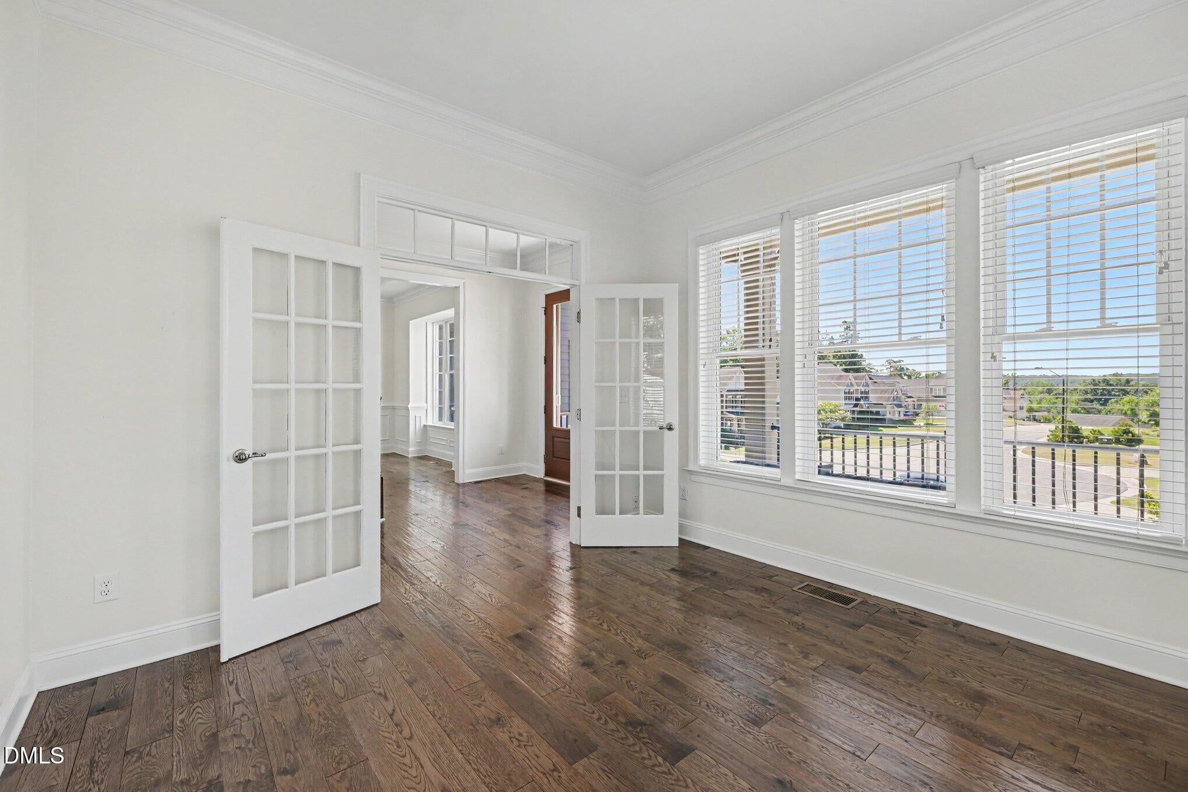
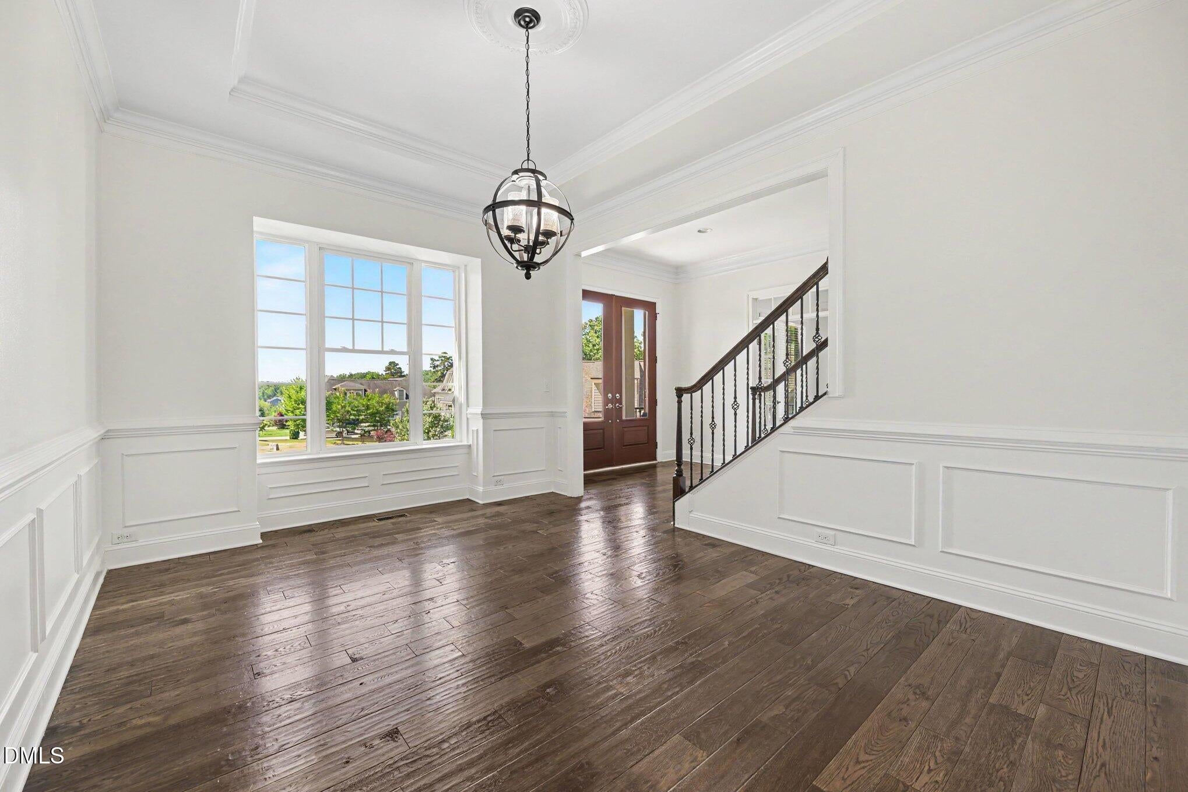
Enter an interest rate to see your estimated monthly payment.Welcome Home to Panoramic Views, Luxury Living & Private Outdoor Retreats. Experience elevated living in this beautiful home, ideally situated on a spacious 0.73-acre cul-de-sac lot with panoramic views and tranquil wooded privacy along the rear and side yards. A four-car garage, generous driveway parking, and a level driveway-to-garage approach add everyday convenience, while the private setting creates an inviting retreat for relaxation and entertaining. Enjoy breathtaking views from the upper garden firepit area, an ideal spot for cozy gatherings, evening sunsets, and nights under the stars. The outdoor spaces offer room to unwind and enjoy the natural surroundings, while the community pool provides an additional opportunity for recreation and relaxation. Inside, wide-plank hardwood flooring flows throughout the main level and second-floor hallway, creating a warm, cohesive feel. A first-floor guest suite with a full bathroom offers exceptional flexibility for overnight guests and multigenerational living. The gourmet kitchen features quartz countertops, double ovens, and a custom range hood, opening seamlessly to the expansive family room with elegant coffered ceilings and a 5.1 surround-sound system. This inviting gathering space is designed for everyday living, entertaining, and movie nights at home. The spacious primary suite offers a private sitting area, balcony, and three walk-in closets, creating a comfortable personal retreat with exceptional storage. The spa-inspired primary bathroom features an oversized custom shower finished in premium Maximo porcelain tile, complemented by elegant gold fixtures. Recent updates enhance both style and functionality, including an LG stainless-steel refrigerator and dishwasher, custom closet systems throughout, fresh interior paint in 2025, and a refinished deck. Phantom screens on the front and rear double doors invite fresh-air circulation during warmer months. With its panoramic views, wooded privacy, generous lot, four-car garage, flexible guest accommodations, and thoughtfully appointed living spaces, this home offers a distinctive combination of space, comfort, and refined everyday living. Enjoy the added benefit of community pool access and a setting designed for both peaceful relaxation and memorable gatherings.
| a month ago | Price changed to $1,050,000 | |
| a month ago | Listing updated with changes from the MLS® | |
| 7 months ago | Listing first seen on site |

Listings that are marked with an icon are provided courtesy of the Triangle MLS, Inc. of North Carolina, Internet Data Exchange Database. Copyright 2026 Triangle MLS, Inc. of North Carolina. All rights reserved.
Last checked: 2026-10-16 07:36 AM UTC
Did you know? You can invite friends and family to your search. They can join your search, rate and discuss listings with you.