
Save
Ask
Tour
Hide
$875,000
197 Days On Site
7820 Harbor DriveRaleigh, NC 27615
For Sale|Single Family Residence|Active
5
Beds
3
Total Baths
2
Full Baths
1
Partial Bath
2,502
SqFt
$350
/SqFt
1983
Built
Subdivision:
Greystone
County:
Wake
Call Now: 919-404-SHOW
Is this the listing for you? We can help make it yours.
919-404-SHOW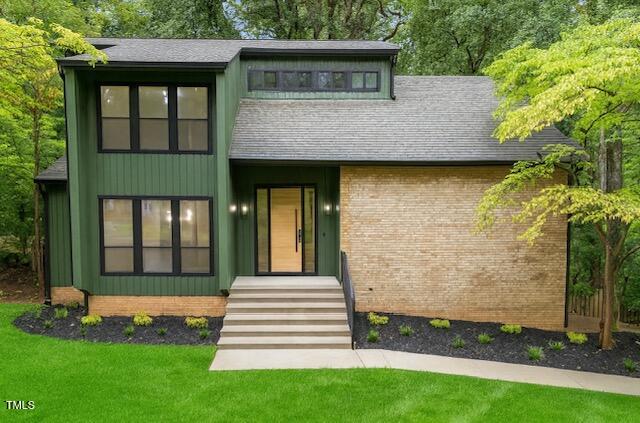
Save
Ask
Tour
Hide
Mortgage Calculator
Monthly Payment (Est.)
$3,992Calculator powered by Showcase IDX, a Constellation1 Company. Copyright ©2026 Information is deemed reliable but not guaranteed.
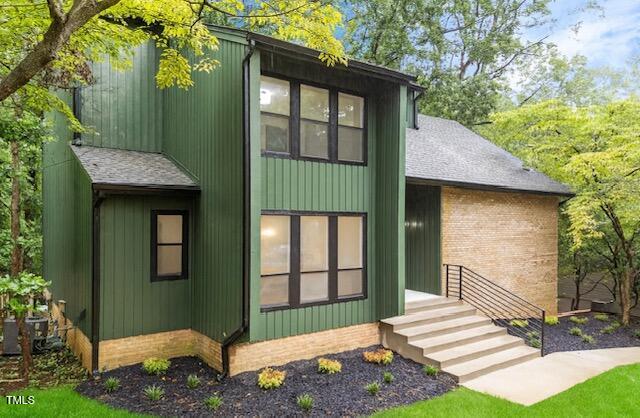
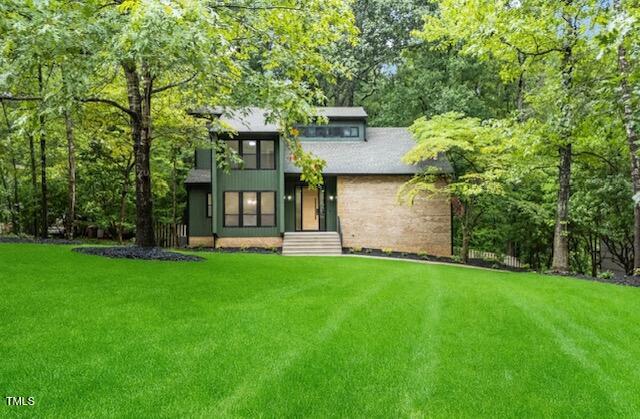
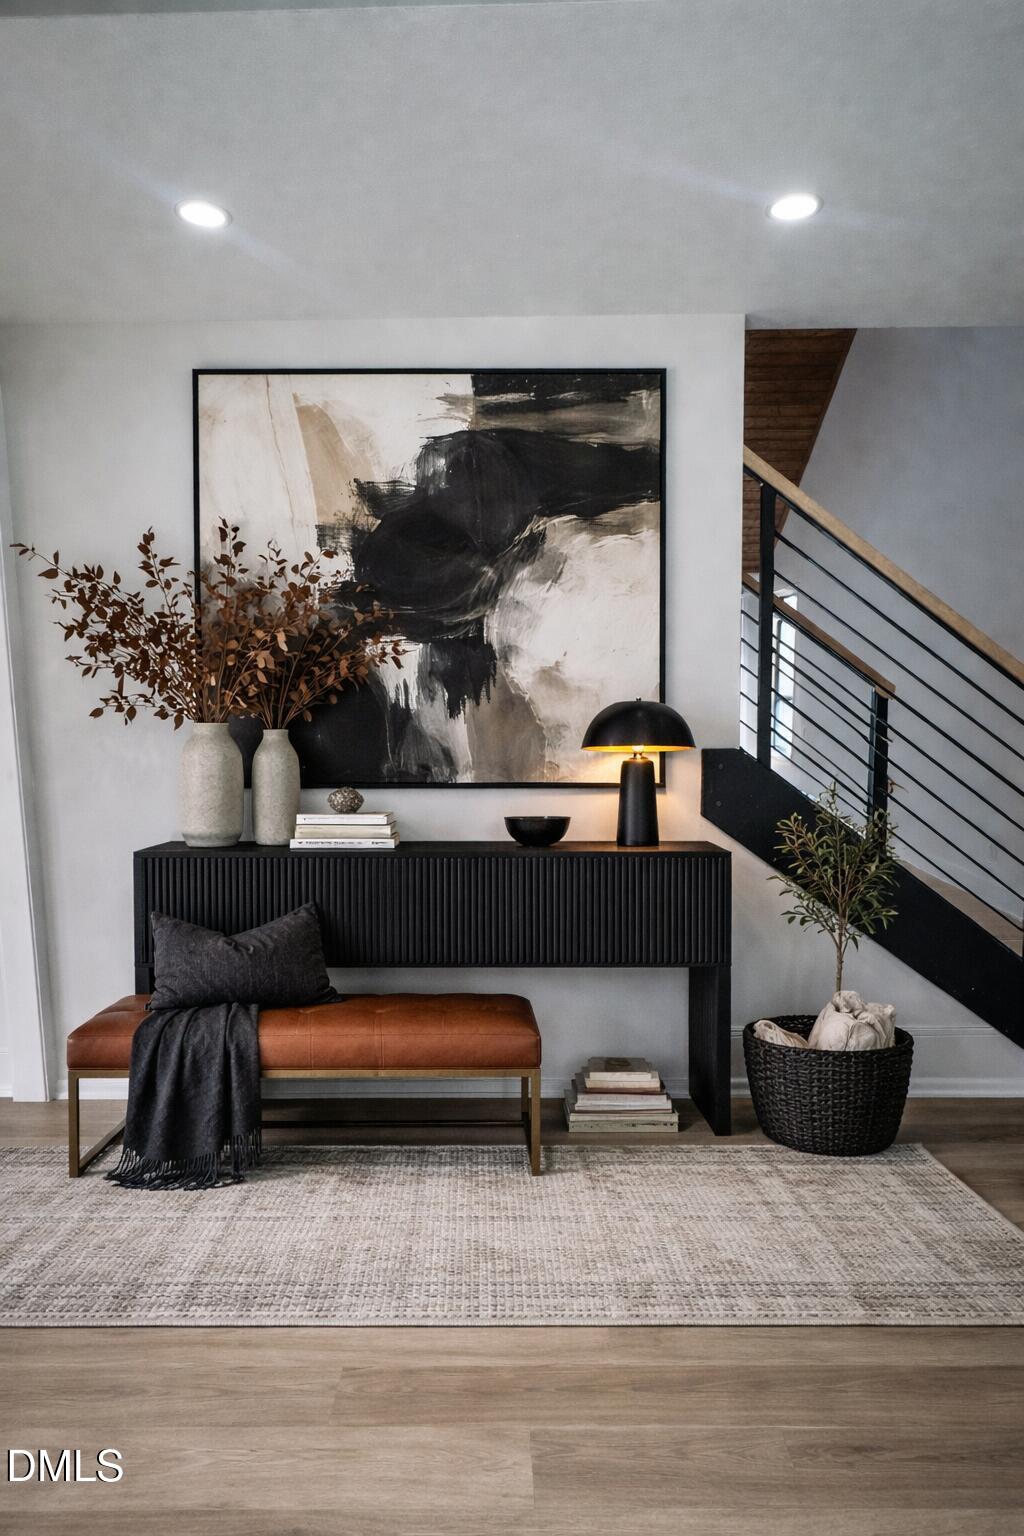
Price Improvement... Completely reimagined Mid-Century Modern inspired home in highly desirable Greystone Village. Tucked into a serene wooded setting in North Raleigh, this renovated 5 bedroom home blends timeless architecture with modern luxury. Features include wide plank LVP flooring, open concept living, new kitchen with oversized island, & modern appliances. Spacious Primary suite offers a spa-inspired bath with walk-in shower, double vanity, smart mirror, walk-in closet. Flexible lower level space ideal for office, gym, media room. Enjoy newly built decking surrounded by mature trees for added privacy. Convenient to shopping, dining, parks, entertainment.
Save
Ask
Tour
Hide
Listing Snapshot
Price
$875,000
Days On Site
197 Days
Bedrooms
5
Inside Area (SqFt)
2,502 sqft
Total Baths
3
Full Baths
2
Partial Baths
1
Lot Size
0.39 Acres
Year Built
1983
MLS® Number
10149856
Status
Active
Property Tax
$2,190.74
HOA/Condo/Coop Fees
$26.67 monthly
Sq Ft Source
N/A
Friends & Family
Recent Activity
| 2 weeks ago | Price changed to $875,000 | |
| 2 weeks ago | Listing updated with changes from the MLS® | |
| 6 months ago | Listing first seen on site |
General Features
Acres
0.39
Attached Garage
Yes
Foundation
Block
Garage
Yes
Garage Spaces
2
Levels
Two
Parking
AttachedGarageDrivewayGarage Door OpenerStorage
Parking Spaces
2
Property Condition
Updated/Remodeled
Property Sub Type
Single Family Residence
Security
Smoke Detector(s)
Sewer
Public Sewer
Special Circumstances
Standard
SqFt Above
2201
SqFt Below
301
SqFt Total
2502
Style
ContemporaryModern
Utilities
Cable AvailableElectricity ConnectedNatural Gas AvailableSewer ConnectedWater Connected
Water Source
Public
Interior Features
Appliances
Built-In Electric OvenDishwasherExhaust FanElectric RangeMicrowaveRefrigeratorStainless Steel Appliance(s)
Basement
BlockExterior EntryFinishedStorage SpaceWalk-Out Access
Cooling
Central Air
Fireplace
Yes
Fireplaces
2
Flooring
Ceramic TileVinyl
Heating
Fireplace(s)Natural Gas
Laundry Features
Main Level
Main Level Bedrooms
1
Master Bedroom
Level - Main
Save
Ask
Tour
Hide
Exterior Features
Construction Details
BlockBrick VeneerWood Siding
Exterior
LightingRain Gutters
Fencing
Back YardFenced
Lot Features
Close to ClubhouseFront YardLandscapedMany Trees
Patio And Porch
Deck
Road Frontage
City Street
Roof
CompositionShingle
Community Features
Association Amenities
Maintenance Grounds
Association Fee
$320.0
Association Fee Frequency
Annually
Community Features
Curbs
Financing Terms Available
CashConventionalFHAVA Loan
Schools
School District
Unknown
Elementary School
Wake - Lynn Road Elementary
Middle School
Wake - Carroll Middle
High School
Wake - Sanderson High
Listing courtesy of Genie Breault of Southern Comfort Realty, LLC

Listings that are marked with an icon are provided courtesy of the Triangle MLS, Inc. of North Carolina, Internet Data Exchange Database. Copyright 2026 Triangle MLS, Inc. of North Carolina. All rights reserved.
Last checked: 2026-09-16 11:08 PM UTC
Listings that are marked with an icon are provided courtesy of the Triangle MLS, Inc. of North Carolina, Internet Data Exchange Database. Copyright 2026 Triangle MLS, Inc. of North Carolina. All rights reserved.
Last checked: 2026-09-16 11:08 PM UTC
Neighborhood & Commute
Source: Walkscore
Disclosure: Community information and market data powered by Constellation Data Labs. Information is deemed reliable but not guaranteed.
Save
Ask
Tour
Hide
Did you know? You can invite friends and family to your search. They can join your search, rate and discuss listings with you.