Save
Ask
Tour
Hide
Share
$499,950
184 Days On Site

2309 Bertie Drive
Raleigh, NC 27610

For Sale|Single Family Residence|Active
3
Beds
3
Total Baths
2
Full Baths
1
Partial Bath
1,778
SqFt
$281
/SqFt
1966
Built
Subdivision:
Longview Gardens
County:
Wake
Call Now: 919-404-SHOW
Is this the listing for you? We can help make it yours.
919-404-SHOW
2309 Bertie Drive2309 Bertie Drive2309 Bertie Drive2309 Bertie Drive
Save
Ask
Tour
Hide
Share

Mortgage Calculator

Monthly Payment (Est.)

$2,281
Calculator powered by Showcase IDX, a Constellation1 Company. Copyright ©2026 Information is deemed reliable but not guaranteed.

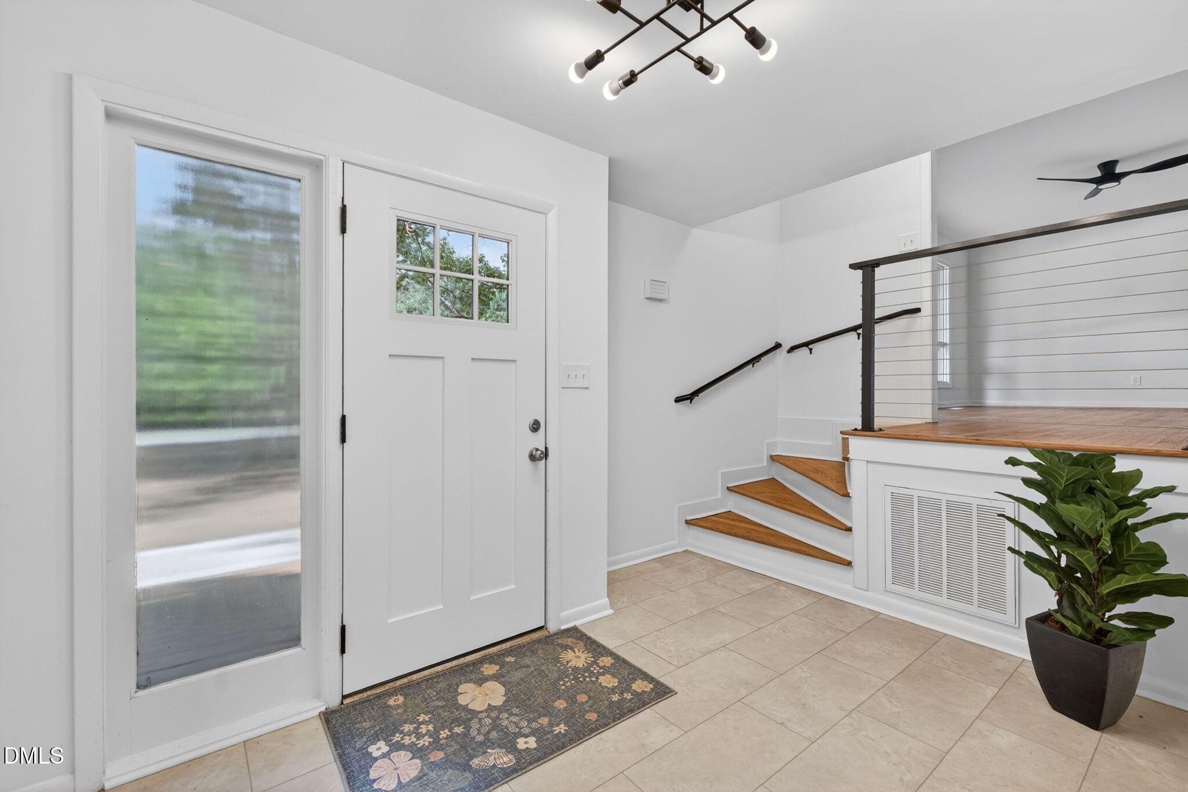
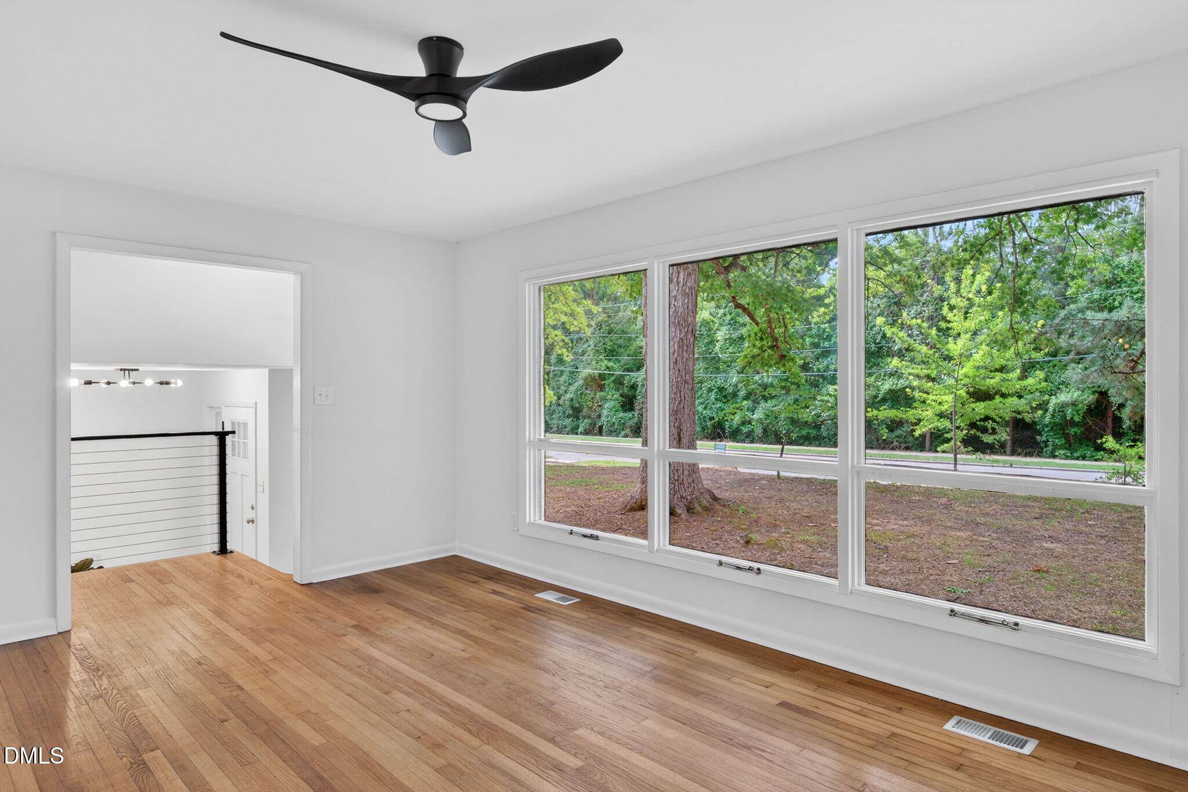
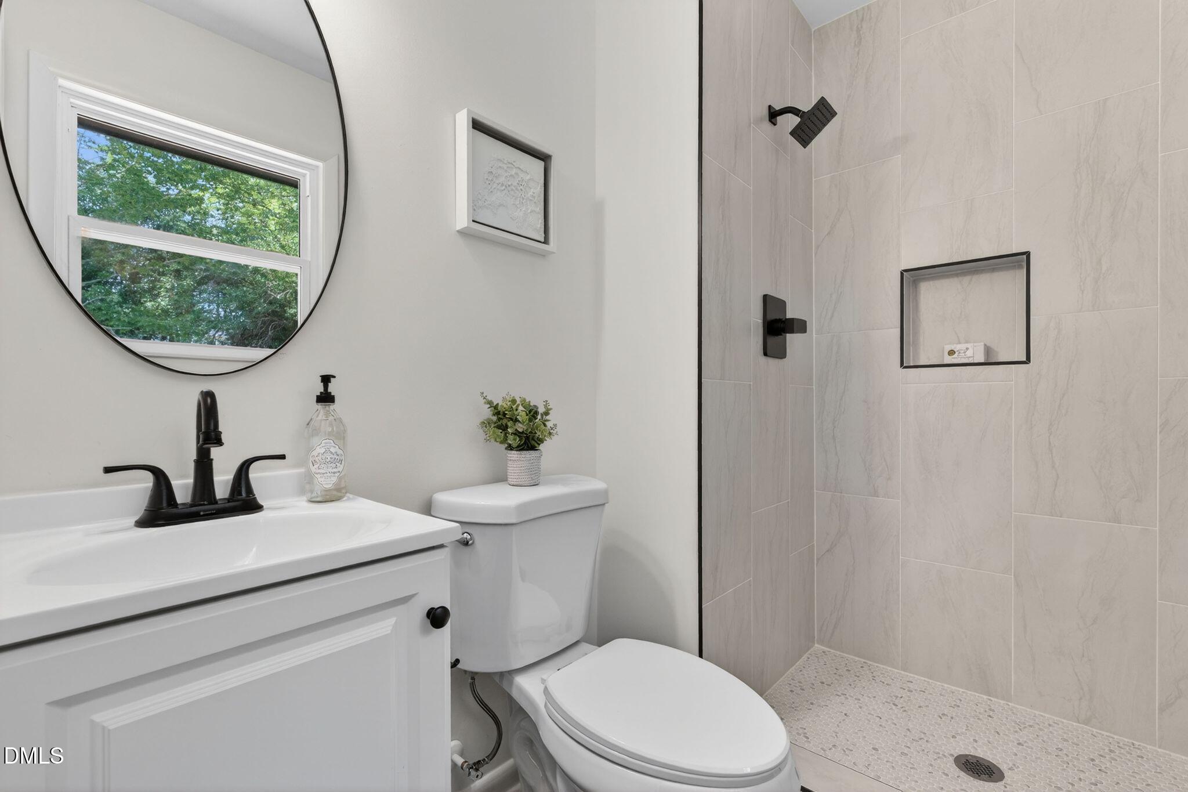
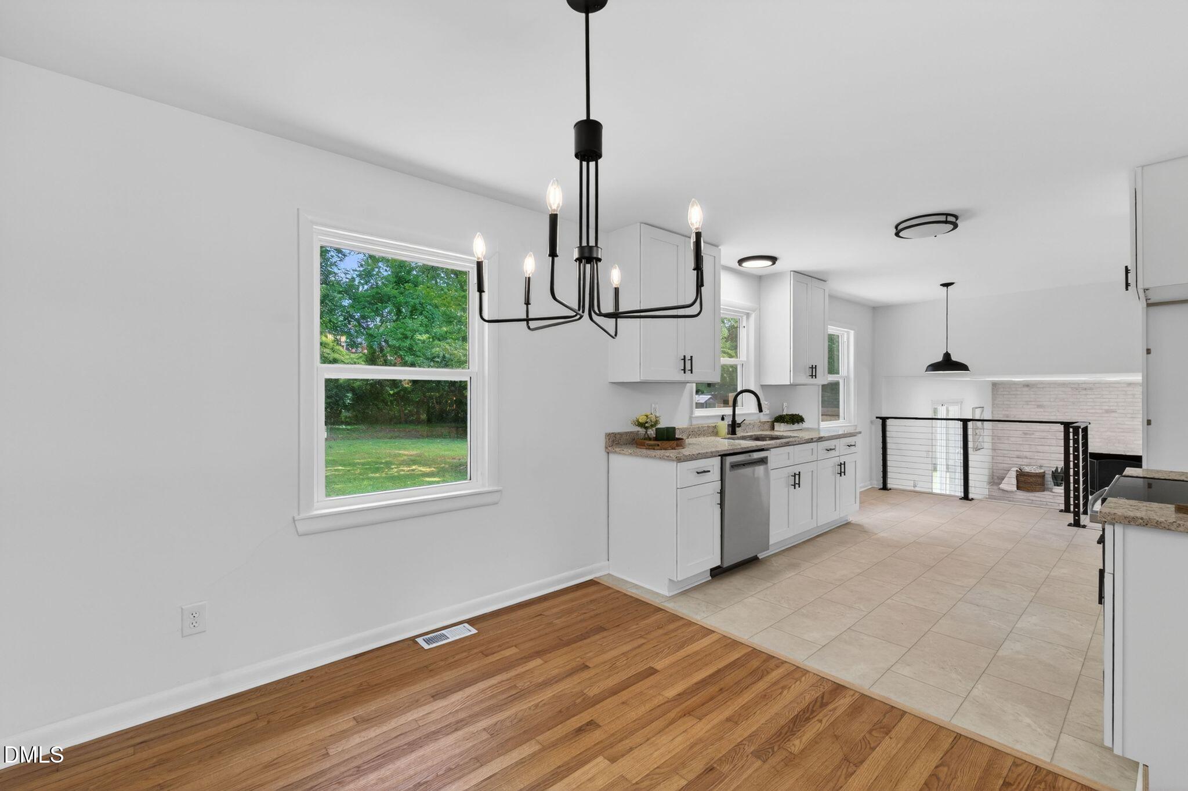
Price Improvement! Lovely updated home nestled in Longview Gardens on a private .33-acre homesite. Located on a beautiful sidewalk-lined street less than 10 minutes from Downtown Raleigh. This lovely home features a new roof, HVAC systems, water heater, fresh interior and exterior paint, refinished original hardwood floors, and new flooring in the kitchen, baths, and family room. The modern kitchen offers new cabinets, granite countertops, stainless steel range, microwave, dishwasher, and updated finishes. Bathrooms have been refreshed with new tile, vanities, toilets, and fixtures. New light fixtures throughout, and most windows have been replaced. A new driveway was recently installed. Recent enhancements also include new landscaping and a new front door. Neighborhood features greenway access, nearby trails, and Longview Pool right up the road. Convenient to Downtown Raleigh, the beltline, Alamo Drafthouse Cinema, Wegmans, Costco, Publix, dining, shopping, and more.

Save
Ask
Tour
Hide
Share
Listing Snapshot
Price 
$499,950
Days On Site 
184 Days
Bedrooms 
3
Inside Area (SqFt) 
1,778 sqft
Total Baths 
3
Full Baths 
2
Partial Baths 
1
Lot Size 
0.33 Acres
Year Built 
1966
MLS® Number 
10149184
Status 
Active
Property Tax 
$3,203.95
HOA/Condo/Coop Fees 
N/A
Sq Ft Source 
N/A
Friends & Family
Recent Activity
a month agoListing updated with changes from the MLS®
a month agoPrice changed to $499,950
6 months agoListing first seen on site
General Features
Acres 
0.33
Foundation 
Slab
Levels 
Multi/Split
Parking 
ConcreteDriveway
Property Sub Type 
Single Family Residence
Sewer 
Public Sewer
SqFt Above 
1778
SqFt Total 
1778
Style 
Traditional
Water Source 
Public
Zoning 
R-4
Interior Features
Appliances 
DishwasherElectric RangeElectric Water HeaterMicrowave
Cooling 
Central AirDualElectricHeat Pump
Fireplace 
Yes
Fireplace Features 
Family Room
Fireplaces 
1
Flooring 
CarpetCeramic TileHardwoodVinyl
Heating 
ElectricForced AirSee Remarks
Interior 
Ceiling Fan(s)ChandelierEat-in KitchenGranite Counters
Laundry Features 
Laundry Room
Bedroom 2 
Dimensions - 11.0 x 11.0Level - Second
Bedroom 3 
Dimensions - 11.0 x 12.0Level - Second
Dining Room 
Dimensions - 10.4 x 9.3Level - Main
Family Room 
Dimensions - 13.5 x 19.0Level - Main
Kitchen 
Dimensions - 10.4 x 10.0Level - Main
Living Room 
Dimensions - 12.0 x 17.0Level - Main
Master Bedroom 
Dimensions - 13.8 x 11.0Level - Second
Save
Ask
Tour
Hide
Share
Exterior Features
Construction Details 
Brick VeneerOther
Lot Features 
Back Yard
Patio And Porch 
Patio
Roof 
See Remarks
Community Features
Financing Terms Available 
CashConventionalFHAVA Loan
Schools
School District
Unknown
Elementary School
Wake - Hunter Elementary
Middle School
Wake - Ligon Middle
High School
Wake - William G Enloe High
Listing courtesy of Jamie Dawson of Aspire Real Estate And Develop


Listings that are marked with an icon are provided courtesy of the Triangle MLS, Inc. of North Carolina, Internet Data Exchange Database. Copyright 2026 Triangle MLS, Inc. of North Carolina. All rights reserved.

Last checked: 2026-08-30 06:49 PM UTC

Neighborhood & Commute
Source: Walkscore
Disclosure: Community information and market data powered by Constellation Data Labs. Information is deemed reliable but not guaranteed.
Save
Ask
Tour
Hide
Share