
Save
Ask
Tour
Hide
$504,990
176 Days On Site
1008 Bostonian DriveKnightdale, NC 27545
For Sale|Single Family Residence|Active
4
Beds
4
Total Baths
3
Full Baths
1
Partial Bath
2,568
SqFt
$197
/SqFt
2026
Built
Subdivision:
Knightdale Station
County:
Wake
Call Now: 919-404-SHOW
Is this the listing for you? We can help make it yours.
919-404-SHOW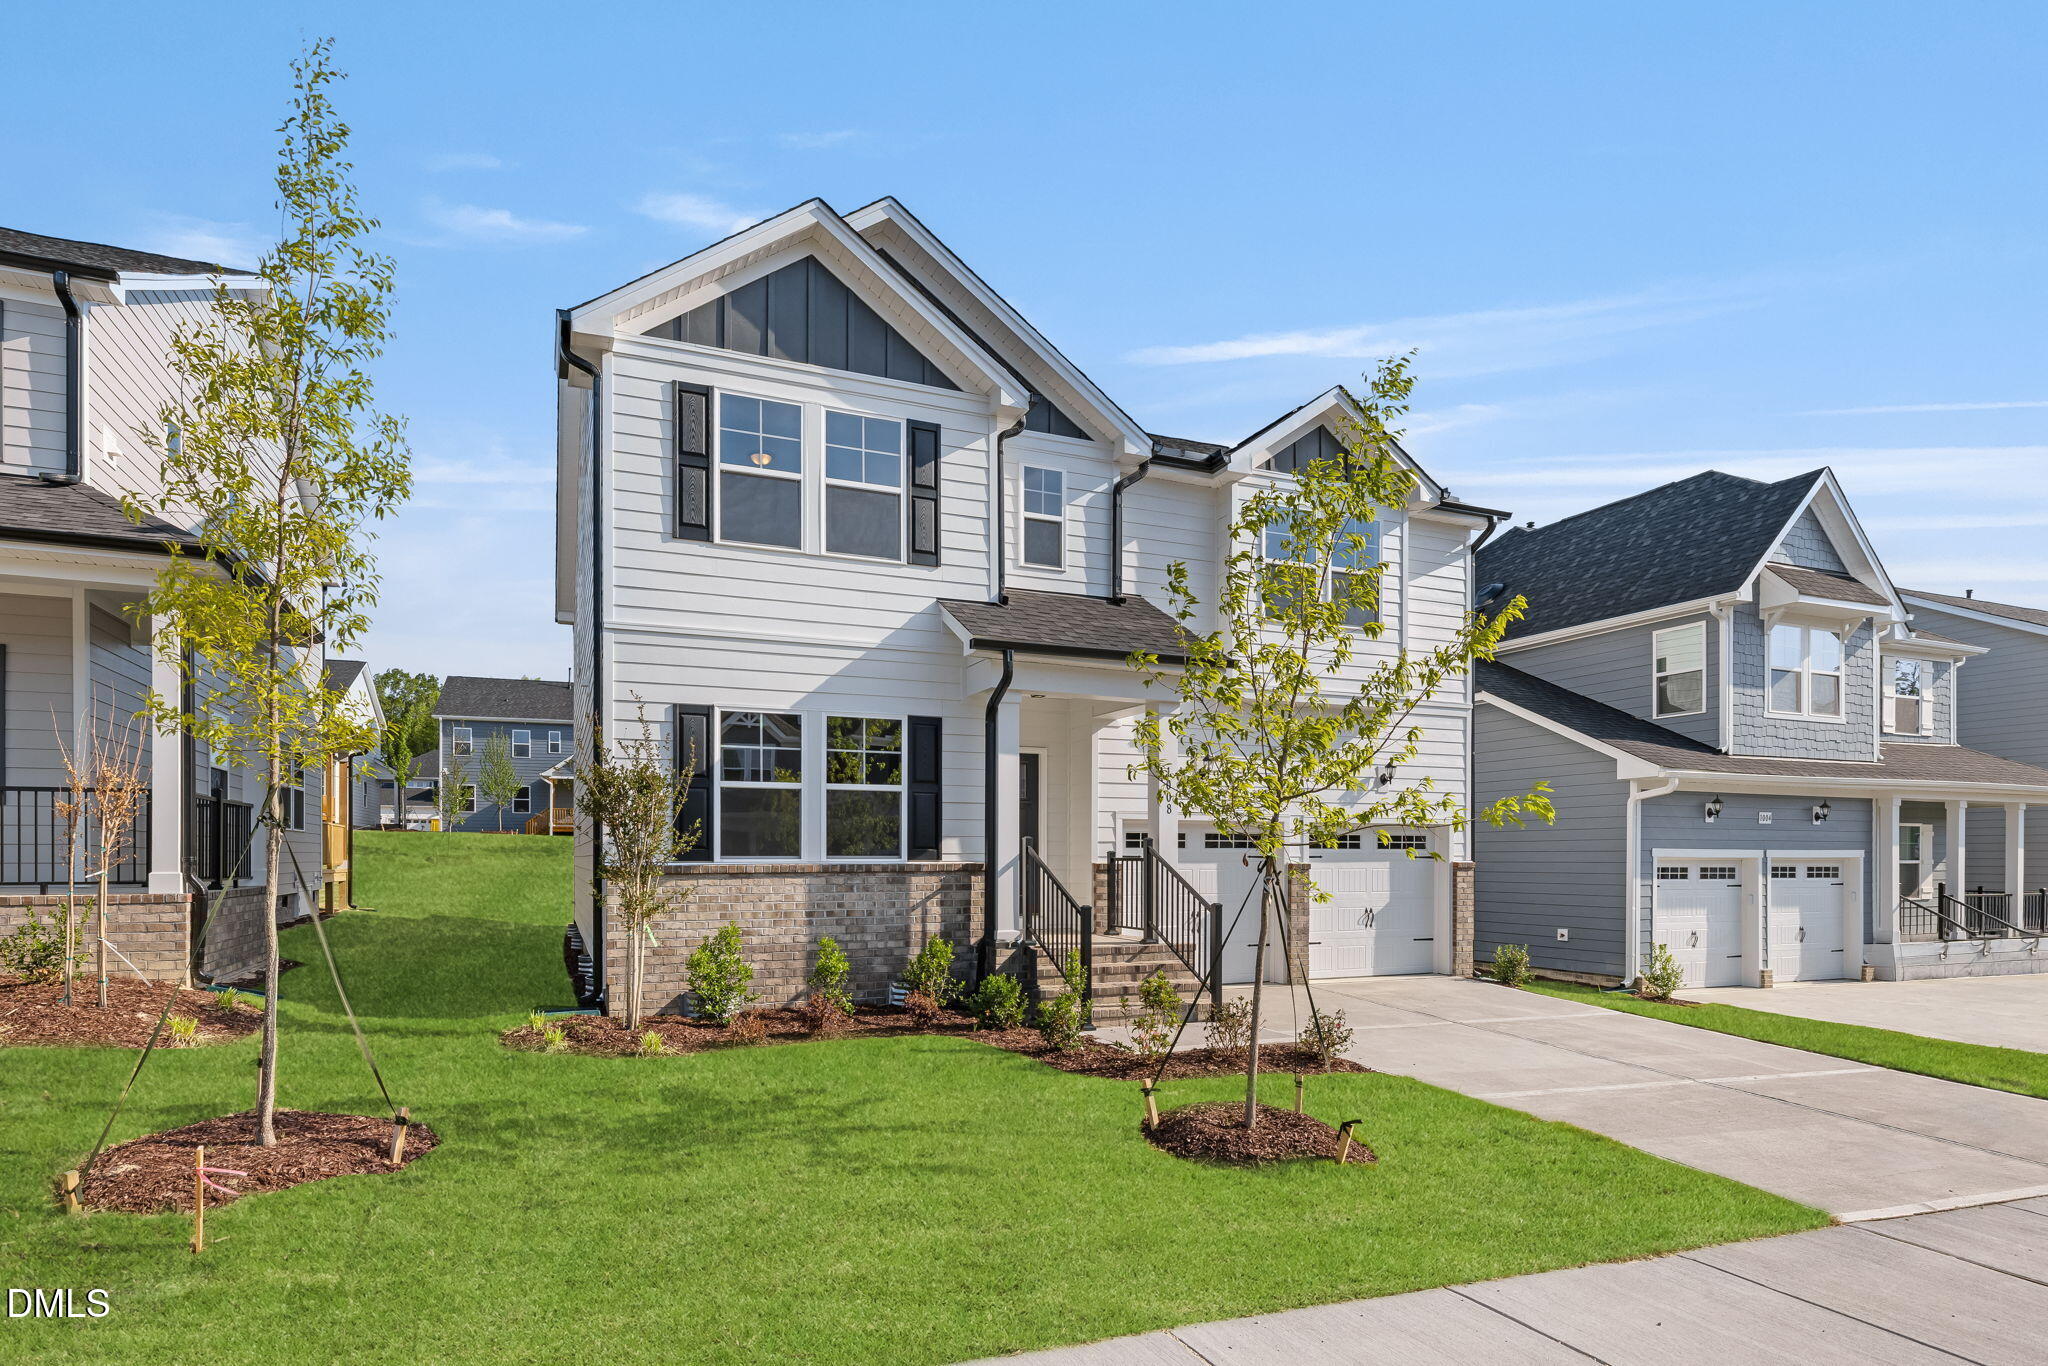
Save
Ask
Tour
Hide
Mortgage Calculator
Monthly Payment (Est.)
$2,304Calculator powered by Showcase IDX, a Constellation1 Company. Copyright ©2026 Information is deemed reliable but not guaranteed.
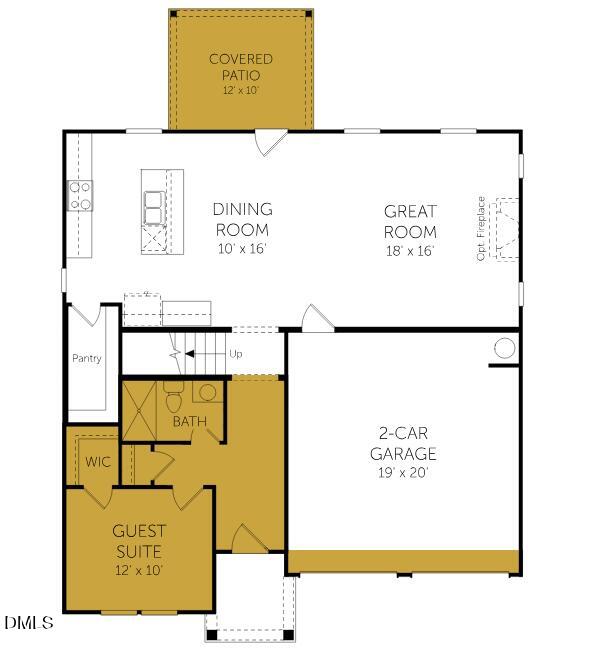
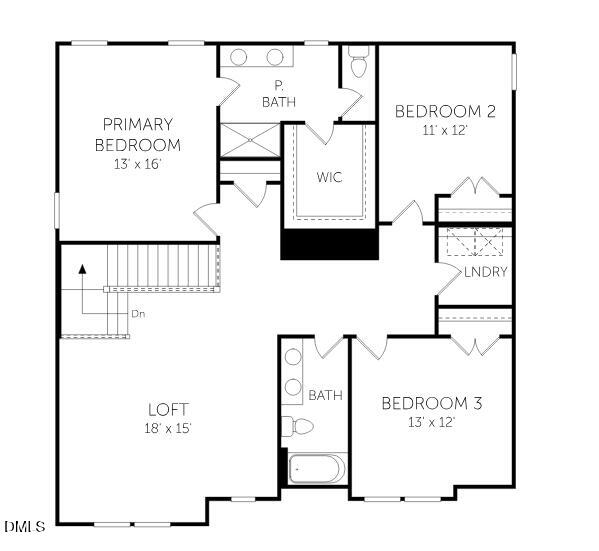
READY NOW! Welcome to the thoughtfully planned Preston floorplan! OPEN FLOOR PLAN with a great room that flows into an very nice kitchen and island. Perfect to stay connected to all the main living spaces for gatherings. The 1st floor also features a GUEST SUITE ON MAIN level. Large COVERED DECK flows off the dining area for expanded entertaining. Upstairs features 3 additional bedrooms and a large loft area. Please reach out to online sales or on-site agents for a complete list of available homes.
Save
Ask
Tour
Hide
Listing Snapshot
Price
$504,990
Days On Site
176 Days
Bedrooms
4
Inside Area (SqFt)
2,568 sqft
Total Baths
4
Full Baths
3
Partial Baths
1
Lot Size
0.15 Acres
Year Built
2026
MLS® Number
10149165
Status
Active
Property Tax
$700
HOA/Condo/Coop Fees
$62.5 monthly
Sq Ft Source
N/A
Friends & Family
Recent Activity
| 2 weeks ago | Listing updated with changes from the MLS® | |
| 4 months ago | Price changed to $504,990 | |
| 6 months ago | Listing first seen on site |
General Features
Acres
0.15
Attached Garage
Yes
Foundation
Raised
Garage
Yes
Garage Spaces
2
Green Energy Efficient
Lighting
Levels
Two
Parking
PavedAttachedDrivewayGarageGarage Door OpenerGarage Faces FrontParking Lot
Parking Spaces
4
Property Condition
Under ConstructionNew Construction
Property Sub Type
Single Family Residence
Security
Smoke Detector(s)
Sewer
Public Sewer
Special Circumstances
Standard
SqFt Above
2568
SqFt Total
2568
Style
Traditional
Water Source
Public
Interior Features
Appliances
DishwasherFree-Standing RangeGas CooktopGas OvenGas RangeGas Water HeaterMicrowaveOvenPlumbed For Ice MakerRangeRange Hood
Basement
Crawl Space
Cooling
Ceiling Fan(s)Central AirElectric
Fireplace
Yes
Fireplace Features
Family RoomGas
Fireplaces
1
Flooring
CarpetCeramic TileHardwoodLaminateTileWood
Heating
Forced AirNatural Gas
Interior
Breakfast BarCeiling Fan(s)ChandelierDouble VanityKitchen IslandOpen FloorplanPantryRecessed LightingStone CountersWalk-In Closet(s)
Laundry Features
Electric Dryer HookupLaundry RoomUpper LevelWasher Hookup
Main Level Bedrooms
1
Bathroom 4
Dimensions - 12.0 x 10.0Level - First
Bedroom 2
Dimensions - 11.0 x 12.0Level - Second
Bedroom 3
Dimensions - 13.0 x 12.0Level - Second
Dining Room
Dimensions - 10.0 x 16.0Level - Main
Kitchen
Dimensions - 10.0 x 16.0Level - Main
Laundry
Dimensions - 8.0 x 6.0Level - Second
Loft
Dimensions - 18.0 x 15.0Level - Second
Master Bedroom
Dimensions - 16.0 x 13.0Level - Second
Other
Dimensions - 12.0 x 10.0Level - MainDescription - Covered Patio
Save
Ask
Tour
Hide
Exterior Features
Construction Details
Board & Batten SidingBrickFiber CementHardiPlank Type
Exterior
Private YardRain Gutters
Fencing
Fenced
Lot Features
Back YardFront YardLandscaped
Patio And Porch
CoveredDeckEnclosedFront PorchRear PorchScreened
Pool Features
AssociationCommunity
Roof
Shingle
View
Neighborhood
Waterview
Neighborhood
Community Features
Association Dues
750
Community Features
PoolParkPlaygroundRestaurantSidewalksStreet LightsSuburban
Financing Terms Available
CashConventionalFHAVA Loan
HOA Fee Frequency
Annually
Roads
Paved
Schools
School District
Unknown
Elementary School
Wake - Knightdale Elementary
Middle School
Wake - Neuse River Middle
High School
Wake - Knightdale High
Listing courtesy of Matt Goss of Dream Finders Realty LLC

Listings that are marked with an icon are provided courtesy of the Triangle MLS, Inc. of North Carolina, Internet Data Exchange Database. Copyright 2026 Triangle MLS, Inc. of North Carolina. All rights reserved.
Last checked: 2026-08-22 05:21 PM UTC
Listings that are marked with an icon are provided courtesy of the Triangle MLS, Inc. of North Carolina, Internet Data Exchange Database. Copyright 2026 Triangle MLS, Inc. of North Carolina. All rights reserved.
Last checked: 2026-08-22 05:21 PM UTC
Neighborhood & Commute
Source: Walkscore
Disclosure: Community information and market data powered by Constellation Data Labs. Information is deemed reliable but not guaranteed.
Save
Ask
Tour
Hide
Did you know? You can invite friends and family to your search. They can join your search, rate and discuss listings with you.