Save
Ask
Tour
Hide
Share
$395,000
87 Days On Site

1099 Woodridge Trail
Sanford, NC 27332

Single Family Residence|Pending
3
Beds
2
Total Baths
2
Full Baths
1,906
SqFt
$207
/SqFt
2025
Built
Subdivision:
Carolina Trace
County:
Lee

Due to the health concerns created by Coronavirus we are offering personal 1-1 online video walkthough tours where possible.
Call Now: 919-404-SHOW
Is this the listing for you? We can help make it yours.
919-404-SHOW
1099 Woodridge Trail1099 Woodridge Trail1099 Woodridge Trail1099 Woodridge Trail
Save
Ask
Tour
Hide
Share

Mortgage Calculator

Monthly Payment (Est.)

$1,802
Calculator powered by Showcase IDX, a Constellation1 Company. Copyright ©2026 Information is deemed reliable but not guaranteed.

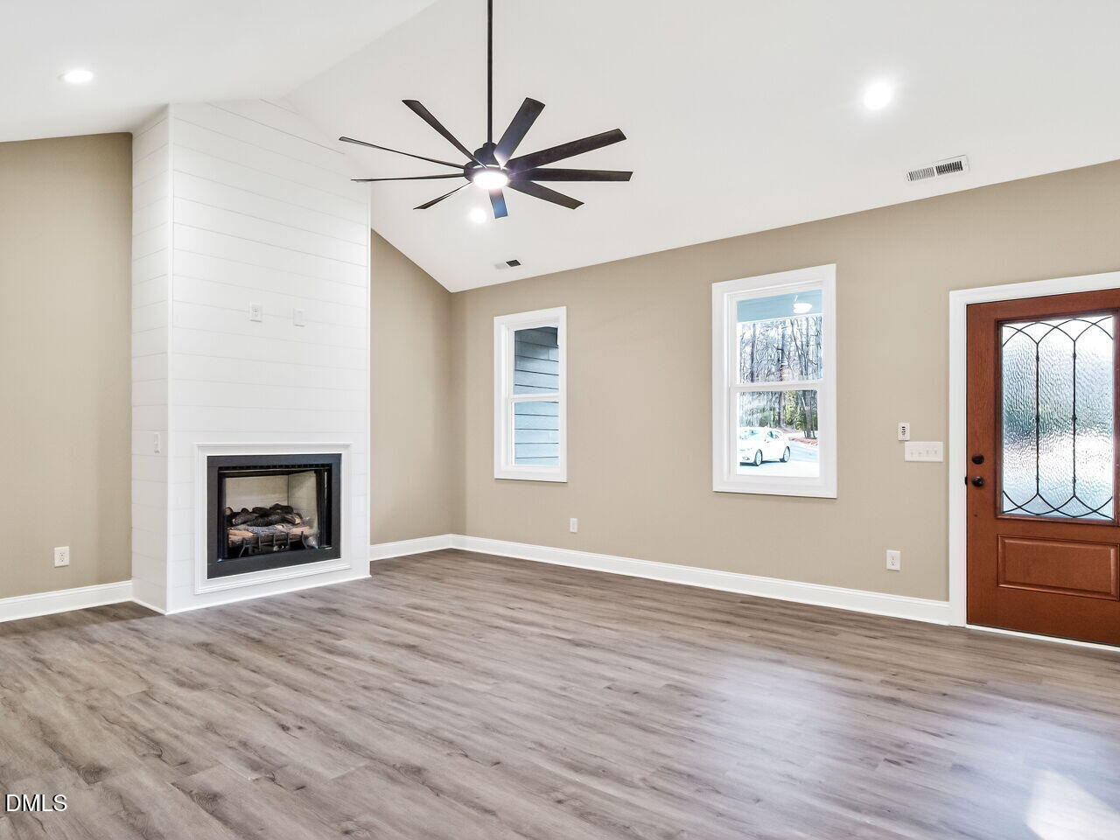
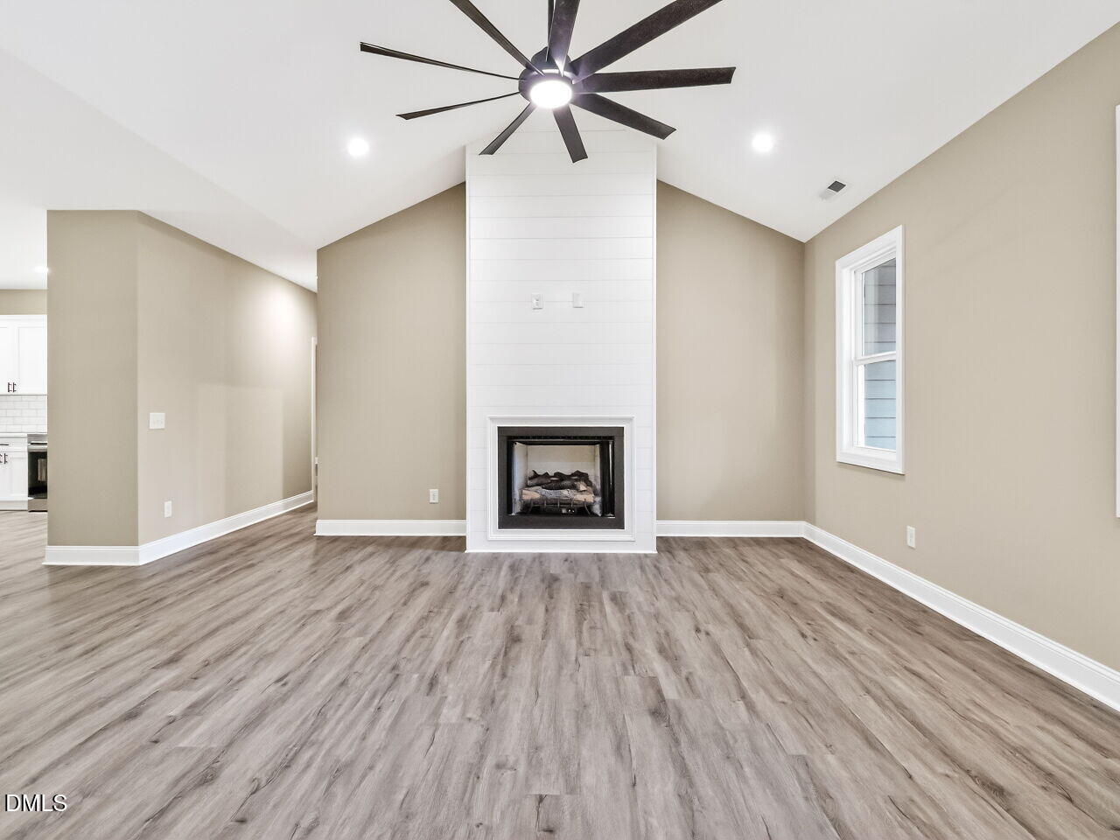
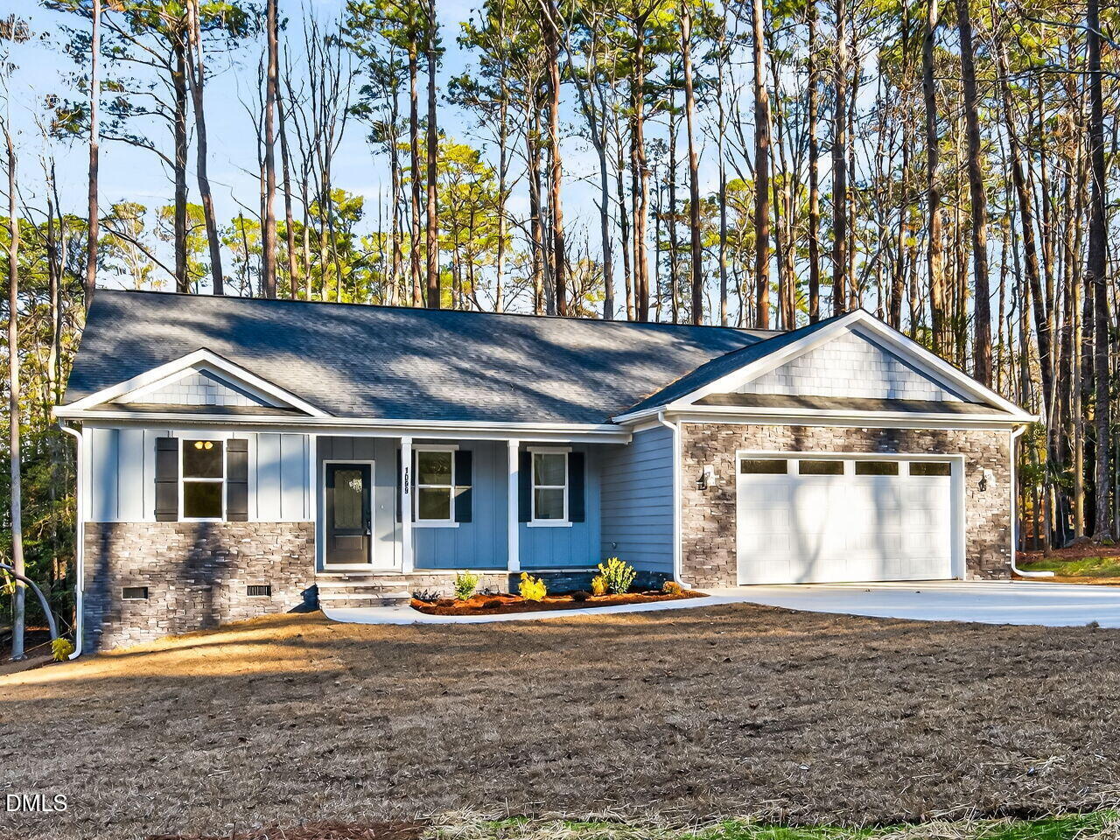
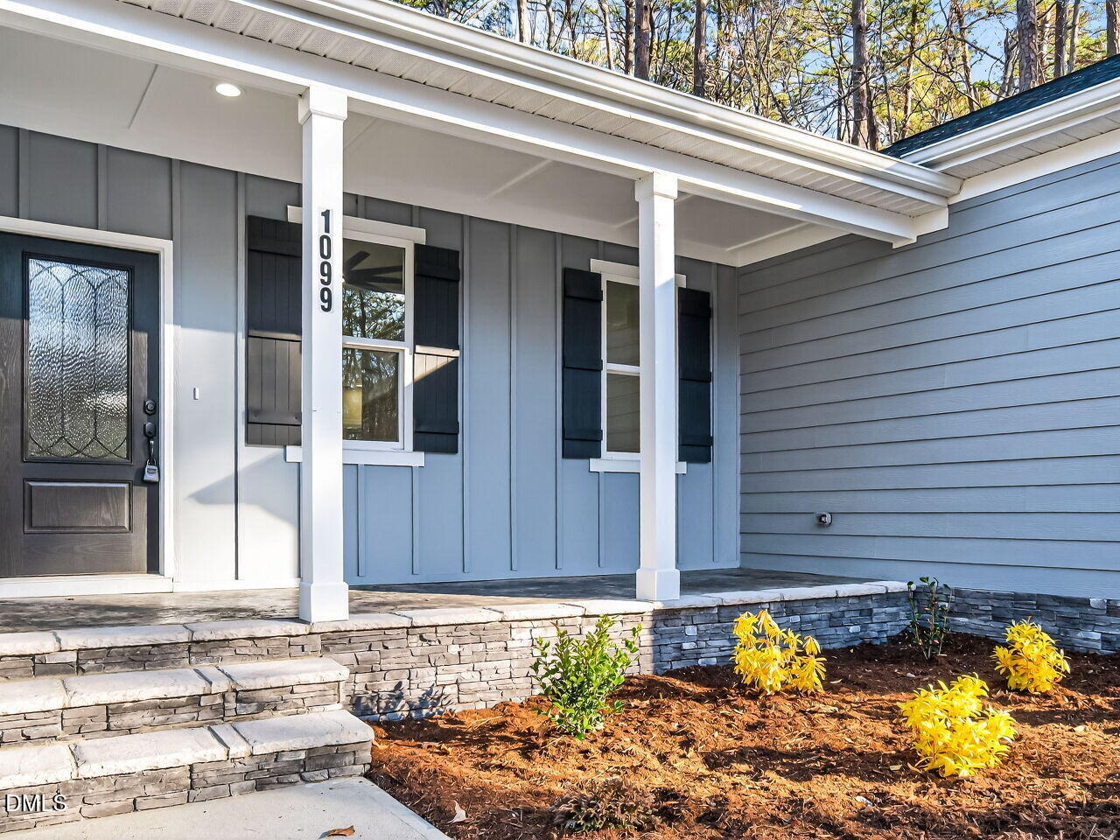
Beautiful new construction completed and ready for move-in. This stunning home is perfectly situated on over half-acre lot in Carolina Trace's South Landing community. The lovely covered front porch with stamped concrete floor welcomes you in to this popular floor plan. Large family room with vaulted ceiling, gas log fireplace, shiplap accent wall is the perfect room for entertaining guests or relaxing after work. Open layout provides easy flow to kitchen and dining area. Kitchen has island with bar seating, plenty of cabinet and counter space and pantry. Low maintenance LVP flooring throughout this home. Appealing split bedroom plan features amazing primary retreat with large walk-in closet, beautiful bathroom with double vanities, custom tiled step-in shower. Two large secondary bedrooms with large closets and shared hall bath round out this smart home layout. The highlight to this home is the huge screened porch with woodsy view behind the home. Enjoy morning coffee each day or relax in the afternoons on this wonderful porch. South Landing offers many amenities including pool, marina, park and recreation area. Carolina Trace is a gated community with 2 golf courses, clubhouse, pool, tennis and so much more. See remarks for more information about Carolina Trace Country Club. Preferred lender incentives available for this home. See agent remarks and documents for more details.

Save
Ask
Tour
Hide
Share
Listing Snapshot
Price 
$395,000
Days On Site 
87 Days
Bedrooms 
3
Inside Area (SqFt) 
1,906 sqft
Total Baths 
2
Full Baths 
2
Partial Baths 
N/A
Lot Size 
0.56 Acres
Year Built 
2025
MLS® Number 
10149113
Status 
Pending
Property Tax 
$142.38
HOA/Condo/Coop Fees 
$72.92 monthly
Sq Ft Source 
N/A
Friends & Family
Recent Activity
2 weeks agoListing updated with changes from the MLS®
4 weeks agoStatus changed to Pending
3 months agoListing first seen on site
General Features
Acres 
0.56
Attached Garage 
Yes
Foundation 
Block
Garage 
Yes
Garage Spaces 
2
Levels 
One
Parking 
ConcreteDrivewayGarageAttached
Property Condition 
New Construction
Property Sub Type 
Single Family Residence
Security 
Gated Community
Sewer 
Public Sewer
Special Circumstances 
Standard
SqFt Above 
1906
SqFt Total 
1906
Style 
CraftsmanTransitional
Water Source 
Public
Interior Features
Appliances 
DishwasherElectric RangeMicrowaveStainless Steel Appliance(s)
Cooling 
Heat Pump
Fireplace 
Yes
Fireplace Features 
Family RoomGas Log
Fireplaces 
1
Flooring 
Vinyl
Heating 
Heat Pump
Interior 
Ceiling Fan(s)High CeilingsOpen FloorplanPantryMaster DownstairsRecessed LightingVaulted Ceiling(s)Walk-In Closet(s)
Laundry Features 
Laundry RoomMain Level
Main Level Bedrooms 
3
Window Features 
Insulated Windows
Bedroom 2 
Dimensions - 14.1 x 11.1Level - Main
Bedroom 3 
Dimensions - 13.8 x 11.9Level - Main
Dining Room 
Dimensions - 16.1 x 14.1Level - Main
Kitchen 
Dimensions - 16.1 x 11.1Level - Main
Laundry 
Dimensions - 9.3 x 8Level - Main
Living Room 
Dimensions - 20 x 18.3Level - Main
Master Bedroom 
Dimensions - 16.7 x 15.7Level - Main
Other 
Dimensions - 22.7 x 21.8Level - MainDescription - Garage
Save
Ask
Tour
Hide
Share
Exterior Features
Construction Details 
Fiber CementHardiPlank Type
Exterior 
Rain Gutters
Lot Features 
Landscaped
Patio And Porch 
Front PorchPorchScreened
Road Frontage 
Private Road
Roof 
Shingle
Windows/Doors 
Insulated Windows
Community Features
Association Dues 
875
Community Features 
ClubhouseGatedGolfPoolTennis Court(s)
Financing Terms Available 
CashConventionalFHAVA LoanUSDA Loan
HOA Fee Frequency 
Annually
Roads 
Asphalt
Schools
School District
Unknown
Elementary School
Lee - J Glenn Edwards
Middle School
Lee - East Lee
High School
Lee - Lee
Listing courtesy of Martha Lucas of RE/MAX United


Listings that are marked with an icon are provided courtesy of the Triangle MLS, Inc. of North Carolina, Internet Data Exchange Database. Copyright 2026 Triangle MLS, Inc. of North Carolina. All rights reserved.

Last checked: 2026-05-25 01:29 PM UTC

Neighborhood & Commute
Source: Walkscore
Disclosure: Community information and market data powered by Constellation Data Labs. Information is deemed reliable but not guaranteed.
Save
Ask
Tour
Hide
Share