Save
Ask
Tour
Hide
Share
$324,900
198 Days On Site

13341 Nc-27
Broadway, NC 27505

For Sale|Single Family Residence|Active
3
Beds
2
Total Baths
2
Full Baths
1,456
SqFt
$223
/SqFt
2025
Built
Subdivision:
Not in a Subdivision
County:
Harnett
Call Now: 919-404-SHOW
Is this the listing for you? We can help make it yours.
919-404-SHOW
13341 Nc-2713341 Nc-2713341 Nc-2713341 Nc-27
Save
Ask
Tour
Hide
Share

Mortgage Calculator

Monthly Payment (Est.)

$1,482
Calculator powered by Showcase IDX, a Constellation1 Company. Copyright ©2026 Information is deemed reliable but not guaranteed.

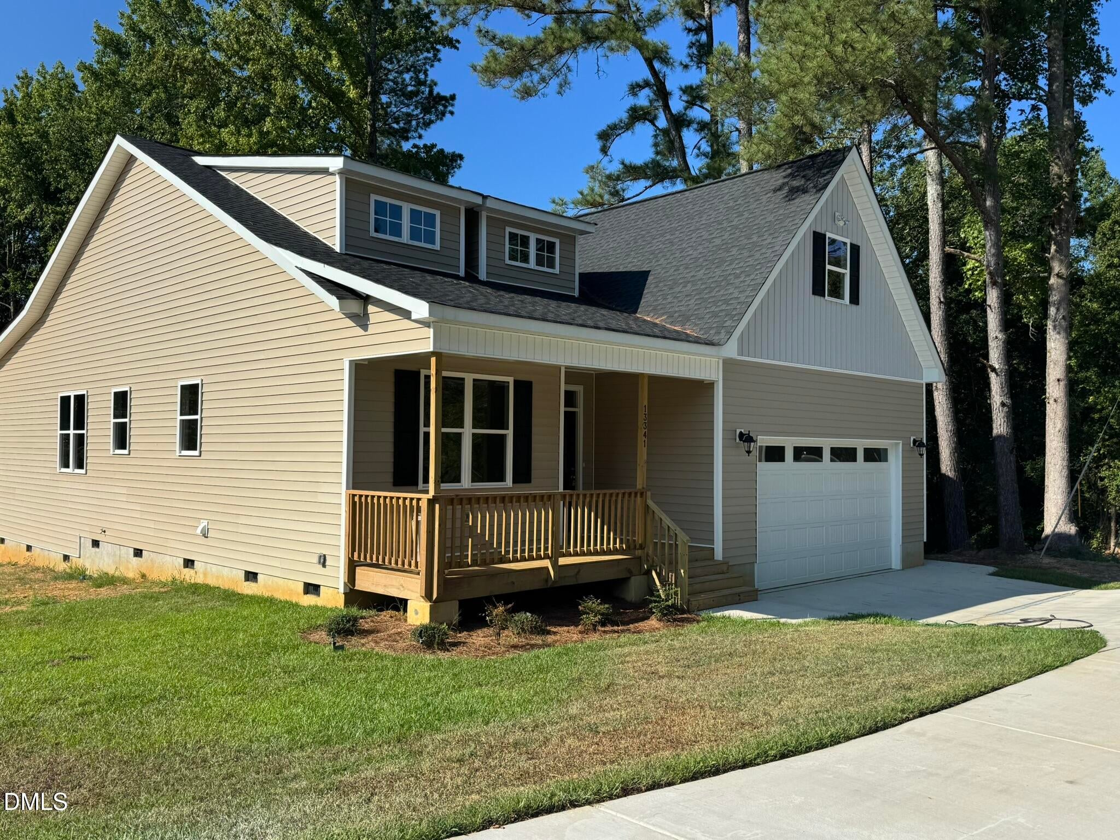
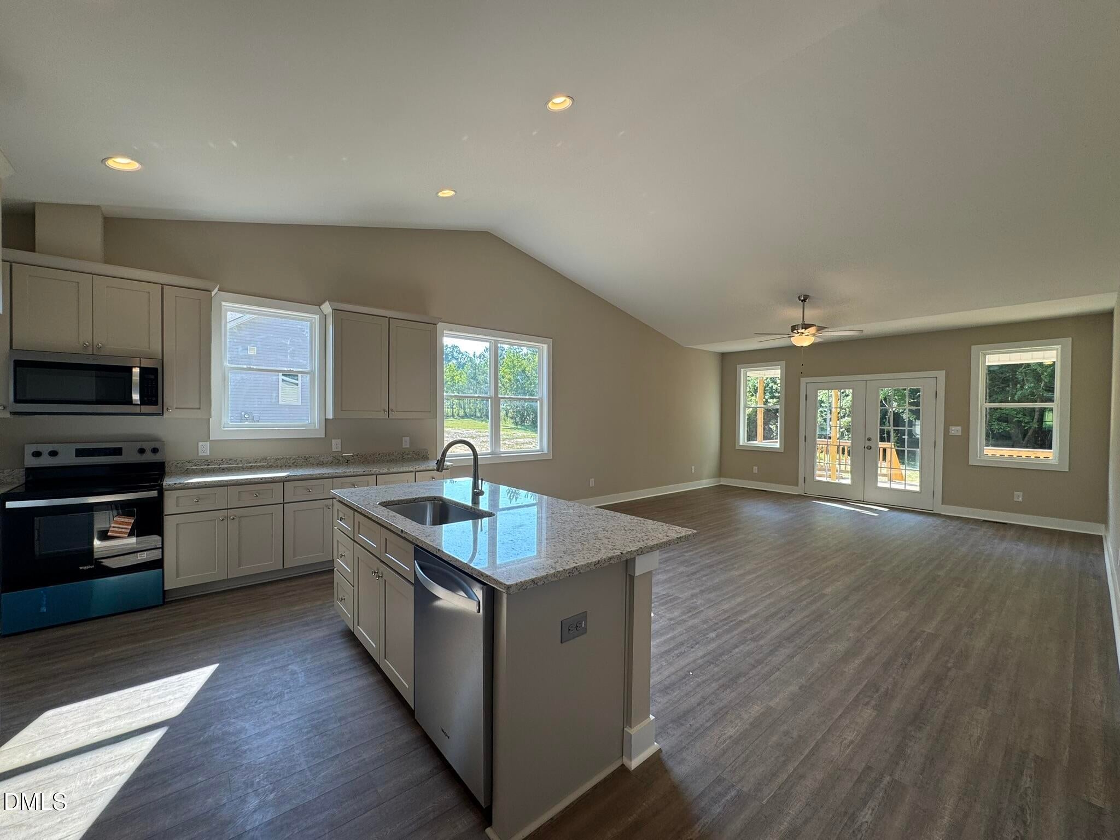
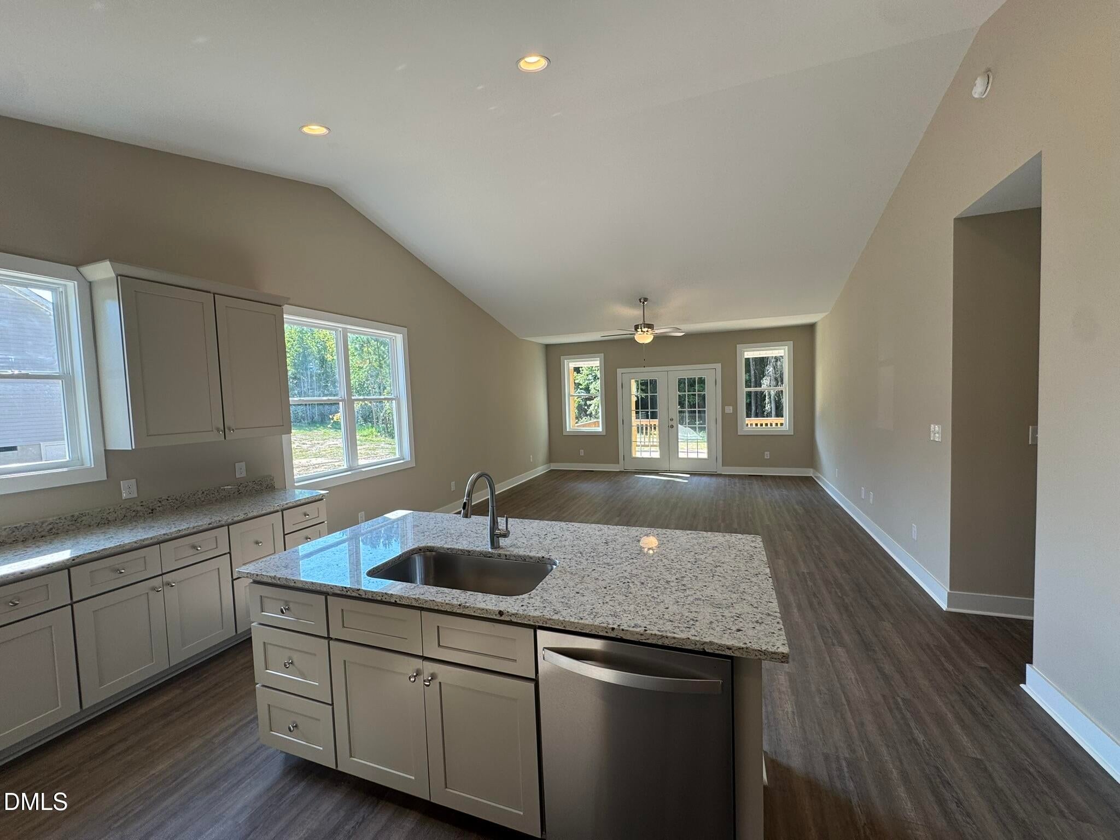
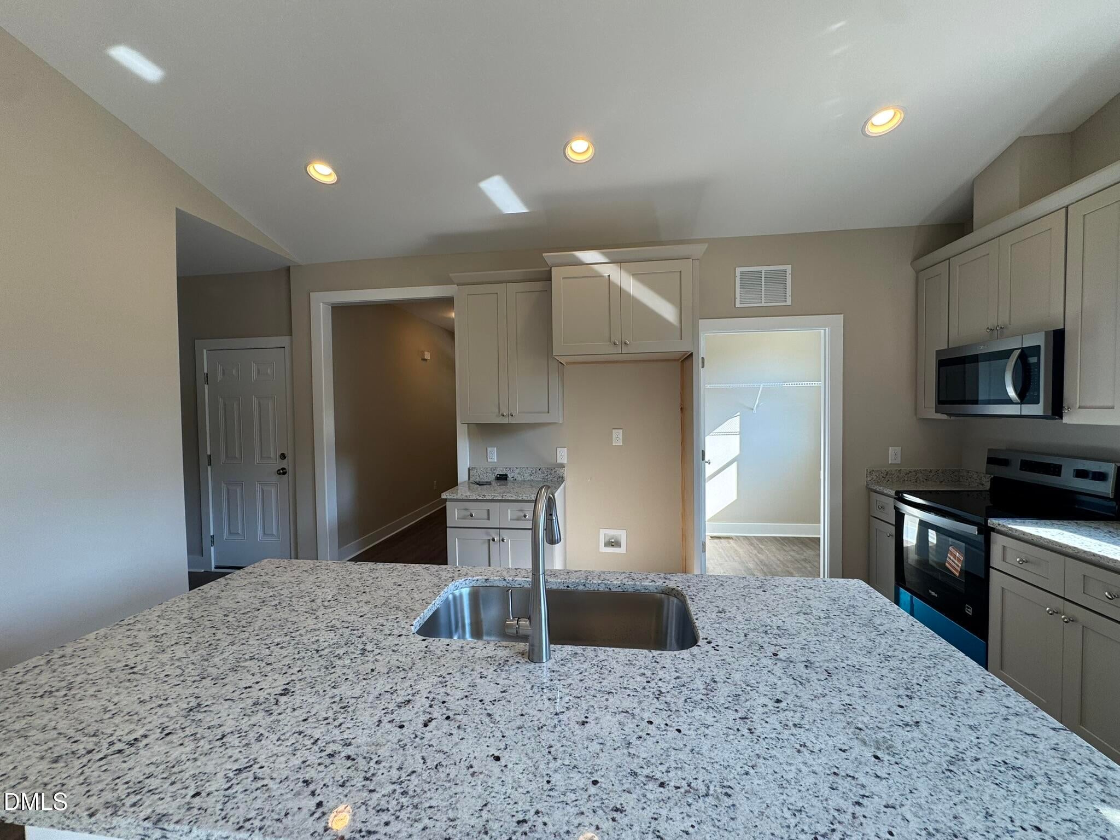
SPECIAL 4.5% FINANCING FOR QUALIFIED BUYERS WITH OUR MORTGAGE CO. OPEN HOUSE FROM 1-3 EVERY SUNDAY BEFORE YOU BUY,... SEE OUR HOMES! WE ARE CUSTOM BUILDERS, 1 YEAR BUILDERS HOME WARRANTY If you use OUR MORTGAGE COMPANY:... No money down MORTGAGE No CLOSING COSTS 2% BUY DOWN ON FIRST YEAR INTEREST RATE. We take many of the same FEATURES that we put in our larger 700K homes in these homes, large baseboards 10 to 15 foot ceilings, LARGE WINDOW, COVERED DECKS, SIT-ON FRONT PORCHES, ....... LARGE lots with lots of space between the homes. ...fast growing, Leland Cypress for privacy, WE PROVIDE PRIDE OF OWNERSHIP WITH BEAUTIFUL FLOORS, PREMIUM FANS IN ALL THE MAJOR ROOMS. The beauty of Your Great Room in the..... BACK of the HOME, large kitchens with separate laundry rooms and breakfast nooks and granite counter tops in the kitchen and baths with tile floors and shower walls IN YOUR BATHS.. There are so many upgrades in OUR HOMES, that you will want your friends and family to celebrate the special moments of your life at your home. PLEASE COME SEE US! THE NEW HOMES ARE ON THE LEFT! OPEN HOUSE EVERY SAT & SUN 3-5p BEFORE YOU BUY, SEE OUR HOMES!

Save
Ask
Tour
Hide
Share
Listing Snapshot
Price 
$324,900
Days On Site 
198 Days
Bedrooms 
3
Inside Area (SqFt) 
1,456 sqft
Total Baths 
2
Full Baths 
2
Partial Baths 
N/A
Lot Size 
1.14 Acres
Year Built 
2025
MLS® Number 
10149092
Status 
Active
Property Tax 
$2,873.76
HOA/Condo/Coop Fees 
N/A
Sq Ft Source 
N/A
Friends & Family
Recent Activity
a month agoPrice changed to $324,900
a month agoListing updated with changes from the MLS®
7 months agoListing first seen on site
General Features
Acres 
1.14
Attached Garage 
Yes
Direction Faces 
Northwest
Foundation 
Concrete PerimeterSlab
Garage 
Yes
Garage Spaces 
2
Levels 
One
Parking 
AttachedGarageConcreteDrivewayGarage Door Opener
Parking Spaces 
6
Property Condition 
New Construction
Property Sub Type 
Single Family Residence
Security 
Smoke Detector(s)
Sewer 
Septic Tank
Special Circumstances 
Standard
SqFt Above 
1456
SqFt Total 
1456
Style 
CraftsmanTraditional
Water Source 
Public
Interior Features
Appliances 
DishwasherElectric RangeElectric Water HeaterIce MakerMicrowavePlumbed For Ice MakerStainless Steel Appliance(s)
Cooling 
Central AirCeiling Fan(s)ElectricHeat Pump
Flooring 
CarpetVinyl
Heating 
ElectricForced AirHeat Pump
Interior 
Breakfast BarCeiling Fan(s)Entrance FoyerGranite CountersHigh CeilingsKitchen IslandOpen FloorplanPantryWalk-In Closet(s)Master Downstairs
Laundry Features 
Electric Dryer HookupLower LevelLaundry RoomMain LevelWasher Hookup
Main Level Bedrooms 
3
Bedroom 2 
Dimensions - 11.0 x 11.9Level - Main
Bedroom 3 
Dimensions - 11.3 x 10.1Level - Main
Great Room 
Dimensions - 16.11 x 20.6Level - Main
Kitchen 
Dimensions - 22.3 x 11.8Level - Main
Master Bedroom 
Dimensions - 15.9 x 12.6Level - Main
Mud Room 
Level - Main
Other 
Dimensions - 21.11 x 26.4Level - MainDescription - Garage
Save
Ask
Tour
Hide
Share
Exterior Features
Construction Details 
Vertical SidingVinyl Siding
Exterior 
None
Fencing 
None
Lot Features 
Back YardFew TreesFront YardLandscapedLevelWooded
Other Structures 
None
Patio And Porch 
CoveredDeckFront PorchPorch
Road Frontage 
County Road
Roof 
Shingle
View 
Rural
Waterview 
Rural
Community Features
Community Features 
None
Financing Terms Available 
CashConventionalFHAUSDA LoanVA Loan
Roads 
Paved
Schools
School District
Unknown
Elementary School
Harnett - Anderson Creek Primary
Middle School
Harnett - Western Harnett Middle
High School
Harnett - West Harnett
Listing courtesy of Ann Milton of Ann Milton Realty


Listings that are marked with an icon are provided courtesy of the Triangle MLS, Inc. of North Carolina, Internet Data Exchange Database. Copyright 2026 Triangle MLS, Inc. of North Carolina. All rights reserved.

Last checked: 2026-09-13 07:17 AM UTC

Neighborhood & Commute
Source: Walkscore
Disclosure: Community information and market data powered by Constellation Data Labs. Information is deemed reliable but not guaranteed.
Save
Ask
Tour
Hide
Share