Save
Ask
Tour
Hide
Share
$634,000
149 Days On Site

2113 Port Royal Road
Raleigh, NC 27609

For Sale|Single Family Residence|Active
6
Beds
4
Total Baths
3
Full Baths
1
Partial Bath
3,275
SqFt
$194
/SqFt
1973
Built
Subdivision:
Fox Run
County:
Wake
Call Now: 919-404-SHOW
Is this the listing for you? We can help make it yours.
919-404-SHOW
2113 Port Royal Road2113 Port Royal Road2113 Port Royal Road2113 Port Royal Road
Save
Ask
Tour
Hide
Share

Mortgage Calculator

Monthly Payment (Est.)

$2,893
Calculator powered by Showcase IDX, a Constellation1 Company. Copyright ©2026 Information is deemed reliable but not guaranteed.

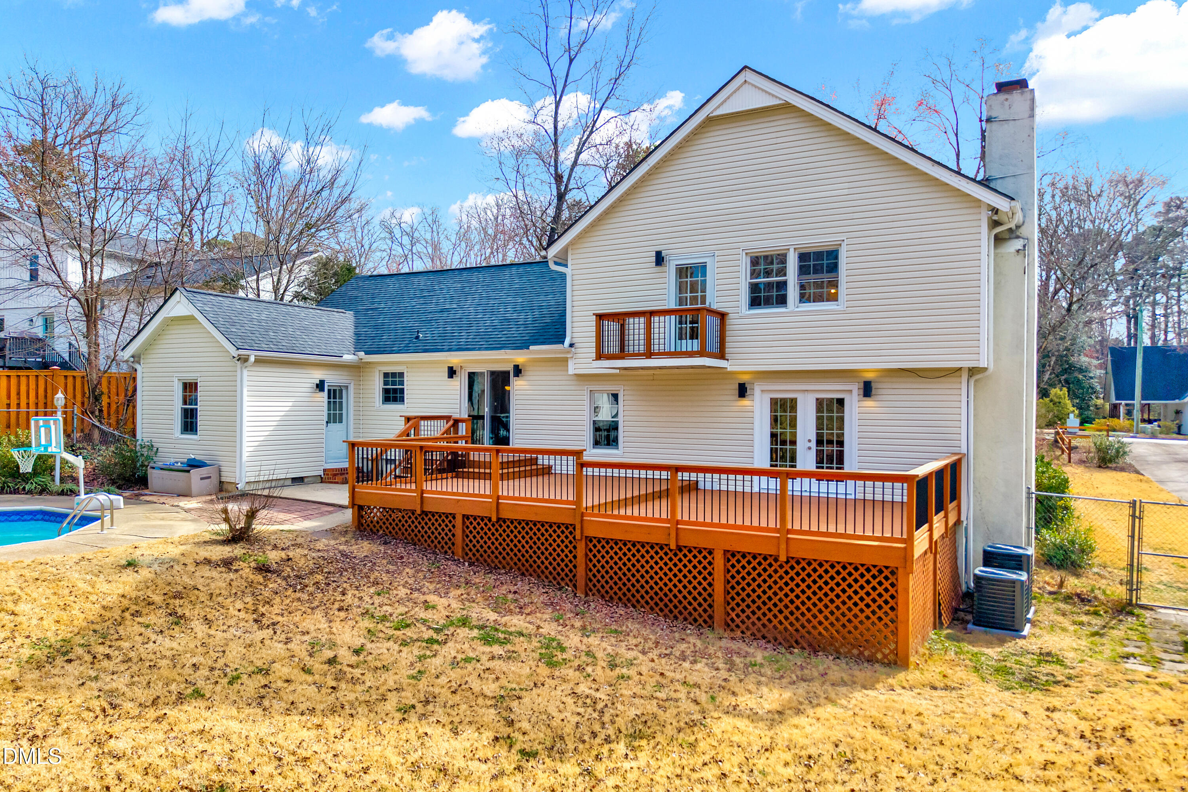
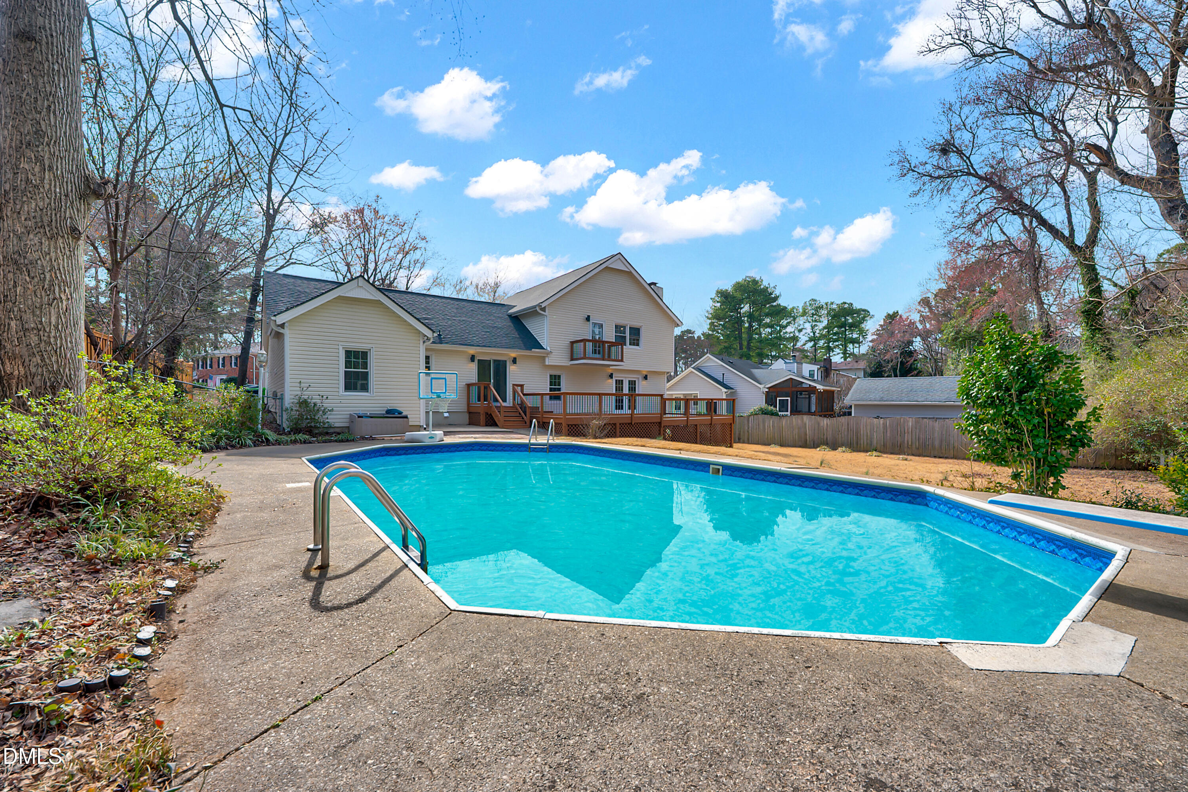
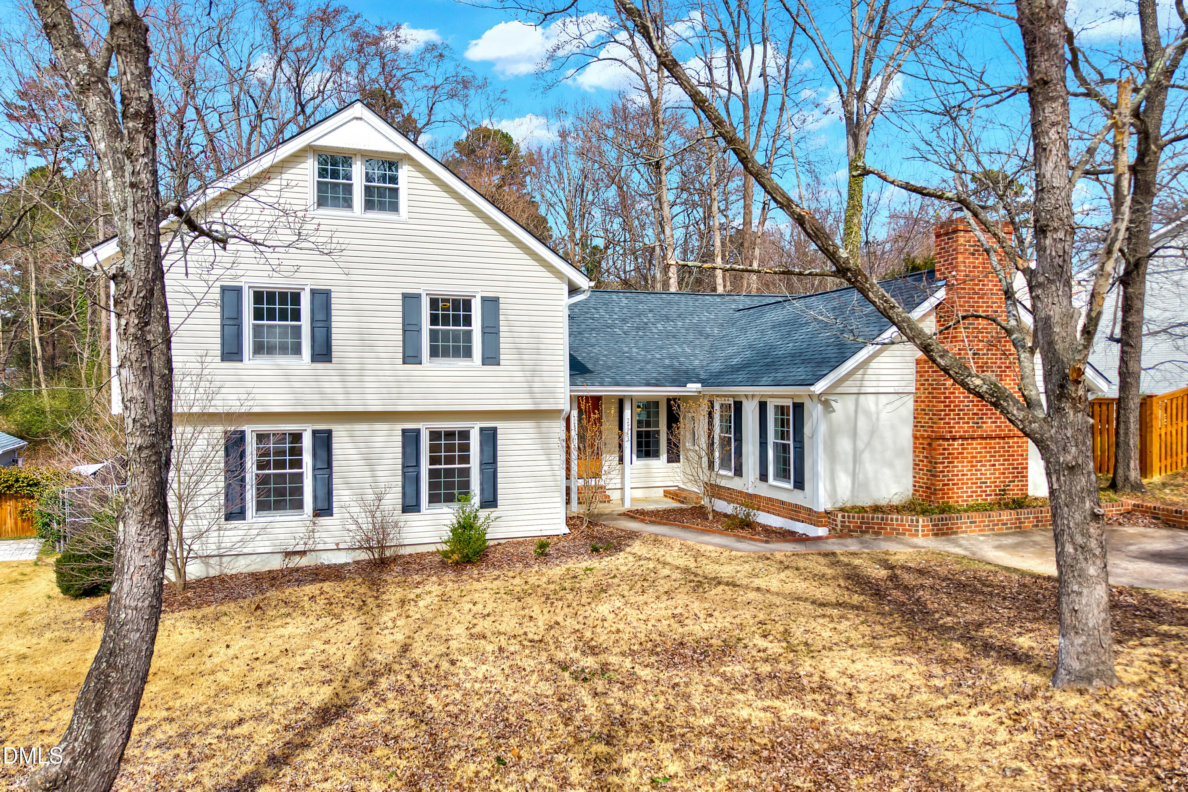
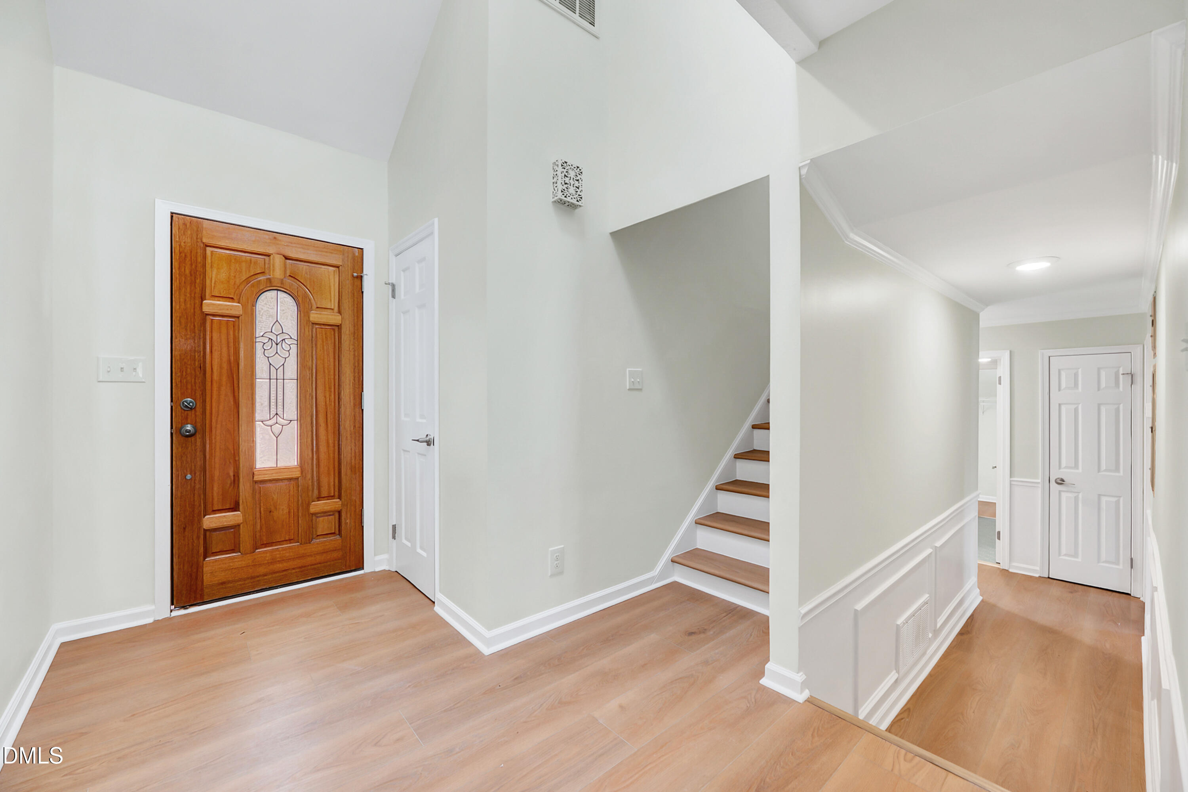
Welcome to 2113 Port Royal Rd, a renovated 6-bedroom, 3.5-bath home in the pocket of North Raleigh — 3,287 square feet, top-to-bottom updates, and your own backyard pool retreat. Step into a brand-new kitchen: soft-close shaker cabinets, quartz counters, stainless appliances, and a fresh tile backsplash. New LVP flooring, carpet, paint, and lighting carry the same clean, modern feel through every room. Each bathroom has been rebuilt with new tile showers, flooring, vanities, toilets, and fixtures for a spa-like touch. Space to spread out: a family room anchored by a brick fireplace and beam ceiling, plus a separate den ready to become a media room, office, or playroom. Six bedrooms mean everyone gets their own corner. Out back, a large deck sits above a private in-ground pool — freshly serviced and pool-day ready — inside a fenced yard made for hosting. Zip code 27609 puts you minutes from North Hills' shops, restaurants, and Midtown Park events, with easy I-440/US-1 access to Downtown Raleigh, RTP, and RDU. Move-in ready, beautifully updated, and perfectly placed.

Save
Ask
Tour
Hide
Share
Listing Snapshot
Price 
$634,000
Days On Site 
149 Days
Bedrooms 
6
Inside Area (SqFt) 
3,275 sqft
Total Baths 
4
Full Baths 
3
Partial Baths 
1
Lot Size 
0.32 Acres
Year Built 
1973
MLS® Number 
10149064
Status 
Active
Property Tax 
$5,211.64
HOA/Condo/Coop Fees 
N/A
Sq Ft Source 
N/A
Friends & Family
Recent Activity
yesterdayListing updated with changes from the MLS®
3 days agoPrice changed to $634,000
5 months agoListing first seen on site
General Features
Acres 
0.32
Foundation 
BlockConcrete PerimeterRaised
Levels 
Three Or More
Parking 
Parking Pad
Property Sub Type 
Single Family Residence
Security 
Smoke Detector(s)
Sewer 
Public Sewer
Special Circumstances 
Standard
SqFt Above 
3275
SqFt Total 
3275
Style 
Traditional
Water Source 
Public
Zoning 
R-4
Interior Features
Appliances 
Built-In Gas RangeBuilt-In RangeDishwasherFree-Standing RefrigeratorGas RangeMicrowaveRangeRefrigeratorStainless Steel Appliance(s)
Cooling 
Central Air
Fireplace 
Yes
Flooring 
CarpetVinylTileWood
Heating 
Forced Air
Interior 
Built-in FeaturesCeiling Fan(s)Crown MoldingDouble VanityHigh CeilingsKitchen IslandOpen FloorplanRecessed LightingStone CountersTrack LightingVaulted Ceiling(s)Walk-In Closet(s)
Laundry Features 
Electric Dryer HookupIn HallInsideLaundry ClosetWasher Hookup
Main Level Bedrooms 
2
Bedroom 2 
Level - Main
Master Bedroom 
Level - Second
Save
Ask
Tour
Hide
Share
Exterior Features
Construction Details 
Vinyl Siding
Exterior 
BalconyPrivate YardRain GuttersStorage
Fencing 
Back YardFencedGate
Other Structures 
GazeboOutbuildingShed(s)Storage
Patio And Porch 
CoveredDeckFront PorchPatioPorch
Roof 
Shingle
View 
Trees/Woods
Waterview 
Trees/Woods
Windows/Doors 
French Doors
Community Features
Community Features 
Suburban
Financing Terms Available 
CashConventionalVA Loan
Schools
School District
Unknown
Elementary School
Wake - Millbrook Elementary
Middle School
Wake - East Millbrook Middle
High School
Wake - Millbrook High
Listing courtesy of Adam Noe of eXp Realty, LLC - C


Listings that are marked with an icon are provided courtesy of the Triangle MLS, Inc. of North Carolina, Internet Data Exchange Database. Copyright 2026 Triangle MLS, Inc. of North Carolina. All rights reserved.

Last checked: 2026-07-26 08:10 AM UTC

Neighborhood & Commute
Source: Walkscore
Disclosure: Community information and market data powered by Constellation Data Labs. Information is deemed reliable but not guaranteed.
Save
Ask
Tour
Hide
Share