Save
Ask
Tour
Hide
Share
$393,631
196 Days On Site

90 Watauga Way
Clayton, NC 27527

Single Family Residence|Pending
2
Beds
2
Total Baths
2
Full Baths
1,507
SqFt
$261
/SqFt
2026
Built
Subdivision:
The Walk at East Village
County:
Johnston
Call Now: 919-404-SHOW
Is this the listing for you? We can help make it yours.
919-404-SHOW
90 Watauga Way90 Watauga Way90 Watauga Way90 Watauga Way
Save
Ask
Tour
Hide
Share

Mortgage Calculator

Monthly Payment (Est.)

$1,796
Calculator powered by Showcase IDX, a Constellation1 Company. Copyright ©2026 Information is deemed reliable but not guaranteed.

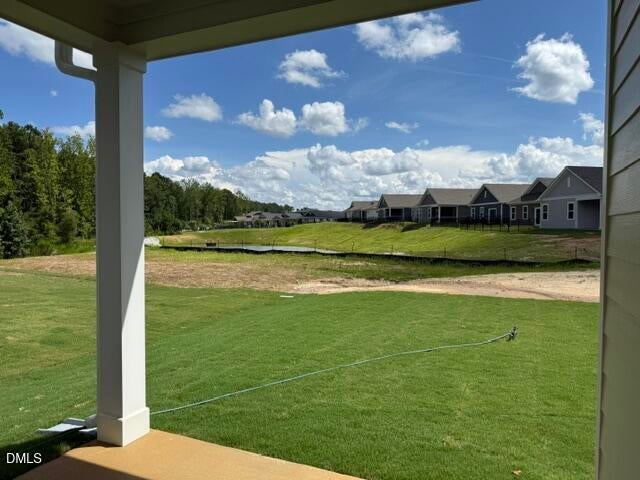
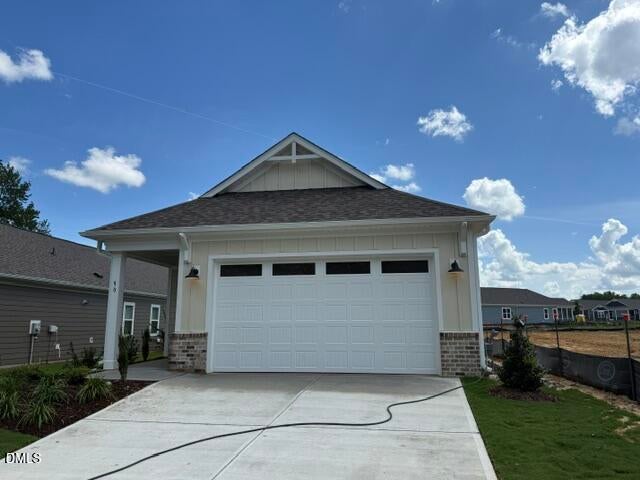
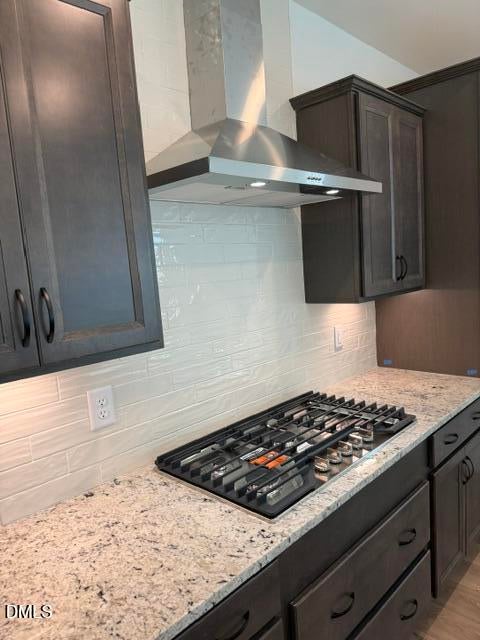
Walkable to Downtown Clayton... Welcome to McKee Homes' Premier 55+ Active Adult Community: The Walk at East Village!! Newly released floorplan, the Aspen, a spacious and open single level home w 2 Bedrooms and 2 Full Baths at 1507sf! As you enter from the Covered Front Porch, you're greeted by an incredible and inviting living space! The expansive Family Room flows seamlessly into a versatile Kitchen, perfect for both daily living and entertaining! The Kitchen features a huge 10' Island w seating for 5-6 guests, lots of soft-close Cabinets some w pull-out drawers, Gas Range, Convection/Air Fryer Microwave and a generous walk-in Pantry! This Ranch Plan also includes an amazing Primary Suite which is tucked in the back of the home for privacy and just steps from the outside back Screened Porch! This awesome retreat includes a massive Walk-In Closet and a Primary Bathroom w a double vanity, a linen closet, a separate water closet and the ultra convenience of a large Tiled Shower w a Bench!! Enjoy the serenity of your Screened Porch overlooking the pond with a wooded view... The Aspen offers both comfort and flexibility, making it the perfect home for those seeking a beautiful, functional space with plenty of room to live and entertain! This Award Winning 55+ Amenity Rich Community boasts a Outdoor Saltwater Pool, Pickleball Courts, Bocce Ball Courts, a Putting Green, Walking Trail, Sidewalks throughout and now open a Dog Park, Community Garden and The Mill House not to mention a fabulous 2-story Club House w large Family and Dining Rooms, a Kitchen, an Arts and Crafts Room, a Game Room, and large Workout and Yoga Rooms... this is our fun Social Hub!!! Visit us today so you can call The Walk home tomorrow!!! [The Walk at East Village] [Aspen]

Save
Ask
Tour
Hide
Share
Listing Snapshot
Price 
$393,631
Days On Site 
196 Days
Bedrooms 
2
Inside Area (SqFt) 
1,507 sqft
Total Baths 
2
Full Baths 
2
Partial Baths 
N/A
Lot Size 
0.1019 Acres
Year Built 
2026
MLS® Number 
10148106
Status 
Pending
Property Tax 
N/A
HOA/Condo/Coop Fees 
$216.67 monthly
Sq Ft Source 
N/A
Friends & Family
Recent Activity
a week agoListing updated with changes from the MLS®
a week agoStatus changed to Pending
6 months agoListing first seen on site
General Features
Acres 
0.1019
Attached Garage 
Yes
Foundation 
Slab
Garage 
Yes
Garage Spaces 
2
Home Warranty 
Yes
Levels 
One
Parking 
AttachedGarageConcreteGarage Faces FrontGarage Door Opener
Parking Spaces 
4
Property Condition 
New Construction
Property Sub Type 
Single Family Residence
Security 
Carbon Monoxide Detector(s)Smoke Detector(s)
Sewer 
Public Sewer
Special Circumstances 
Standard
SqFt Above 
1507
SqFt Total 
1507
Style 
BungalowCraftsmanTransitional
Utilities 
Cable AvailableNatural Gas ConnectedSewer ConnectedWater Connected
Water Source 
Public
Interior Features
Appliances 
DisposalDishwasherGas RangeGas Water HeaterMicrowaveStainless Steel Appliance(s)
Cooling 
Central Air
Flooring 
CarpetTileVinyl
Heating 
ElectricHeat Pump
Interior 
Ceiling Fan(s)Crown MoldingDouble VanityEntrance FoyerEat-in KitchenKitchen IslandOpen FloorplanPantryRecessed LightingTray Ceiling(s)Walk-In Closet(s)
Laundry Features 
Laundry ClosetIn Hall
Main Level Bedrooms 
2
Window Features 
Screens
Bedroom 2 
Dimensions - 12 x 11Level - Main
Family Room 
Dimensions - 26 x 16Level - Main
Kitchen 
Dimensions - 14.4 x 9.6Level - Main
Master Bedroom 
Dimensions - 16 x 12Level - Main
Other 
Dimensions - 12.2 x 6.9Level - Main
Save
Ask
Tour
Hide
Share
Exterior Features
Construction Details 
BrickFiber CementHardiPlank Type
Exterior 
Rain Gutters
Lot Features 
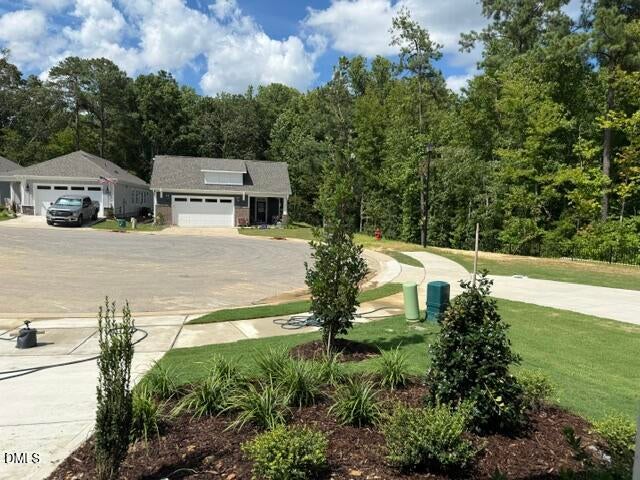
Close to ClubhouseFront YardInterior LotLandscapedLevelViews
Patio And Porch 
CoveredFront PorchRear Porch
Pool Features 
AssociationCommunityIn GroundLapOutdoor PoolSalt Water
Road Frontage 
Private Road
Roof 
Shingle
View 
PondSee RemarksTrees/Woods
Waterview 
PondSee RemarksTrees/Woods
Windows/Doors 
Screens
Community Features
Association Amenities 
Billiard RoomClubhouseDog ParkFitness CenterGame RoomMaintenance GroundsManagementMeeting RoomParkingPoolRecreation FacilitiesTrail(s)
Association Dues 
650
Community Features 
ClubhouseFitness CenterPoolStreet LightsSidewalks
Financing Terms Available 
CashConventionalFHAUSDA LoanVA Loan
HOA Fee Frequency 
Quarterly
Roads 
Asphalt
Senior Community 
Yes
Schools
School District
Unknown
Elementary School
Johnston - East Clayton Elementary
Middle School
Johnston - Riverwood Middle
High School
Johnston - Clayton High
Listing courtesy of Tamra Farris of Fonville Morisey & Barefoot


Listings that are marked with an icon are provided courtesy of the Triangle MLS, Inc. of North Carolina, Internet Data Exchange Database. Copyright 2026 Triangle MLS, Inc. of North Carolina. All rights reserved.

Last checked: 2026-09-07 04:09 PM UTC

Neighborhood & Commute
Source: Walkscore
Disclosure: Community information and market data powered by Constellation Data Labs. Information is deemed reliable but not guaranteed.
Save
Ask
Tour
Hide
Share