
Save
Ask
Tour
Hide
$425,990
164 Days On Site
80 Consella WayFranklinton, NC 27525
Single Family Residence|Pending
3
Beds
3
Total Baths
2
Full Baths
1
Partial Bath
2,428
SqFt
$175
/SqFt
2015
Built
Subdivision:
Windsor Estates
County:
Franklin
Call Now: 919-404-SHOW
Is this the listing for you? We can help make it yours.
919-404-SHOW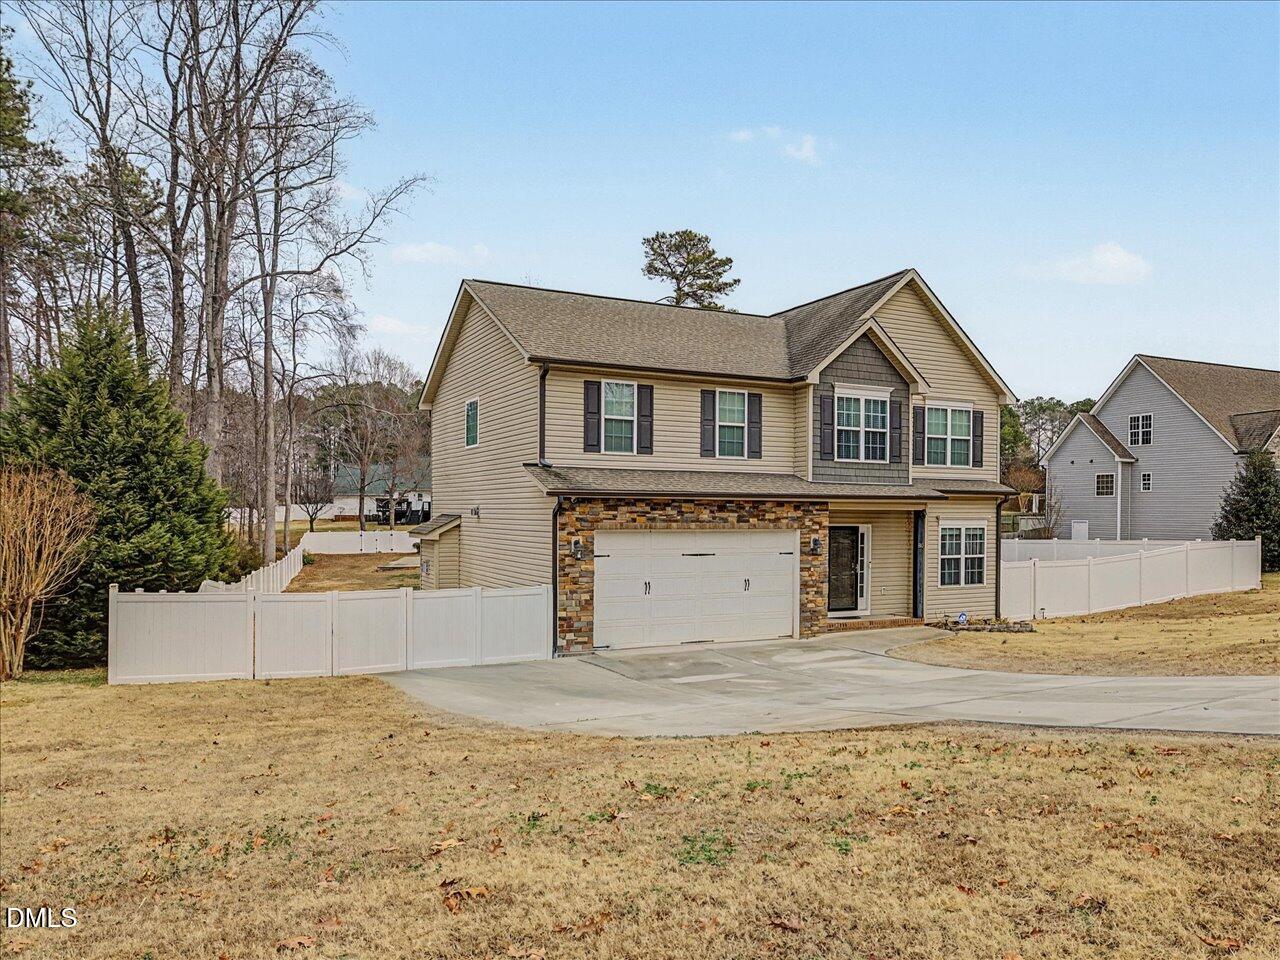
Save
Ask
Tour
Hide
Mortgage Calculator
Monthly Payment (Est.)
$1,944Calculator powered by Showcase IDX, a Constellation1 Company. Copyright ©2026 Information is deemed reliable but not guaranteed.
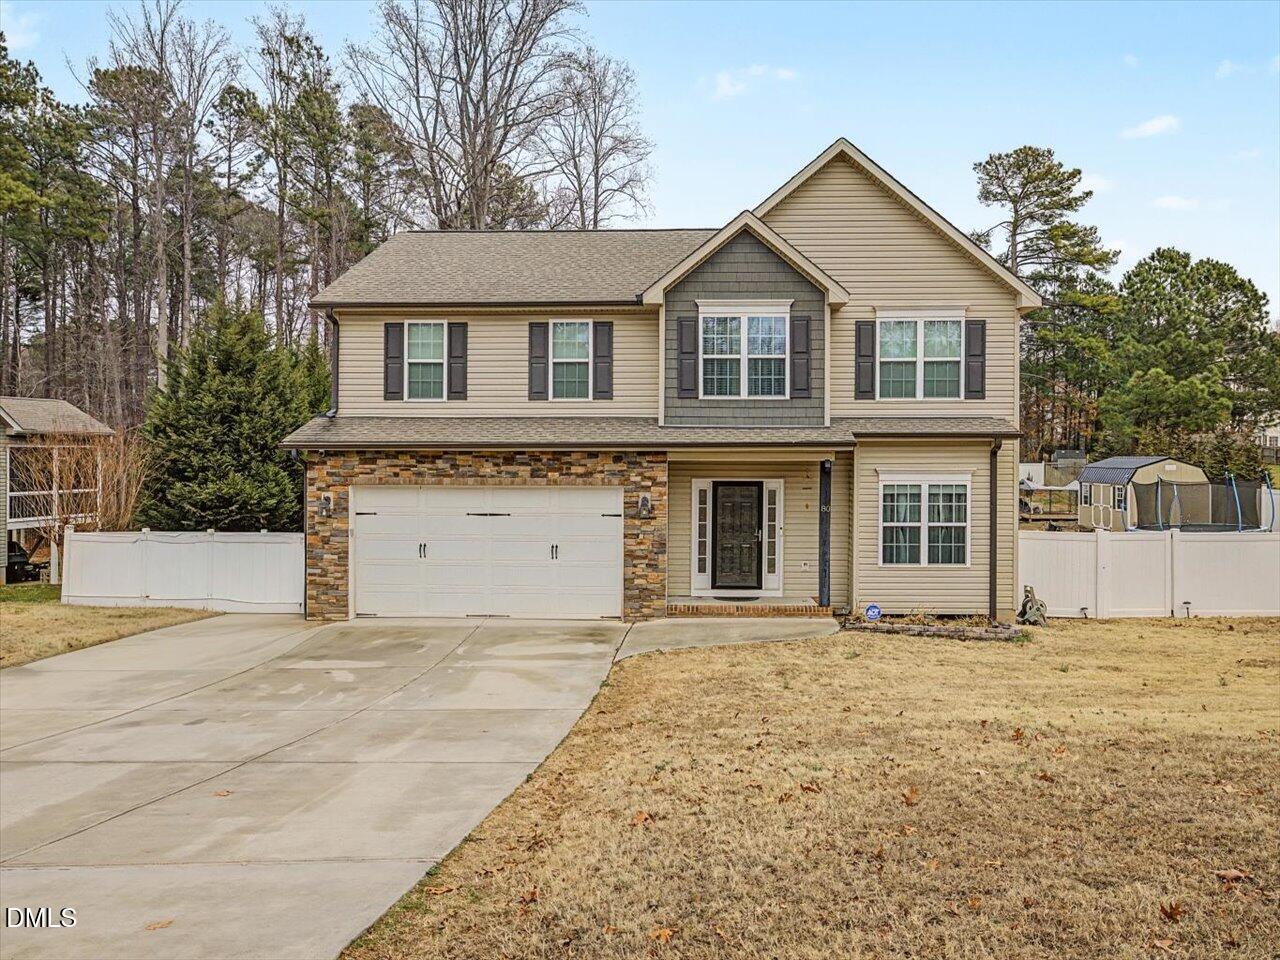


Spacious 4-bedroom, 2.5-bath home with 2,428 sq ft on a .61-acre lot with fenced backyard and no city taxes! This open floor plan features hardwoods throughout and a 2-car garage. The kitchen includes granite countertops, island, pantry, and stainless steel appliances--ideal for entertaining. First-floor dining room offers flexible space for a home office. Upstairs owner's suite features a vaulted ceiling, ceiling fan, walk-in closet, and en-suite bath with double vanity, soaking tub, and separate shower. Enjoy the level lot with covered patio/entertainment area, swing set, basketball goal, and storage shed. Generator plug-in and septic pumped in 2025. Convenient to Falls Lake and Lake Gaston for boating, fishing, and outdoor recreation!
Save
Ask
Tour
Hide
Listing Snapshot
Price
$425,990
Days On Site
164 Days
Bedrooms
3
Inside Area (SqFt)
2,428 sqft
Total Baths
3
Full Baths
2
Partial Baths
1
Lot Size
0.61 Acres
Year Built
2015
MLS® Number
10147934
Status
Pending
Property Tax
$2,626.82
HOA/Condo/Coop Fees
$29.17 monthly
Sq Ft Source
N/A
Friends & Family
Recent Activity
| 2 weeks ago | Listing updated with changes from the MLS® | |
| a month ago | Status changed to Pending | |
| a month ago | Price changed to $425,990 | |
| 5 months ago | Listing first seen on site |
General Features
Acres
0.61
Attached Garage
Yes
Garage
Yes
Garage Spaces
2
Levels
Two
Parking
DrivewayGarageGarage Door OpenerGarage Faces FrontAttached
Property Sub Type
Single Family Residence
Sewer
Septic Tank
Special Circumstances
Standard
SqFt Above
2428
SqFt Total
2428
Style
Transitional
Water Source
Public
Zoning
FCO R-30
Interior Features
Appliances
DishwasherGas RangeMicrowaveStainless Steel Appliance(s)
Cooling
Central AirDualHeat Pump
Fireplace
Yes
Fireplace Features
Family RoomGas Log
Fireplaces
1
Flooring
HardwoodTile
Heating
CentralForced AirHeat PumpNatural Gas
Interior
Ceiling Fan(s)Crown MoldingDouble VanityEat-in KitchenEntrance FoyerGranite CountersKitchen IslandOpen FloorplanPantrySoaking TubWalk-In Closet(s)
Laundry Features
Laundry RoomUpper Level
Window Features
Blinds
Bathroom 2
Dimensions - 13.2 x 13Level - Second
Bathroom 3
Dimensions - 13.6 x 12Level - Second
Bathroom 4
Dimensions - 14.5 x 10.2Level - Second
Breakfast Room
Dimensions - 16.8 x 10Level - Main
Dining Room
Dimensions - 13.6 x 11.7Level - Main
Entrance Hall
Dimensions - 8.8 x 3.5Level - Main
Family Room
Dimensions - 20 x 14.5Level - Main
Kitchen
Dimensions - 12.8 x 10.5Level - Main
Master Bedroom
Dimensions - 20 x 13.6Level - Second
Save
Ask
Tour
Hide
Exterior Features
Construction Details
BrickVinyl Siding
Exterior
Rain GuttersStorage
Fencing
Back YardFullPrivacyVinyl
Lot Features
ClearedFront YardLandscapedLevel
Other Structures
GazeboShed(s)
Patio And Porch
DeckFront Porch
Roof
Shingle
Windows/Doors
Blinds
Community Features
Association Dues
350
Financing Terms Available
CashConventionalFHAVA Loan
HOA Fee Frequency
Annually
Schools
School District
Unknown
Elementary School
Franklin - Long Mill Elementary
Middle School
Franklin - Franklinton Middle School
High School
Franklin - Franklinton High
Listing courtesy of Rob Partin of Long & Foster Real Estate INC/Raleigh

Listings that are marked with an icon are provided courtesy of the Triangle MLS, Inc. of North Carolina, Internet Data Exchange Database. Copyright 2026 Triangle MLS, Inc. of North Carolina. All rights reserved.
Last checked: 2026-08-04 03:32 AM UTC
Listings that are marked with an icon are provided courtesy of the Triangle MLS, Inc. of North Carolina, Internet Data Exchange Database. Copyright 2026 Triangle MLS, Inc. of North Carolina. All rights reserved.
Last checked: 2026-08-04 03:32 AM UTC
Neighborhood & Commute
Source: Walkscore
Disclosure: Community information and market data powered by Constellation Data Labs. Information is deemed reliable but not guaranteed.
Save
Ask
Tour
Hide
Did you know? You can invite friends and family to your search. They can join your search, rate and discuss listings with you.