Save
Ask
Tour
Hide
Share
$386,379
195 Days On Site

80 Spy Glass Drive
Fuquay Varina, NC 27526

For Sale|Single Family Residence|Active
4
Beds
3
Total Baths
3
Full Baths
2,338
SqFt
$165
/SqFt
2025
Built
Subdivision:
Birchwood Trails
County:
Harnett
Call Now: 919-404-SHOW
Is this the listing for you? We can help make it yours.
919-404-SHOW
Upcoming Open Houses
Sat, Sep 5, 12:00 PM - 4:00 PM
Sun, Sep 6, 12:00 PM - 4:00 PM
Sat, Sep 12, 12:00 PM - 4:00 PM
Sun, Sep 13, 12:00 PM - 4:00 PM
80 Spy Glass Drive80 Spy Glass Drive80 Spy Glass Drive80 Spy Glass Drive
Save
Ask
Tour
Hide
Share

Mortgage Calculator

Monthly Payment (Est.)

$1,763
Calculator powered by Showcase IDX, a Constellation1 Company. Copyright ©2026 Information is deemed reliable but not guaranteed.

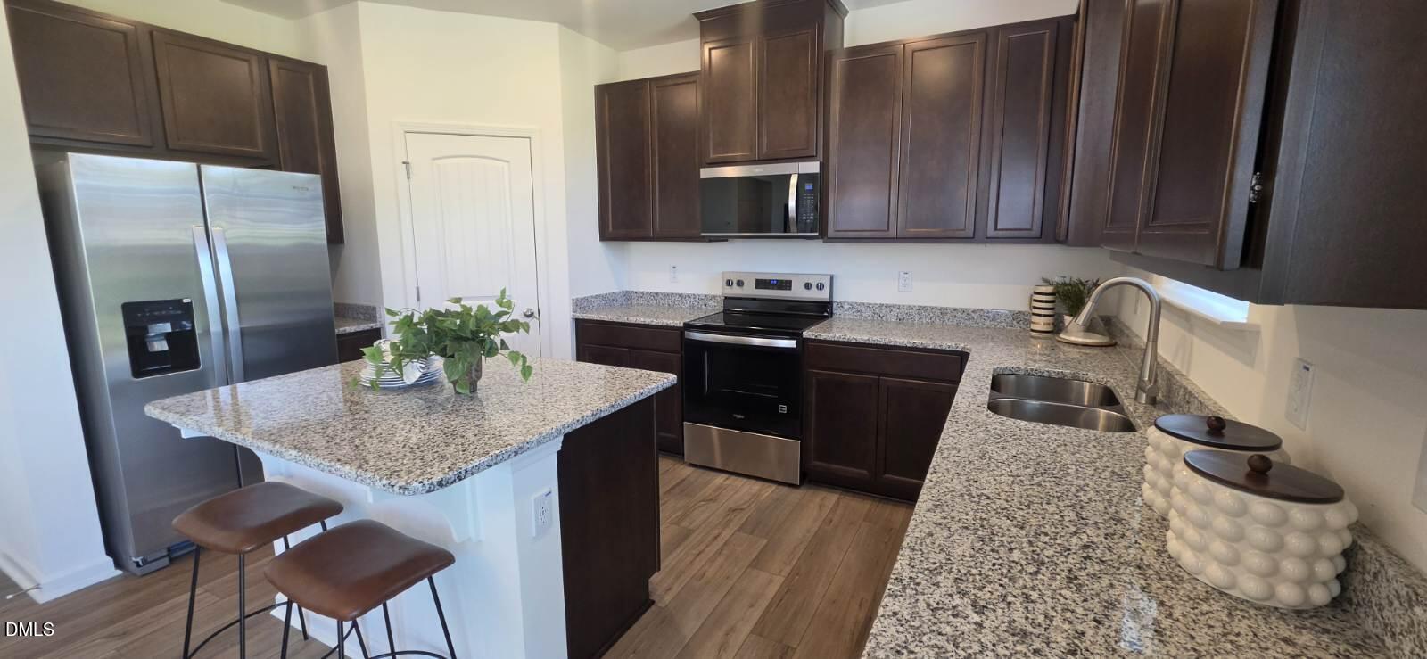
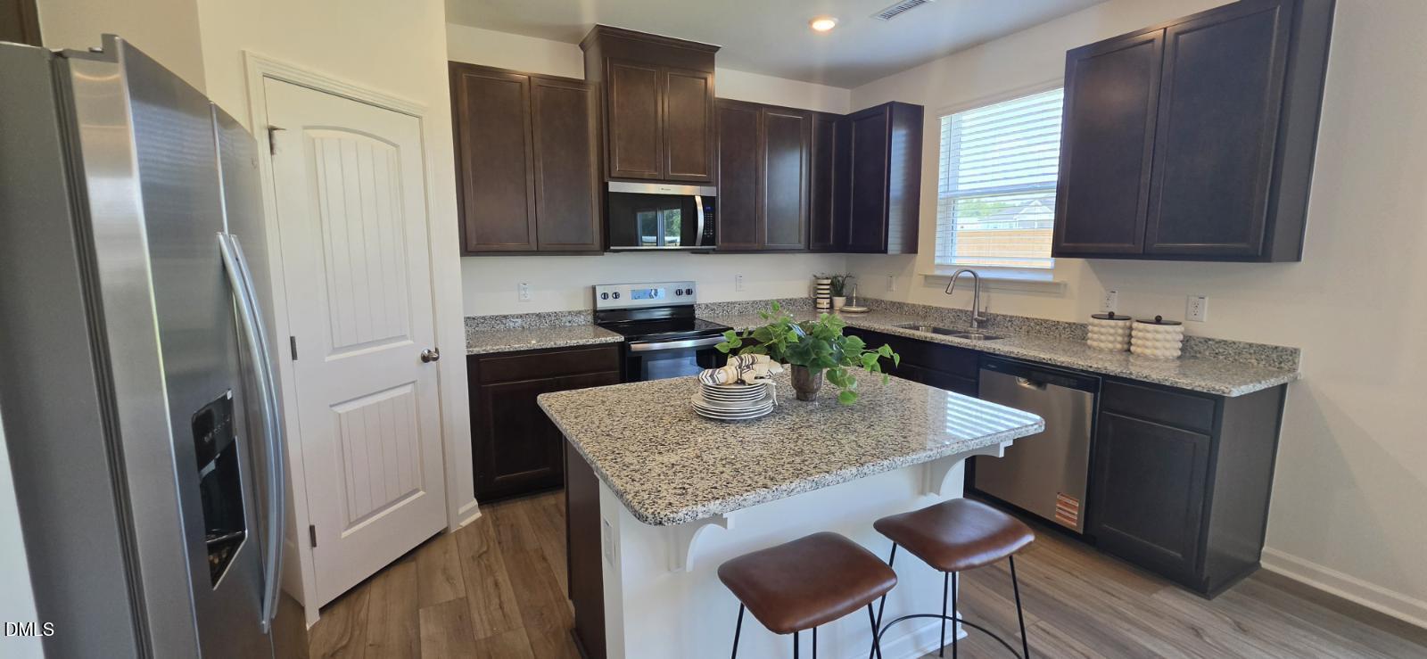
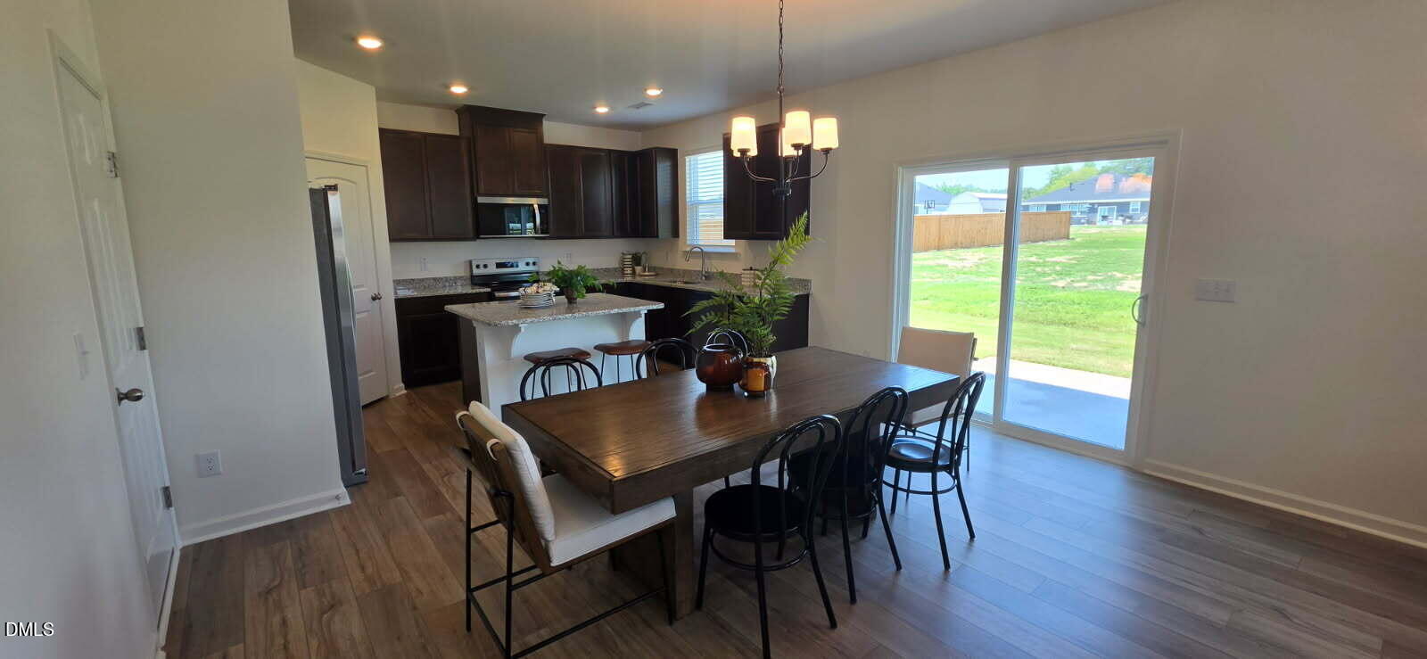
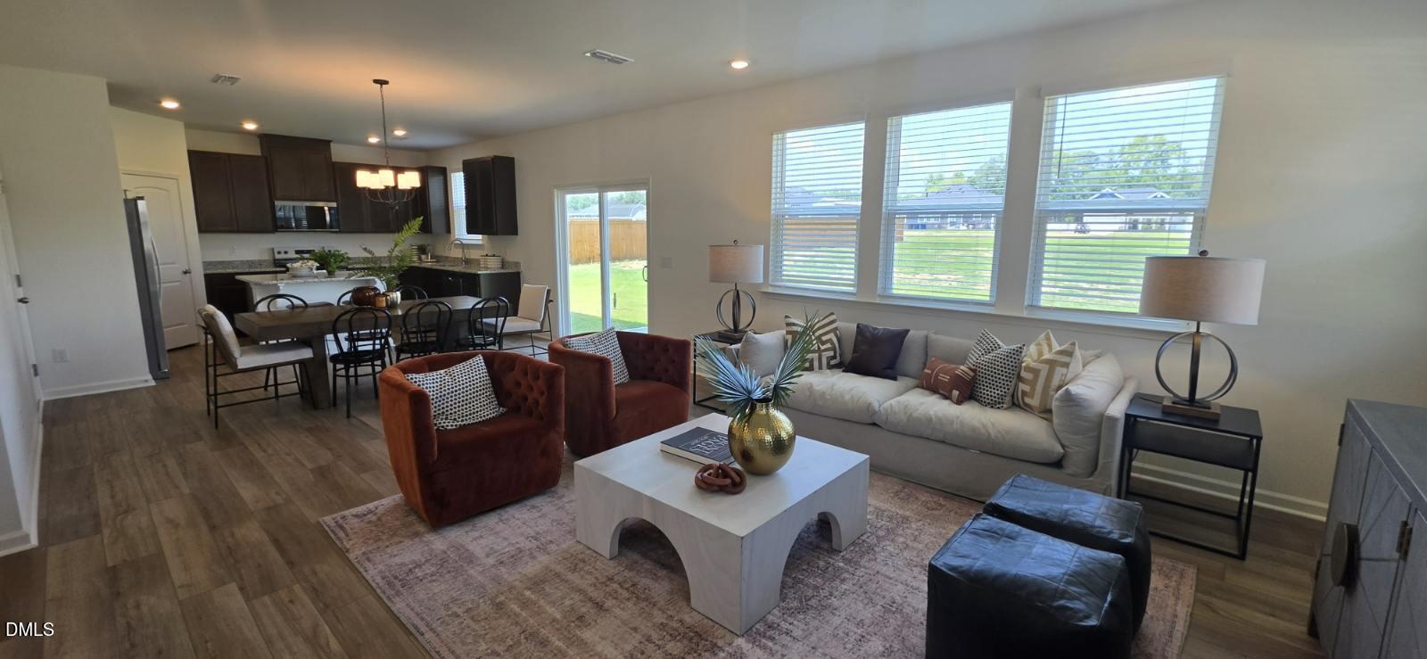
Welcome to this beautifully designed two-story home that perfectly blends comfort, flexibility, and modern style. Offering 4 bedrooms and 3 full bathrooms, this thoughtfully designed floor plan features a highly desirable first-floor guest suite with an adjacent full bath, making it ideal for overnight guests, multigenerational living, or a private home office. The main level boasts soaring 9-foot ceilings that create a bright, open feel throughout. The gourmet kitchen is the heart of the home, featuring granite countertops, a large center island perfect for entertaining and everyday meal prep, 42-inch upper cabinets for abundant storage, and a full suite of Whirlpool appliances. Faux wood blinds throughout provide a polished, move-in-ready finish. Upstairs, you'll find a spacious loft offering endless possibilities as a media room, game room, or additional living space. The conveniently located second-floor laundry room adds everyday convenience, while the generous secondary bedrooms and private owner's suite provide plenty of room for everyone. Built with durable fiber cement siding for lasting curb appeal, this Energy Star Certified home also features WaterSense® fixtures for increased efficiency and lower utility costs. Situated on a generous half-acre homesite, you'll have plenty of space to relax, play, and entertain. Located in a peaceful, nature-inspired community with sidewalks, a dog park, and a picnic area, this home offers the perfect combination of tranquility and convenience, with easy access to shopping, dining, and major highways.

Save
Ask
Tour
Hide
Share
Listing Snapshot
Price 
$386,379
Days On Site 
195 Days
Bedrooms 
4
Inside Area (SqFt) 
2,338 sqft
Total Baths 
3
Full Baths 
3
Partial Baths 
N/A
Lot Size 
0.485 Acres
Year Built 
2025
MLS® Number 
10147862
Status 
Active
Property Tax 
N/A
HOA/Condo/Coop Fees 
$24.33 monthly
Sq Ft Source 
N/A
Friends & Family
Recent Activity
a week agoListing updated with changes from the MLS®
a week agoStatus changed to Active
6 months agoPrice changed to $386,379
6 months agoListing first seen on site
General Features
Acres 
0.485
Attached Garage 
Yes
Foundation 
Slab
Garage 
Yes
Garage Spaces 
2
Green Energy Efficient 
LightingThermostat
Levels 
Two
Parking 
AttachedGarageDrivewayGarage Faces Front
Property Condition 
New Construction
Property Sub Type 
Single Family Residence
Security 
Smoke Detector(s)
Sewer 
Septic Tank
Special Circumstances 
Standard
SqFt Above 
2338
SqFt Total 
2338
Style 
Traditional
Utilities 
Cable Available
Water Source 
Public
Interior Features
Appliances 
DishwasherElectric CooktopENERGY STAR Qualified AppliancesElectric RangeElectric Water HeaterMicrowavePlumbed For Ice Maker
Cooling 
Central AirZoned
Flooring 
CarpetCombinationVinyl
Heating 
Forced AirNatural Gas
Interior 
Granite CountersKitchen IslandPantrySmart ThermostatWalk-In Closet(s)WaterSense Fixture(s)
Laundry Features 
Upper Level
Main Level Bedrooms 
1
Window Features 
Insulated Windows
Bedroom 2 
Dimensions - 12.0 x 13.0Level - Second
Bedroom 3 
Dimensions - 10.0 x 12.0Level - Second
Bedroom 4 
Dimensions - 10.0 x 10.0Level - Main
Dining Room 
Dimensions - 7.0 x 15.0Level - Main
Family Room 
Dimensions - 15.0 x 15.0Level - Main
Kitchen 
Dimensions - 13.0 x 15.0Level - Main
Loft 
Dimensions - 14.0 x 14.0Level - Second
Master Bedroom 
Dimensions - 15.0 x 17.0Level - Second
Utility Room 
Dimensions - 6.0 x 8.0Level - Second
Save
Ask
Tour
Hide
Share
Exterior Features
Construction Details 
Fiber Cement
Exterior 
Rain Gutters
Lot Features 
Landscaped
Patio And Porch 
Patio
Roof 
Shingle
Windows/Doors 
Insulated Windows
Community Features
Association Dues 
73
Financing Terms Available 
CashConventionalFHAVA Loan
HOA Fee Frequency 
Quarterly
Schools
School District
Unknown
Elementary School
Harnett - LaFayette Year Round School
Middle School
Harnett - Harnett Central Middle
High School
Harnett - Harnett Central High
Listing courtesy of L. Calvin Ramsey of Ramsey Realtors Team Inc


Listings that are marked with an icon are provided courtesy of the Triangle MLS, Inc. of North Carolina, Internet Data Exchange Database. Copyright 2026 Triangle MLS, Inc. of North Carolina. All rights reserved.

Last checked: 2026-09-04 09:07 AM UTC

Neighborhood & Commute
Source: Walkscore
Disclosure: Community information and market data powered by Constellation Data Labs. Information is deemed reliable but not guaranteed.
Save
Ask
Tour
Hide
Share