
Save
Ask
Tour
Hide
$237,000
237 Days On Site
50 Southern Village DriveRoxboro, NC 27573
Single Family Residence|Pending
3
Beds
2
Total Baths
2
Full Baths
1,247
SqFt
$190
/SqFt
2025
Built
Subdivision:
Southern Village
County:
Person
Call Now: 919-404-SHOW
Is this the listing for you? We can help make it yours.
919-404-SHOW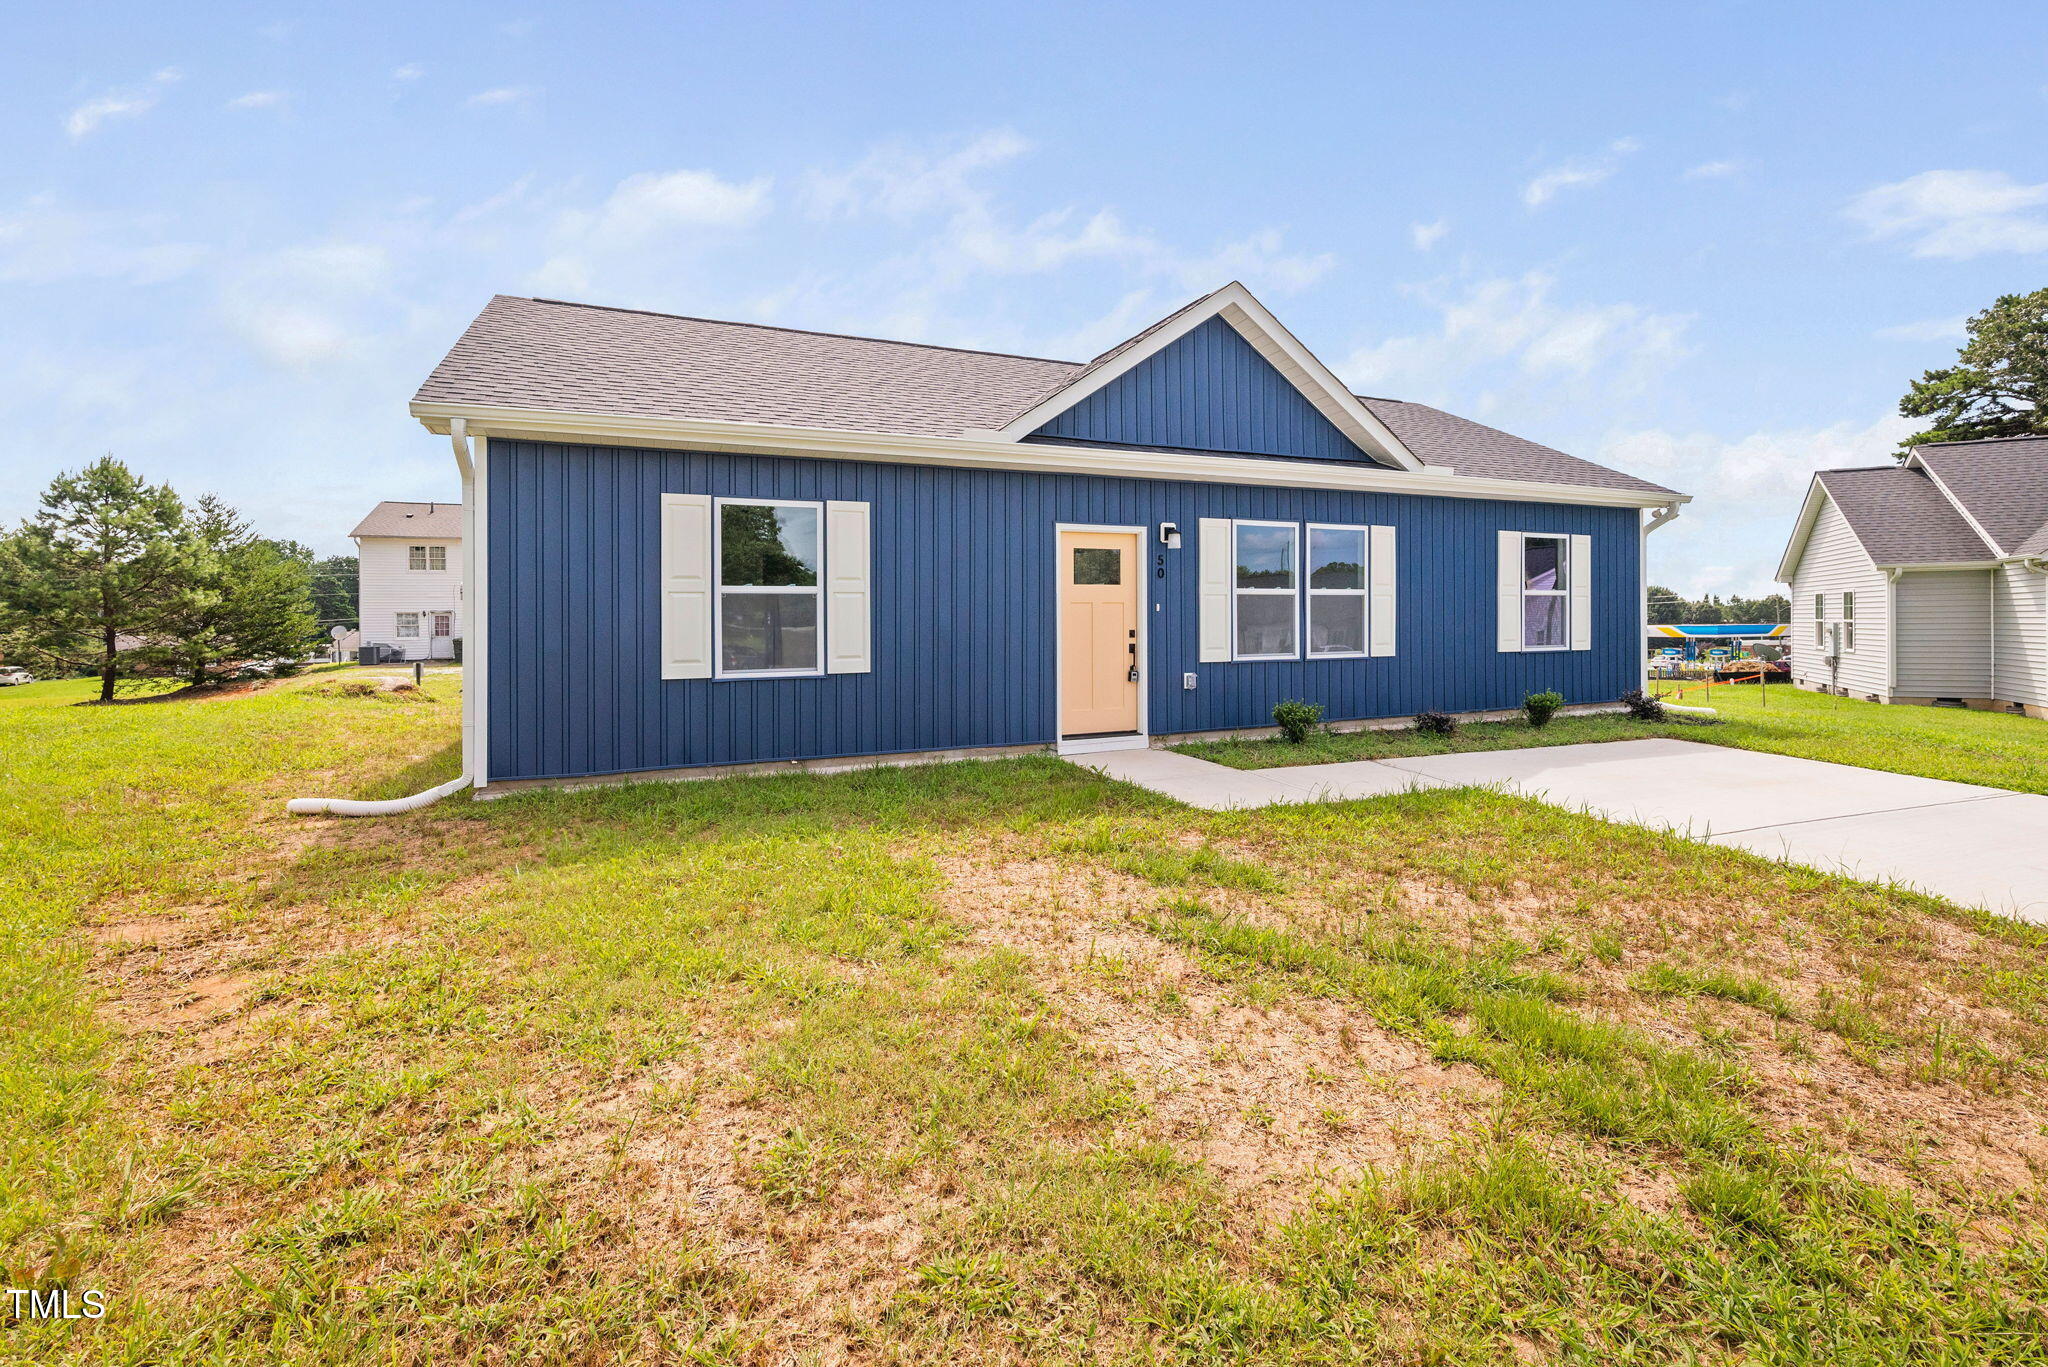
Save
Ask
Tour
Hide
Mortgage Calculator
Monthly Payment (Est.)
Enter an interest rate to see your estimated monthly payment.Calculator powered by Showcase IDX, a Constellation1 Company. Copyright ©2026 Information is deemed reliable but not guaranteed.
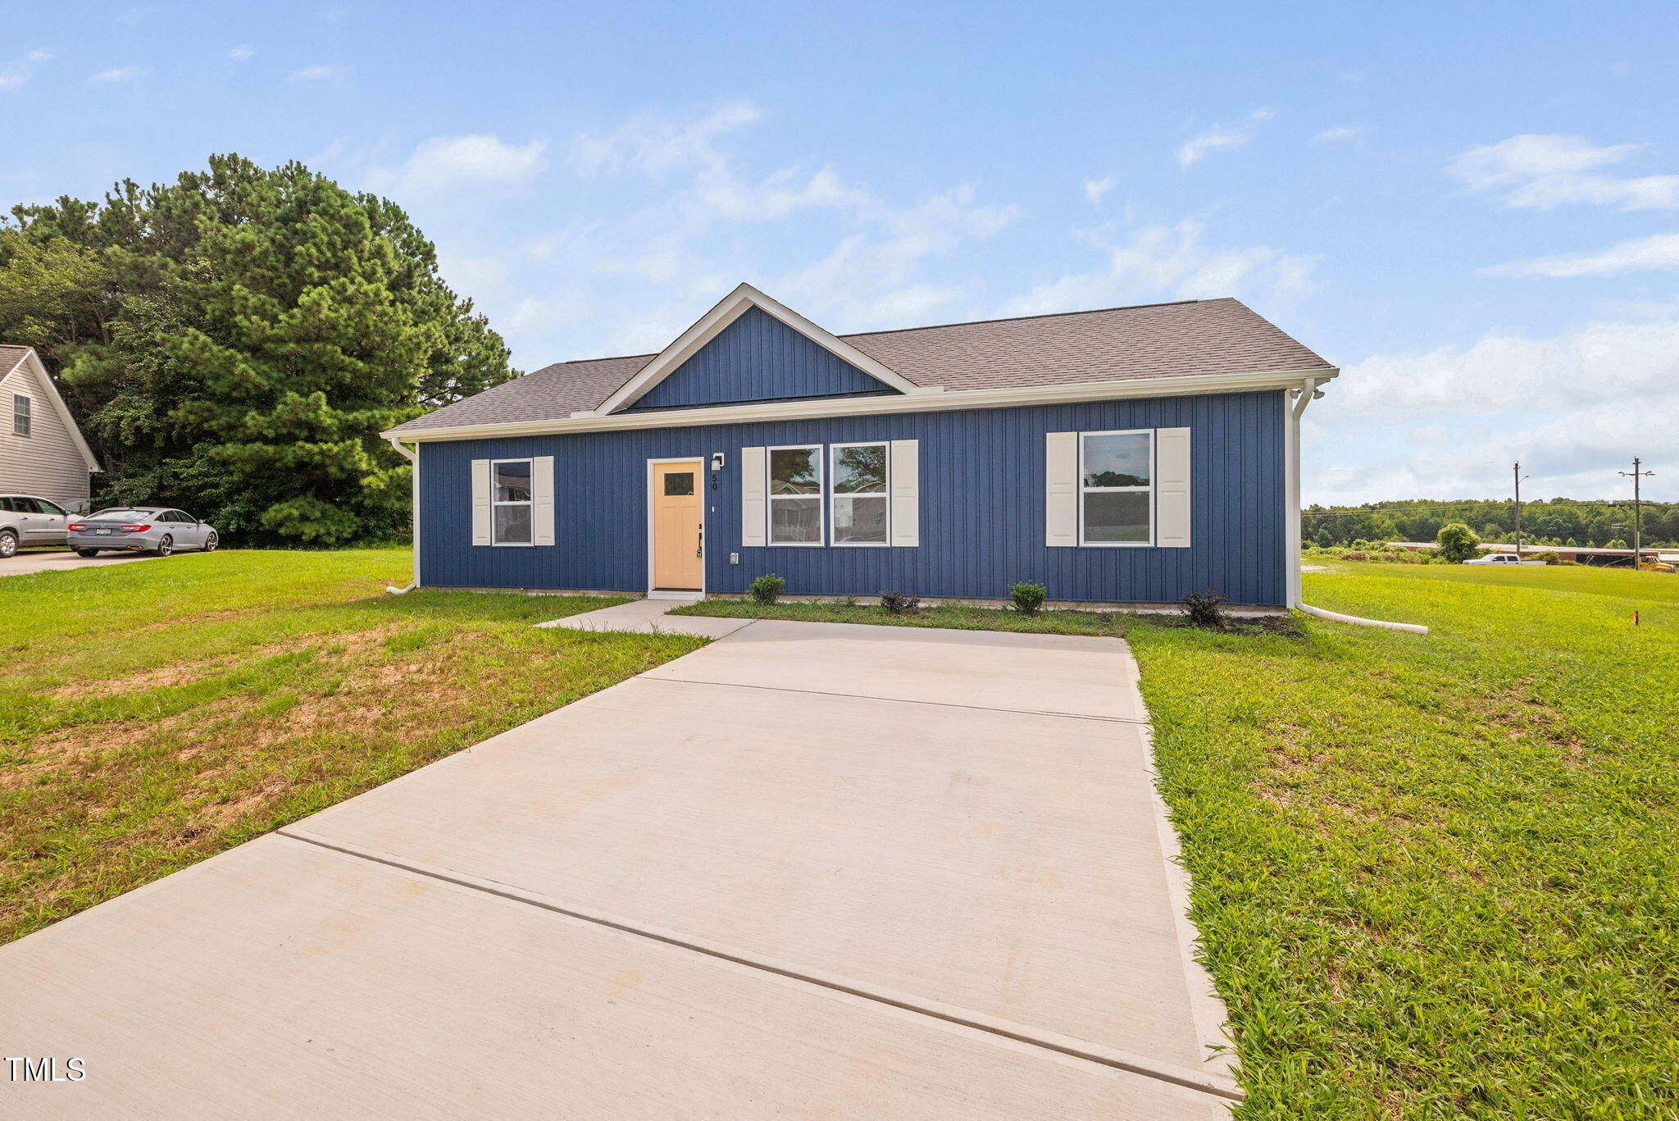
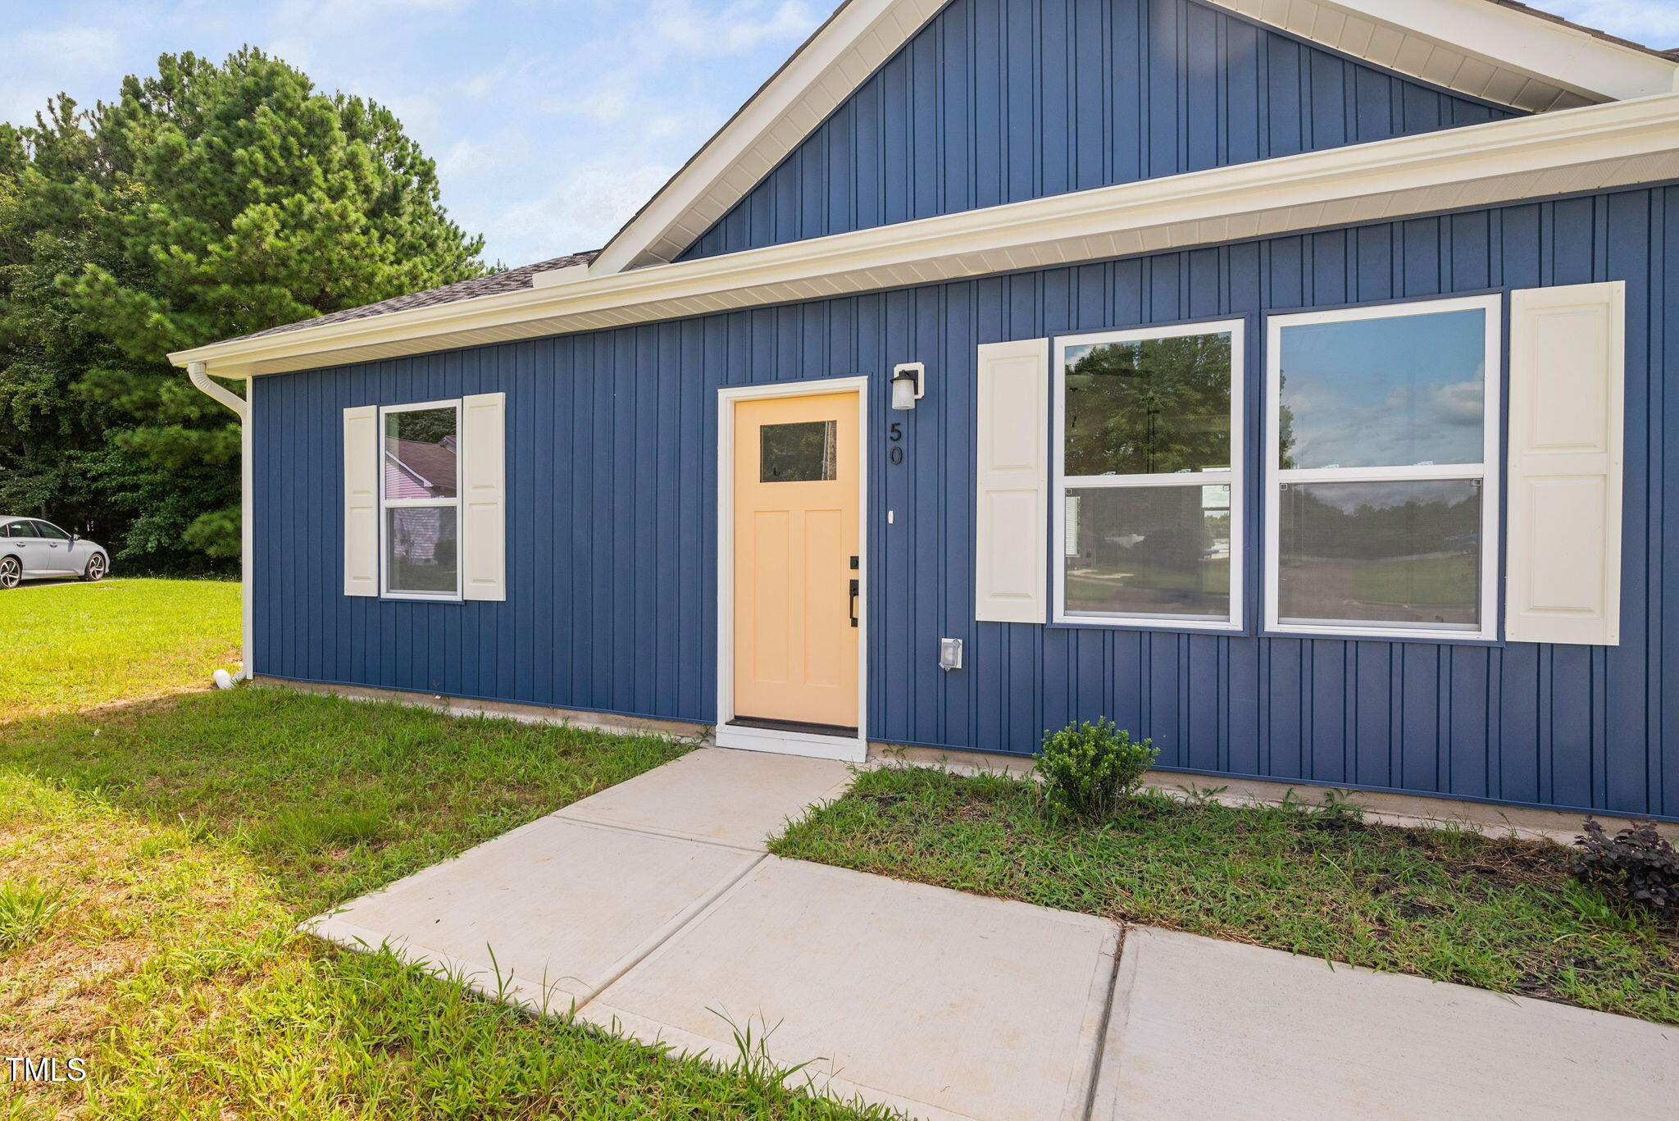
Welcome home to your newly constructed single level home on a .22 acre lot located at the back of a cul de sac! Home has just completed construction and is ready for it's new owners. Inviting open plan features luxury vinyl flooring in all rooms, craftsman style trim, & 9 foot ceilings throughout. Kitchen features solid wood shaker cabinetry with soft close doors & drawers, granite counter-tops, ceramic tile backsplash, and stainless steel appliances. The luxurious primary bedroom features dual vanities, large walk in closet, and full size shower.Home features 30 year architectural shingles, pre-wires for solar and EV charger, and low maintenance main street vinyl siding. 1 year builder warranty included with purchase.
Save
Ask
Tour
Hide
Listing Snapshot
Price
$237,000
Days On Site
237 Days
Bedrooms
3
Inside Area (SqFt)
1,247 sqft
Total Baths
2
Full Baths
2
Partial Baths
N/A
Lot Size
0.22 Acres
Year Built
2025
MLS® Number
10147773
Status
Pending
Property Tax
$274.05
HOA/Condo/Coop Fees
N/A
Sq Ft Source
N/A
Friends & Family
Recent Activity
| 3 months ago | Listing updated with changes from the MLS® | |
| 3 months ago | Status changed to Pending | |
| 3 months ago | Price changed to $237,000 | |
| 8 months ago | Listing first seen on site |
General Features
Acres
0.22
Foundation
Slab
Home Warranty
Yes
Levels
One
Property Condition
New Construction
Property Sub Type
Single Family Residence
Sewer
Public Sewer
Special Circumstances
Standard
SqFt Above
1247
SqFt Total
1247
Style
CraftsmanTraditional
Water Source
Public
Interior Features
Cooling
Central Air
Flooring
Vinyl
Heating
Central
Main Level Bedrooms
3
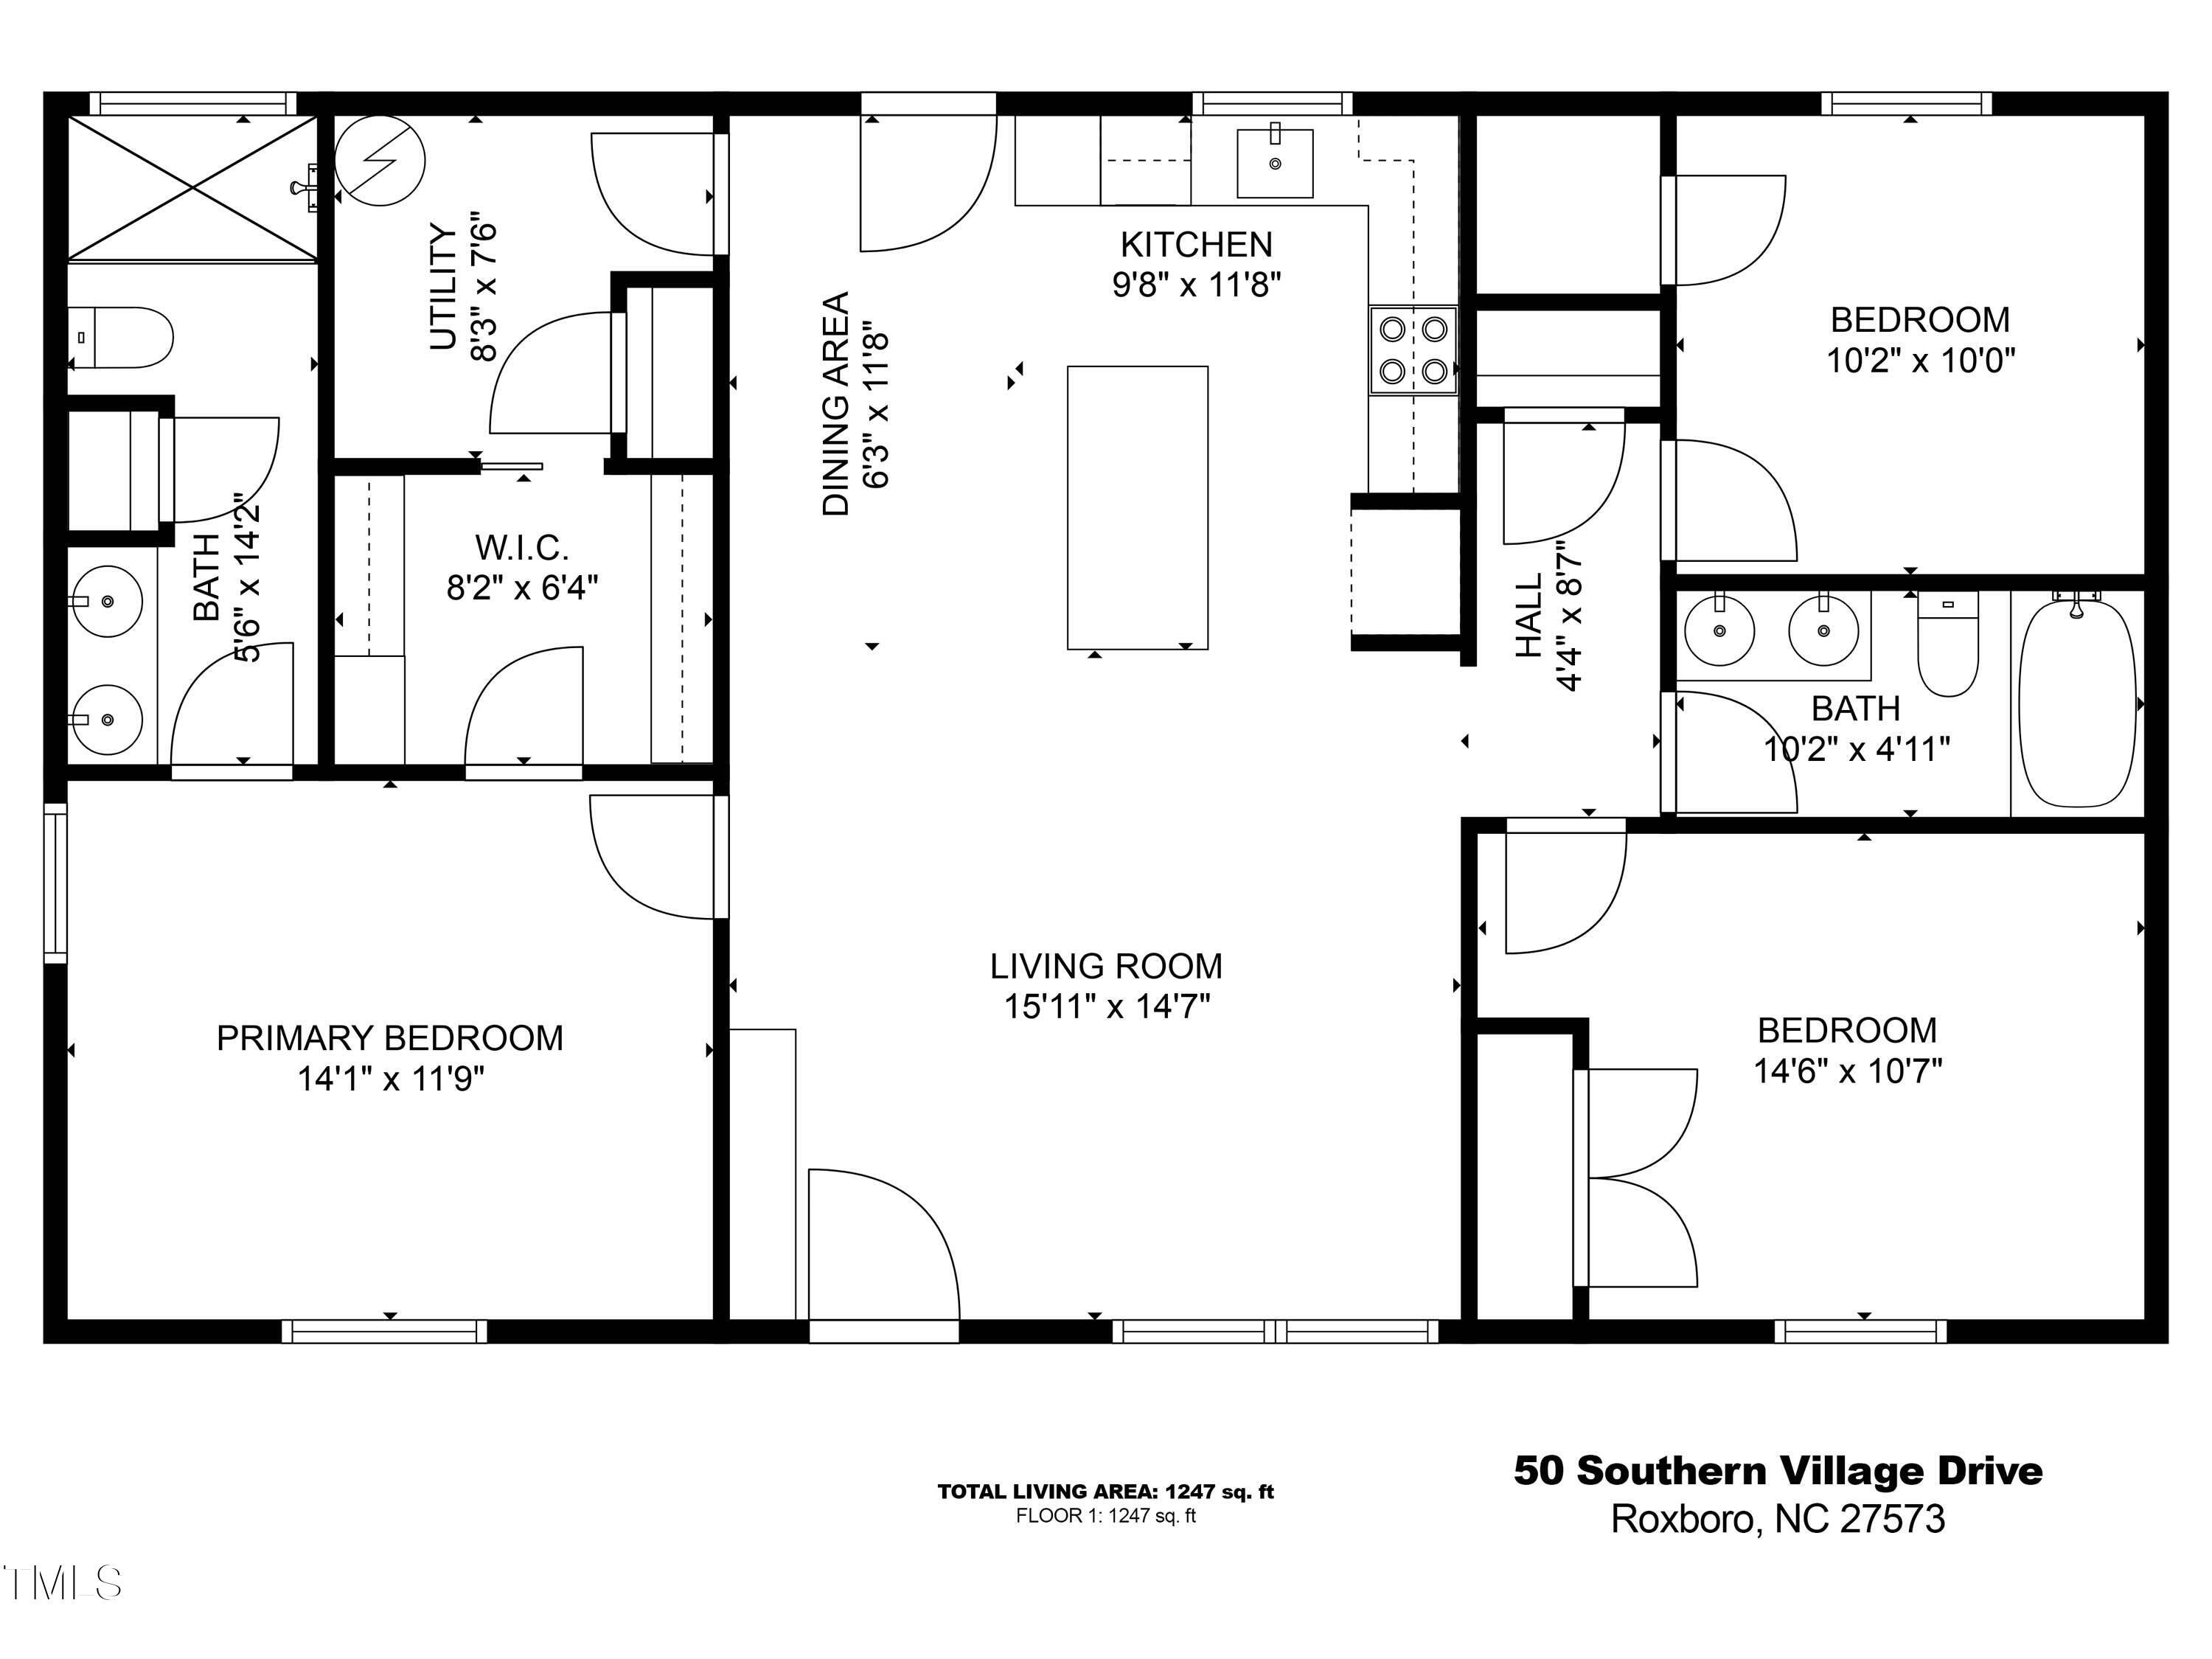
Bedroom 2
Dimensions - 102.0 x 10.0Level - Main
Bedroom 3
Dimensions - 146.0 x 107.0Level - Main
Dining Room
Dimensions - 63.0 x 118.0Level - Main
Kitchen
Dimensions - 98.0 x 118.0Level - Main
Living Room
Dimensions - 1511.0 x 147.0Level - Main
Master Bedroom
Dimensions - 141.0 x 119.0Level - Main
Save
Ask
Tour
Hide
Exterior Features
Construction Details
Vinyl Siding
Roof
Shingle
Community Features
Financing Terms Available
CashConventionalFHAVA Loan
Schools
School District
Unknown
Elementary School
Person - South Elementary
Middle School
Person - Southern Middle
High School
Person - Person High
Listing courtesy of Shaun Smith of Society Real Estate, LLC

Listings that are marked with an icon are provided courtesy of the Triangle MLS, Inc. of North Carolina, Internet Data Exchange Database. Copyright 2026 Triangle MLS, Inc. of North Carolina. All rights reserved.
Last checked: 2026-10-16 07:36 AM UTC
Listings that are marked with an icon are provided courtesy of the Triangle MLS, Inc. of North Carolina, Internet Data Exchange Database. Copyright 2026 Triangle MLS, Inc. of North Carolina. All rights reserved.
Last checked: 2026-10-16 07:36 AM UTC
Neighborhood & Commute
Source: Walkscore
Disclosure: Community information and market data powered by Constellation Data Labs. Information is deemed reliable but not guaranteed.
Save
Ask
Tour
Hide