Save
Ask
Tour
Hide
Share
$799,900
144 Days On Site

915 Cabin Creek
Pittsboro, NC 27312

For Sale|Single Family Residence|Active
4
Beds
3
Total Baths
2
Full Baths
1
Partial Bath
3,515
SqFt
$228
/SqFt
2008
Built
Subdivision:
Chapel Ridge
County:
Chatham
Call Now: 919-404-SHOW
Is this the listing for you? We can help make it yours.
919-404-SHOW
915 Cabin Creek915 Cabin Creek915 Cabin Creek915 Cabin Creek
Save
Ask
Tour
Hide
Share

Mortgage Calculator

Monthly Payment (Est.)

$3,649
Calculator powered by Showcase IDX, a Constellation1 Company. Copyright ©2026 Information is deemed reliable but not guaranteed.

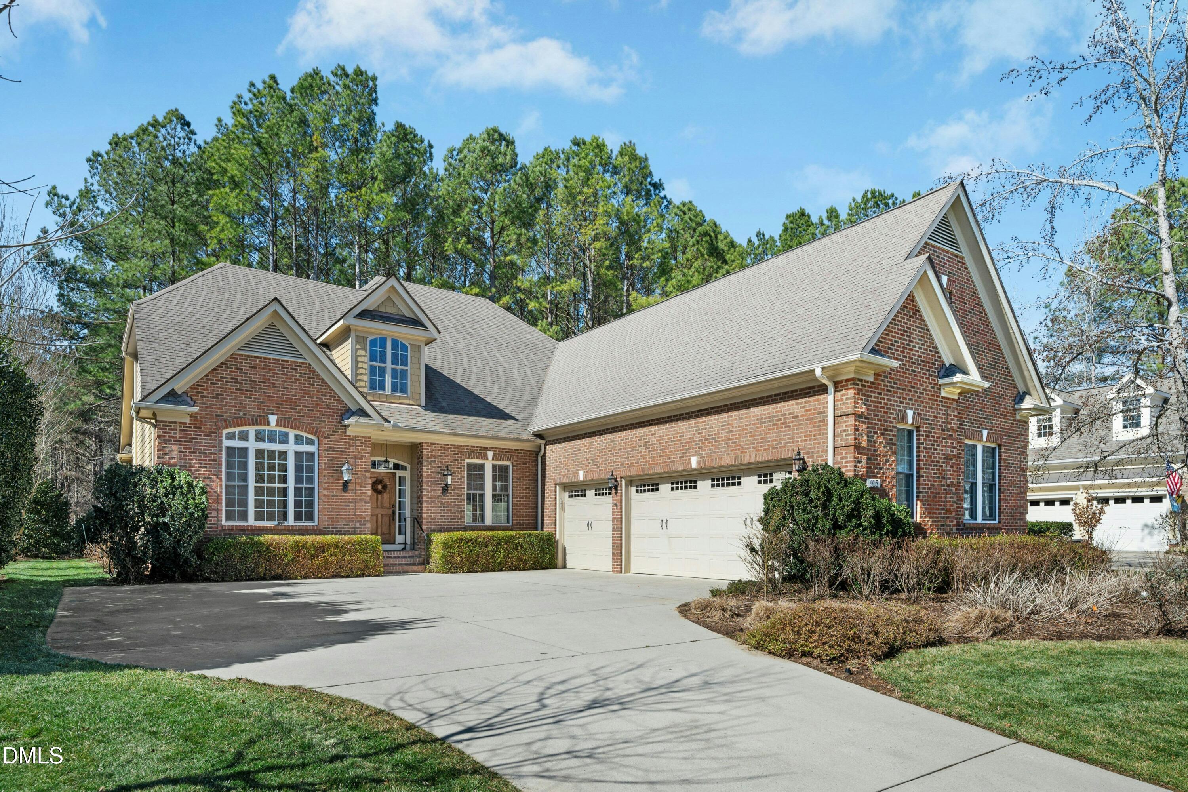
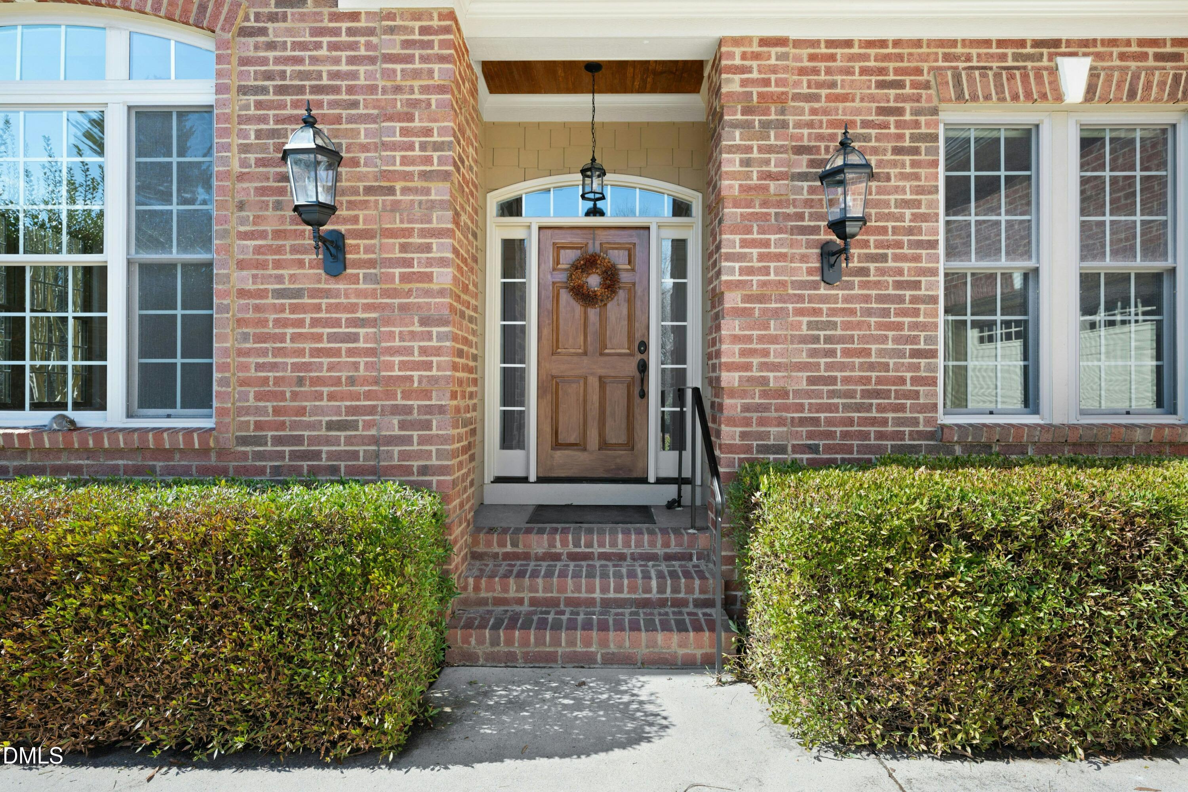
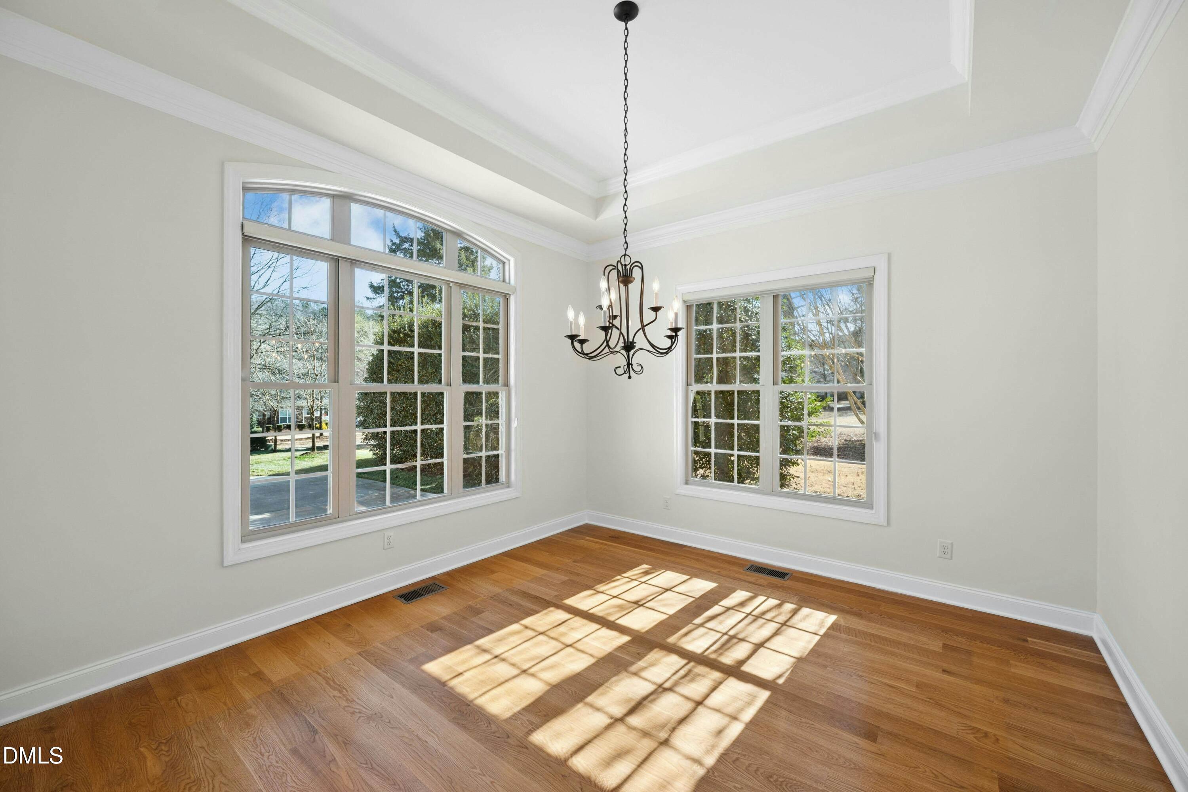
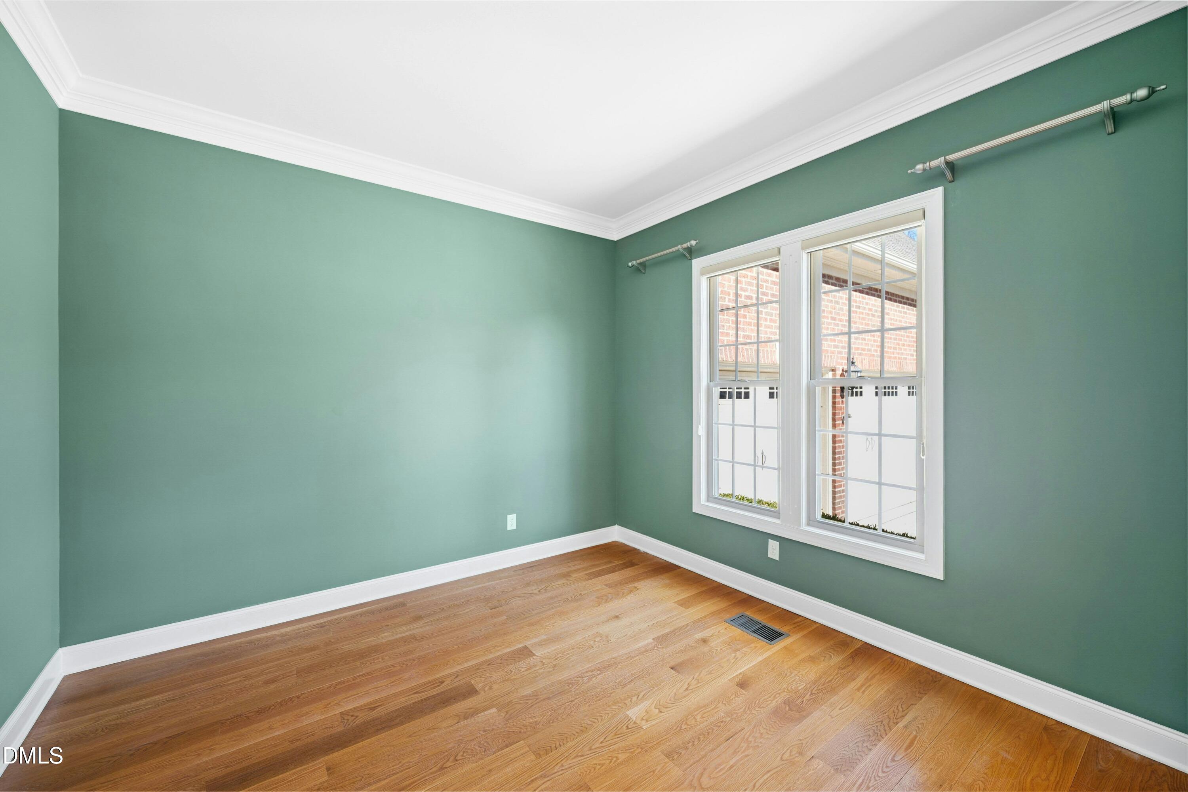
CUSTOM BRICK HOME IN CHAPEL RIDGE! Located on a private homesite in one of Pittsboro's premier golf course communities, this thoughtfully designed home offers more than 3,500 square feet of living space, quality craftsmanship, and exceptional indoor-outdoor living. Backing to additional wooded acreage, this property enjoys scenic natural views and a rare opportunity to purchase the adjacent lot separately for added space and flexibility. Inside, rich hardwood flooring, detailed millwork, plantation shutters, and custom built-ins create timeless character throughout. The spacious living room features a fireplace and flows seamlessly into the breakfast area and well-appointed kitchen, complete with abundant cabinetry, generous prep space, and pantry storage. The main-level primary suite offers a spacious bedroom, dual vanities, a soaking tub, walk-in shower, and large walk-in closet. Additional main-floor spaces include a formal dining room and dedicated office. Upstairs, three secondary bedrooms, a large bonus room, and a dedicated storage room provide flexibility for a variety of uses. Enjoy year-round outdoor living from the oversized screened porch with Trex decking overlooking the wooded backdrop. Additional highlights include a walk-in crawl space with exceptional storage, tankless water heater, water filtration system, and an oversized three-car garage. Conveniently located near Chapel Ridge Golf Club, shopping, dining, parks, and major commuter routes, this property combines spacious living, quality construction, and a desirable community setting in the heart of Chatham County.

Save
Ask
Tour
Hide
Share
Listing Snapshot
Price 
$799,900
Days On Site 
144 Days
Bedrooms 
4
Inside Area (SqFt) 
3,515 sqft
Total Baths 
3
Full Baths 
2
Partial Baths 
1
Lot Size 
0.39 Acres
Year Built 
2008
MLS® Number 
10147171
Status 
Active
Property Tax 
$5,643.25
HOA/Condo/Coop Fees 
$115 monthly
Sq Ft Source 
N/A
Friends & Family
Recent Activity
3 weeks agoListing updated with changes from the MLS®
3 weeks agoStatus changed to Active
a month agoPrice changed to $799,900
5 months agoListing first seen on site
General Features
Acres 
0.39
Attached Garage 
Yes
Garage 
Yes
Garage Spaces 
3
Levels 
Two
Parking 
PavedAttachedDrivewayGarageGarage Faces Side
Parking Spaces 
5
Property Sub Type 
Single Family Residence
Sewer 
Public Sewer
Special Circumstances 
Standard
SqFt Above 
3515
SqFt Total 
3515
Style 
Traditional
Utilities 
Electricity ConnectedNatural Gas Connected
Water Source 
Public
Interior Features
Appliances 
Bar FridgeCooktopDishwasherDisposalElectric CooktopMicrowaveOvenRefrigeratorTankless Water HeaterWater PurifierWine Refrigerator
Cooling 
Central Air
Fireplace 
Yes
Fireplace Features 
Living Room
Fireplaces 
1
Flooring 
CarpetHardwoodTile
Heating 
Floor FurnaceNatural Gas
Interior 
BarBookcasesBuilt-in FeaturesPantryCeiling Fan(s)Crown MoldingDouble VanityDry BarEat-in KitchenEntrance FoyerGranite CountersHigh CeilingsOpen FloorplanMaster DownstairsRecessed LightingSoaking TubStorageTray Ceiling(s)Walk-In Closet(s)
Laundry Features 
Laundry RoomMain Level
Main Level Bedrooms 
1
Window Features 
BlindsDouble Pane WindowsPlantation Shutters
Bedroom 2 
Dimensions - 12.0 x 13.0Level - Second
Bedroom 3 
Dimensions - 14.0 x 12.0Level - Second
Bonus Room 
Dimensions - 16.0 x 16.0Level - Second
Breakfast Room 
Dimensions - 14.0 x 15.0Level - Main
Dining Room 
Dimensions - 14.0 x 13.0Level - Main
Kitchen 
Dimensions - 14.0 x 16.0Level - Main
Laundry 
Dimensions - 9.0 x 6.0Level - Main
Living Room 
Dimensions - 18.0 x 21.0Level - Main
Master Bathroom 
Dimensions - 12.0 x 12.0Level - Main
Master Bedroom 
Dimensions - 16.0 x 22.0Level - Main
Office 
Dimensions - 12.0 x 12.0Level - Main
Save
Ask
Tour
Hide
Share
Exterior Features
Construction Details 
BrickHardiPlank TypeShake Siding
Exterior 
Private YardRain Gutters
Lot Features 
Back YardCul-De-SacLandscapedWooded
Patio And Porch 
DeckPorchScreened
Roof 
Shingle
Windows/Doors 
BlindsDouble Pane WindowsPlantation Shutters
Community Features
Association Dues 
1380
Community Features 
ClubhouseCurbsFitness CenterGolfPlaygroundPoolRestaurantSidewalksStreet LightsTennis Court(s)
Financing Terms Available 
CashConventionalFHAVA Loan
HOA Fee Frequency 
Annually
Roads 
AsphaltPaved
Schools
School District
Unknown
Elementary School
Chatham - Pittsboro Elementary
Middle School
Chatham - George Moses Horton Middle
High School
Chatham - Northwood High
Listing courtesy of Ashley Wilson DeWeese of Keller Williams Legacy


Listings that are marked with an icon are provided courtesy of the Triangle MLS, Inc. of North Carolina, Internet Data Exchange Database. Copyright 2026 Triangle MLS, Inc. of North Carolina. All rights reserved.

Last checked: 2026-07-13 12:45 AM UTC

Neighborhood & Commute
Source: Walkscore
Disclosure: Community information and market data powered by Constellation Data Labs. Information is deemed reliable but not guaranteed.
Save
Ask
Tour
Hide
Share