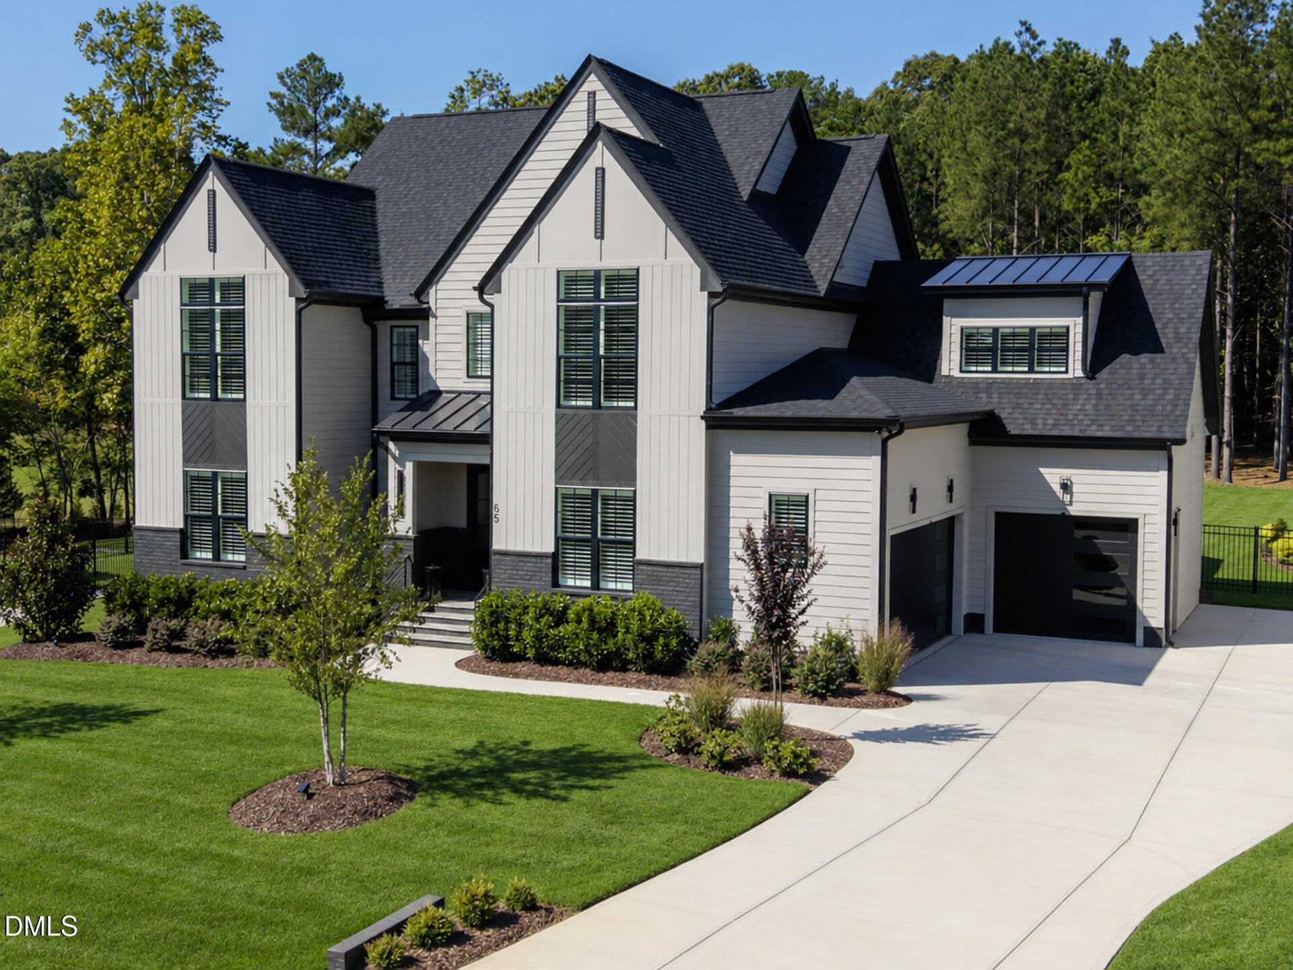
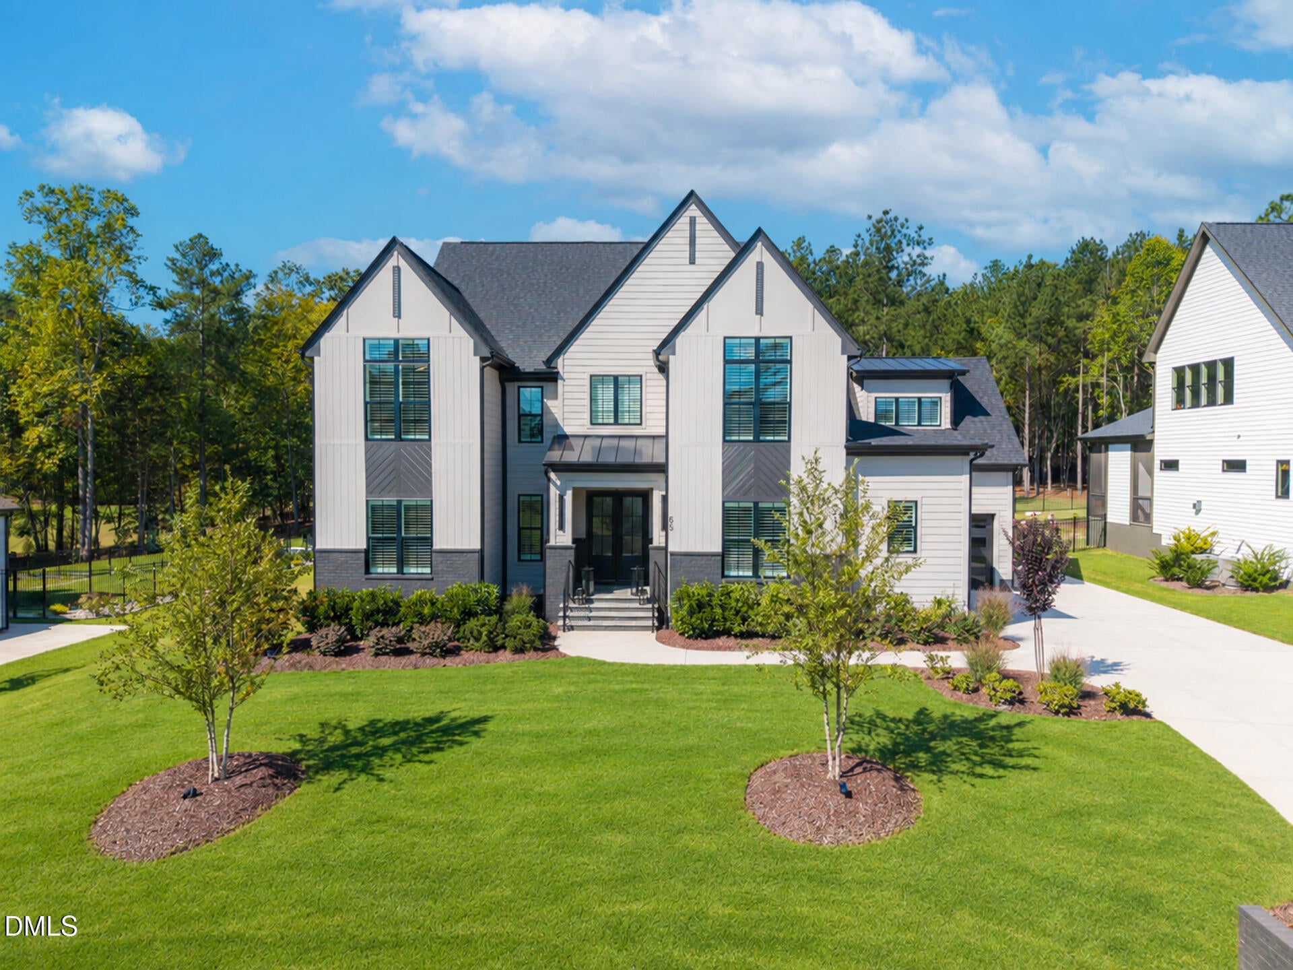
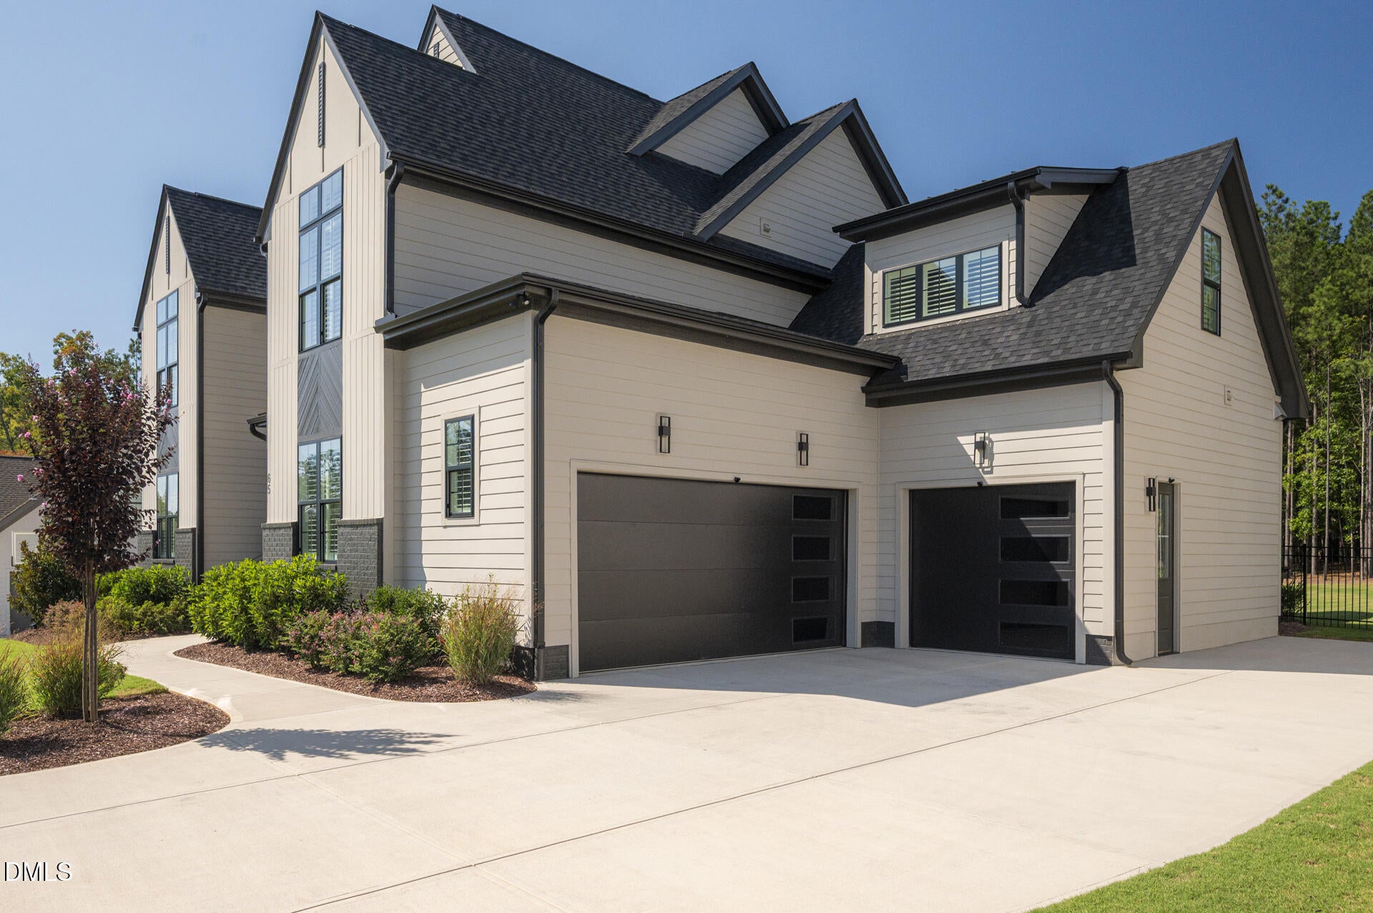
Corporate Relocation - No Due Diligence Fee! This better than new Cantiere Homes custom home delivers luxury upgrades and full move in readiness you won't find in the surrounding new construction. Situated on a fully fenced, sodded, pool accommodating .64 acre level lot, this home features desirable mature landscaping including additional tree lines for added privacy. This barely lived in home provides premium finishes throughout: plantation shutters, epoxy garage floors, upgraded garage doors with raised tracks, extra-large AC units, designer lighting, and elevated hardware. Inside, enjoy a chef's Kitchen with vibrant quartz countertops and backsplash, ZLINE appliances, pot filler, custom hood, and hidden Scullery Pantry. The Family Room offers custom built ins, acoustic wood paneling, a gas fireplace, and an upgraded dry bar. A 12 ft slider opens to a Screened Porch with a second fireplace and a large concrete patio. The main level is prime for multigenerational living featuring a Guest Suite/Office and Primary Suite which includes dual quartz vanities, designer mirrors, a freestanding soaking tub, and a massive walk in tile shower. Upstairs features three Bedrooms, two Full Baths, a Flex Space, two walk in attic storage spaces, and a Media Room with mini bar. Turnkey, private, and packed with luxury features — a rare opportunity in this new Sorrell Oaks community.
Save
Ask
Tour
Hide
Share
Listing Snapshot
Price
$1,225,000
Days On Site
230 Days
Bedrooms
4
Inside Area (SqFt)
4,312 sqft
Total Baths
4
Full Baths
4
Partial Baths
N/A
Lot Size
0.64 Acres
Year Built
2025
MLS® Number
10147116
Status
Active
Property Tax
$4,515.05
HOA/Condo/Coop Fees
$75 monthly
Sq Ft Source
N/A
Friends & Family
React
Comment
Invite
No Comments Yet
Did you know? You can invite friends and family to your search. They can join your search, rate and discuss listings with you.
Recent Activity
2 weeks ago
Price changed to $1,225,000
2 weeks ago
Listing updated with changes from the MLS®
8 months ago
Listing first seen on site
General Features
Acres
0.64
Attached Garage
Yes
Garage
Yes
Garage Spaces
3
Green Energy Efficient
AppliancesThermostatWater Heater
Levels
Two
Parking
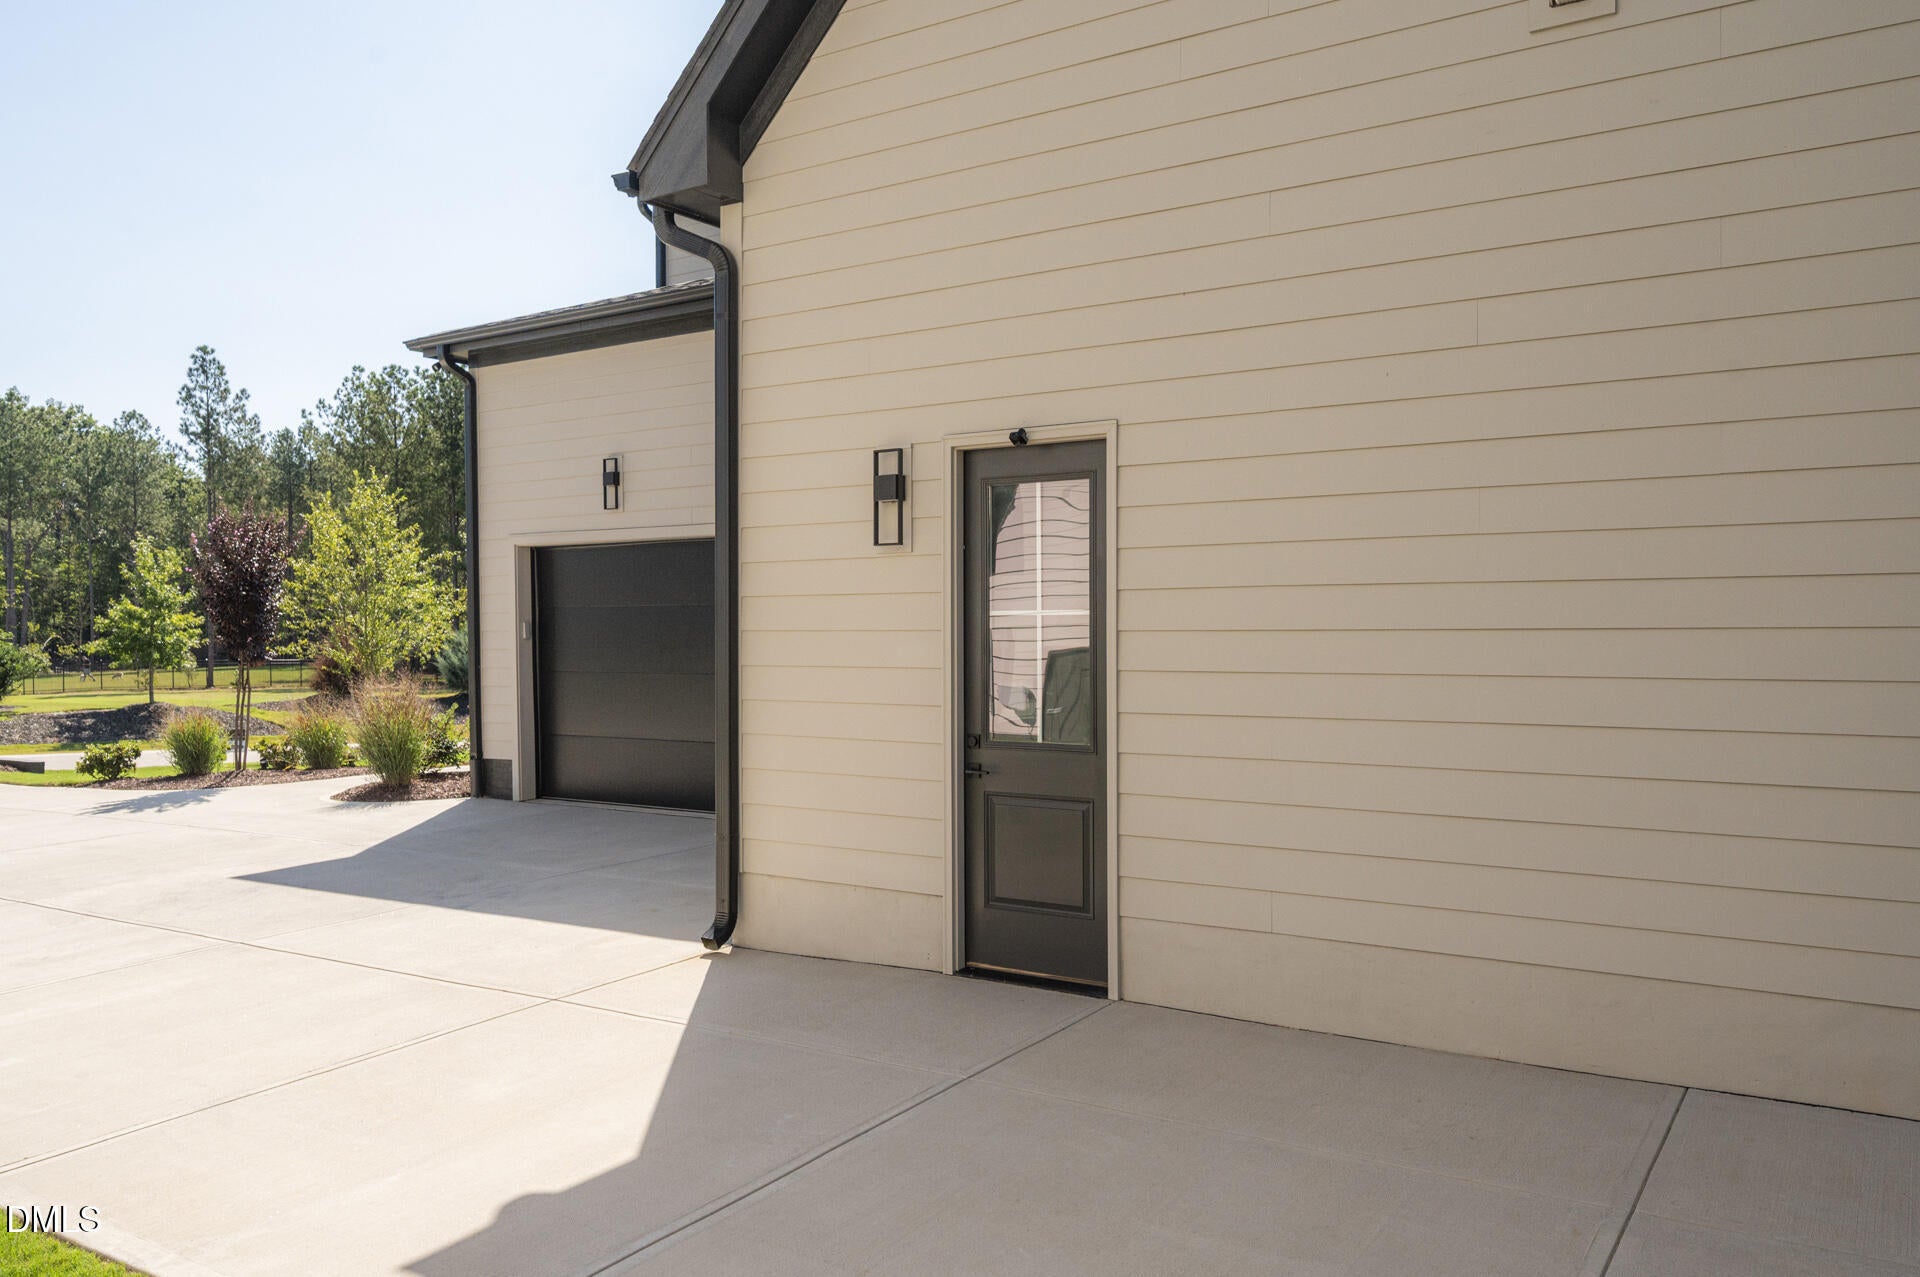
AttachedGarageConcreteDrivewayGarage Faces FrontGarage Faces SideGarage Door OpenerInside EntranceParking Pad
Property Sub Type
Single Family Residence
Sewer
Septic Tank
SqFt Above
4312
SqFt Total
4312
Style
ContemporaryModernTraditionalTransitional
Water Source
OtherPublic
Zoning
FCO R-30
Interior Features
Appliances
DishwasherExhaust FanFree-Standing RangeGas RangeMicrowavePlumbed For Ice MakerRange HoodStainless Steel Appliance(s)Tankless Water Heater
Electric Dryer HookupInsideLaundry RoomMain LevelWasher Hookup
Main Level Bedrooms
2
Window Features
Low Emissivity WindowsPlantation Shutters
Bathroom 2
Level - Main
Bathroom 3
Level - Second
Bathroom 4
Level - Second
Bedroom 2
Dimensions - 12.0 x 13.0Level - Second
Bedroom 3
Dimensions - 12.0 x 12.08Level - Second
Bedroom 4
Dimensions - 12.6 x 13.75Level - Second
Bonus Room
Dimensions - 13.42 x 30.25Level - Second
Dining Room
Dimensions - 13.25 x 14.5Level - Main
Entrance Hall
Dimensions - 9.33 x 14.5Level - Main
Family Room
Dimensions - 19.0 x 19.33Level - Main
Kitchen
Dimensions - 14.5 x 15.67Level - Main
Laundry
Dimensions - 9.17 x 10.25Level - Main
Master Bathroom
Level - Main
Master Bedroom
Dimensions - 16.67 x 17.33Level - Main
Media Room
Dimensions - 17.25 x 19.58Level - Second
Office
Dimensions - 12.0 x 13.0Level - MainDescription - /Guest Suite
Other
Dimensions - 15.0 x 19.0Level - MainDescription - Screened Porch
Save
Ask
Tour
Hide
Share
Exterior Features
Construction Details
Board & Batten SidingBrick VeneerFiber Cement
Exterior
LightingRain Gutters
Fencing
Back YardOtherFenced
Lot Features
Front YardLandscapedLevelFew Trees
Other Structures
None
Patio And Porch
CoveredFront PorchPatioPorchScreened
Roof
MetalShingle
View
Trees/Woods
Waterview
Trees/Woods
Windows/Doors
Low Emissivity WindowsPlantation Shutters
Community Features
Accessibility Features
Accessible BedroomAccessible Central Living AreaAccessible Full BathVisitor Bathroom
Association Amenities
None
Association Fee
$75.0
Association Fee Frequency
Monthly
Financing Terms Available
Relocation Property
Roads
Asphalt
Schools
School District
Unknown
Elementary School
Franklin - Long Mill Elementary
Middle School
Franklin - Cedar Creek Middle
High School
Franklin - Franklinton High
Listing courtesy of Chelci Sutton of Berkshire Hathaway HomeService
Listings that are marked with an icon are provided courtesy of the Triangle MLS, Inc. of North Carolina, Internet Data Exchange Database. Copyright 2026 Triangle MLS, Inc. of North Carolina. All rights reserved.
Last checked: 2026-10-07 06:51 AM UTC
Neighborhood & Commute
Source: Walkscore
Disclosure: Community information and market data powered by Constellation Data Labs. Information is deemed reliable but not guaranteed.


Did you know? You can invite friends and family to your search. They can join your search, rate and discuss listings with you.