
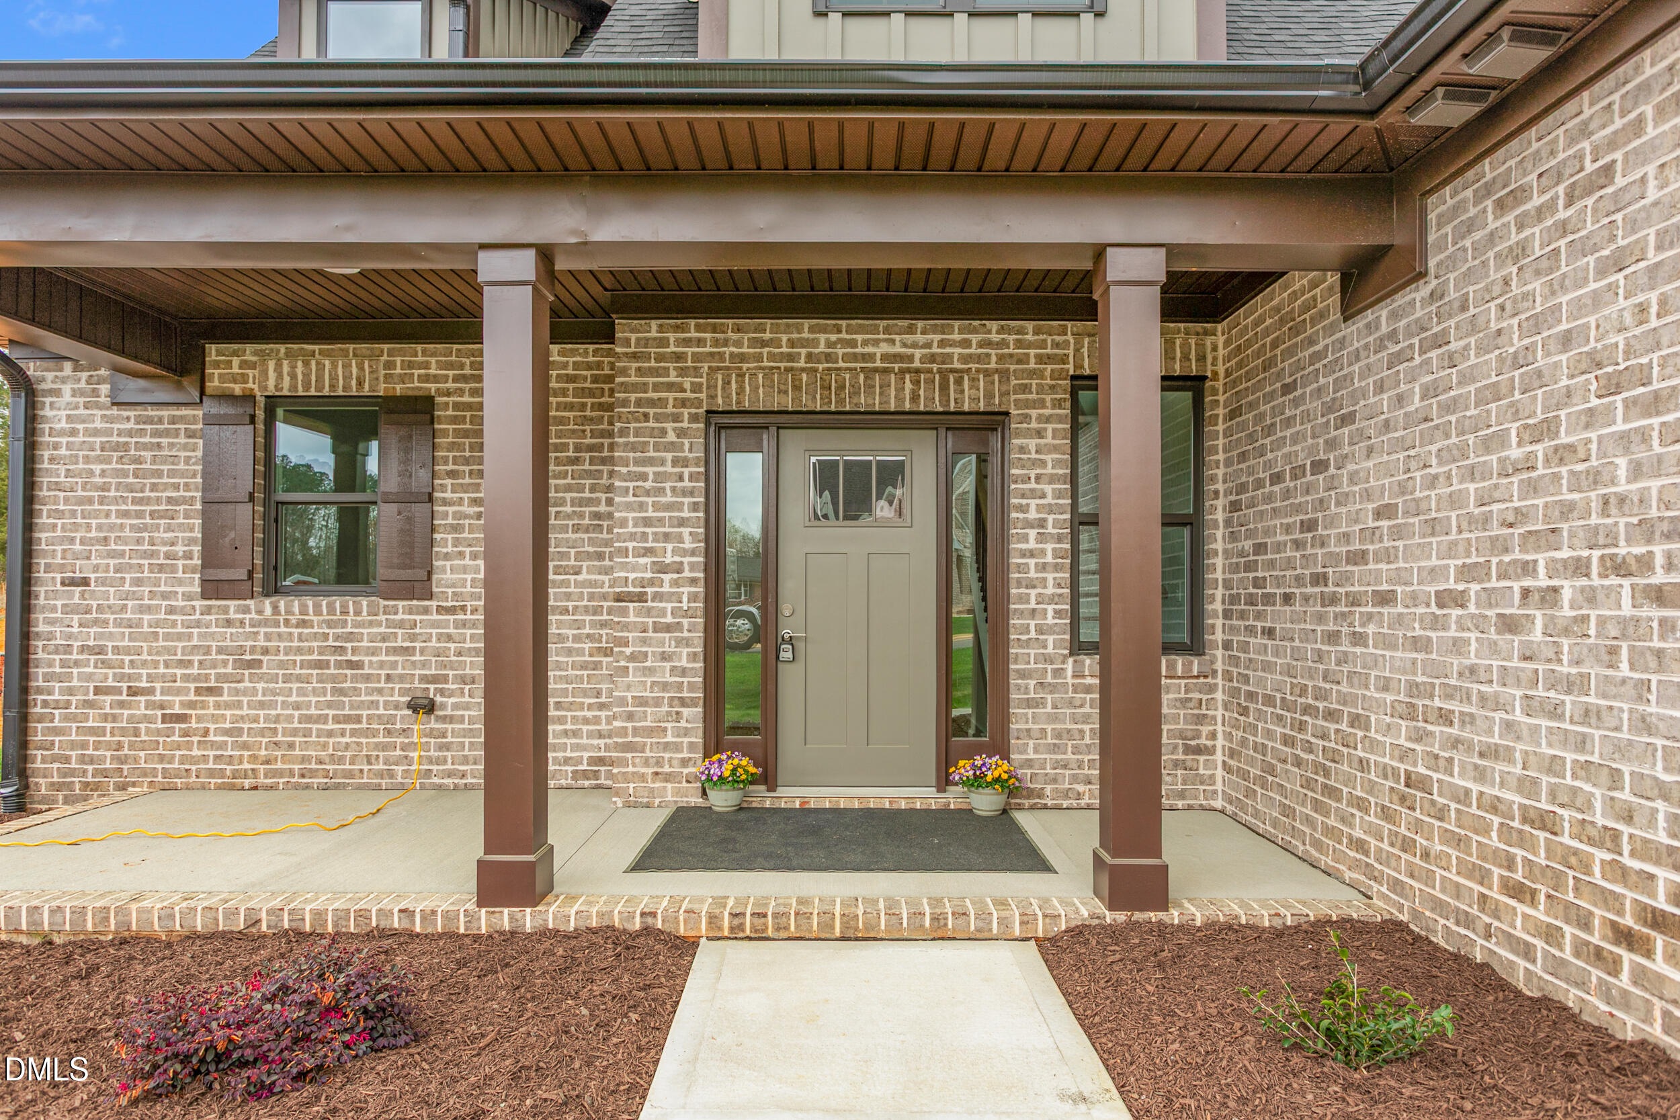
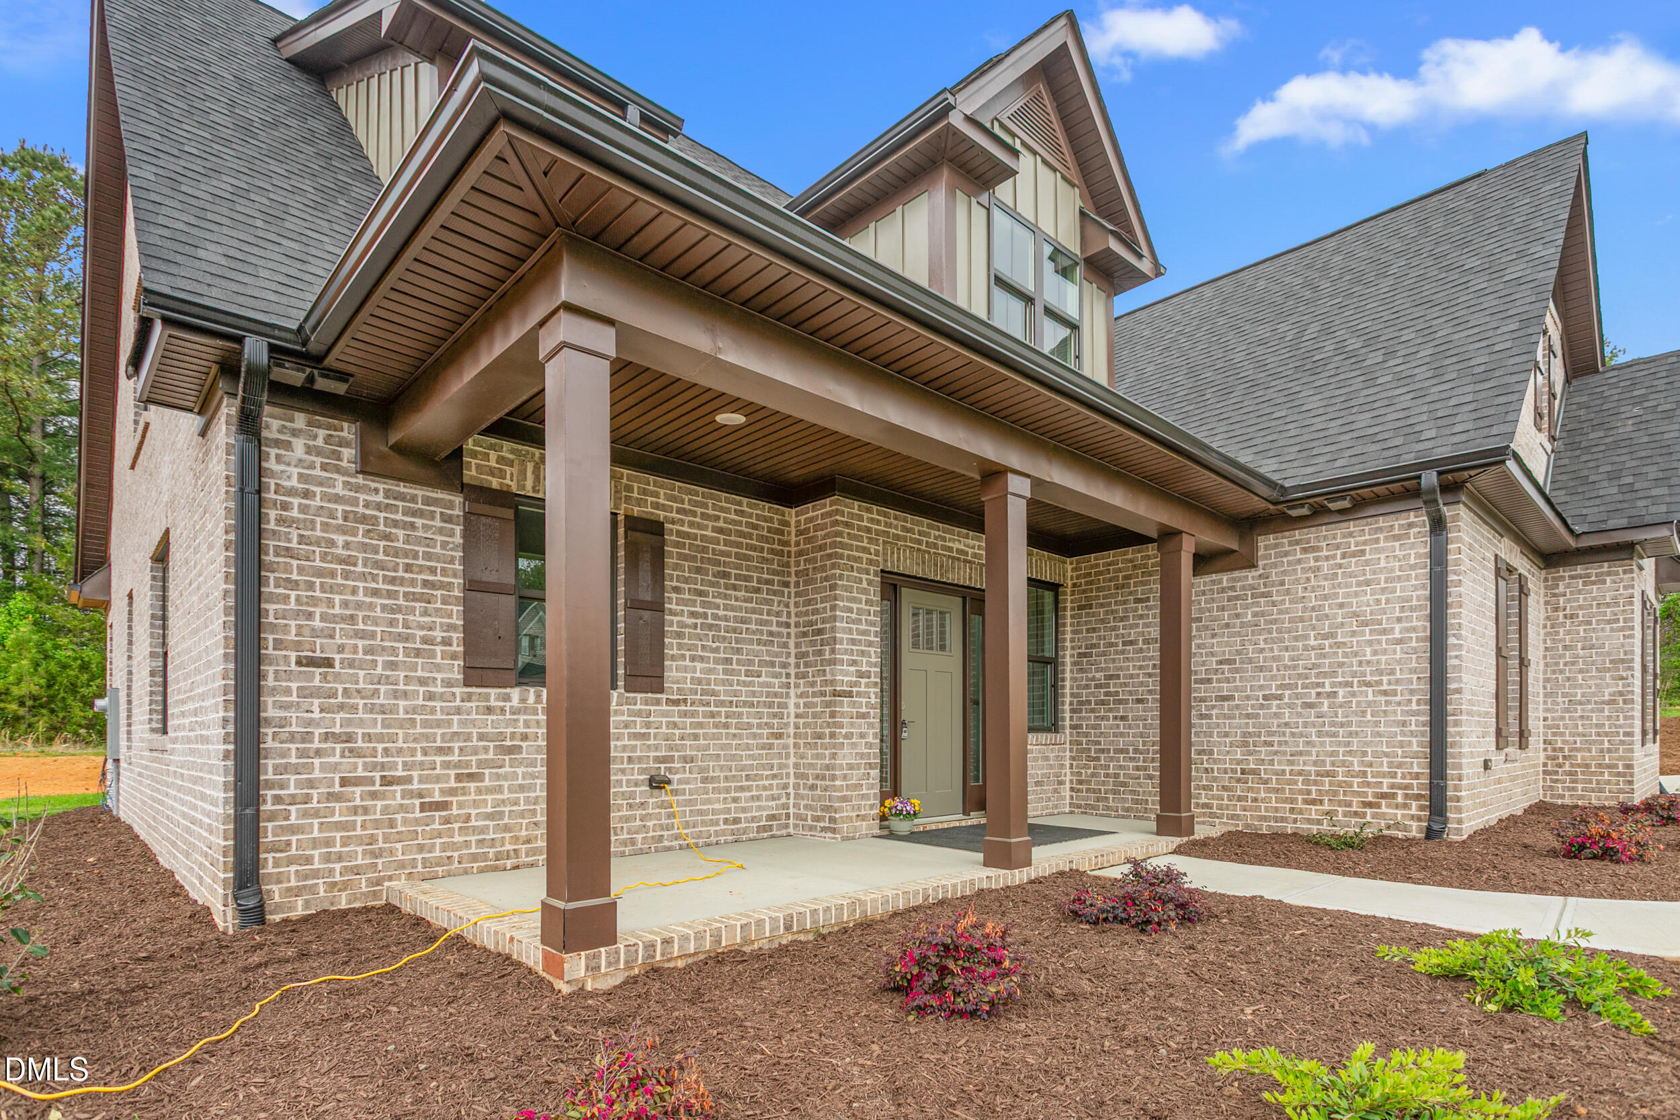
Award-Winning Luxury in Mebane! Experience the ''Oxley Plan,'' a Parade of Homes winner in the exclusive, all-brick enclave of St. Barts Place. This new construction offers impeccable craftsmanship on a nearly half-acre level lot. The gourmet kitchen shines with quartz countertops, a massive social island, and a professional gas cooktop. Enjoy an open-concept living area defined by vaulted ceilings and skylights that flood the space with natural light. The main-level primary suite serves as a private retreat, featuring a spa-like bath with a freestanding tub and custom shower. Relax on the covered porch overlooking a partially wooded backyard with no HOA dues. Prime location with easy access to I-40/85 for a seamless commute. Sophistication, space, and style—all in one.
Save
Ask
Tour
Hide
Share
Listing Snapshot
Price
$619,900
Days On Site
227 Days
Bedrooms
4
Inside Area (SqFt)
2,594 sqft
Total Baths
3
Full Baths
2
Partial Baths
1
Lot Size
0.47 Acres
Year Built
2025
MLS® Number
10146289
Status
Pending
Property Tax
$6,511.03
HOA/Condo/Coop Fees
N/A
Sq Ft Source
N/A
Friends & Family
React
Comment
Invite
No Comments Yet
Did you know? You can invite friends and family to your search. They can join your search, rate and discuss listings with you.
Recent Activity
a month ago
Listing updated with changes from the MLS®
a month ago
Status changed to Pending
2 months ago
Price changed to $619,900
7 months ago
Listing first seen on site
General Features
Acres
0.47
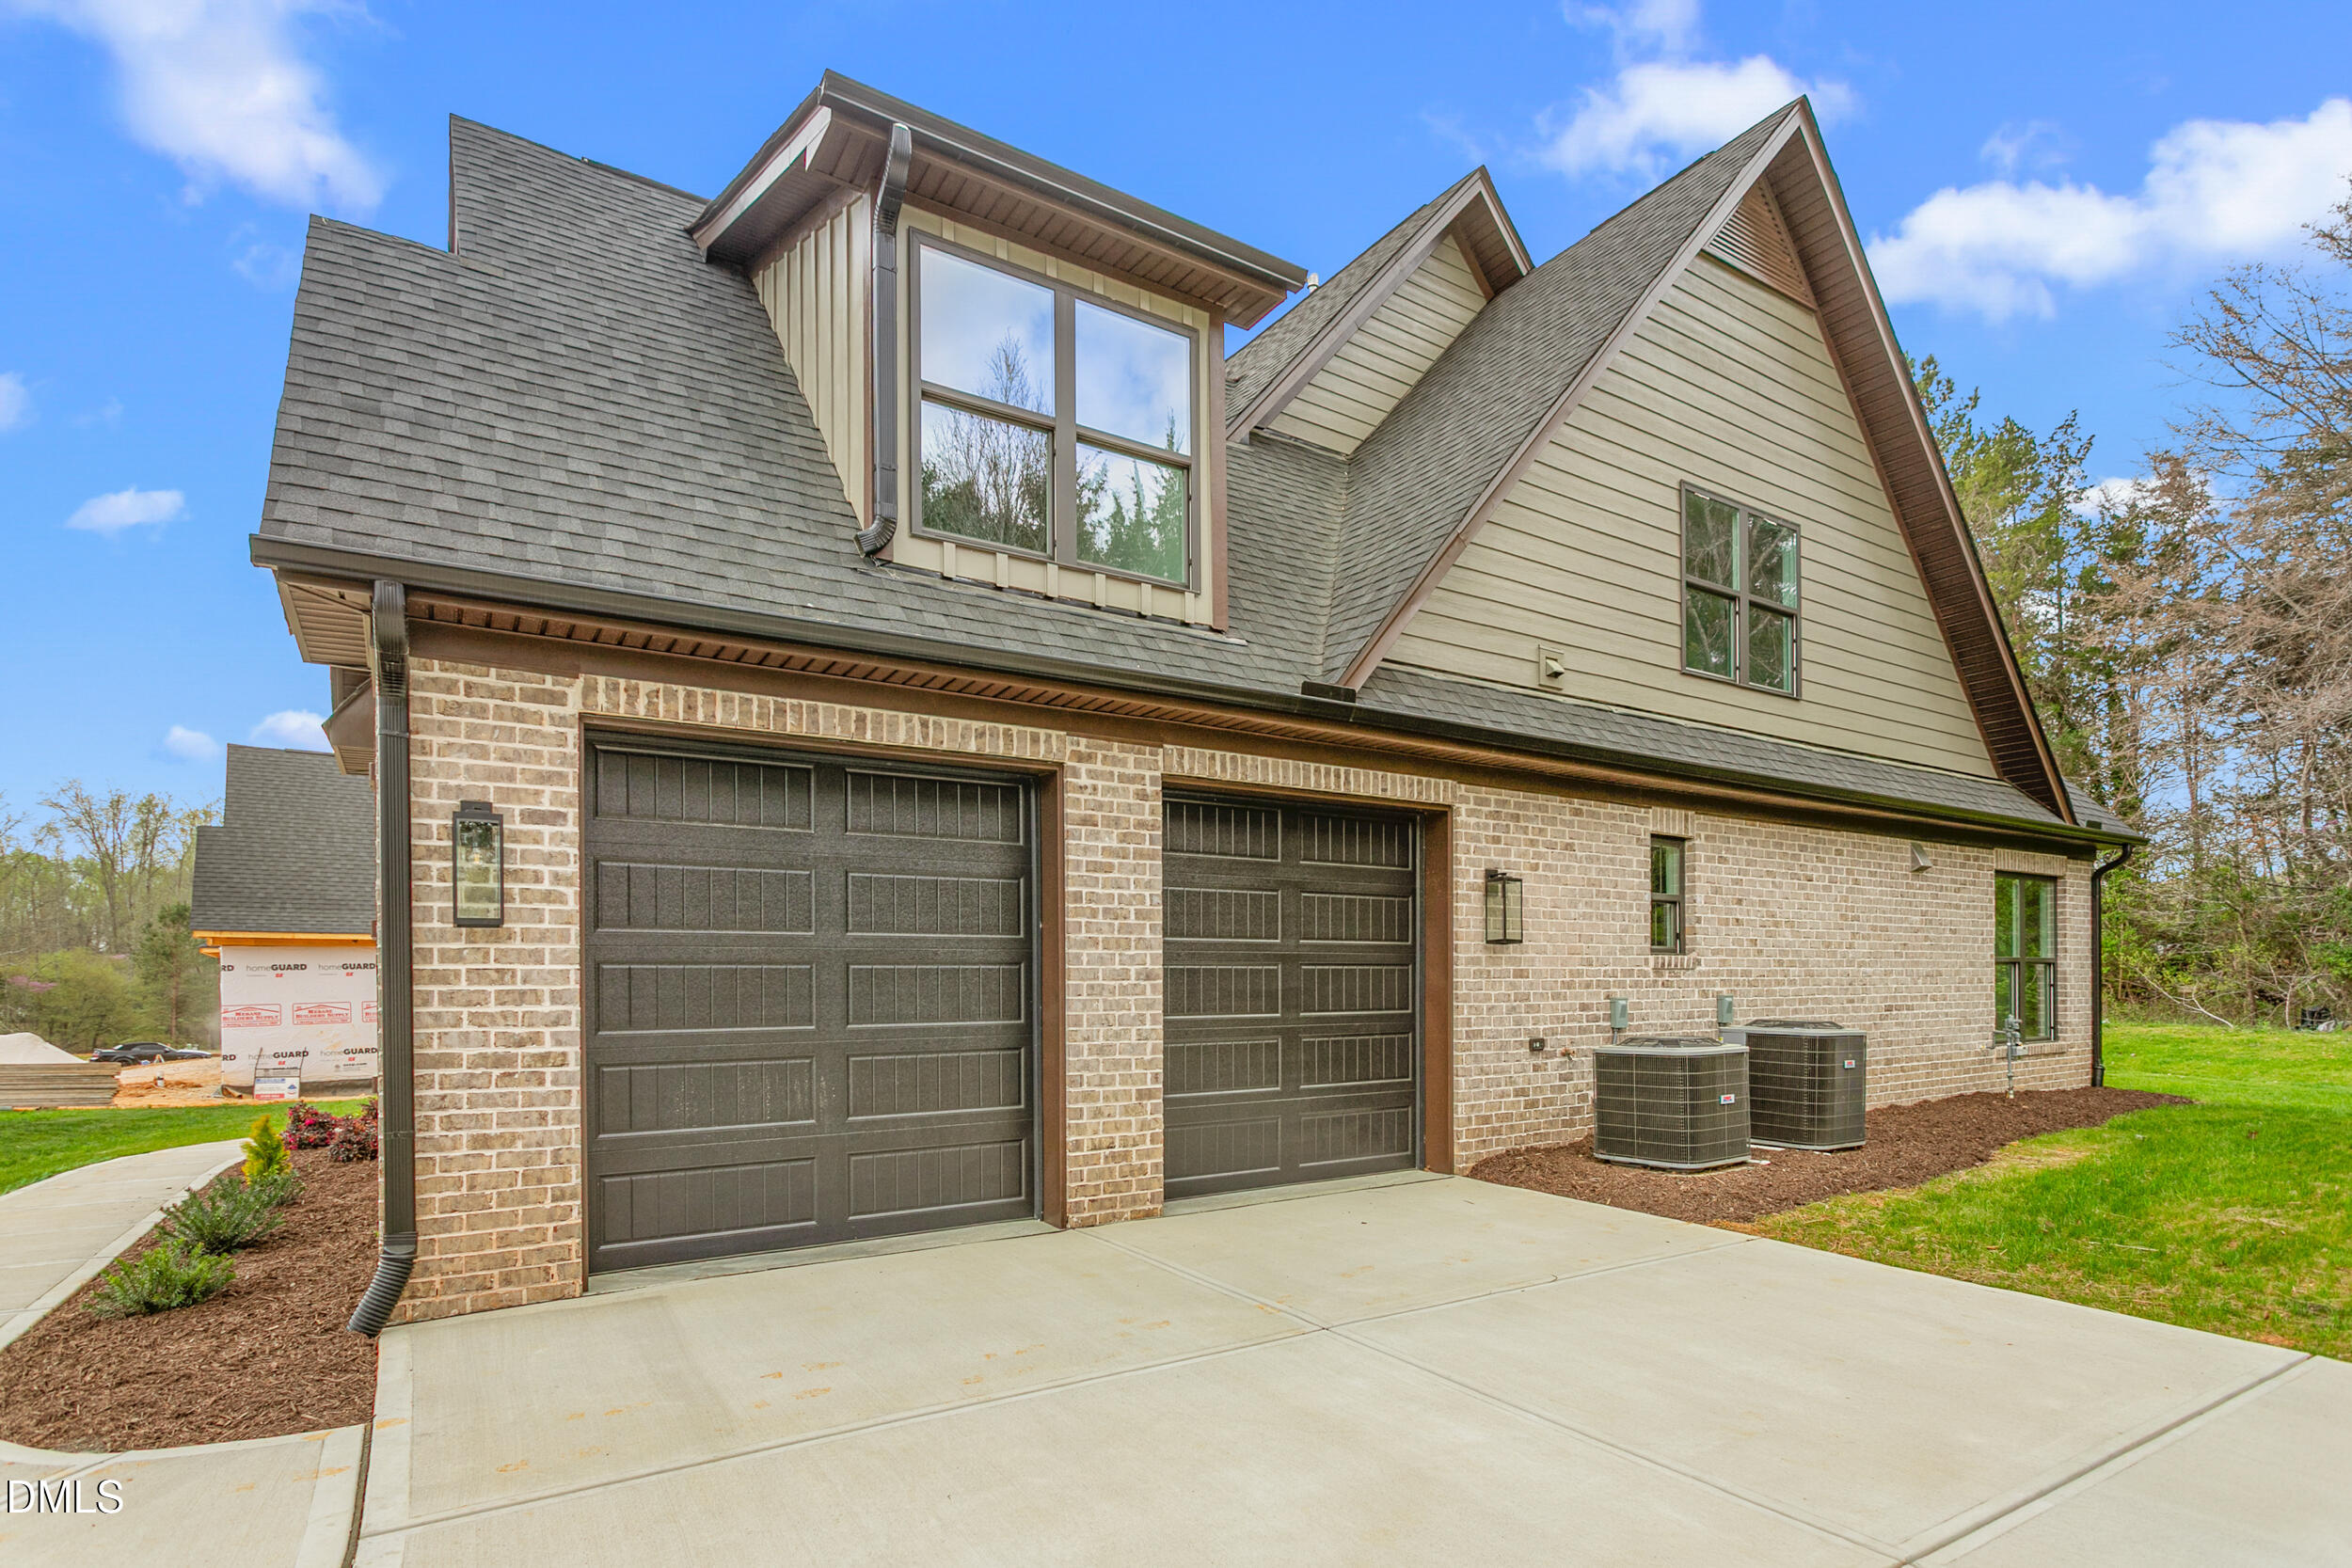
Attached Garage
Yes
Foundation
Concrete PerimeterRaisedSlab
Garage
Yes
Garage Spaces
2
Levels
Two
Parking
AttachedGarageDrivewayGarage Faces SidePavedParking Pad
Parking Spaces
4
Property Condition
New Construction
Property Sub Type
Single Family Residence
Security
Smoke Detector(s)
Sewer
Public Sewer
Special Circumstances
Standard
SqFt Above
2594
SqFt Total
2594
Style
Transitional
Utilities
Cable AvailableElectricity ConnectedNatural Gas ConnectedPhone AvailableSewer ConnectedUnderground UtilitiesWater Connected
Water Source
Public
Zoning
Residential
Interior Features
Appliances
Built-In Gas RangeBuilt-In RangeDisposalDishwasherGas RangeGas Water HeaterMicrowaveOvenRangeRange HoodStainless Steel Appliance(s)Vented Exhaust FanWater Heater
Electric Dryer HookupInsideLaundry RoomMain LevelWasher Hookup
Main Level Bedrooms
1
Window Features
Insulated WindowsSkylight(s)
Master Bedroom
Level - Main
Save
Ask
Tour
Hide
Share
Exterior Features
Construction Details
Board & Batten SidingBrickVertical Siding
Exterior
Rain Gutters
Lot Features
Back YardCul-De-SacCorner LotFront YardLandscaped
Patio And Porch
CoveredFront PorchPatioPorchRear Porch
Roof
Shingle
View
NeighborhoodTrees/Woods
Waterview
NeighborhoodTrees/Woods
Windows/Doors
Insulated WindowsSkylight(s)
Community Features
Community Features
CurbsSidewalks
Financing Terms Available
CashConventionalFHAVA Loan
Roads
Paved
Schools
School District
Unknown
Elementary School
Alamance Burlington - Audrey W Garrett Elementary
Middle School
Alamance Burlington - Hawfields Middle
High School
Alamance Burlington - Southeast Alamance High Scho
Listing courtesy of Katherine Burkholder of Re/MaxDiamond Realty
Listings that are marked with an icon are provided courtesy of the Triangle MLS, Inc. of North Carolina, Internet Data Exchange Database. Copyright 2026 Triangle MLS, Inc. of North Carolina. All rights reserved.
Last checked: 2026-09-28 04:43 AM UTC
Neighborhood & Commute
Source: Walkscore
Disclosure: Community information and market data powered by Constellation Data Labs. Information is deemed reliable but not guaranteed.


Did you know? You can invite friends and family to your search. They can join your search, rate and discuss listings with you.